$569,900
1821 W BEGONIA DR, BEVERLY HILLS, FL 34465
ActiveProperty details
About this home
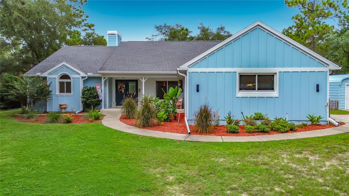
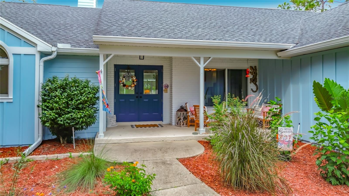
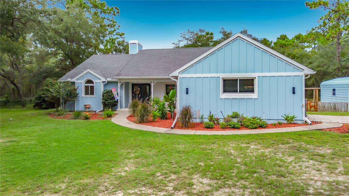
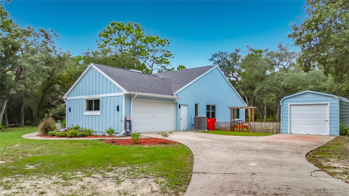
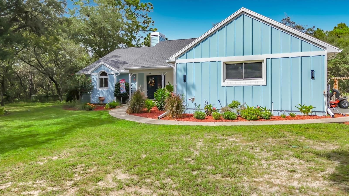
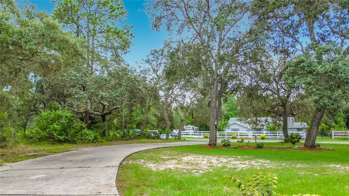
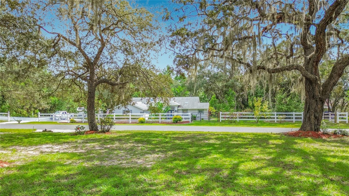
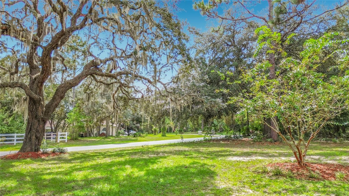
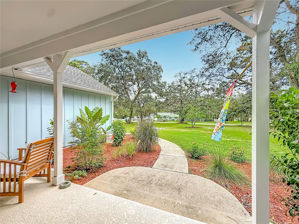
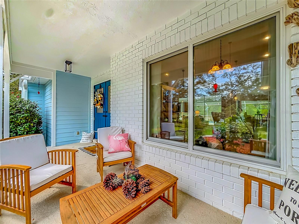
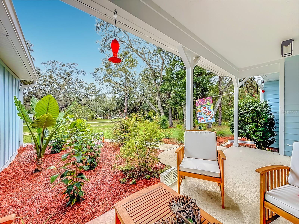
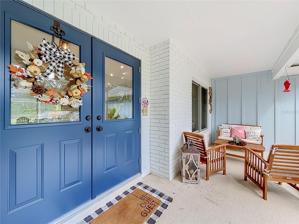
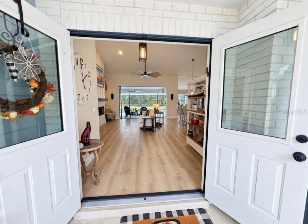
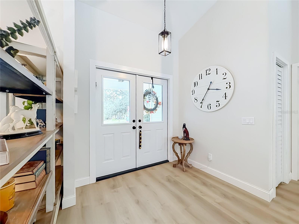
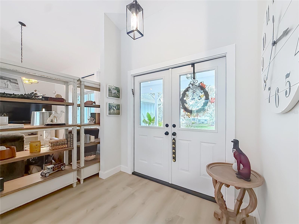
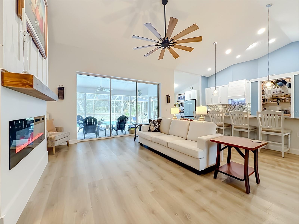
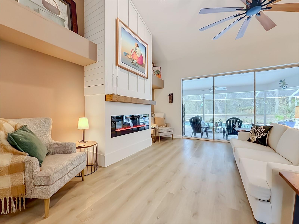
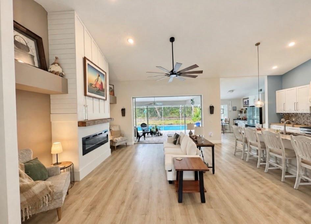
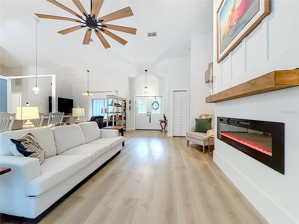
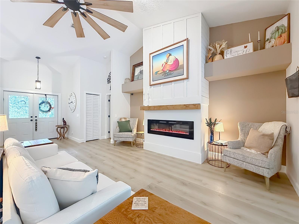
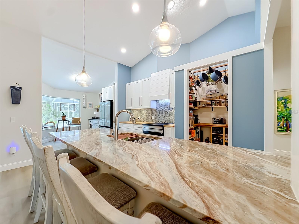
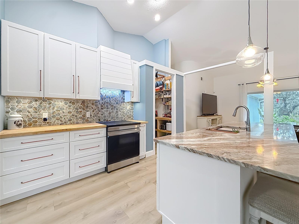
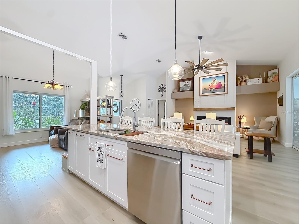
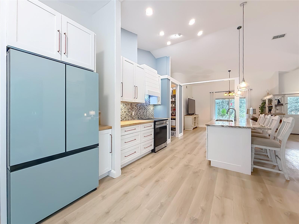
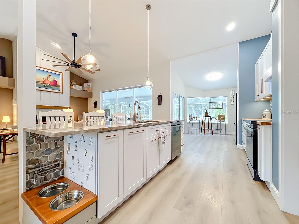
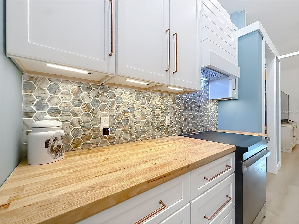
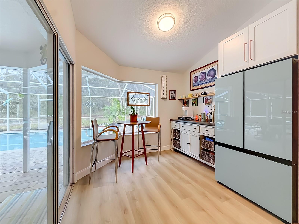
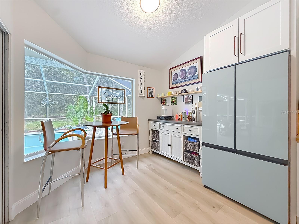
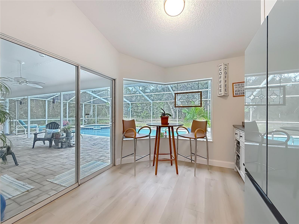
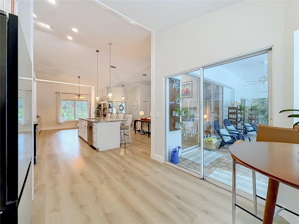
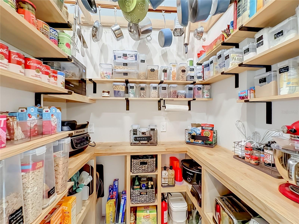
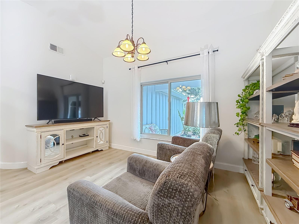
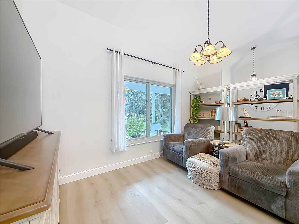
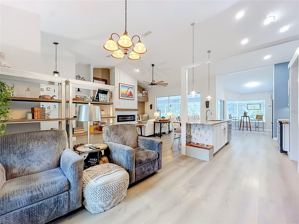
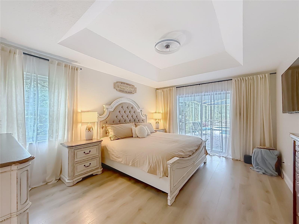
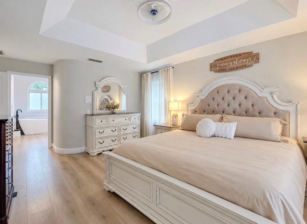
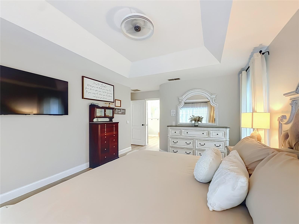
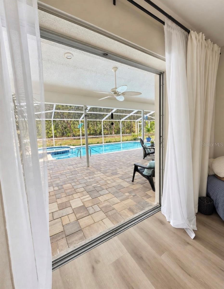
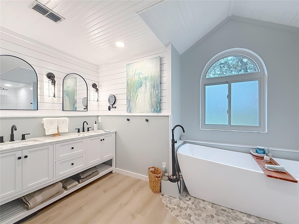
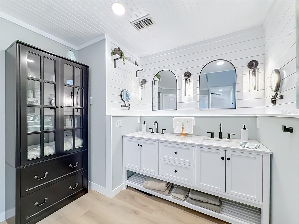
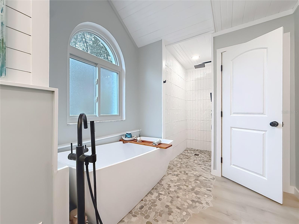
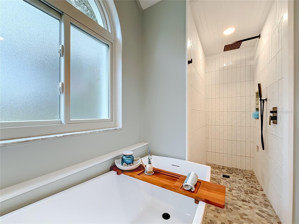
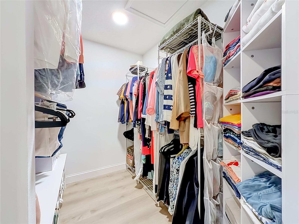
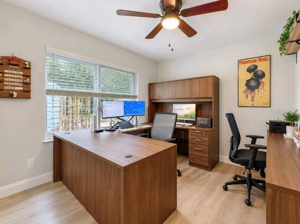
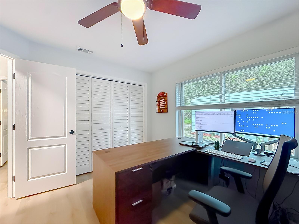
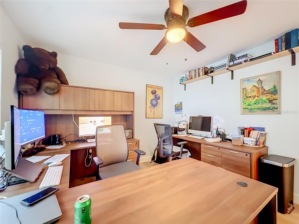
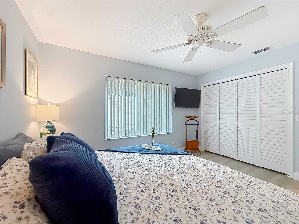
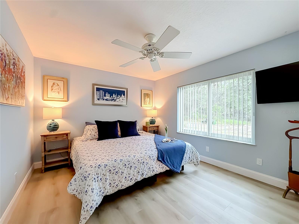
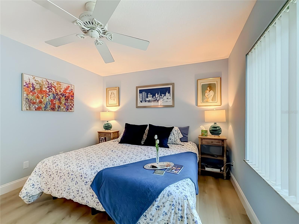
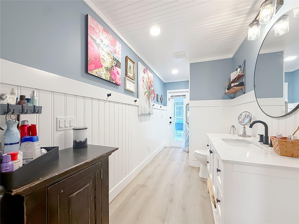
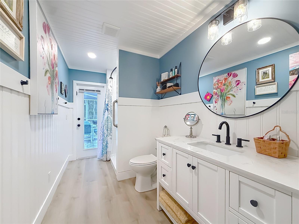
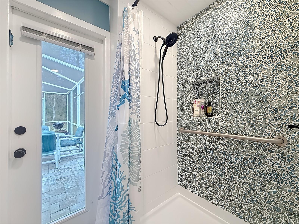
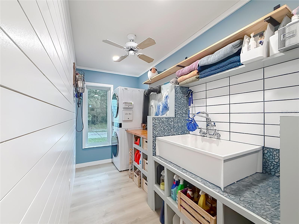
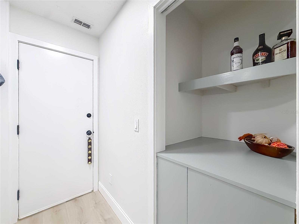
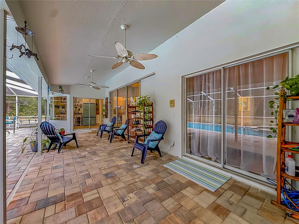
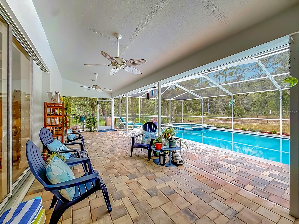
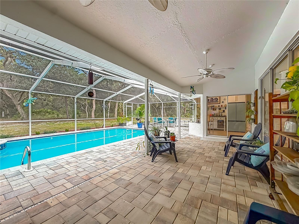
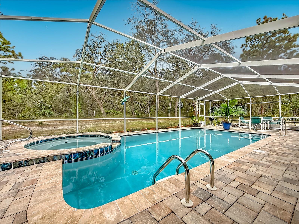
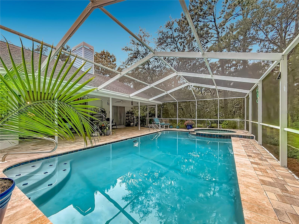
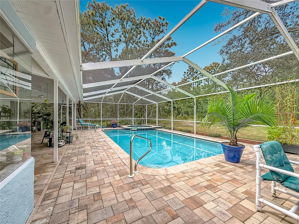
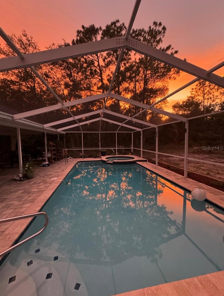
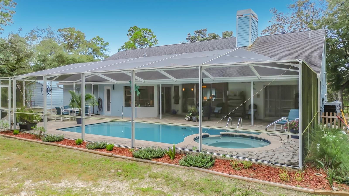
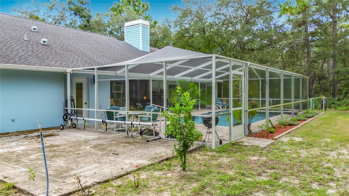
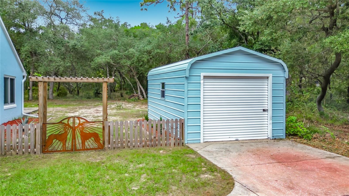
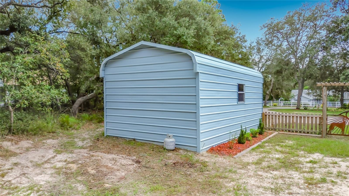
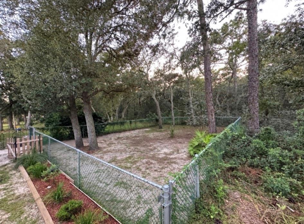
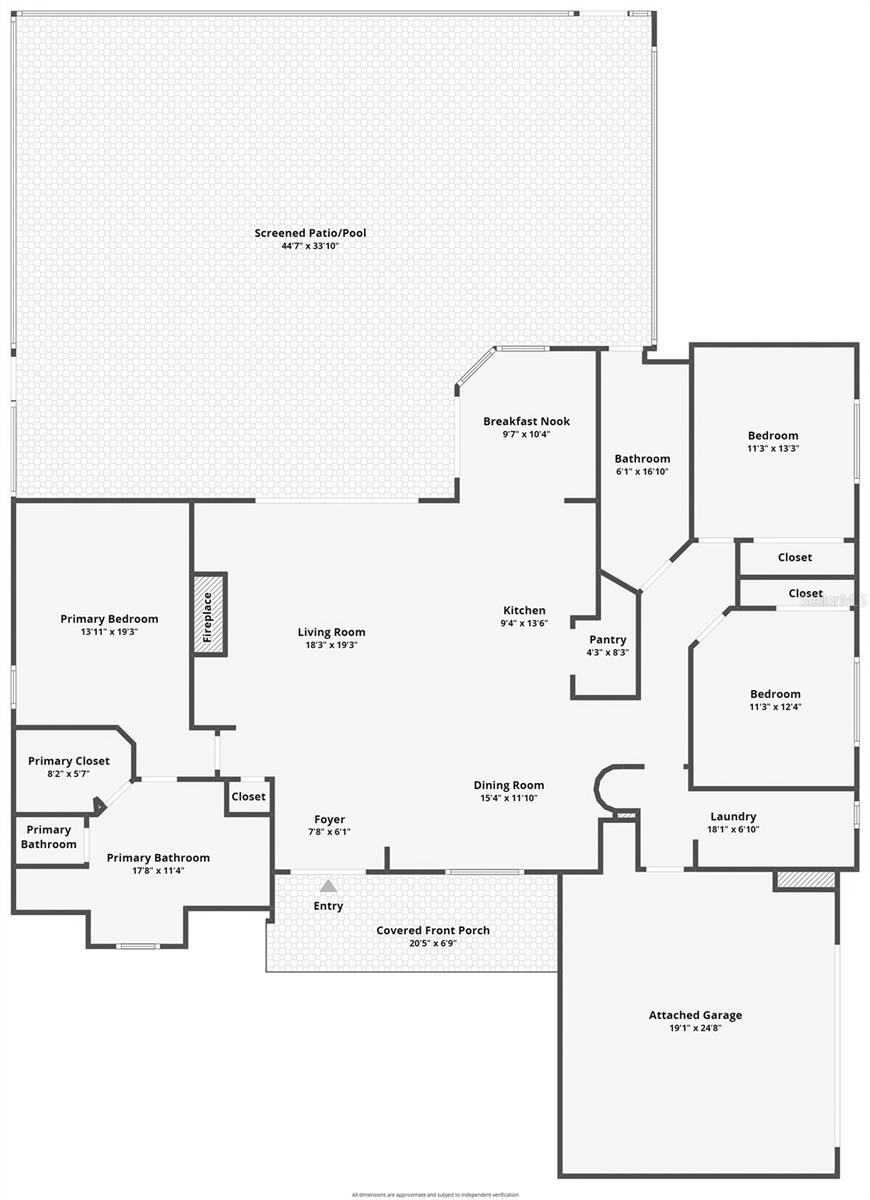
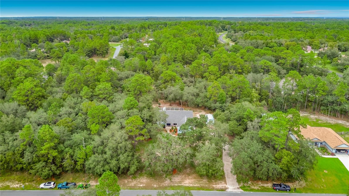
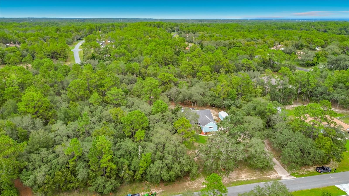
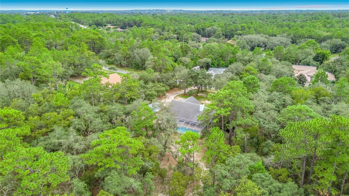
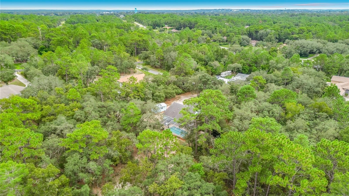
Extensively Renovated Pine Ridge Home on 1.52 Private Acres with Heated Saltwater Pool & Spa! Set well back from the road amid mature trees, this beautifully renovated 1993 home offers 3 bedrooms, 2 baths and 2,028 square feet of thoughtfully updated living space. The property includes an attached two-car garage, detached one-car garage and an exceptional screened pool and outdoor-living area. Comprehensively renovated from 2024–2026, the home features substantial improvements to the electrical and plumbing systems, kitchen, bathrooms, flooring, lighting and exterior. Major updates include a 2019 roof, 2024 Carrier HVAC, Renewal by Andersen double-pane windows installed in 2025, and a recently reworked six-zone irrigation system. The concrete-block and stucco exterior features Hardie board accents and professional exterior paint completed in 2024. Inside, the open-concept design showcases 100% waterproof Vintage Oak SPC flooring and updated recessed LED lighting throughout. Triple sliding glass doors in the great room recess completely from view, opening the interior to the lanai and pool for seamless indoor-outdoor living. A stylish 60-inch electric fireplace provides year-round ambiance and supplemental heat. Designed for entertaining, the completely remodeled kitchen centers on an impressive 114-inch Fantasy granite island with a 36-inch farmhouse sink. Features include butcher-block perimeter countertops, premium appliances installed in 2024, a spacious walk-in pantry with extensive storage and a dedicated dog-water filling station. The adjoining breakfast area offers aquarium windows and sliding-door access overlooking the pool. The primary suite features a tray ceiling and private pool access through recessing sliding glass doors. Its renovated bathroom includes privacy pocket doors, a 65-inch freestanding soaking tub, spacious zero-entry shower with Satori tile and pebble flooring, double vanity with Carrara marble countertop, a separate water closet, and tongue-and-groove wood ceiling. The second fully renovated bath provides direct pool access and features wainscoting and another tongue-and-groove wood ceiling. Outside, enjoy a true Florida retreat. The 14-by-28-foot heated saltwater gunite pool includes an eight-foot round heated spa and a maximum depth of approximately six feet. The pump, heater and filtration equipment were upgraded in late fall 2023, with saltwater conversion completed in 2024. The approximately 44-foot-7-inch by 33-foot-10-inch screened lanai features attractive paver flooring and abundant space for dining, entertaining and relaxation. Additional features include a fully fenced 33-by-50-foot dog yard with direct lanai access, a 12-by-20-foot detached metal garage painted to complement the home, and an additional 12-by-22-foot concrete pad. The attached two-car garage provides a workbench and heavy-duty steel shelving. The thoughtfully designed laundry and drop zone includes built-in storage, a 48-inch folding counter and a tiled dog-washing or gardening station. Pine Ridge residents enjoy a community center, dog park, tennis and pickleball courts, more than 28 miles of deeded trails, and an extensive equestrian complex with a resident barn and multiple arenas. Offering privacy, generous acreage and resort-style indoor-outdoor living, this distinctive property brings together comfort, functionality and the best of the Pine Ridge lifestyle.
Keep exploring

Listings courtesy of Stellar MLS as distributed by MLS GRID. MLS #MFR811584359. Listing brokerage: LPT REALTY, LLC. Status: Active.
IDX information is provided exclusively for consumers' personal, non-commercial use, may not be used for any purpose other than to identify prospective properties consumers may be interested in purchasing, and is deemed reliable but not guaranteed by MLS GRID. Properties displayed may be listed or sold by various participants in the MLS.
Based on information submitted to the MLS GRID as of November 7, 2026 at 4:15 PM UTC. All data is obtained from various sources and may not have been verified by broker or MLS GRID. Supplied Open House Information is subject to change without notice. All information should be independently reviewed and verified for accuracy. Properties may or may not be listed by the office/agent presenting the information.
Information deemed reliable but not guaranteed. All listings are subject to prior sale, change, or withdrawal. Neither the listing broker(s) nor Vectis by Wolliz shall be responsible for any typographical errors, misinformation, or misprints. © 2026 Vectis by Wolliz, Inc.
More homes in BEVERLY HILLS