$900,000
5508 CASERTA CT, PALMETTO, FL 34221
Under ContractProperty details
About this home
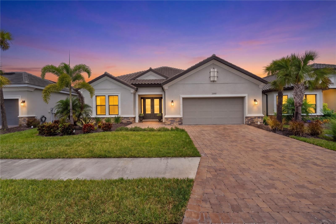
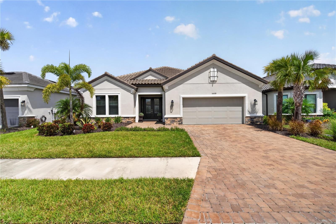
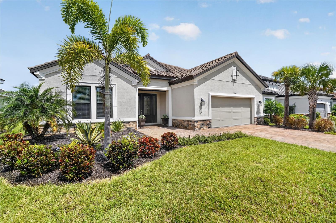
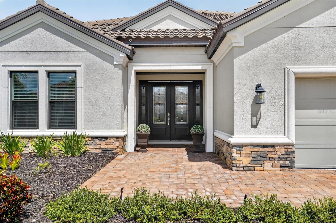
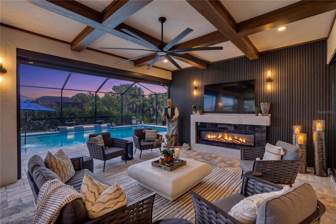
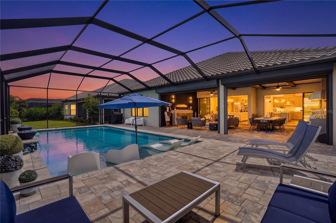
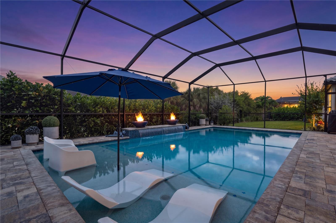
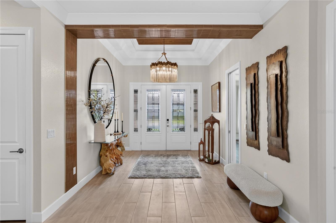
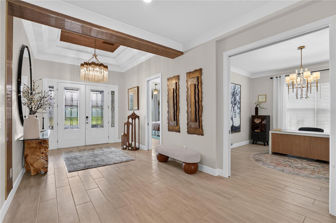
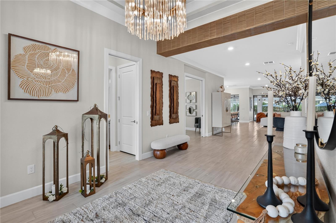
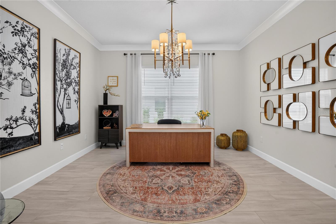
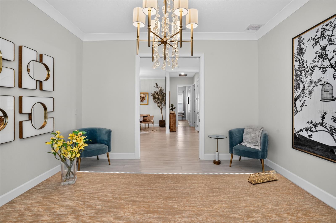
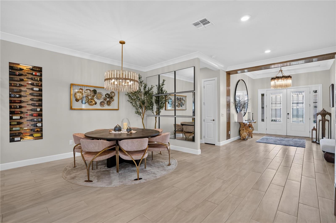
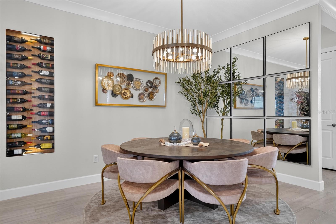
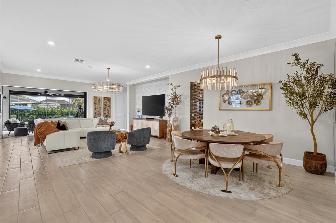
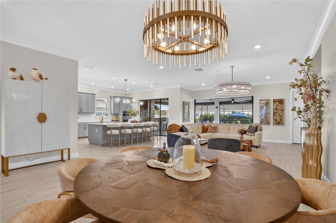
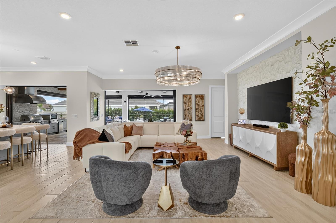
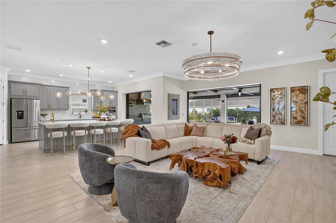
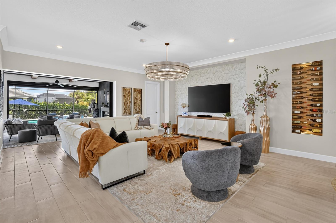
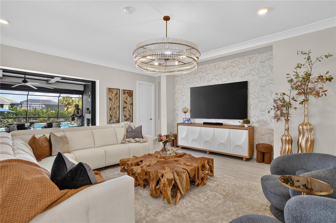
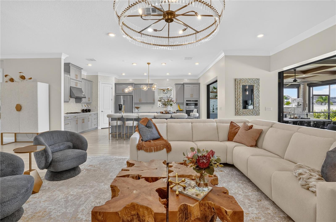
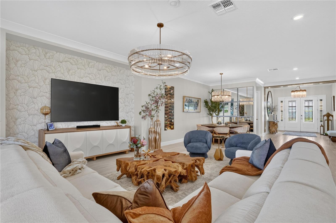
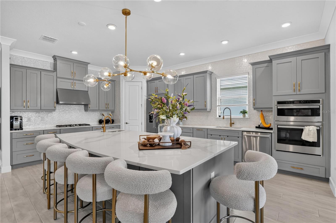
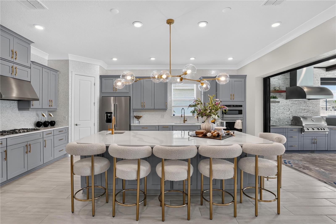
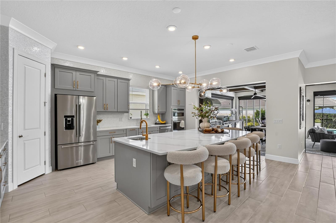
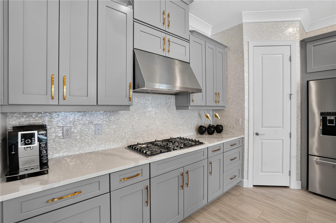
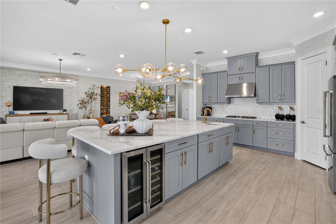
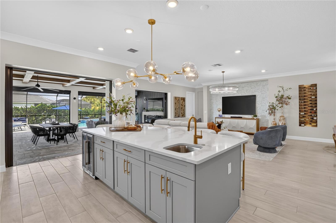
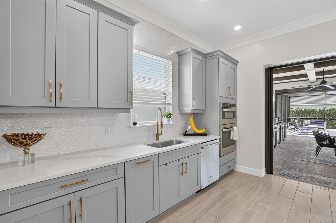
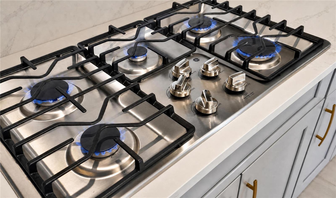
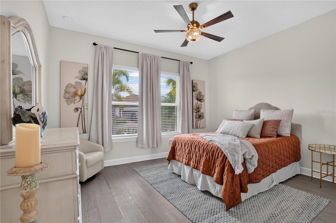
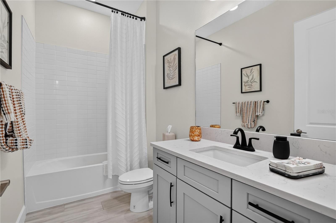
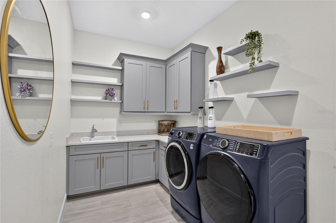
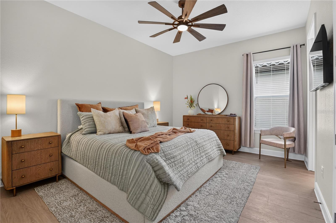
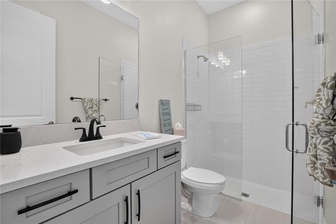
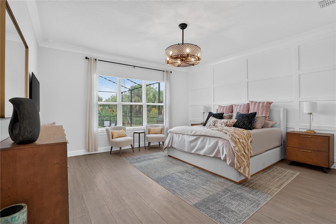
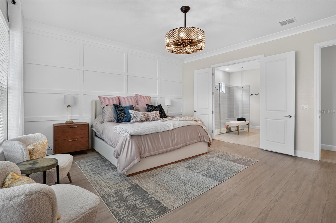
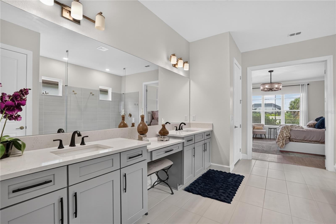
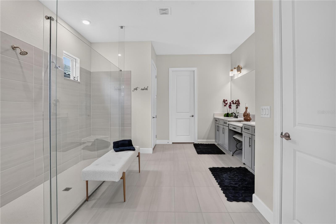
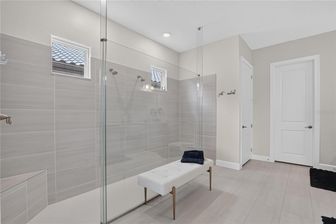
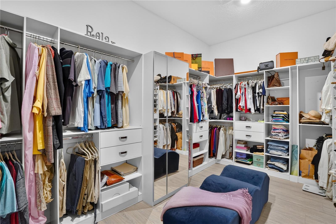
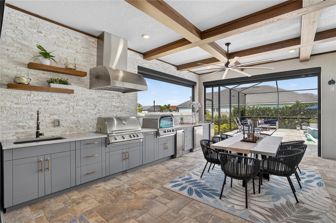
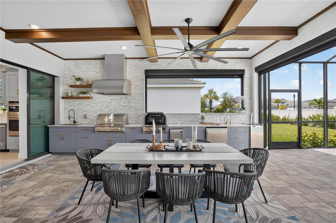
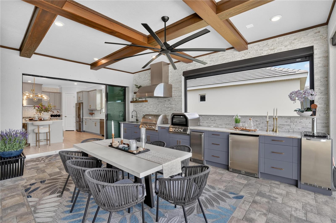
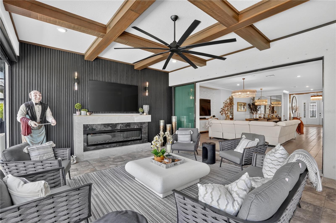
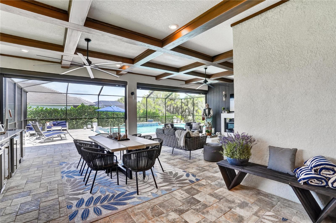
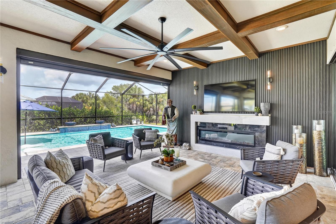
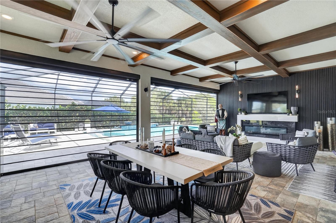
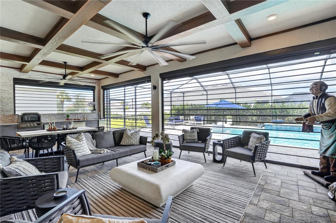
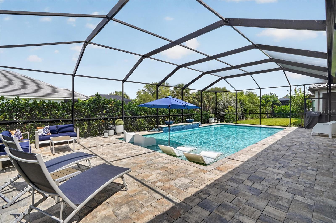
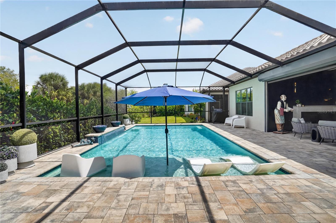
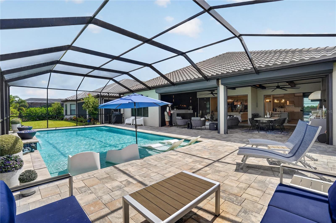
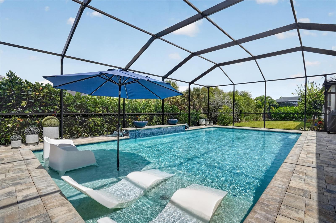
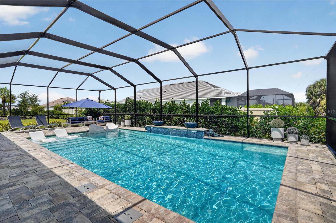
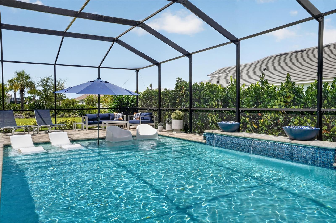
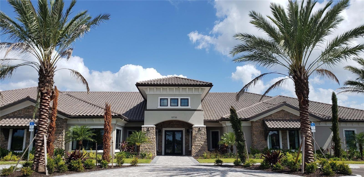
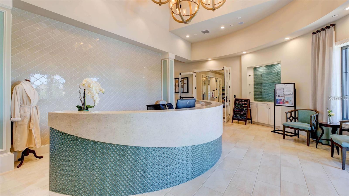
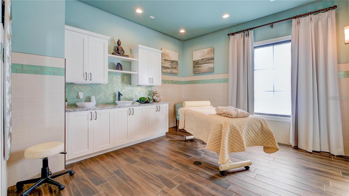
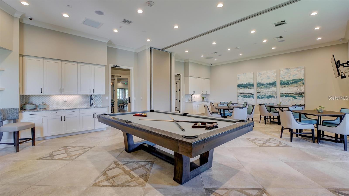
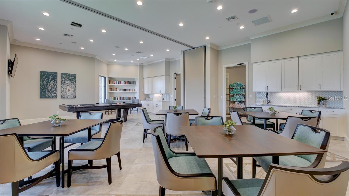
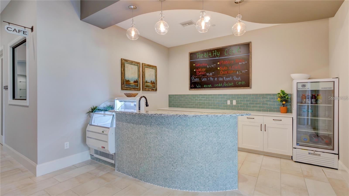
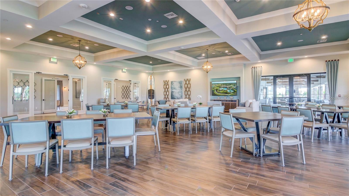
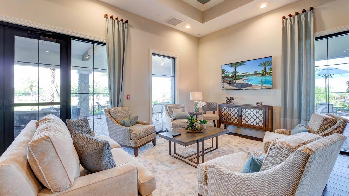
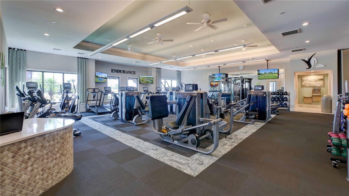
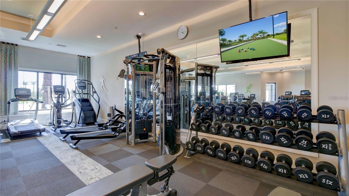
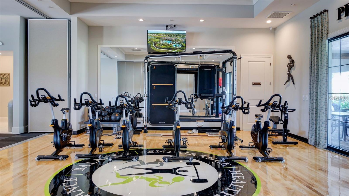
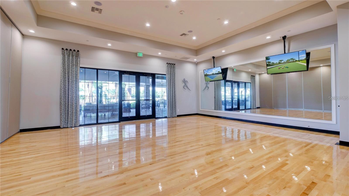
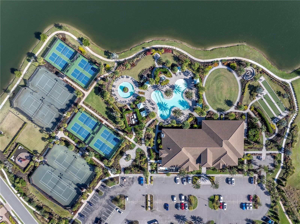
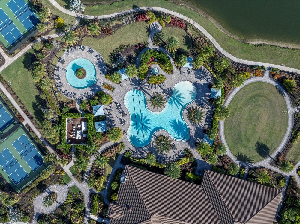
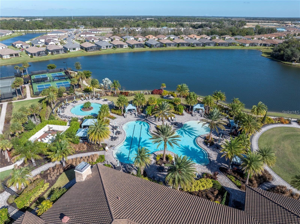
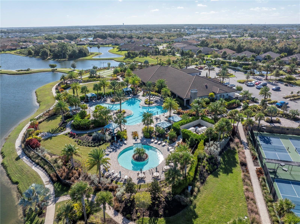
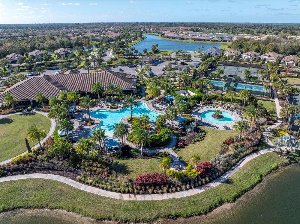
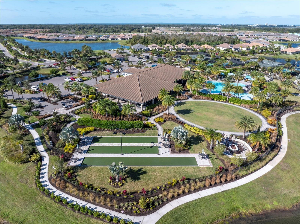
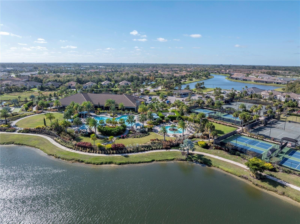
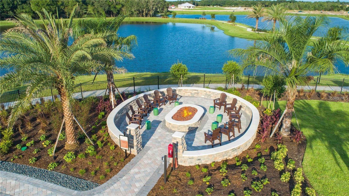
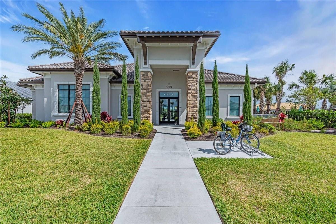
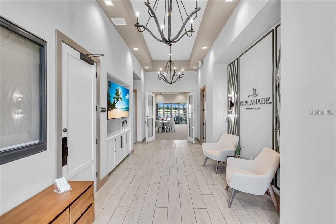
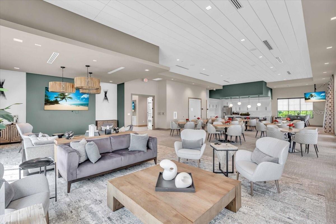
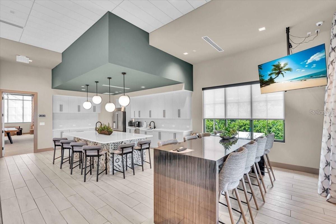
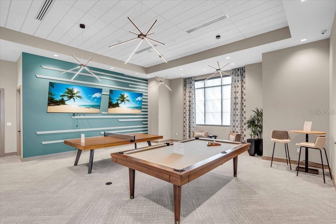
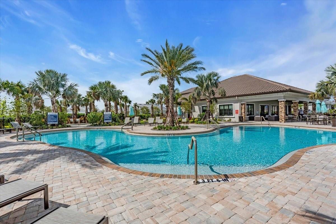
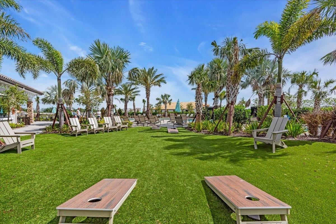
Under contract-accepting backup offers. Welcome to this exceptional Taylor Morrison Pallazio located in Esplanade at Artisan Lakes in Palmetto, Florida. Beautifully upgraded and thoughtfully designed, this 3-bedroom, 3-bath home with a versatile flex space offers elevated finishes, exceptional indoor-outdoor living, and an impressive attention to detail throughout. From the moment you arrive, the home makes a statement with an extended paver driveway and front entry, brick detailing, and an extra-wide garage with overhead storage. Inside, the Pallazio's open-concept design creates an effortless flow between the great room, dining area, kitchen, and expansive outdoor living spaces. Designer touches are found throughout, including a stunning wood-accented foyer ceiling, oversized crown molding, five high-end chandeliers, custom window treatments, bedroom ceiling fans, and luxury vinyl plank flooring in all bedrooms. The kitchen is truly a showpiece, featuring exquisite mother-of-pearl tile extending to the ceiling, convenient cabinet pullouts, and a large island with a built-in wine refrigerator. A dramatic built-in glass wine wall adds an elegant focal point and creates the perfect setting for entertaining. The primary suite offers a beautifully designed feature wall and an impressive custom closet, while the laundry room provides added functionality with custom cabinetry. The entire interior has also been freshly painted. The outdoor living space is truly exceptional. An expansive 23-foot outdoor kitchen is ready for entertaining, complemented by a beautiful fireplace and feature wall. The lanai features a striking coffered ceiling and flows seamlessly to the saltwater pool, complete with a gas heater for year-round enjoyment. Solar-powered hurricane shades along the rear lanai provide added comfort and protection, while a hurricane shade at the front entry offers additional peace of mind. A clear lanai enclosure transforms the outdoor space into a true four-season room, allowing you to enjoy the Florida lifestyle in comfort. Life at Esplanade at Artisan Lakes means enjoying an incredible array of resort-style amenities, including a state-of-the-art fitness center, tennis and pickleball courts, bocce ball, a resort-style pool with cabanas, hot tub, and resistance pool. Nature lovers will appreciate the walking trails, dog parks, playground, and butterfly garden. The HOA also includes cable TV, internet service, and yard maintenance, allowing you to spend less time on upkeep and more time enjoying everything this vibrant community offers. Experience the convenience of maintenance-free living and the opportunity to enjoy a vacation lifestyle every day.
Keep exploring

Listings courtesy of Stellar MLS as distributed by MLS GRID. MLS #MFR811573985. Listing brokerage: COMPASS FLORIDA LLC. Status: Active Under Contract.
IDX information is provided exclusively for consumers' personal, non-commercial use, may not be used for any purpose other than to identify prospective properties consumers may be interested in purchasing, and is deemed reliable but not guaranteed by MLS GRID. Properties displayed may be listed or sold by various participants in the MLS.
Based on information submitted to the MLS GRID as of November 7, 2026 at 7:30 AM UTC. All data is obtained from various sources and may not have been verified by broker or MLS GRID. Supplied Open House Information is subject to change without notice. All information should be independently reviewed and verified for accuracy. Properties may or may not be listed by the office/agent presenting the information.
Information deemed reliable but not guaranteed. All listings are subject to prior sale, change, or withdrawal. Neither the listing broker(s) nor Vectis by Wolliz shall be responsible for any typographical errors, misinformation, or misprints. © 2026 Vectis by Wolliz, Inc.
More homes in PALMETTO