
$250,000
21846 BELGIAN CT, MOUNT DORA, FL 32757
ActiveProperty details
About this home
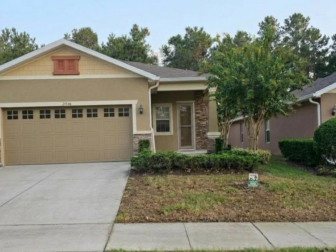
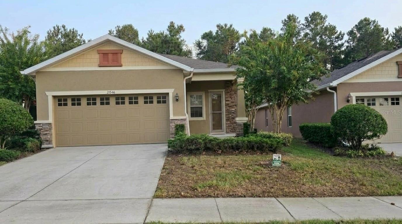
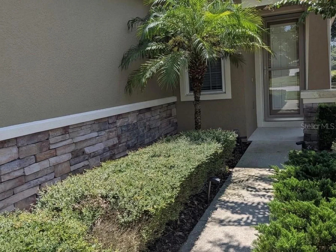
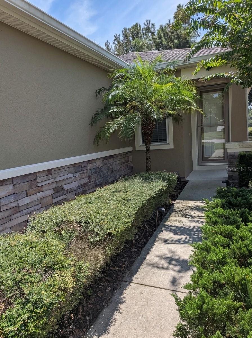
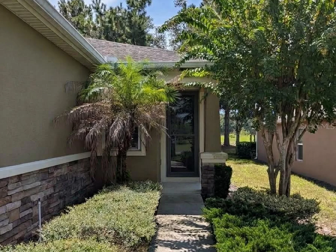
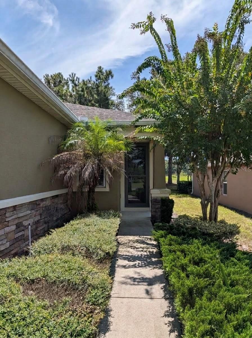
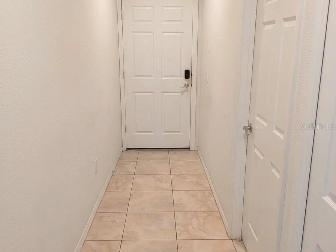
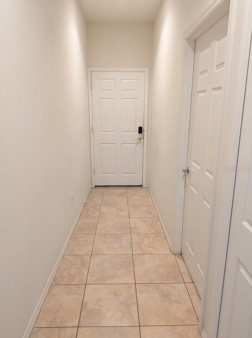
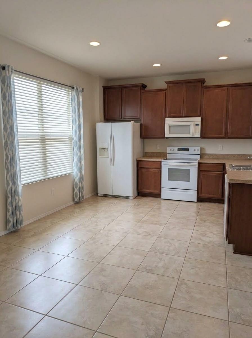
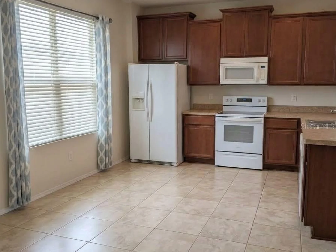
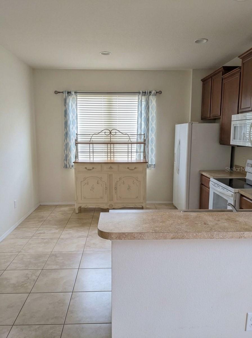
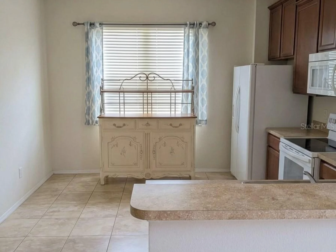
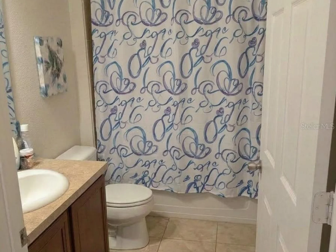
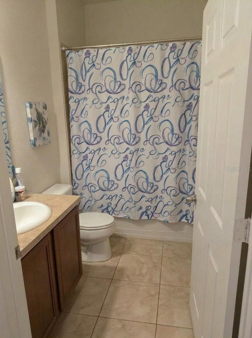
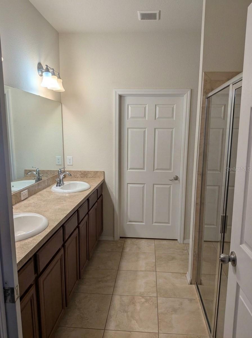
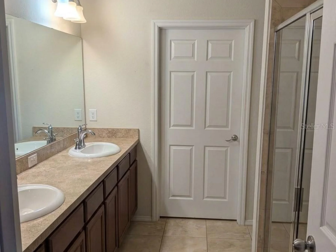
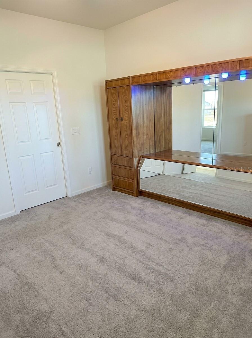
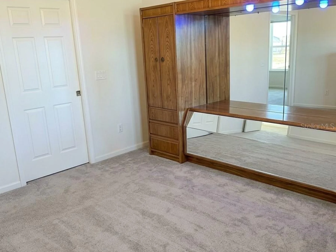
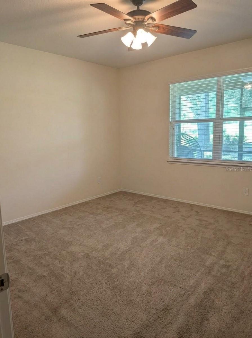
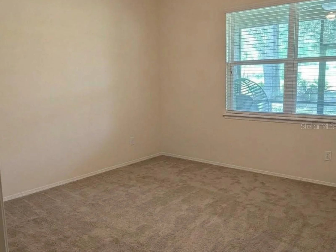
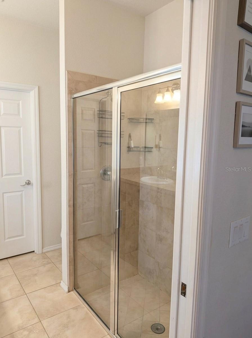
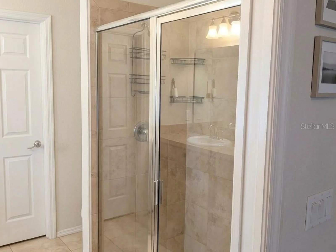
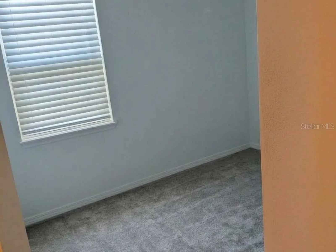
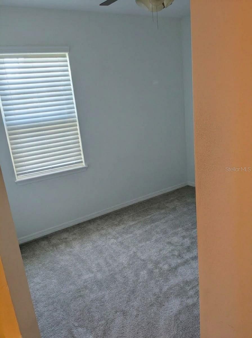
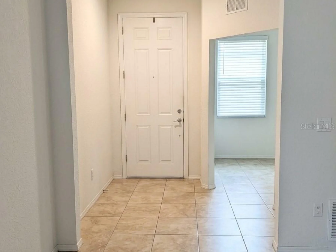
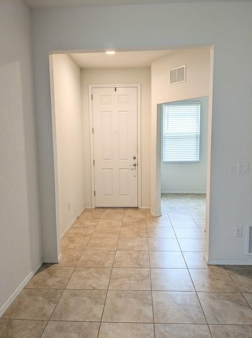
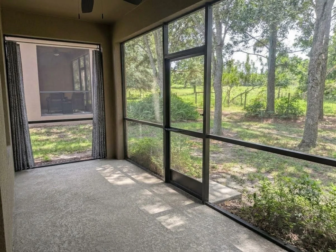
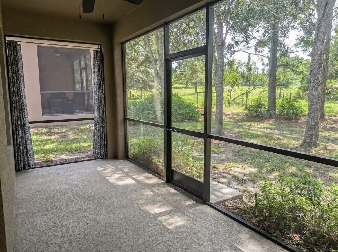
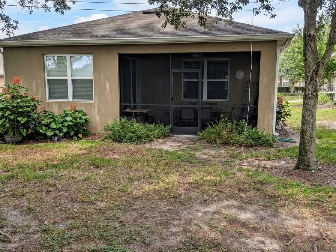
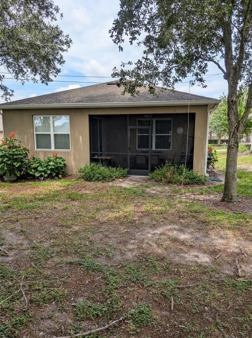
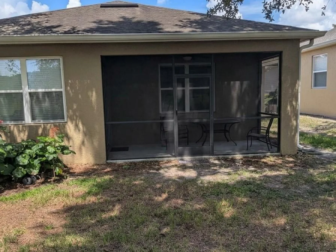
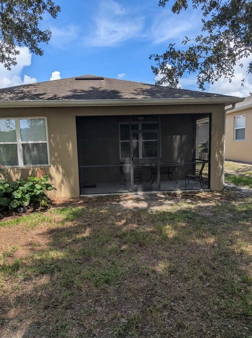
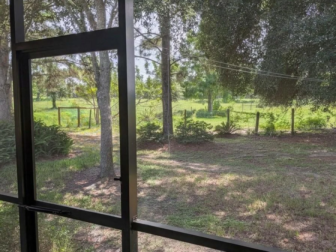
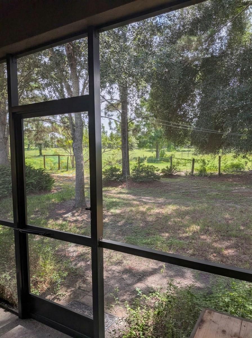
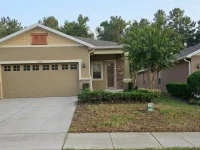
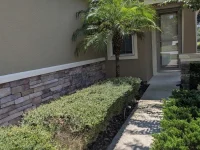
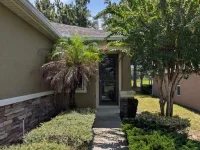
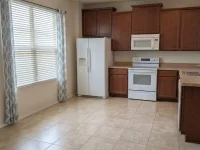
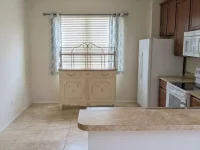
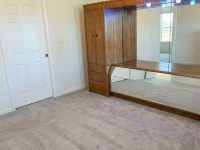
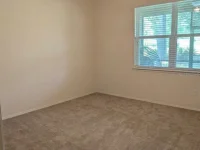
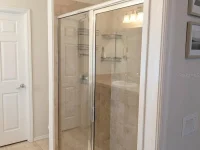
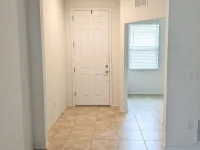
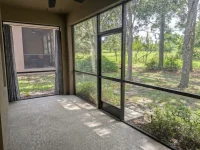
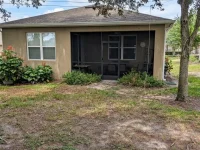
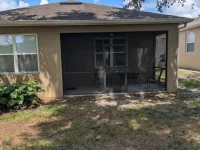
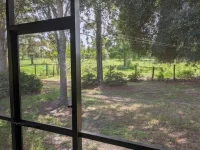
Virtually Staged. Welcome to 21846 Belgian Ct, a beautifully maintained 2-bedroom, 2-bath home with a dedicated office/flex room in the gated 55+ community of Sullivan Ranch in Mount Dora. Built in 2014 and offering approximately 1,437 square feet, this home combines comfortable living with low-maintenance convenience. The property features excellent curb appeal, manicured landscaping, and a premium homesite backing to peaceful pasture views with no rear neighbors. The open-concept interior connects the kitchen, dining, and living areas, creating a comfortable layout for both everyday living and entertaining. The kitchen offers ample cabinetry, modern appliances, and a breakfast bar overlooking the living area, while large windows and sliding glass doors provide an abundance of natural light.
Keep exploring

Listings courtesy of Stellar MLS as distributed by MLS GRID. MLS #MFR811565003. Listing brokerage: NEX-GEN FLORIDA REALTY, INC.. Status: Active.
IDX information is provided exclusively for consumers' personal, non-commercial use, may not be used for any purpose other than to identify prospective properties consumers may be interested in purchasing, and is deemed reliable but not guaranteed by MLS GRID. Properties displayed may be listed or sold by various participants in the MLS.
Based on information submitted to the MLS GRID as of November 7, 2026 at 9:30 AM UTC. All data is obtained from various sources and may not have been verified by broker or MLS GRID. Supplied Open House Information is subject to change without notice. All information should be independently reviewed and verified for accuracy. Properties may or may not be listed by the office/agent presenting the information.
Information deemed reliable but not guaranteed. All listings are subject to prior sale, change, or withdrawal. Neither the listing broker(s) nor Vectis by Wolliz shall be responsible for any typographical errors, misinformation, or misprints. © 2026 Vectis by Wolliz, Inc.
More homes in MOUNT DORA


