$515,000
14850 WINDIGO LN, ORLANDO, FL 32828
ActiveProperty details
About this home
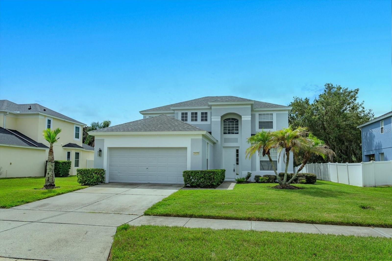
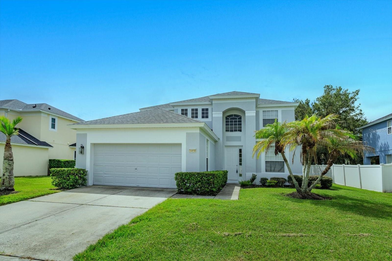
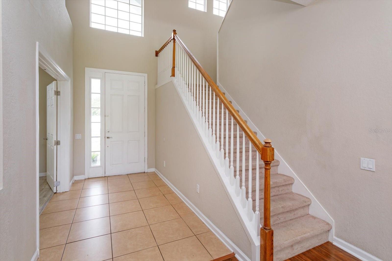
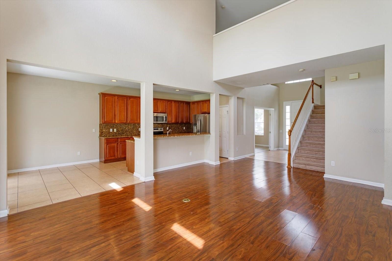
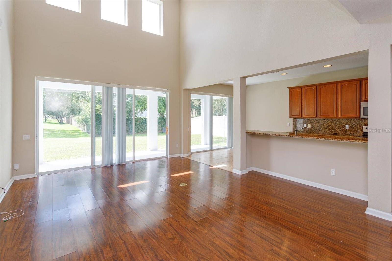
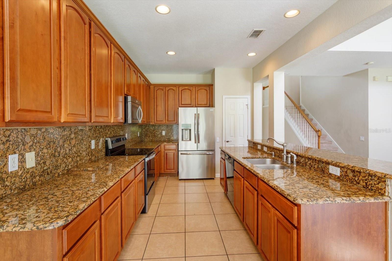
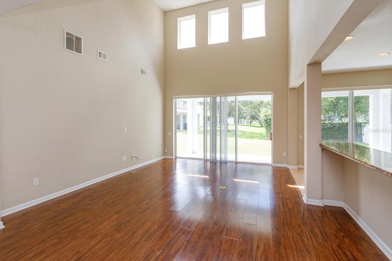
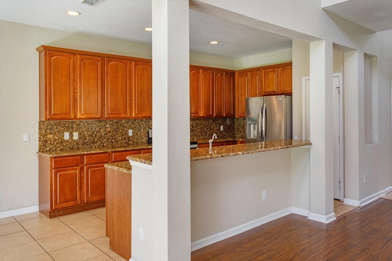
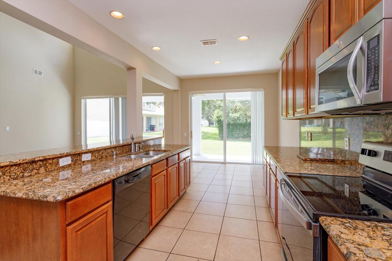
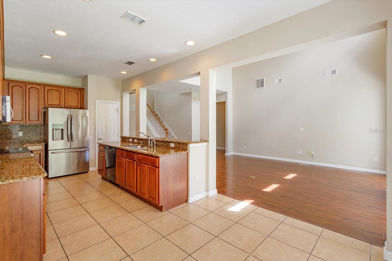
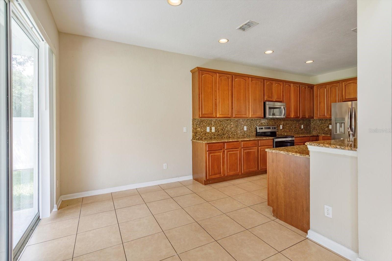
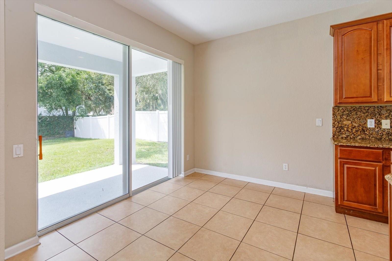
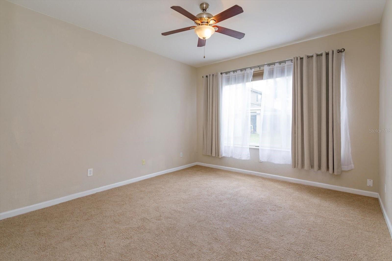
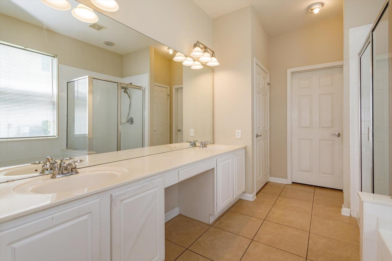
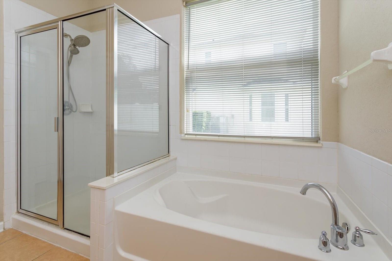
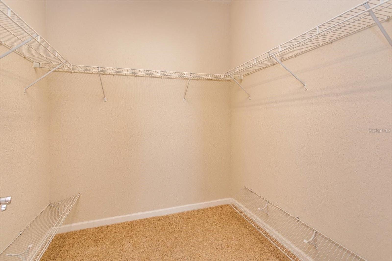
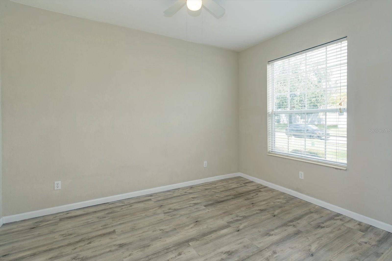
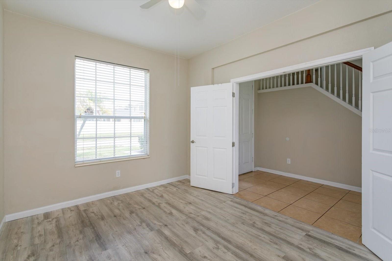
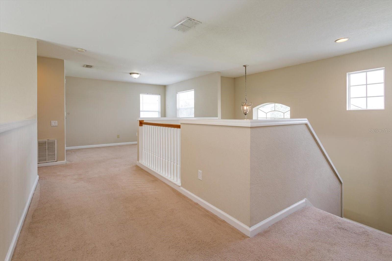
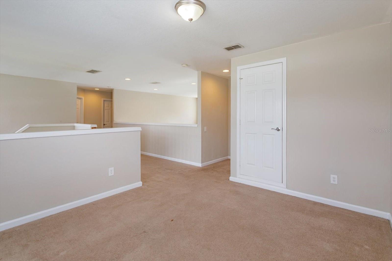
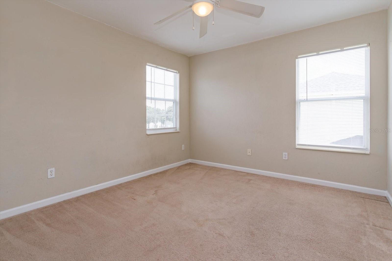
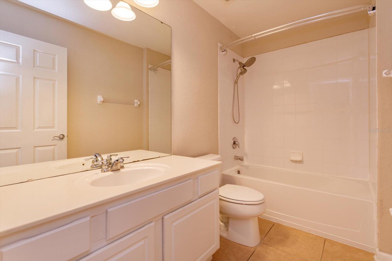
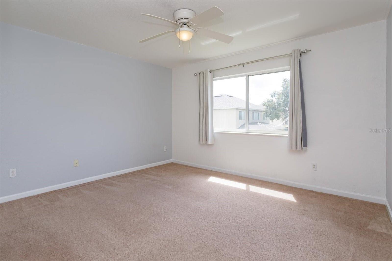
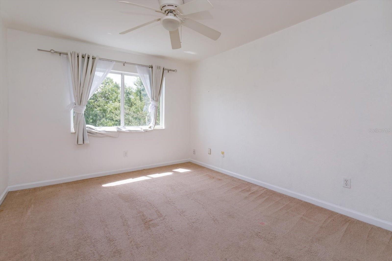
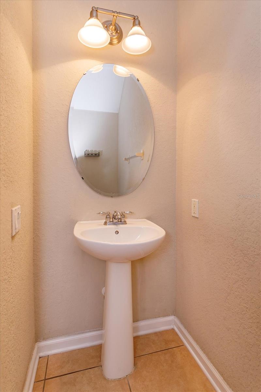
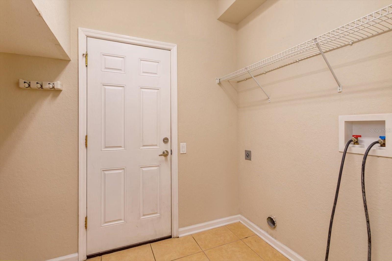
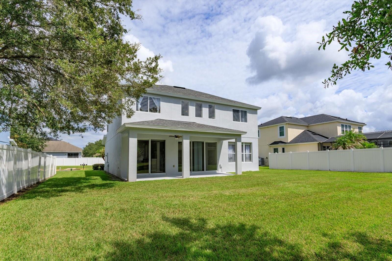
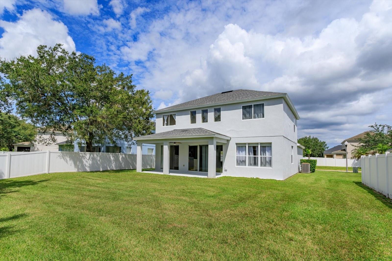
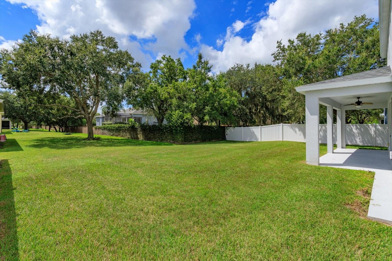
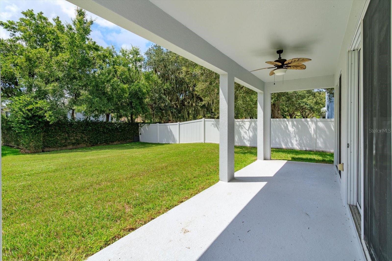
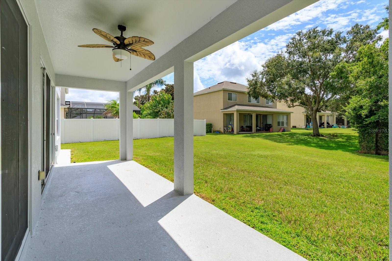
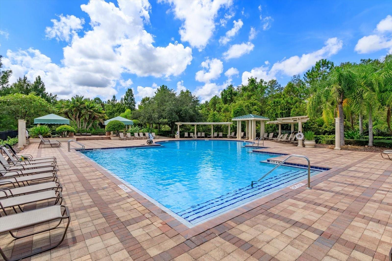
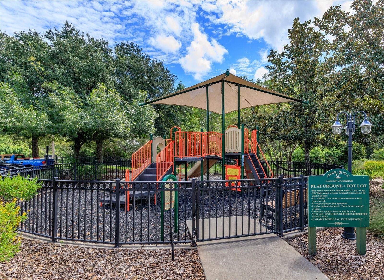
ACT NOW TO TAKE ADVANTAGE OF PRIMARY PROPERTY OWNERSHIP BY THE END OF THE YEAR TO QUALIFY FOR THE NEW HOMESTEAD EXEMPTION. Enjoy the Central Florida lifestyle in this two-story home, nestled within the guard-gated community of Spring Isle. This spacious residence offers 4 bedrooms / 2.5 bathrooms, a dedicated office, family room and spacious loft - perfect for work, play or relaxation. Sunlight fills the open floor plan, creating a warm and inviting atmosphere. The kitchen features 42” wood cabinets, granite counters, stainless steel appliances and ample prep space for all your culinary creations. The family room serves as the heart of the home – ideal for hosting gatherings or enjoying quiet evenings. The primary retreat is conveniently located on the first floor, complete with new carpeting, spacious walk-in closet, dual sinks, garden tub and separate shower. Upstairs, you will find the secondary bedrooms and a large loft area that can easily transform into a game room, media space or additional office. Step outside to a large, covered lanai - perfect for year-round outdoor living. Upgrades include: Exterior paint (2026), Refrigerator (2025), New roof (2024), Flat top range (2024) and Water heater (2018). Enjoy a vibrant community lifestyle with access to a community pool, clubhouse, fitness center, playground and dog park. Conveniently located to shopping, restaurants, medical facilities, major roads and UCF.
Keep exploring

Listings courtesy of Stellar MLS as distributed by MLS GRID. MLS #MFR811553624. Listing brokerage: COLDWELL BANKER REALTY. Status: Active.
IDX information is provided exclusively for consumers' personal, non-commercial use, may not be used for any purpose other than to identify prospective properties consumers may be interested in purchasing, and is deemed reliable but not guaranteed by MLS GRID. Properties displayed may be listed or sold by various participants in the MLS.
Based on information submitted to the MLS GRID as of November 7, 2026 at 8:30 PM UTC. All data is obtained from various sources and may not have been verified by broker or MLS GRID. Supplied Open House Information is subject to change without notice. All information should be independently reviewed and verified for accuracy. Properties may or may not be listed by the office/agent presenting the information.
Information deemed reliable but not guaranteed. All listings are subject to prior sale, change, or withdrawal. Neither the listing broker(s) nor Vectis by Wolliz shall be responsible for any typographical errors, misinformation, or misprints. © 2026 Vectis by Wolliz, Inc.
More homes in ORLANDO


