



$519,900
1952 SUNSHINE PEAK DR, MINNEOLA, FL 34715
ActiveProperty details
About this home
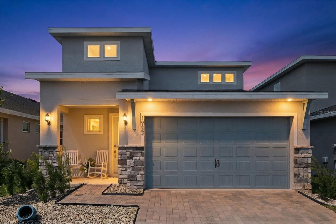
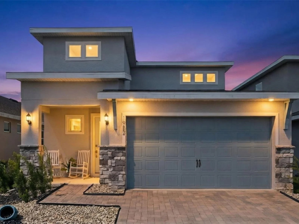
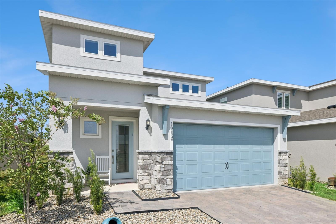
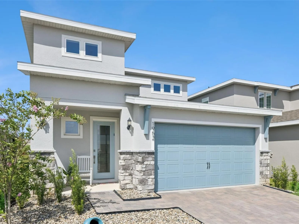
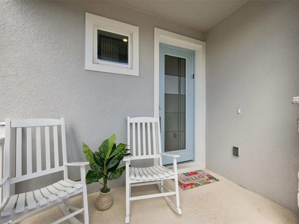
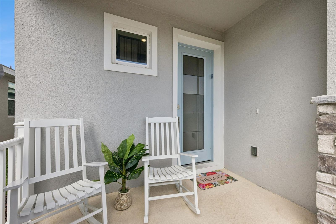
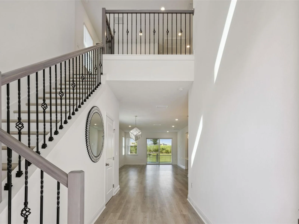
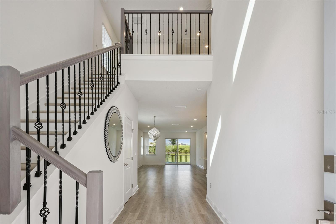
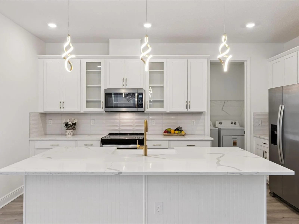
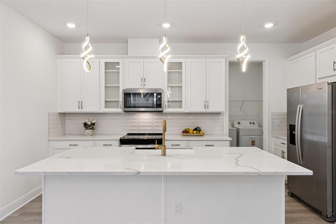
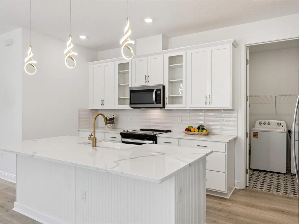
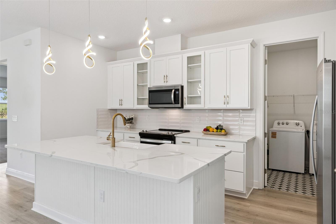
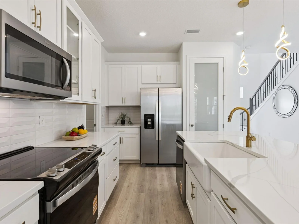
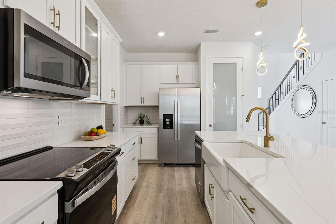
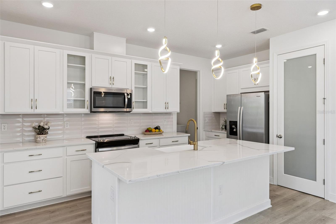
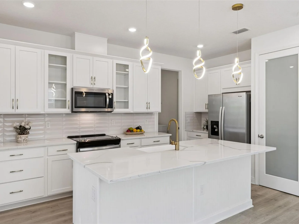
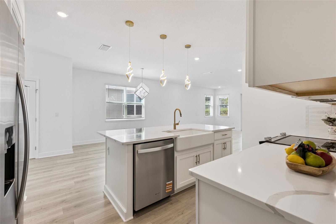
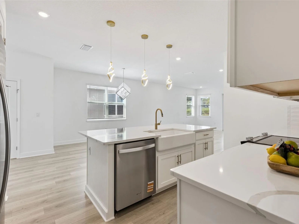
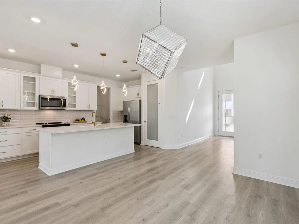
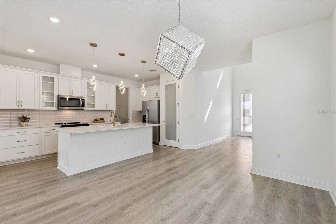
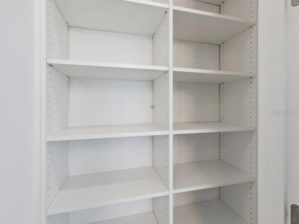
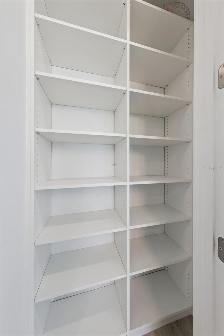
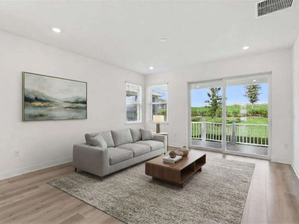
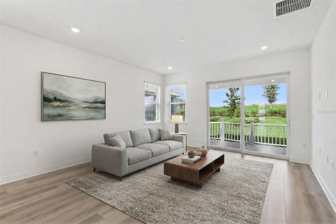
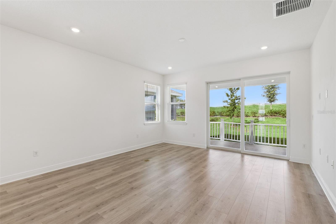
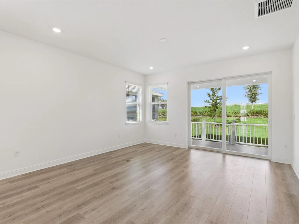
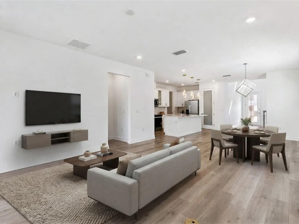
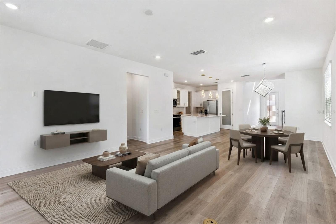
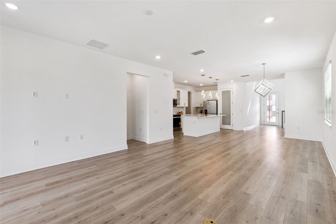
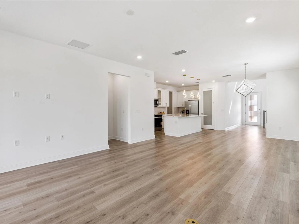
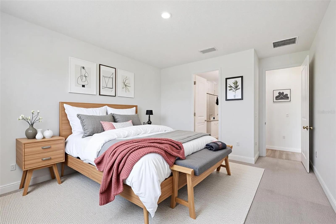
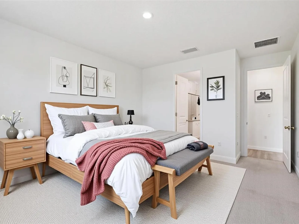
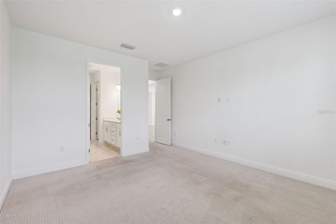
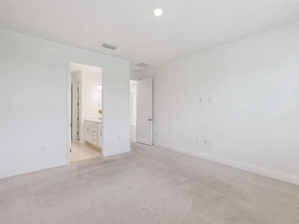
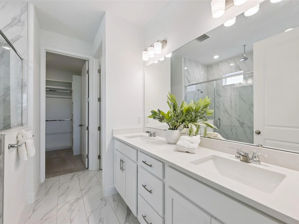
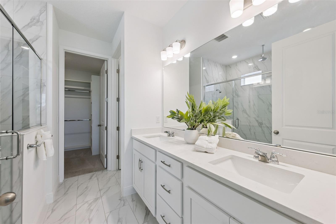
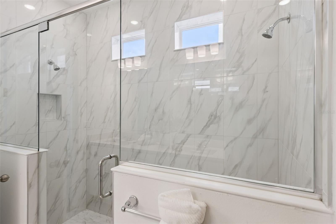
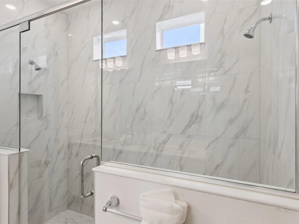
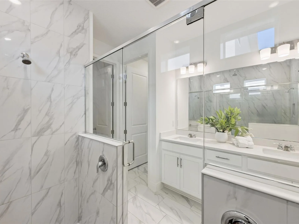
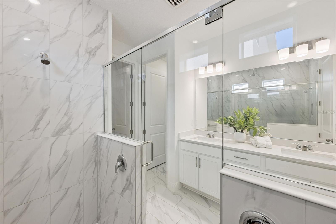
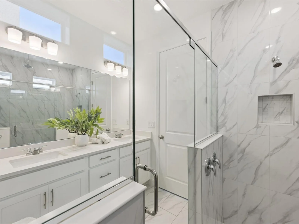
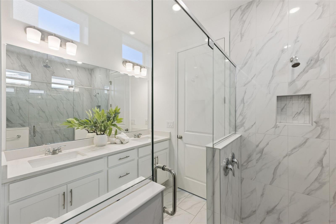
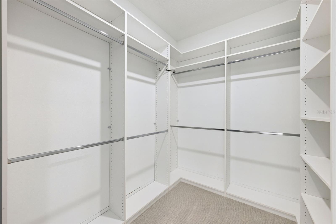
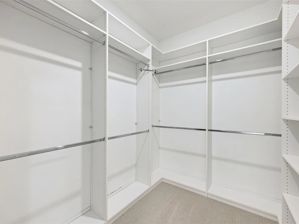
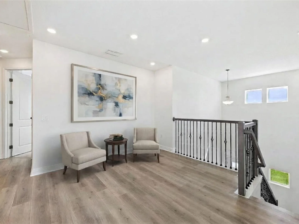
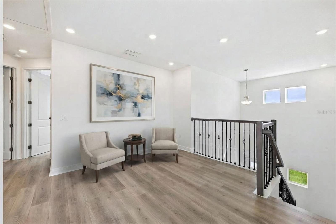
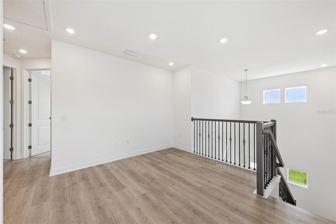
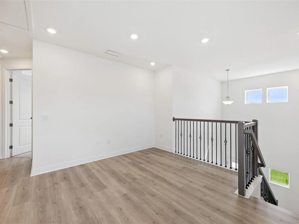
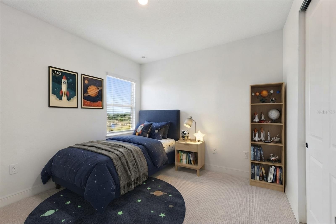
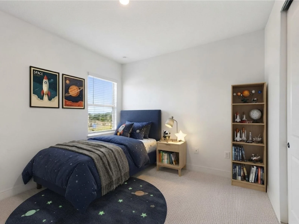
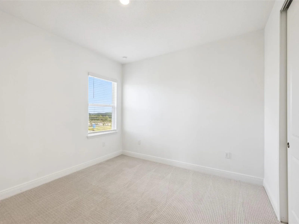
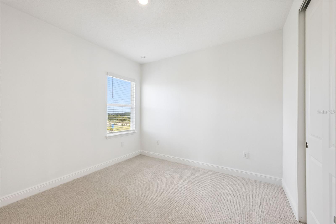
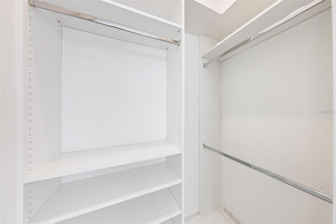
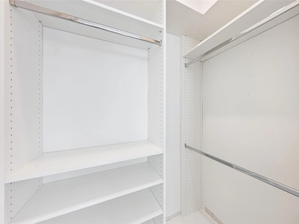
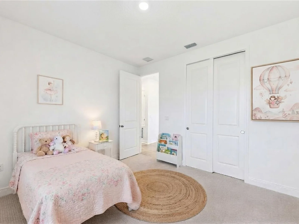
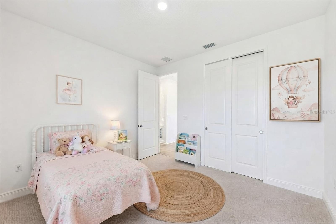
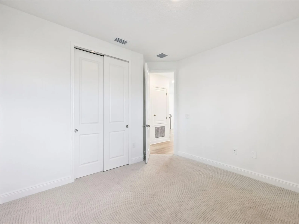
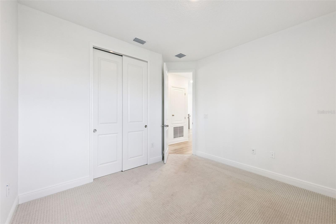
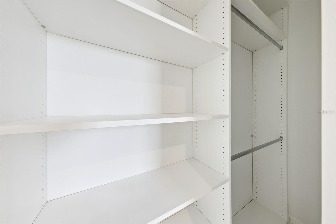
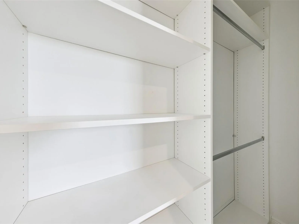
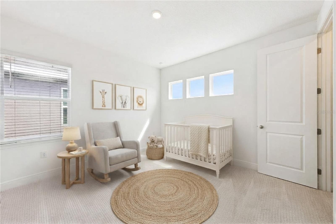
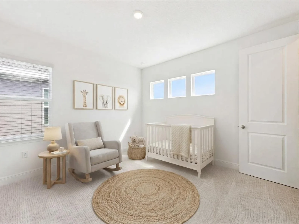
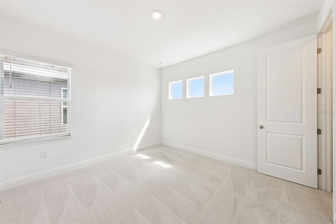
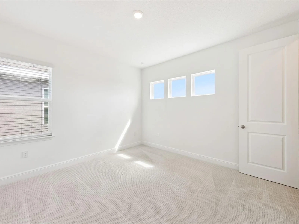
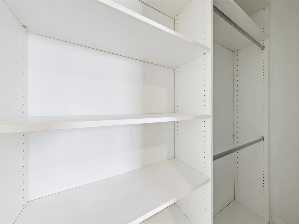
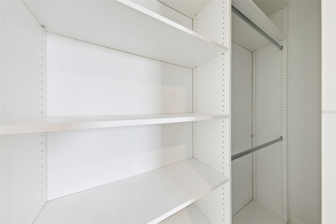
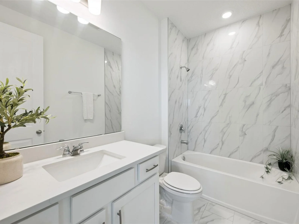
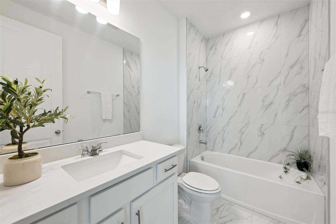
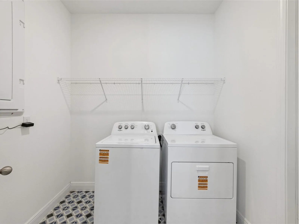
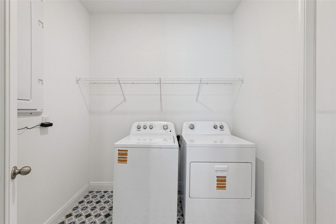
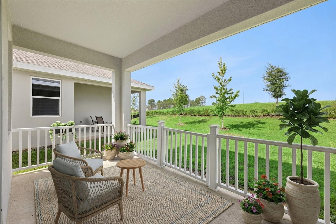
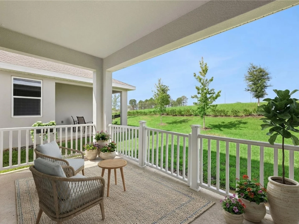
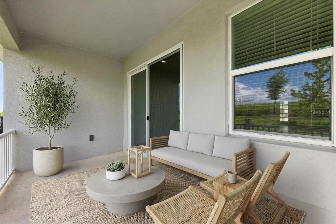
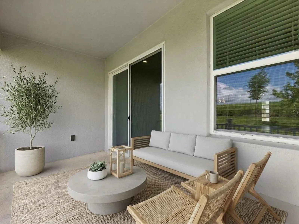
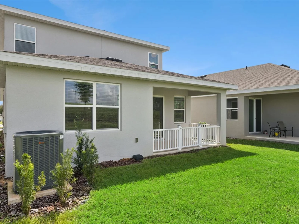
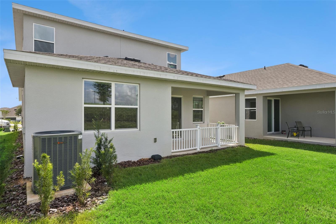
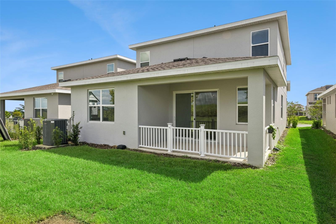
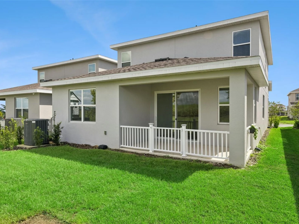
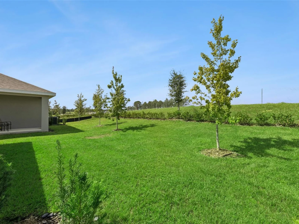
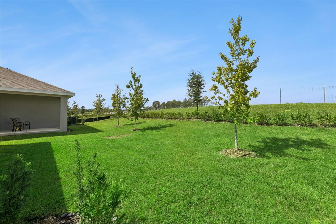
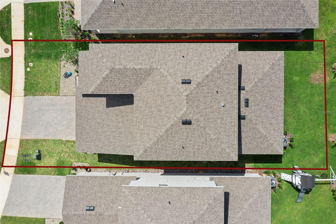
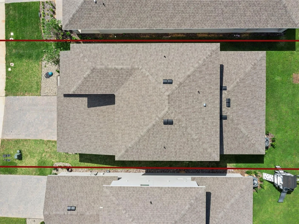
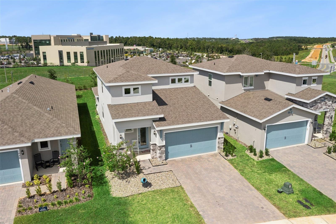
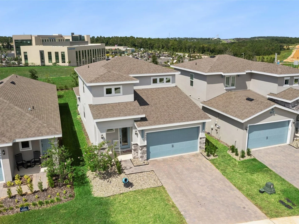
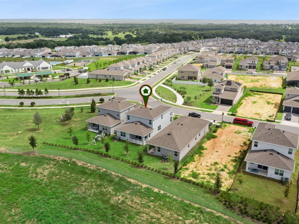
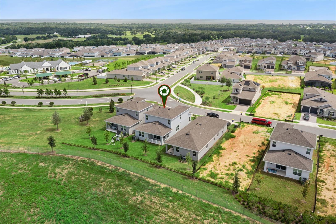
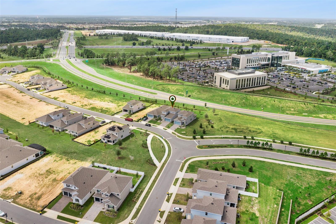
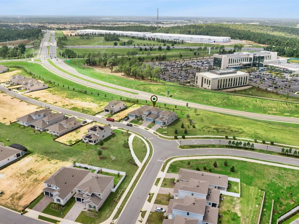
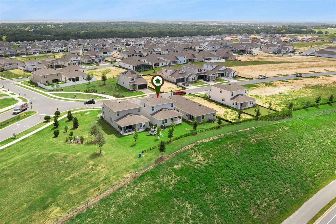
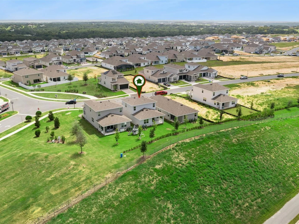
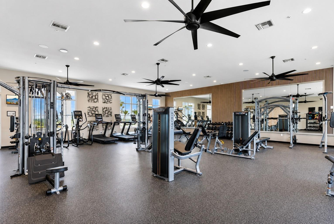
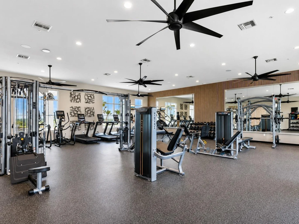
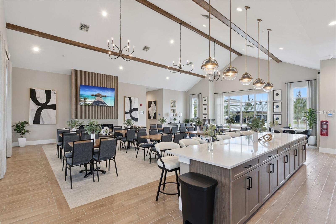
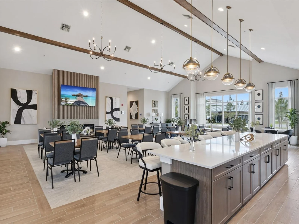
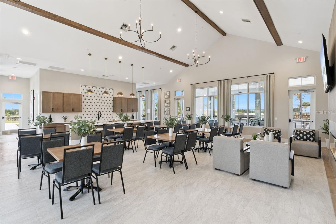
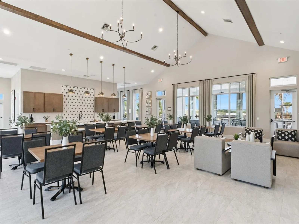
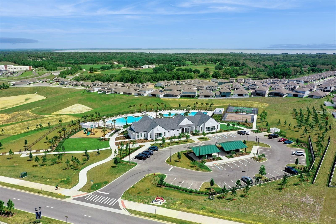
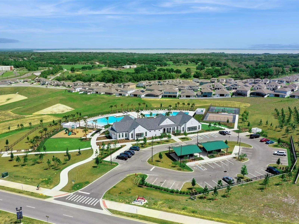
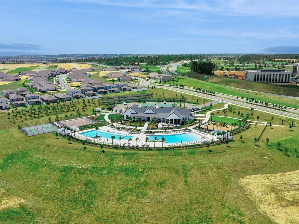
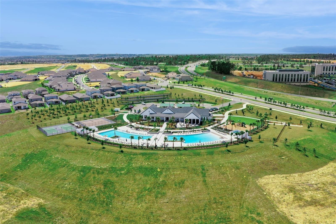
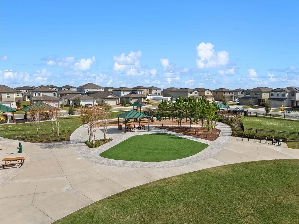
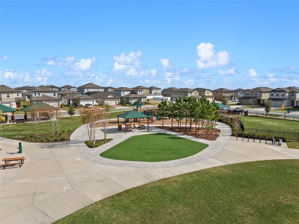
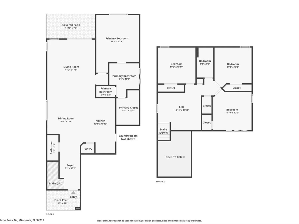
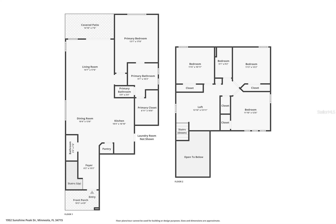
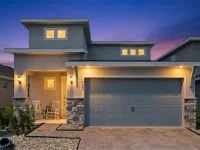
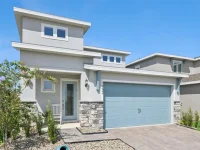
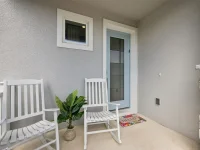
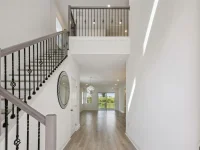
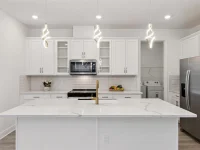
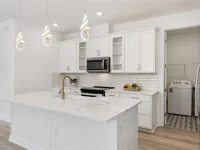
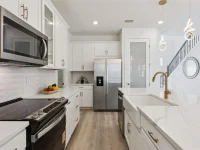
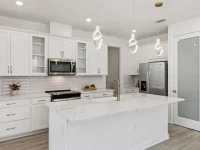
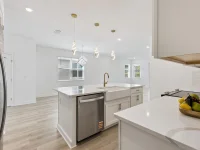
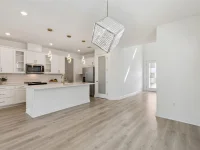
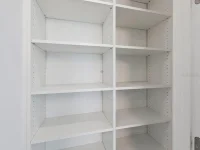
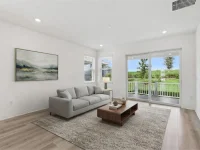
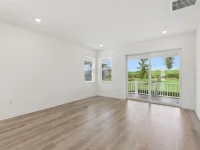
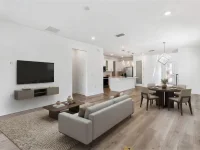
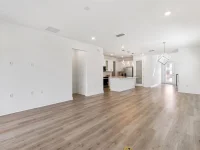
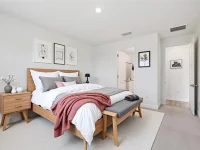
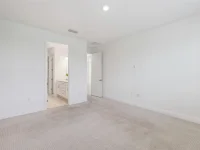
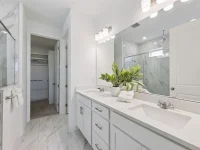
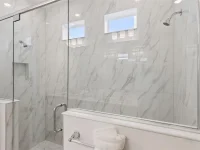
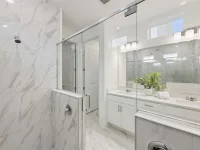
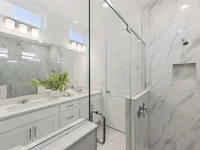
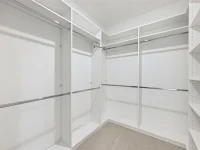
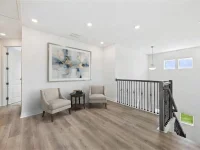
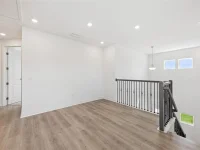
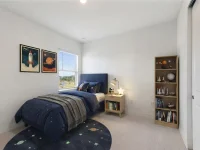
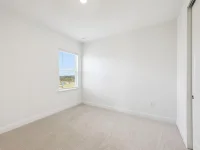
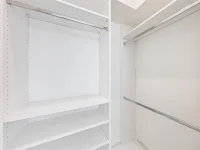
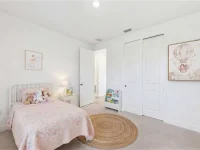
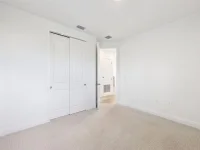
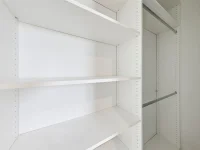
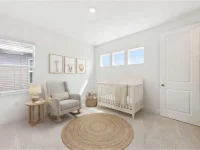
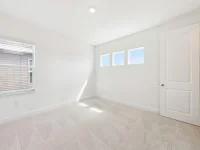
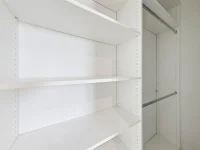
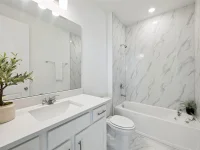
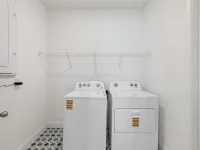
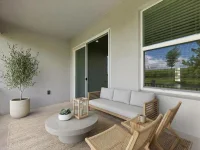
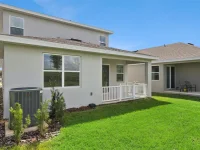
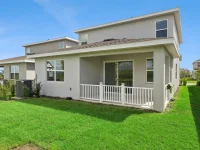
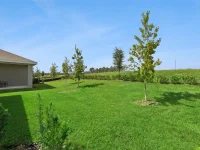
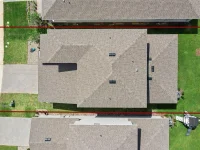
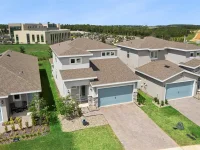
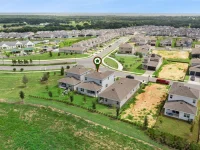
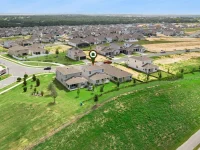
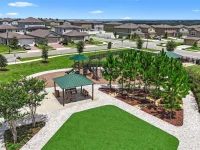
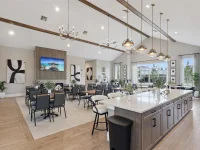
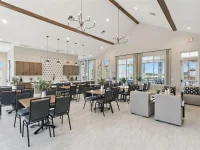
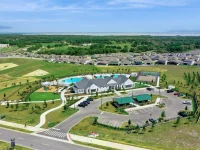
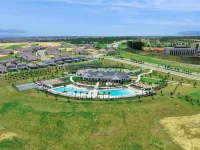
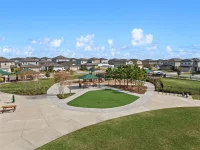
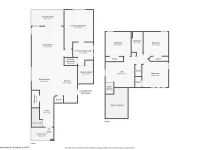
Are you interested in a new construction home, but don't want to wait for permitting, continuous delays and an unknown closing date? If you paused and then answered yes, then why not consider a home that is less than one year old, and already has an abundance of updates included from day one. 1952 Sunshine Peak Dr, located in the Hills of Minneola, is conveniently located 5 minutes from the Florida Turnpike, and directly across the street from the new full-service Advent Health Hospital, and now right around the corner from the very desirable Crooked Can Brewery & food hall. Situated on a premium lot with no rear neighbors, this Magnolia floor plan by Dream Finders is one of their most popular, offering the primary bedroom on the first floor, while all other bedrooms are located on the second floor. Once across the threshold you can immediately begin to appreciate how new & well cared for this home really is, starting with the impressive two-story foyer. Brand new laminate flooring leads your eye into the heart of the home, where the open kitchen and family room converge. Do you like to entertain, and are you the go-to host for all of those holidays and birthday parties? If you are, this updated space will not disappoint! Quartz countertops as far as the eye can see provide ample space for food preparation and gatherings, as well as enough space for five bar stools around the island. PS, don't forget to open the new frosted door on your pantry to view all of the space with the custom built-in shelving. Your primary suite offers a serene view of the backyard with no rear neighbors, while this hotel-like en-suite bathroom lets you forget all about that long day at work. Dual quartz sinks and a massive shower with two heads, in addition to a rainshower head, truly set the scene and allow you to fully relax and enjoy this space each and every day. Custom closet and shelving in the primary bedroom is just the cherry on top, maximizing every single inch of the closet. A multi-functional loft at the top of the stairs can double as a reading nook, a second office, or just a place for the kids to hang out. Three more generously sized bedrooms are located upstairs....all with their own custom closets already there....yes, these sellers have added more than the builder would have included for you! The second full bathroom is also located in between these bedrooms, and also includes the same countertops as the kitchen and primary en-suite. >>LOW HOA | WALK TO THE CLUBHOUSE & POOL | BRAND NEW FRONT DOOR | NEW FROSTED DOORS ADDED FOR THE PANTRY & LAUNDRY | SHIPLAP ADDED ON THE KITCHEN ISLAND | QUARTZ COUNTERTOPS | UPDATED LIGHTING FIXTURES THROUGHOUT | CUSTOM BUILT-IN CLOSETS IN EVERY SINGLE ROOM & PANTRY<< Are you finally ready to add the most important key to your keychain now?
Keep exploring

Listings courtesy of Stellar MLS as distributed by MLS GRID. MLS #MFR811537657. Listing brokerage: RE/MAX PRIME PROPERTIES. Status: Active.
IDX information is provided exclusively for consumers' personal, non-commercial use, may not be used for any purpose other than to identify prospective properties consumers may be interested in purchasing, and is deemed reliable but not guaranteed by MLS GRID. Properties displayed may be listed or sold by various participants in the MLS.
Based on information submitted to the MLS GRID as of November 7, 2026 at 10:15 AM UTC. All data is obtained from various sources and may not have been verified by broker or MLS GRID. Supplied Open House Information is subject to change without notice. All information should be independently reviewed and verified for accuracy. Properties may or may not be listed by the office/agent presenting the information.
Information deemed reliable but not guaranteed. All listings are subject to prior sale, change, or withdrawal. Neither the listing broker(s) nor Vectis by Wolliz shall be responsible for any typographical errors, misinformation, or misprints. © 2026 Vectis by Wolliz, Inc.
More homes in MINNEOLA


