$510,000
8479 SW 134TH AVE, DUNNELLON, FL 34432
ActiveProperty details
About this home
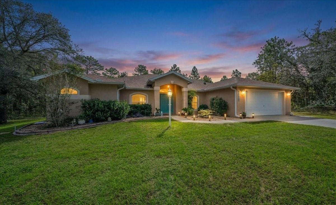
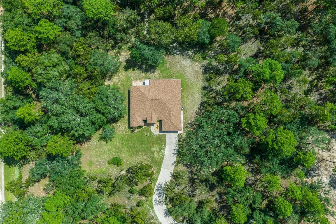
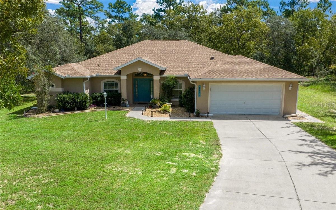
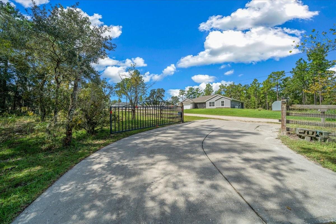
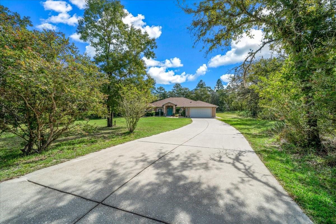
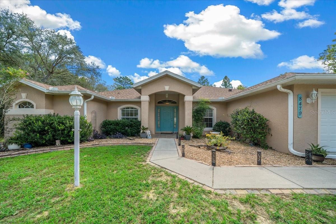
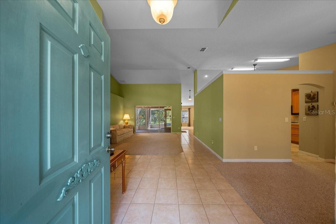
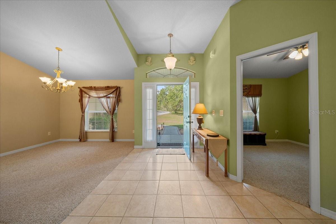
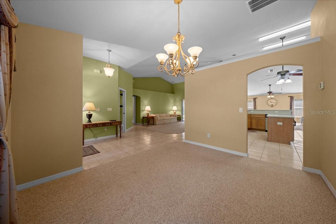
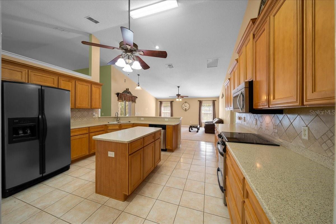
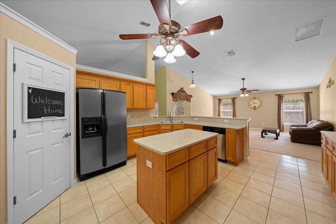
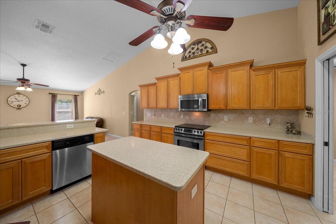
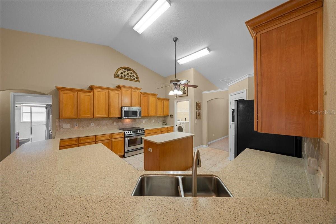
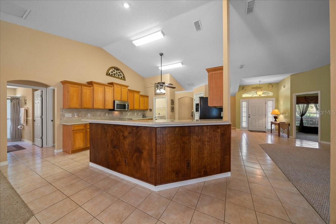
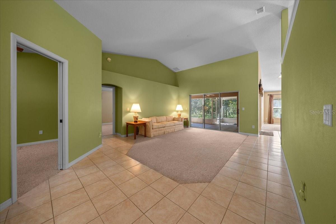
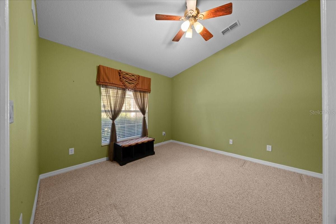
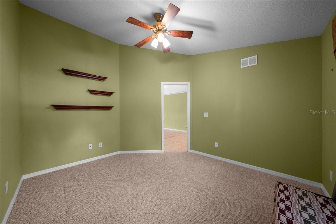
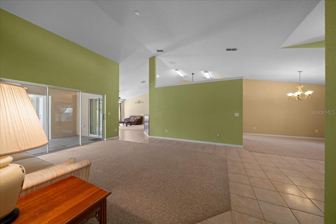
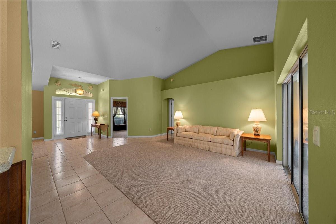
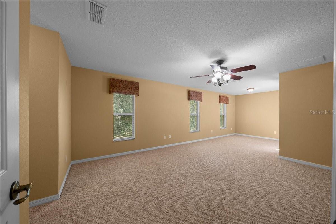
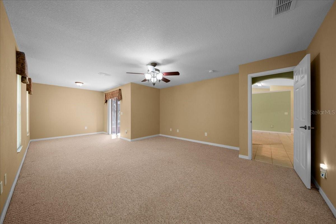
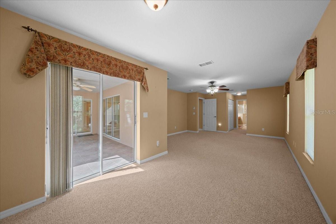
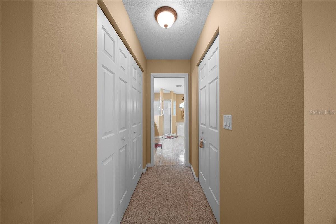
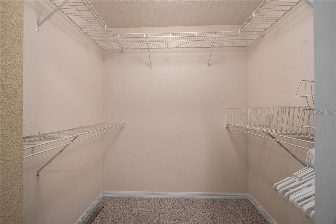
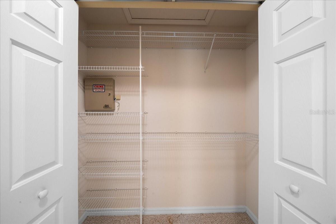
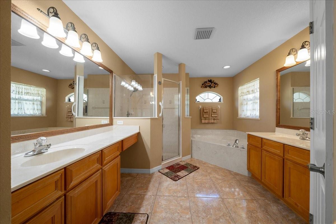
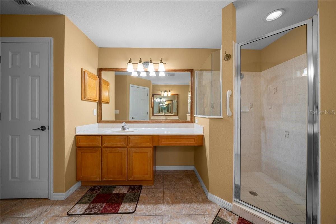
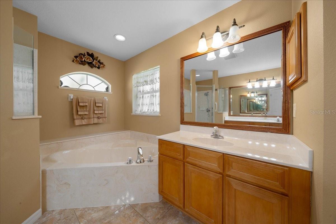
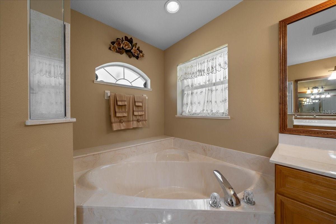
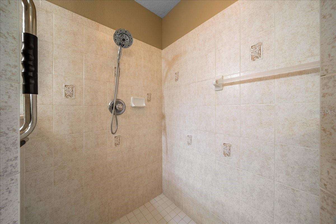
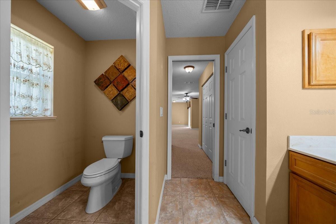
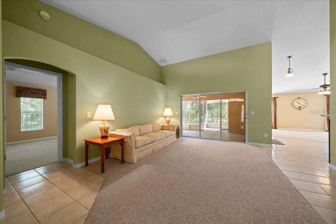
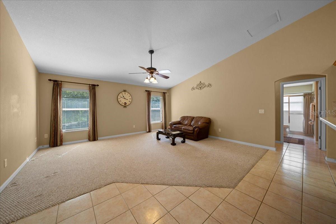
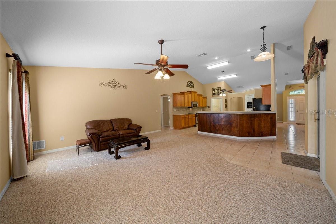
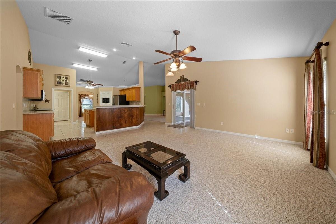
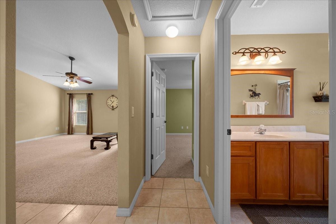
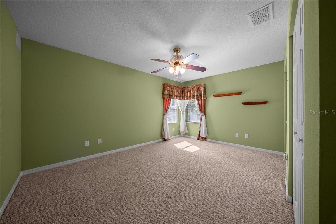
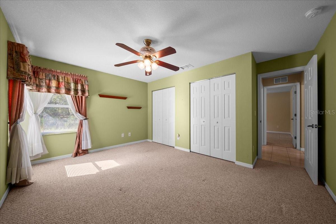
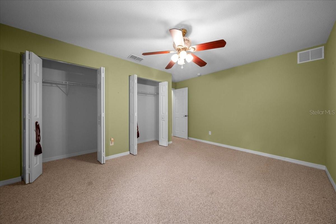
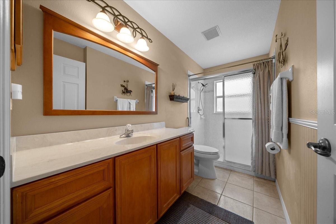
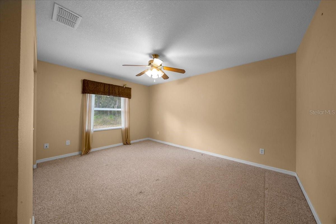
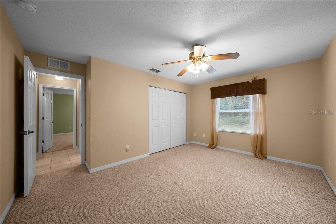
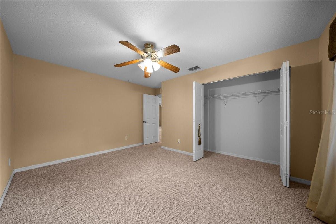
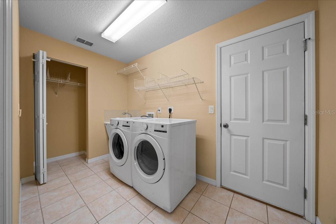
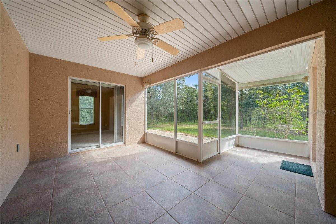
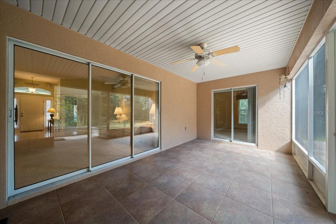
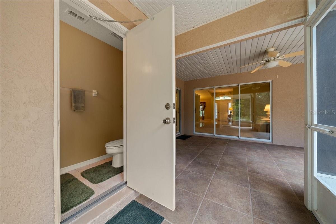
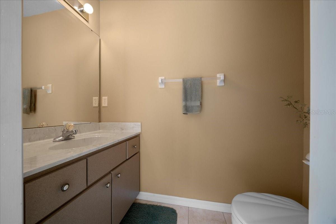
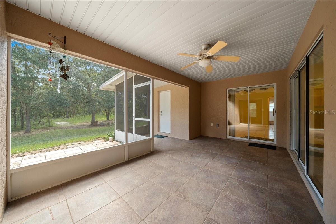
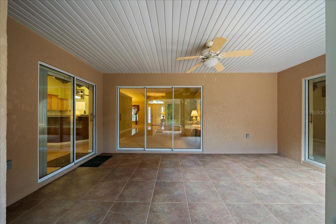
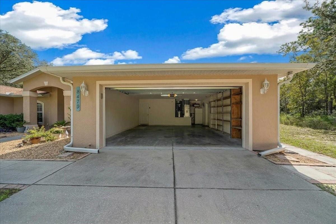
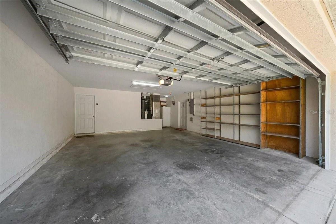
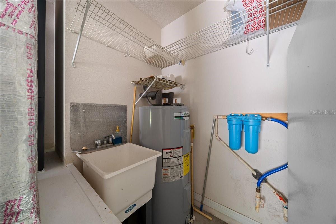
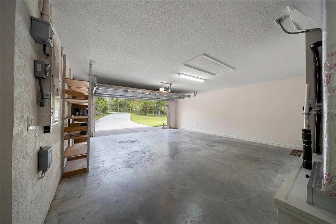
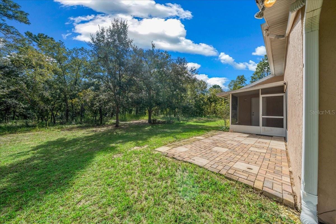
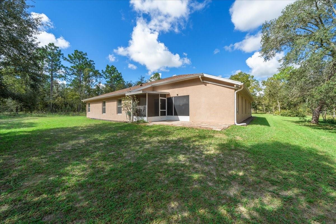
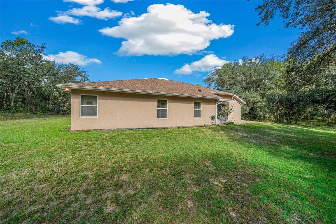
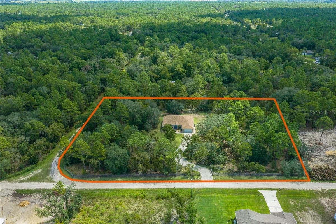
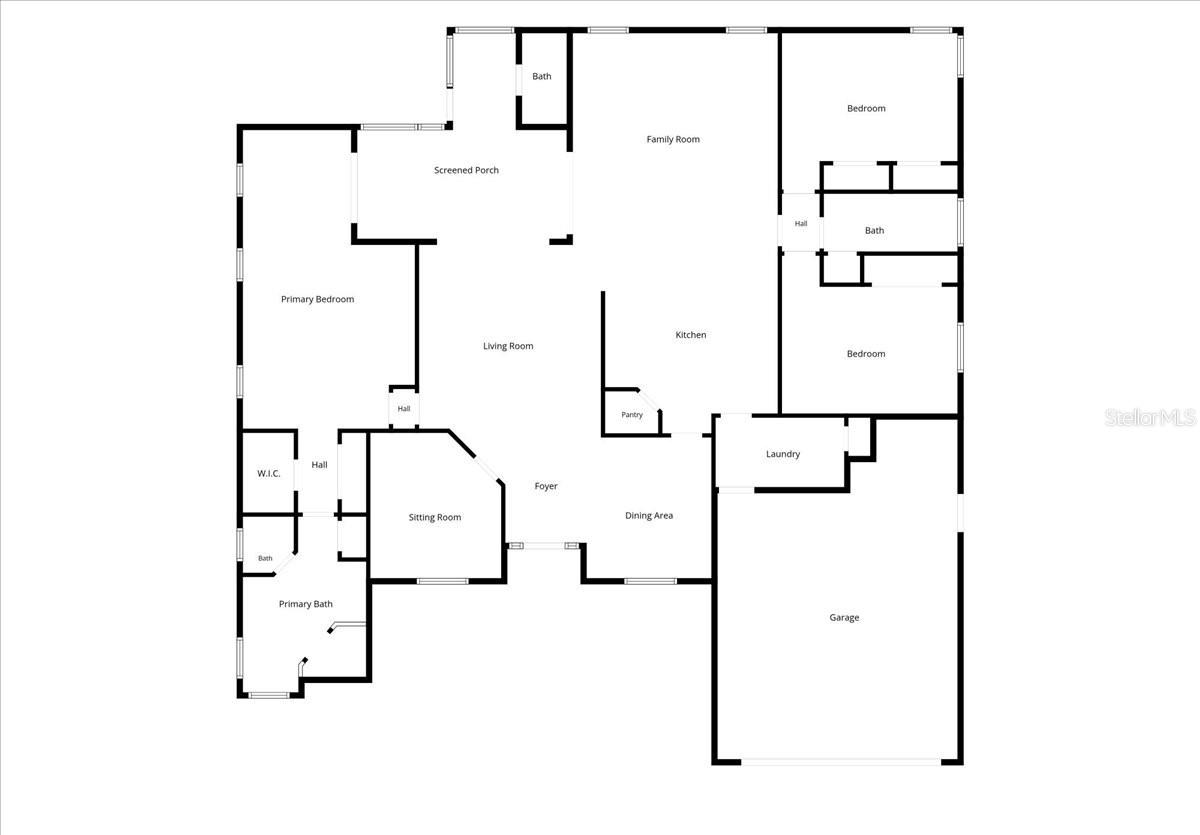
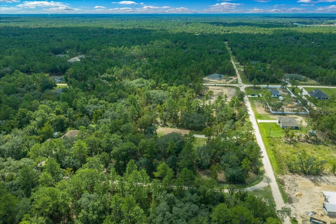
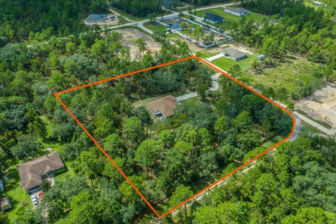
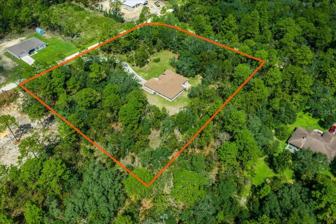
Welcome to your ultimate private retreat in Dunnellon on 3.32 acres! Meticulously maintained by one original owner, this beautiful 3-bedroom plus dedicated office/flex room, 2.5-bathroom, 2-car garage home rests on 3.32 flat, fully fenced, wooded acres complete with a solar powered electric gate, and long grand concrete driveway. Designed for both effortless everyday living and indoor-outdoor entertainment, the split floor plan offers maximum privacy. The luxurious primary suite is secluded behind the formal living room, featuring private sliding glass door access to the screened-in patio and an ensuite primary bathroom with a walk in shower and separate soaking tub and dual his-and-hers vanities with a dedicated makeup vanity area. On the other side of the home, are the two spacious spare bedrooms, an ideal layout for family or guests to enjoy their own space without disturbance. At the heart of the home, you will find formal living and dining rooms alongside a comfortable family room and a chef’s kitchen featuring a center island and a convenient breakfast bar. Conveniently situated off the kitchen is the dedicated laundry room equipped with a brand-new, never-used washer and dryer, as well as a direct access door leading to the 2-car garage. Sliding glass doors from the primary bedroom, formal living room, and family room all flow seamlessly out to the oversized screened-in patio, where you will also find the convenient half bathroom, perfect for entertaining outdoors without tracking inside. Top-tier updates offer complete peace of mind, including a new AC in 2023, a new roof in 2022, a new water heater in 2021, and a new well pump. With incredible acreage, total privacy, and all major mechanicals recently updated, this pristine property is a rare find in Dunnellon! Schedule your showing today to find your new dream home.
Keep exploring

Listings courtesy of Stellar MLS as distributed by MLS GRID. MLS #MFR811534596. Listing brokerage: HERRON REAL ESTATE LLC. Status: Active.
IDX information is provided exclusively for consumers' personal, non-commercial use, may not be used for any purpose other than to identify prospective properties consumers may be interested in purchasing, and is deemed reliable but not guaranteed by MLS GRID. Properties displayed may be listed or sold by various participants in the MLS.
Based on information submitted to the MLS GRID as of November 7, 2026 at 4:15 PM UTC. All data is obtained from various sources and may not have been verified by broker or MLS GRID. Supplied Open House Information is subject to change without notice. All information should be independently reviewed and verified for accuracy. Properties may or may not be listed by the office/agent presenting the information.
Information deemed reliable but not guaranteed. All listings are subject to prior sale, change, or withdrawal. Neither the listing broker(s) nor Vectis by Wolliz shall be responsible for any typographical errors, misinformation, or misprints. © 2026 Vectis by Wolliz, Inc.
More homes in DUNNELLON


