$710,000
203 W FRIERSON AVE, TAMPA, FL 33603
ActiveProperty details
About this home
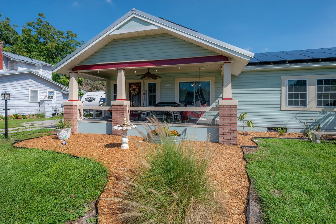
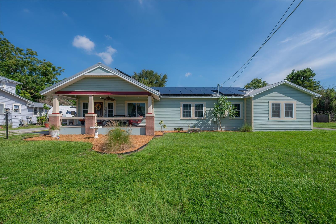
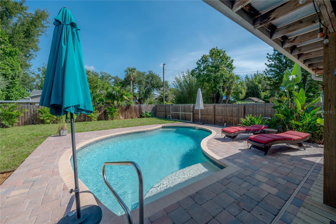
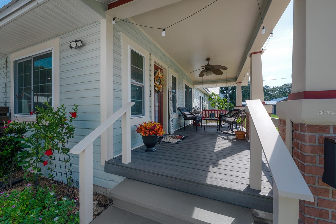
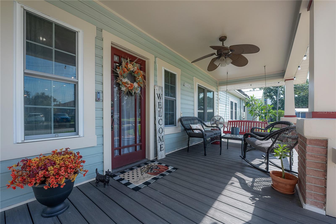
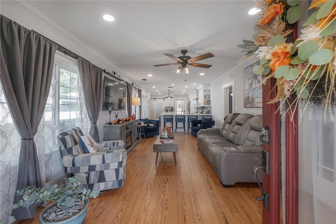
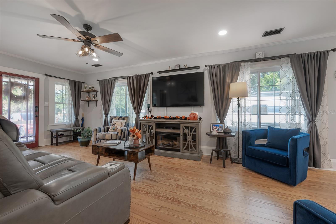
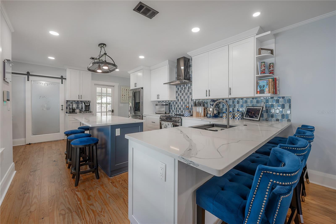
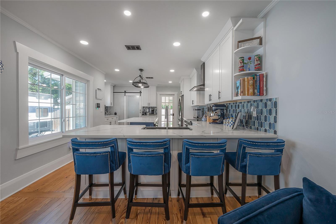
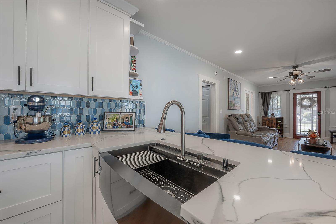
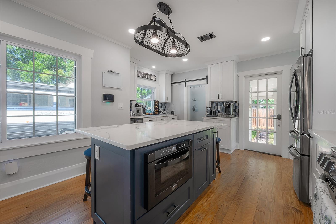
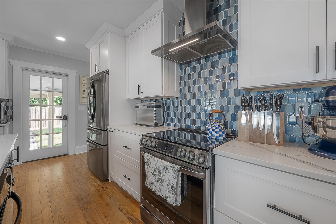
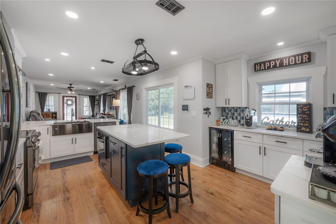
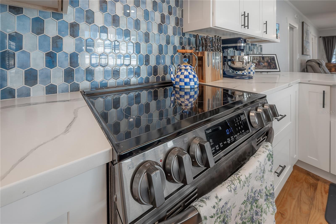
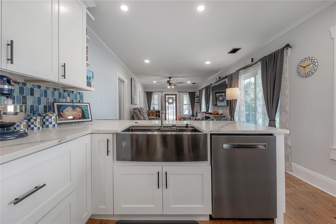
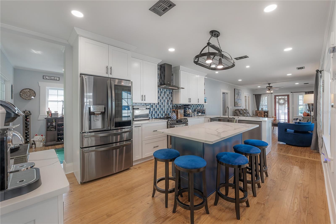
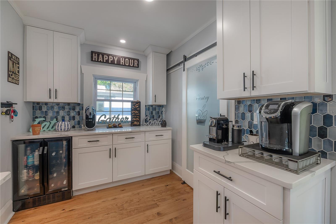
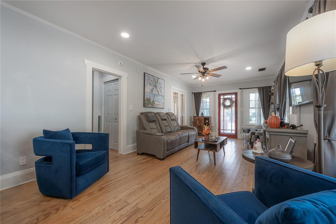
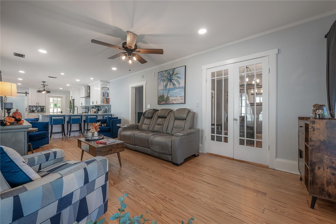
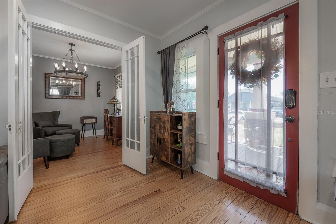
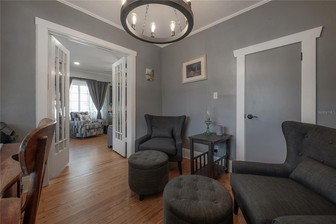
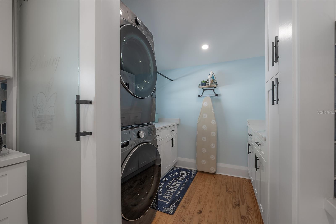
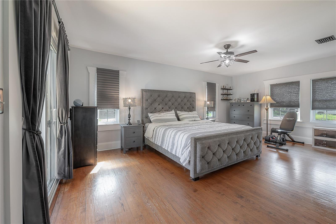
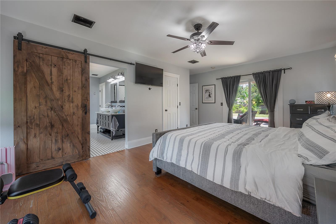
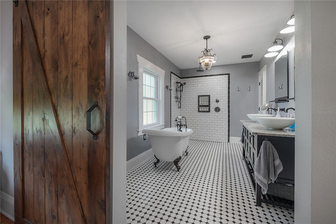
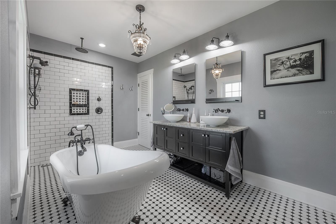
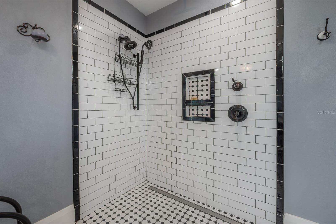
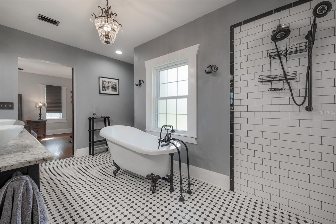
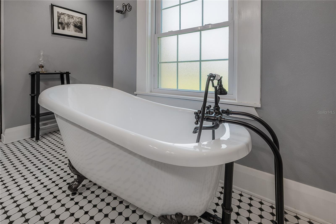
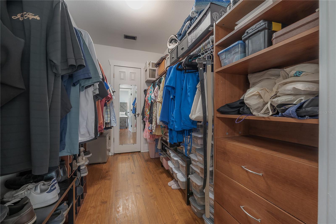
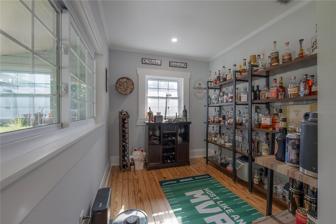
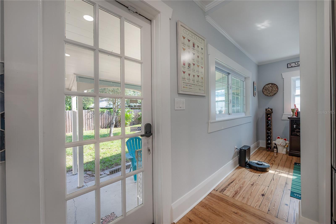
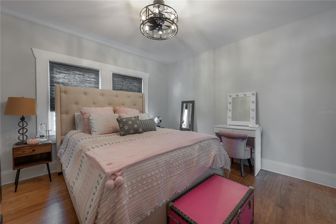
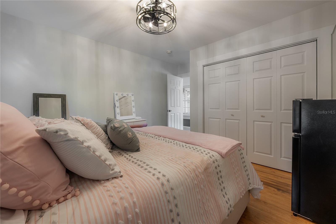
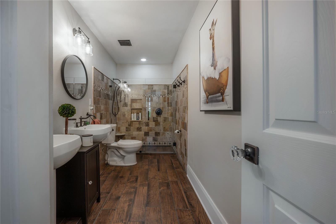
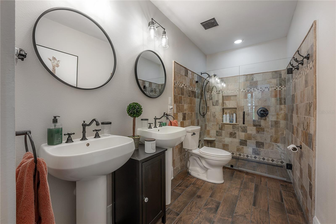
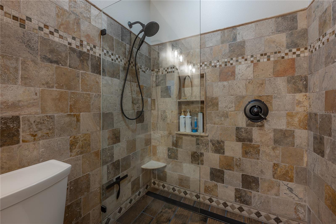
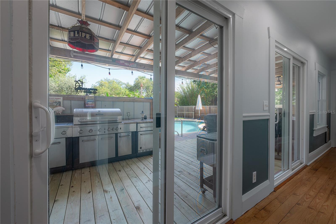
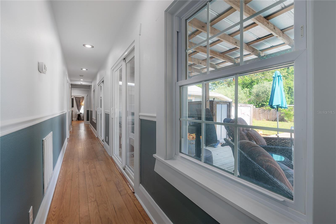
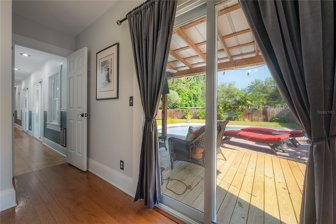
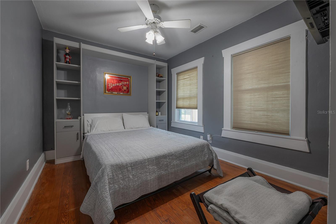
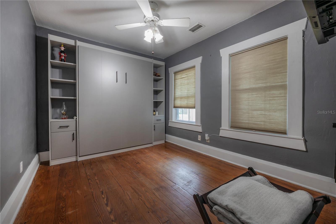
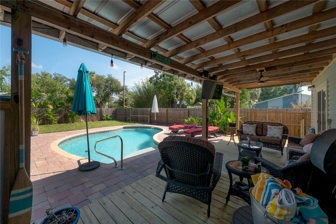
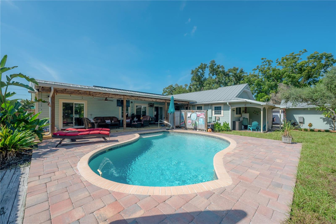
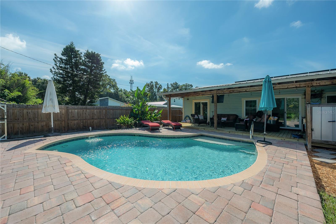
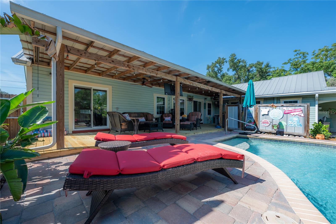
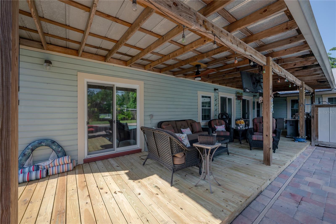
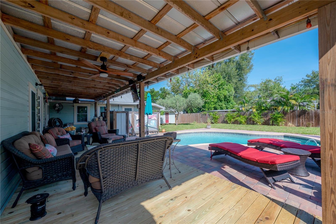
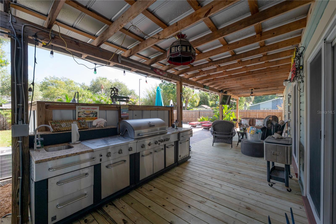
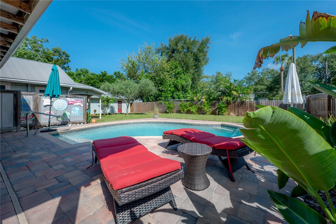
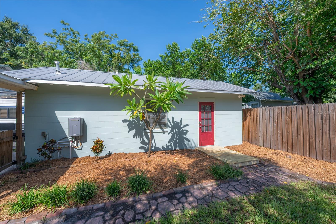
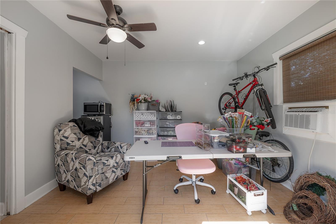
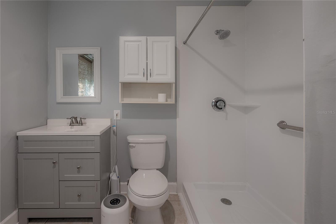
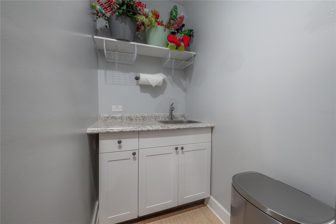
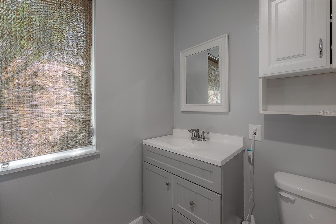
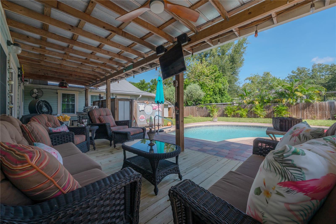
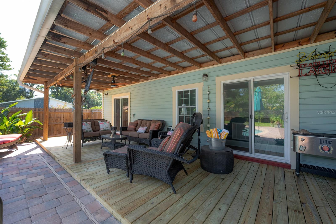
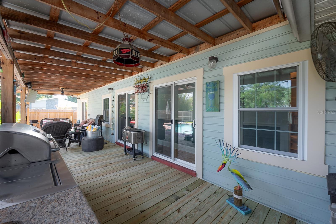
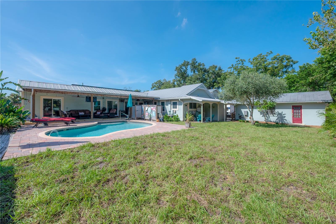
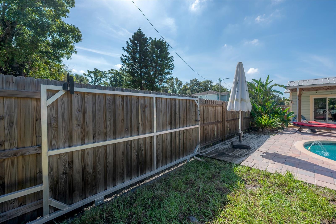
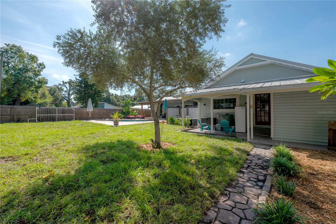
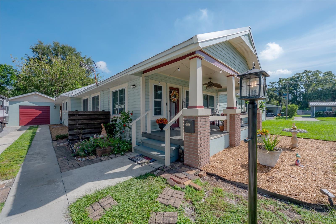
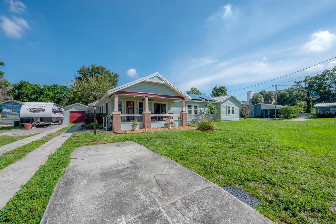
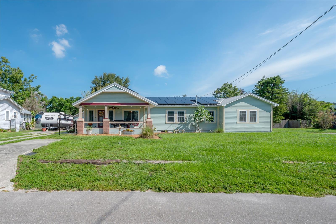
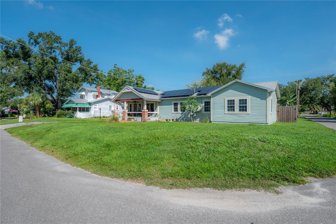
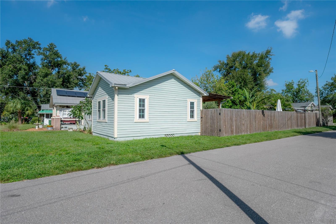
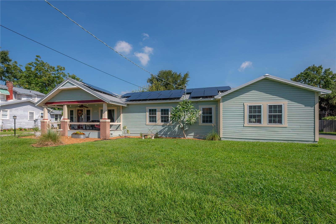
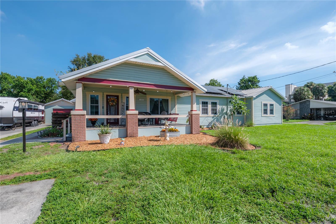
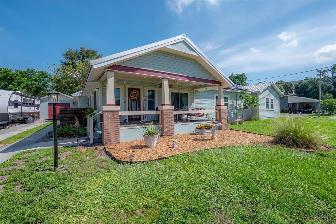
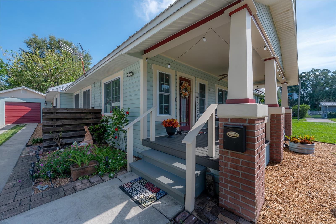
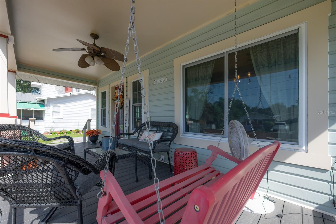
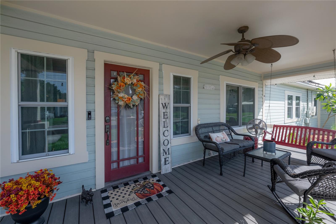
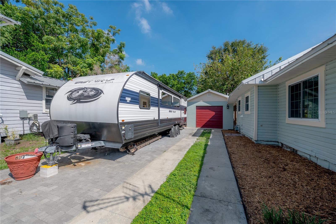
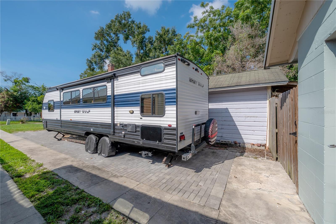
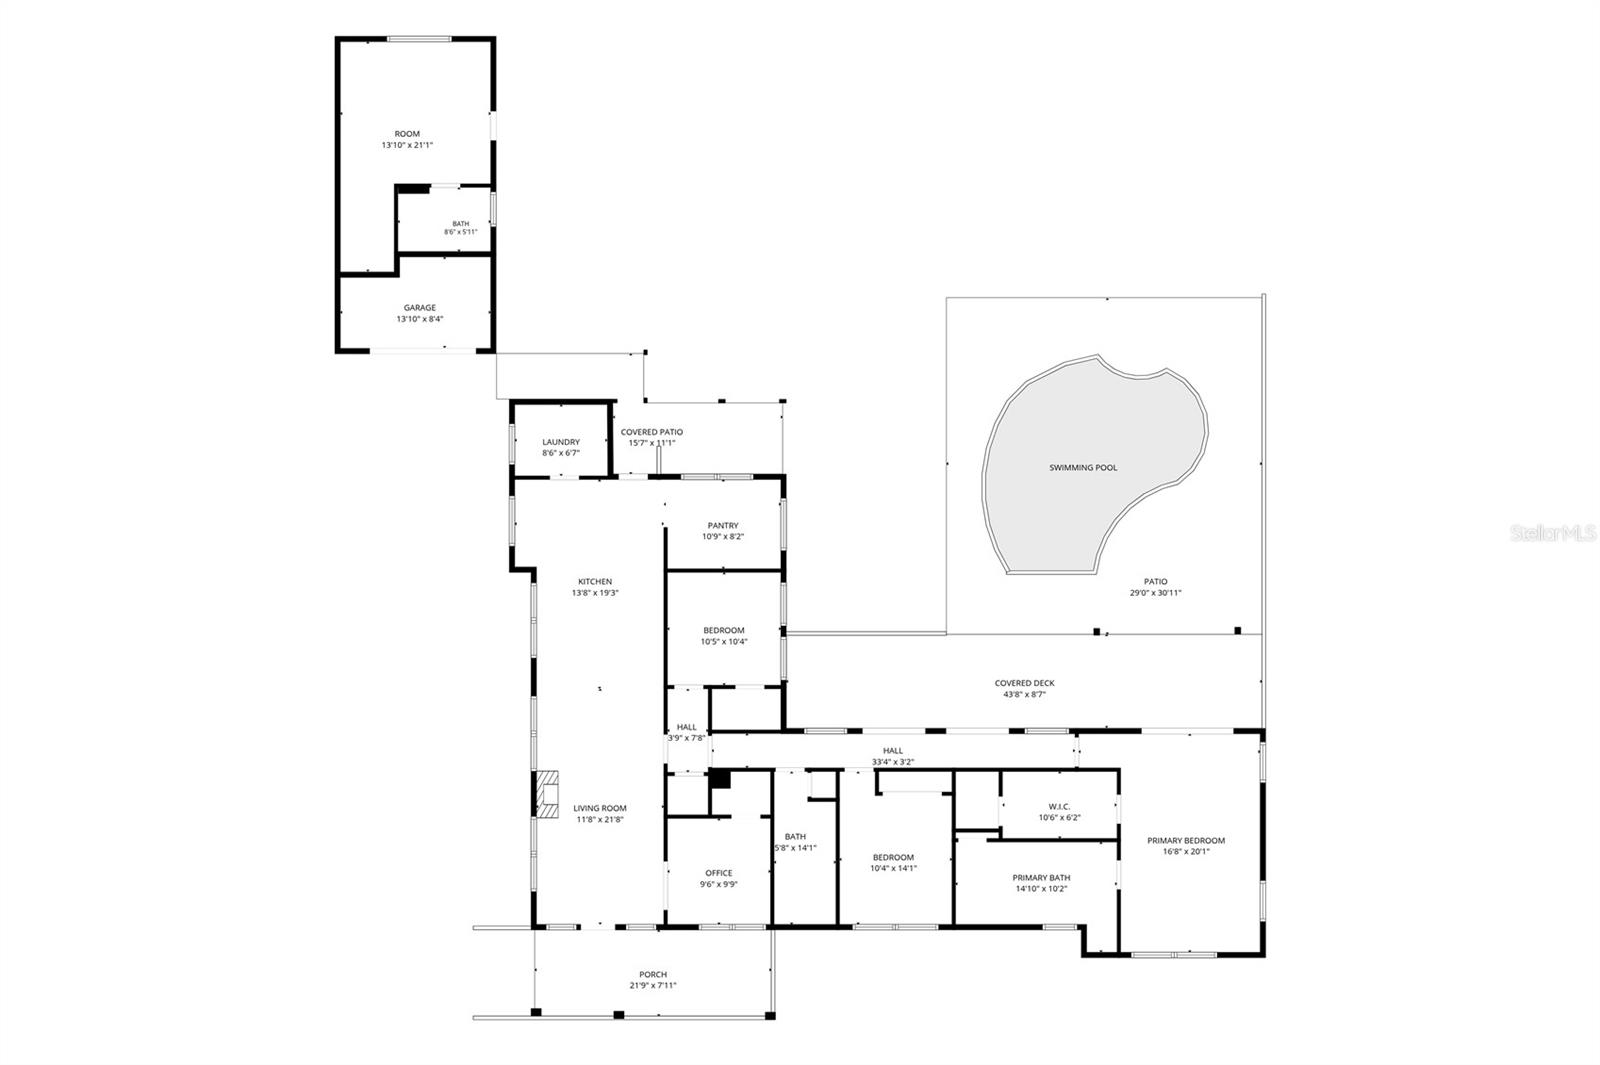
DOUBLE, CORNER LOT. SALTWATER POOL. NEW CONSTRUCTION ADDITION. HISTORIC CHARM. SOLAR PANELS. ACCESSORY UNIT. A rare find in the heart of South Seminole Heights, this bungalow literally checks EVERY single box. Set on an expansive double corner lot in one of Tampa’s most beloved historic neighborhoods, this charming bungalow delivers a combination that is exceptionally hard to find: an in-ground saltwater pool, outdoor kitchen, detached mother-in-law suite that adds approx 300sqft, RV parking, solar panels, and generous, renovated indoor-outdoor living—all just minutes from the heart of the city. The home has evolved well beyond the traditional bungalow footprint with an approximately 1,000-square-foot addition, including an oversized primary suite with a walk-in closet and beautifully renovated bath. Inside, historic charm meets thoughtful updates, highlighted by a complete kitchen and laundry room renovation in 2024 with large kitchen island, quartz counters, vibrant blue backsplash, and shaker style cabinetry. Spray-foam insulation and hurricane-impact windows throughout most of the home add meaningful modern improvements while preserving the character that makes this property special. Outside is where the double-lot setting really comes to life. The concrete saltwater pool was resurfaced around 2022, with the pool pump and saltwater equipment also recently replaced. A brand-new wood deck, outdoor kitchen, and outdoor shower create a private backyard made for quintessential Florida living—whether it’s a quiet afternoon by the pool or a house full of friends. A double gate allows access for boat parking directly to the backyard. The converted detached garage adds another layer of versatility. Renovated in 2022, the mother-in-law suite features a full bathroom and kitchenette while retaining separate storage access—ideal for extended family, guests, a home office, or additional flexible space. The property is also served by two water heaters, including a secondary unit serving the detached suite, kitchen, and laundry areas. Additional improvements include owned solar panels, 11 replacement hurricane impact windows completed in 2018, a 2015 roof, tankless gas water heater installed in 2018, newer sliding glass doors, and numerous renovations completed over the past several years. And then there’s the location. South Seminole Heights is Tampa living at its most authentic—historic homes, tree-lined streets, a strong sense of community, and an independent spirit that feels refreshingly different from cookie-cutter neighborhoods. Nestled along the Hillsborough River and approximately 10 minutes from Downtown Tampa and Armature Works, the neighborhood puts some of Tampa’s favorite local spots close to home, including Spaddy’s Coffee, Health Mutt, Common Dialect Beerworks, La Segunda Bakery, and Cappy’s Pizza, along with an ever-growing collection of restaurants, breweries, parks, and locally owned businesses. Historic bungalow charm, a double corner lot, poolside Florida living, flexible guest quarters, and one of Tampa’s most distinctive neighborhoods—this is the kind of property that simply doesn’t come along often.
Keep exploring

Listings courtesy of Stellar MLS as distributed by MLS GRID. MLS #MFR811521240. Listing brokerage: LOMBARDO HEIGHTS LLC. Status: Active.
IDX information is provided exclusively for consumers' personal, non-commercial use, may not be used for any purpose other than to identify prospective properties consumers may be interested in purchasing, and is deemed reliable but not guaranteed by MLS GRID. Properties displayed may be listed or sold by various participants in the MLS.
Based on information submitted to the MLS GRID as of November 7, 2026 at 7:30 AM UTC. All data is obtained from various sources and may not have been verified by broker or MLS GRID. Supplied Open House Information is subject to change without notice. All information should be independently reviewed and verified for accuracy. Properties may or may not be listed by the office/agent presenting the information.
Information deemed reliable but not guaranteed. All listings are subject to prior sale, change, or withdrawal. Neither the listing broker(s) nor Vectis by Wolliz shall be responsible for any typographical errors, misinformation, or misprints. © 2026 Vectis by Wolliz, Inc.
More homes in TAMPA


