$180,000
404 SUMMIT RIDGE PL #212, LONGWOOD, FL 32779
ActiveProperty details
About this home
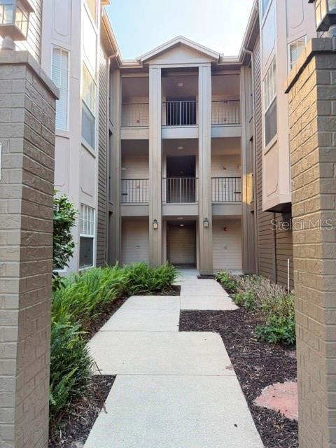
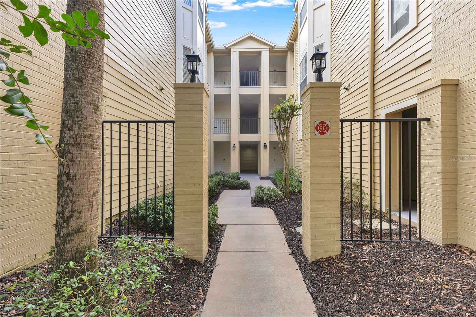
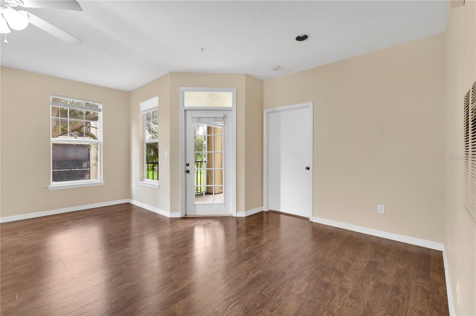
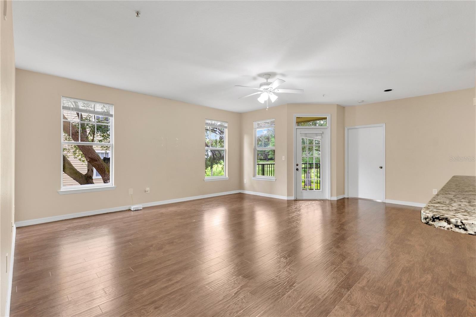
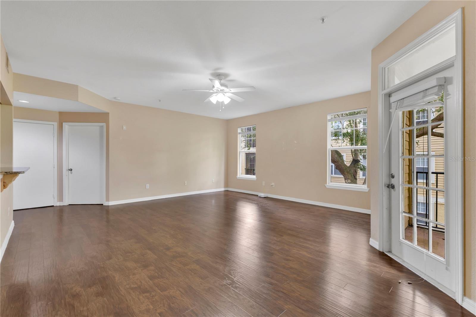
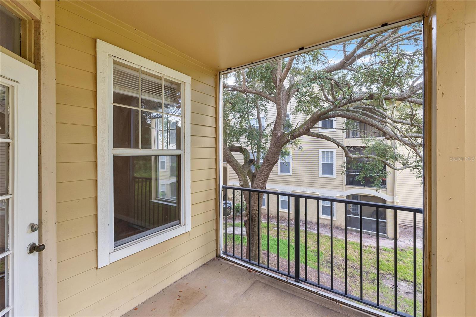
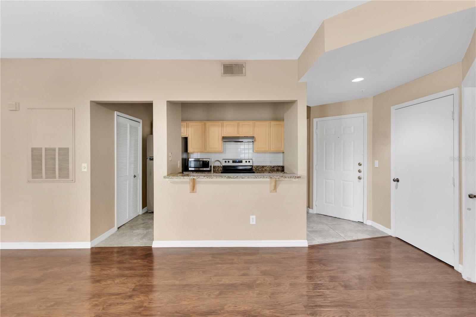
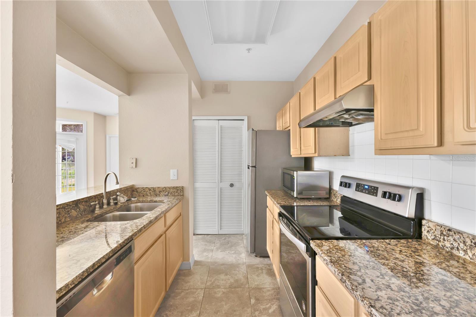
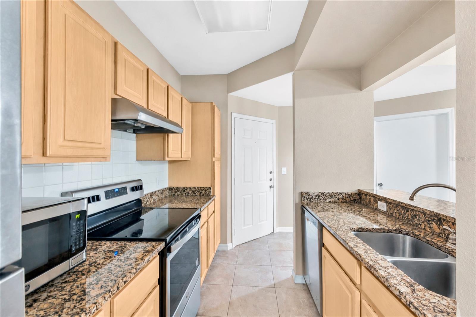
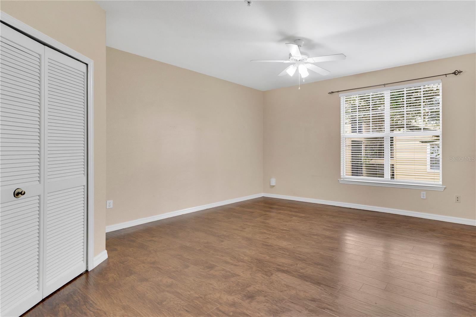
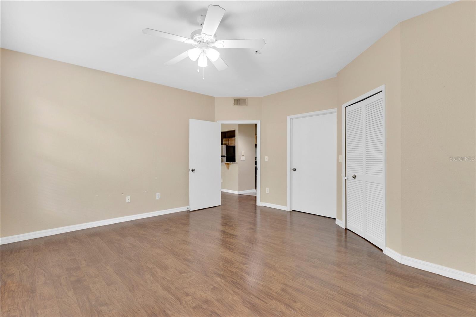
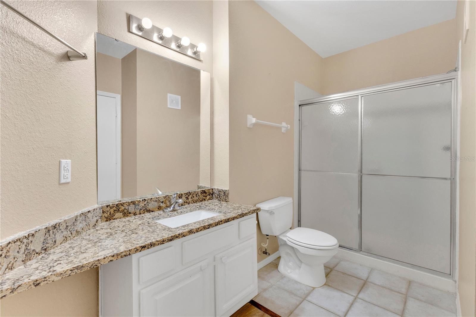
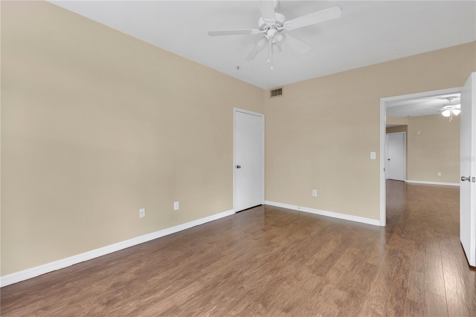
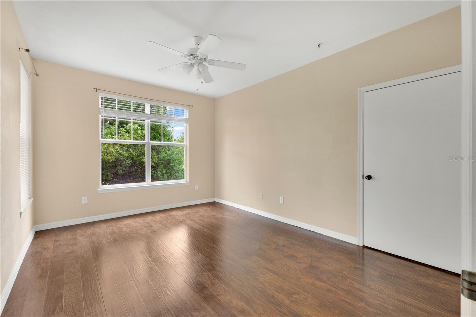
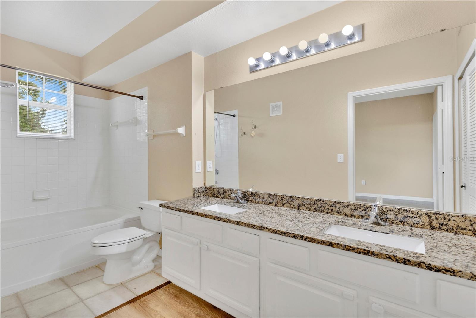
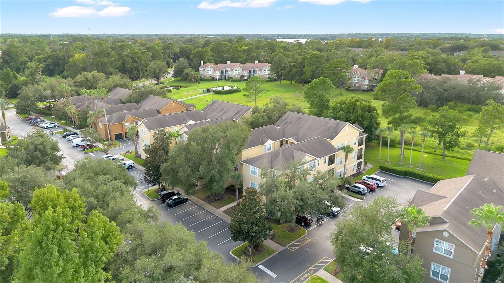
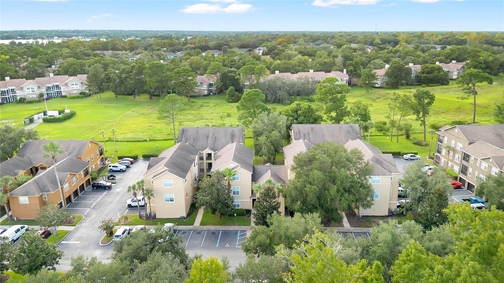
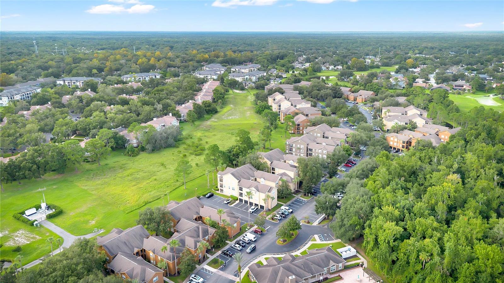
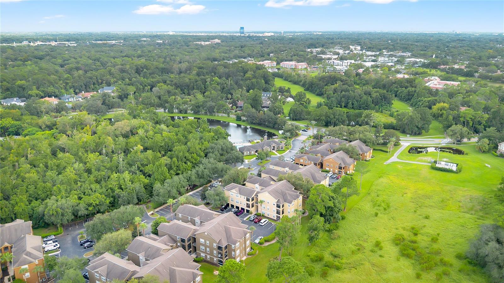
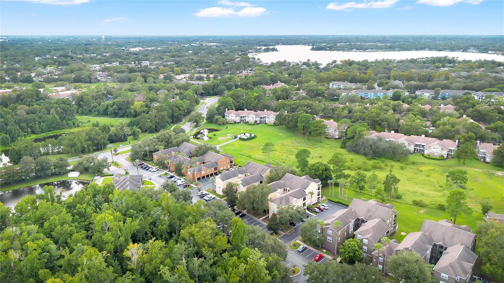
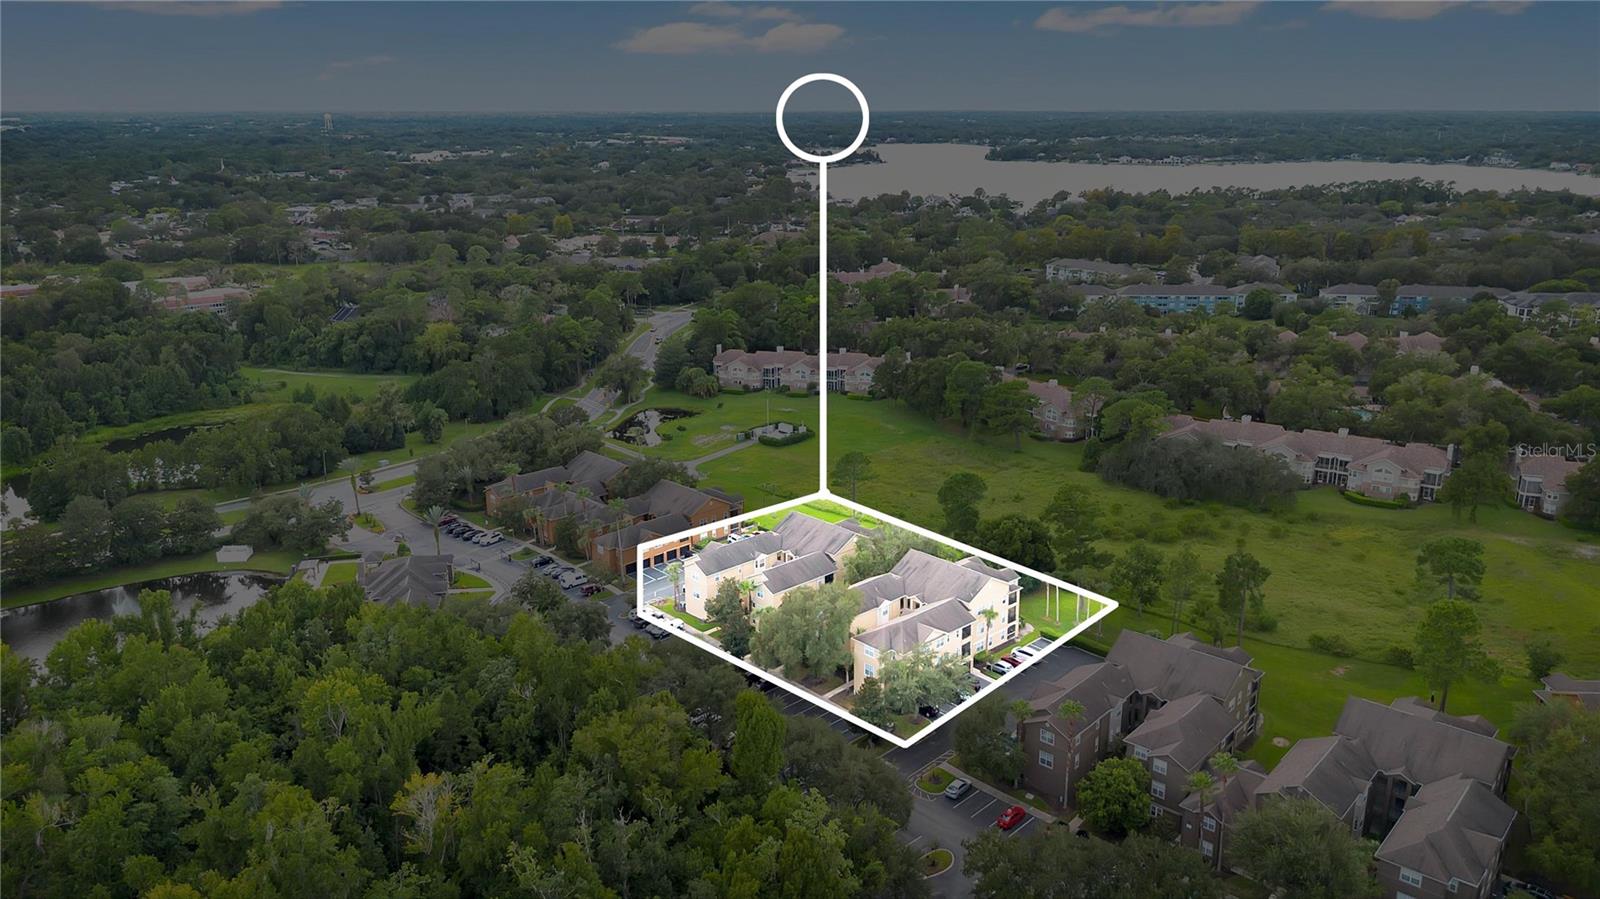
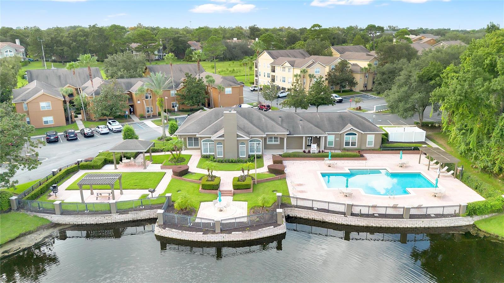
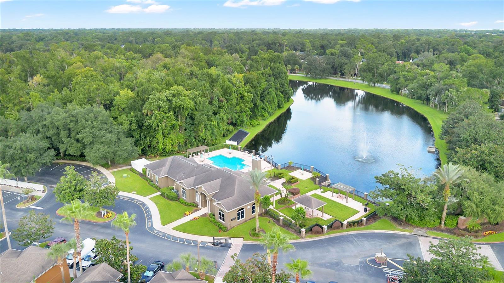
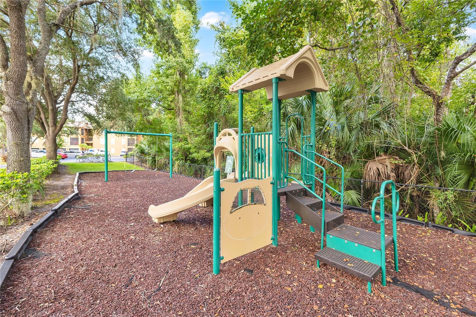
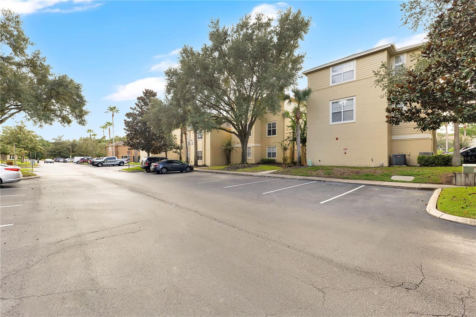
This 2-bedroom, 2-bathroom condominium in the gated Residences at Sabal Point offers a thoughtfully designed split-bedroom layout, generous living areas, and plenty of natural light throughout. The main living area is open and bright, with multiple windows bringing in natural light and plenty of flexibility for arranging both living and dining spaces. A glass door provides access to the covered outdoor balcony overlooking the community’s mature trees and landscaping. The kitchen opens to the living area through a breakfast bar and features granite countertops, ample cabinetry, stainless steel appliances, a double-basin sink, and plenty of workspace. A dedicated laundry room is conveniently located just off the kitchen, adding valuable storage and everyday functionality. The split-bedroom floor plan provides added privacy, with the primary suite positioned separately from the second bedroom. The primary bedroom includes a walk-in closet and private bathroom with a long granite-topped dual-sink vanity and tub/shower combination. The second bedroom is located near the additional full bathroom, creating a comfortable setup for guests or additional household members. Additional features include multiple interior storage closets, ceiling fans, and a single-level interior layout. The covered balcony provides an additional outdoor space to relax while enjoying the surrounding mature trees and landscaping. Residents of this gated community have access to a variety of amenities, including a waterfront community pool, clubhouse, fitness center, tennis courts, playground, and outdoor gathering areas. With a split-bedroom design, private outdoor space, and an amenity-filled community setting, this Longwood condo offers a comfortable combination of privacy, functionality, and convenience.
Keep exploring

Listings courtesy of Stellar MLS as distributed by MLS GRID. MLS #MFR811449438. Listing brokerage: EXP REALTY LLC. Status: Active.
IDX information is provided exclusively for consumers' personal, non-commercial use, may not be used for any purpose other than to identify prospective properties consumers may be interested in purchasing, and is deemed reliable but not guaranteed by MLS GRID. Properties displayed may be listed or sold by various participants in the MLS.
Based on information submitted to the MLS GRID as of November 7, 2026 at 1:00 PM UTC. All data is obtained from various sources and may not have been verified by broker or MLS GRID. Supplied Open House Information is subject to change without notice. All information should be independently reviewed and verified for accuracy. Properties may or may not be listed by the office/agent presenting the information.
Information deemed reliable but not guaranteed. All listings are subject to prior sale, change, or withdrawal. Neither the listing broker(s) nor Vectis by Wolliz shall be responsible for any typographical errors, misinformation, or misprints. © 2026 Vectis by Wolliz, Inc.
More homes in LONGWOOD