$415,000
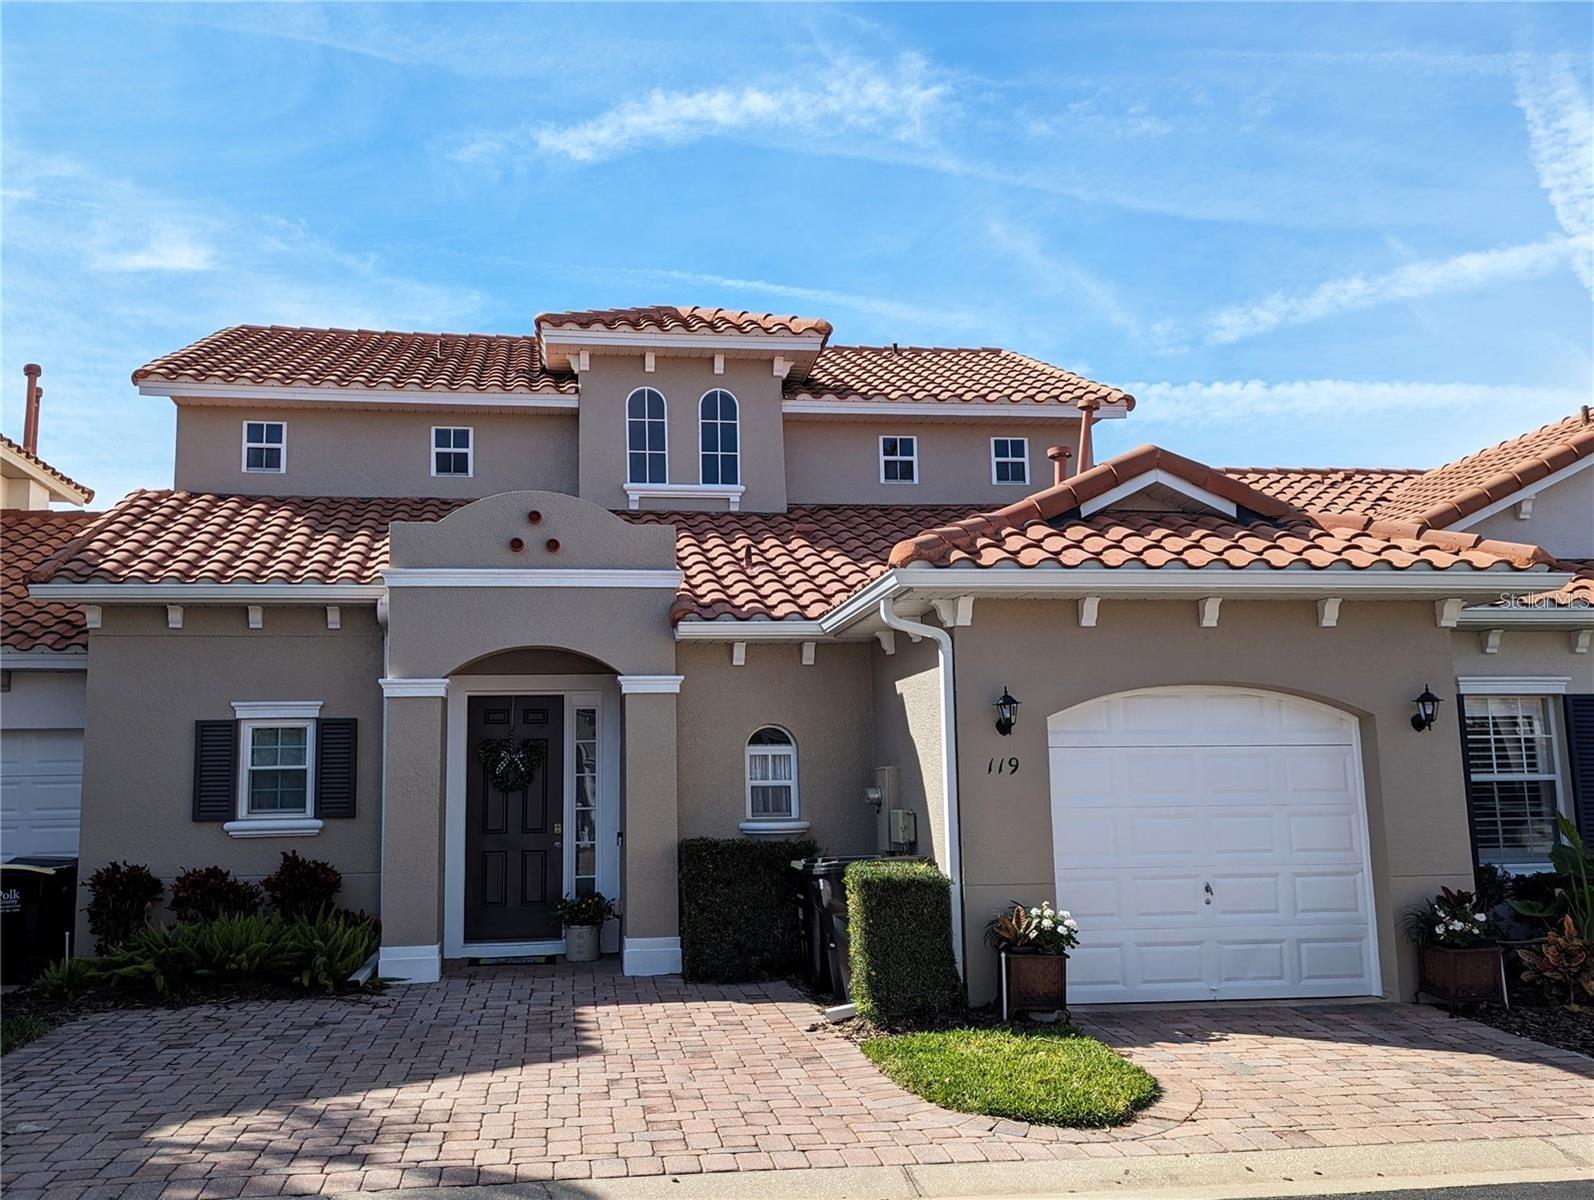
119 BRUNELLO DR, DAVENPORT, FL 33897
ActiveProperty details
About this home
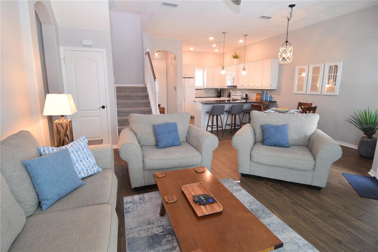
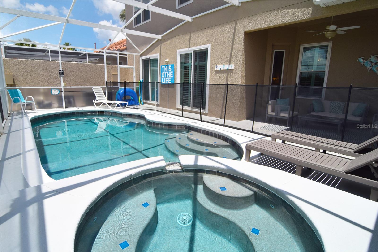
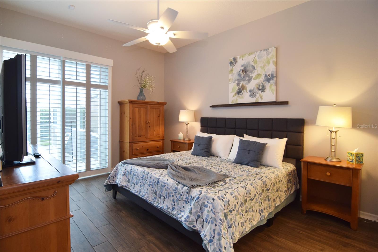
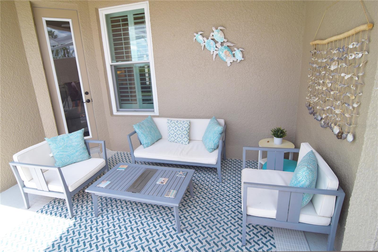
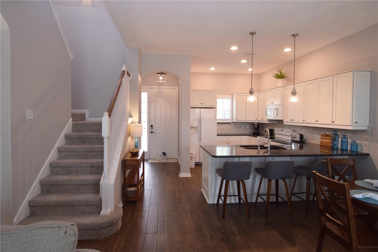
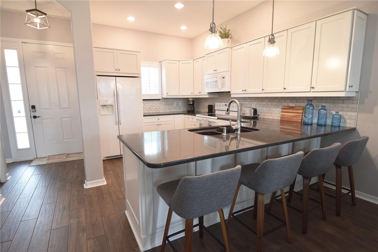
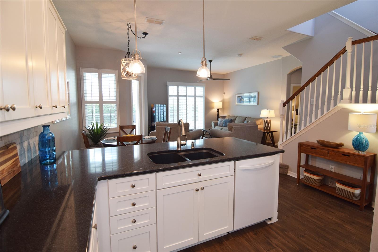
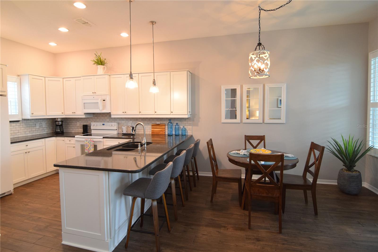
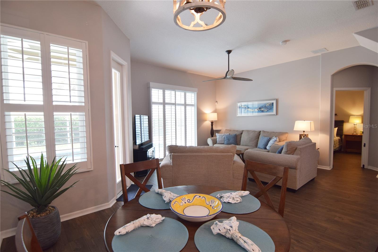
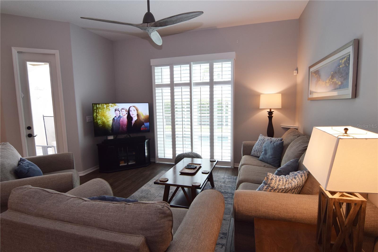
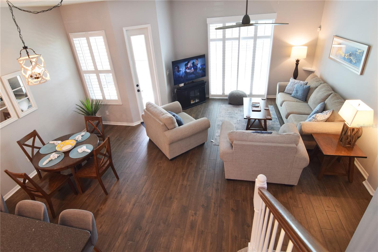
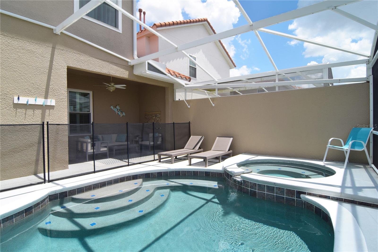
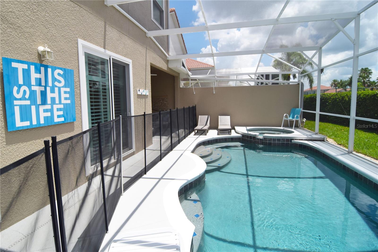
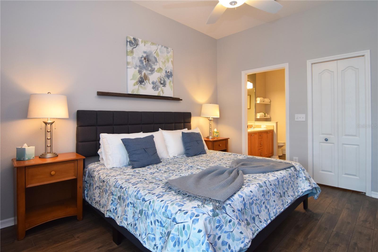
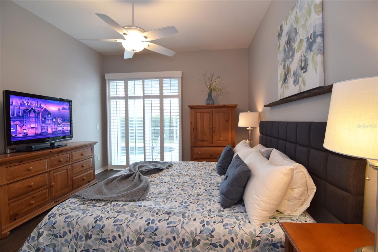
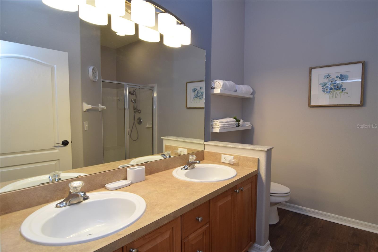
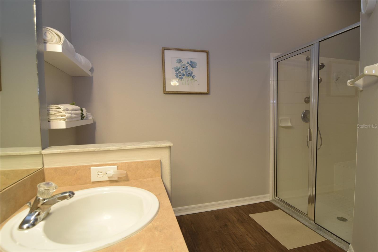
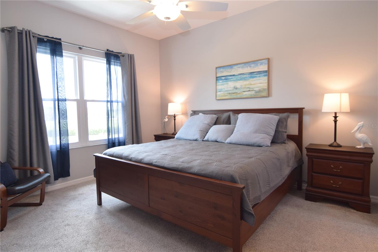
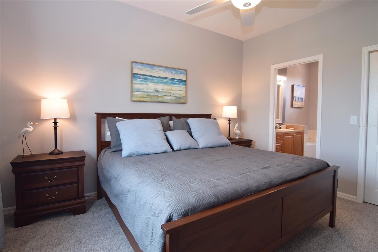
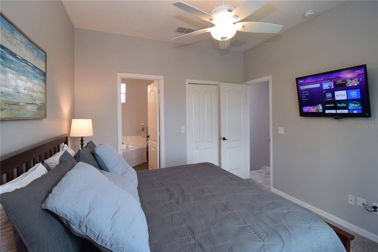
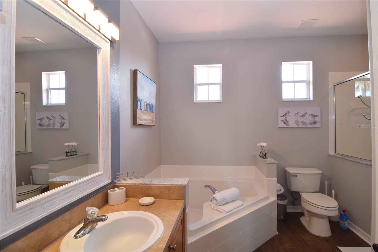
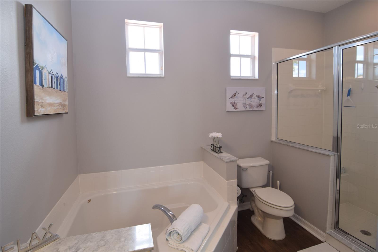
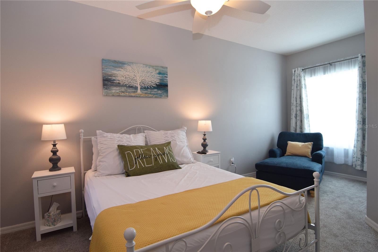
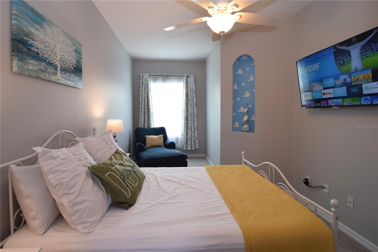
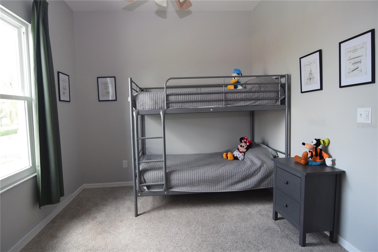
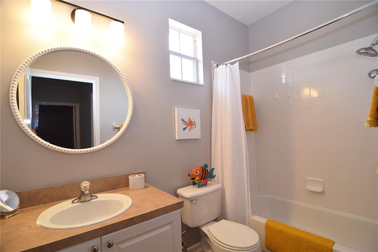
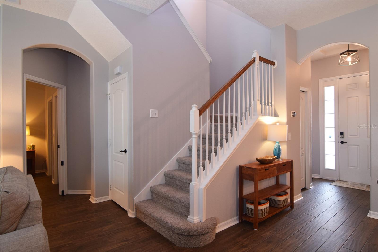
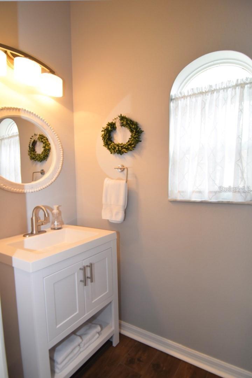
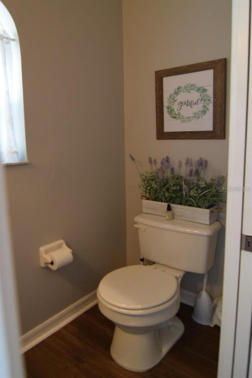
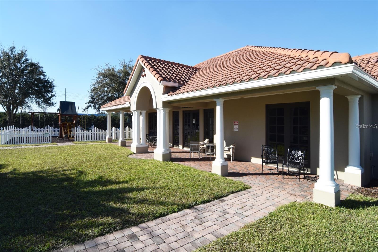
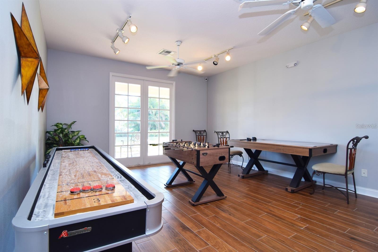
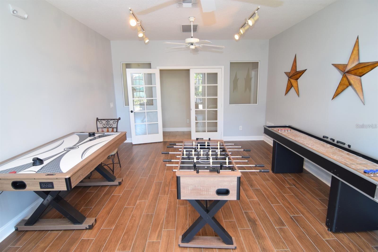
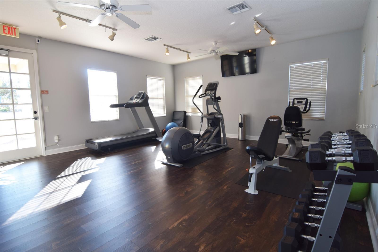
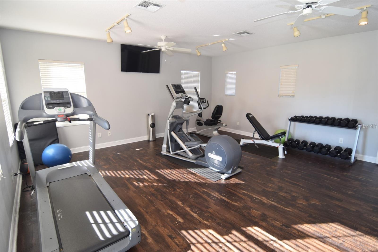
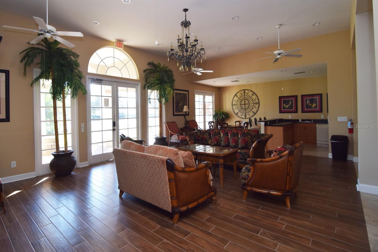
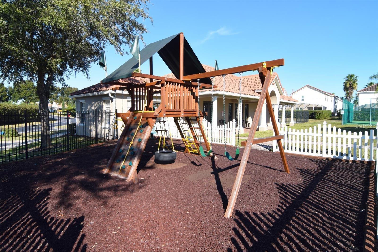
Beautifully updated 4-bedroom, 3.5 bathroom Tuscan Hills townhome with west-facing private pool and spa (no rear neighbors), garage and double driveway. A wealth of updates including California interior window/door shutters (2024), porcelain tile and carpet, Energy Star windows and sliding doors (2018), appliances, pool resurface, water softener, garage door opener, light fixtures/fans (2018), pool pump and air conditioning (2019), full kitchen remodel (2020), water heater (2021), pool heater and Seamless gutters (2023). Home comes fully furnished and includes all appliances. This immaculate home offers an open-plan layout with shuttered sliding doors leading from the living area out to the west-facing screened-in pool deck with no rear neighbors. The completely re-modelled kitchen has quartz counters and a breakfast bar with stools and is located next to the dining area with door to the pool deck. There is a primary king-sized suite on the main floor with shuttered sliding doors to the pool deck, walk-in closet and en suite bathroom with twin sinks, tub and shower. There is also a half bathroom on the main floor, laundry closet with washer/dryer and access to the single garage. Head upstairs to the second primary suite with en suite bathroom and walk-in closet. Bedroom 3 is spacious with a queen bed, seating area and a walk-in closet, plus there is a fourth bedroom with a bunk bed and a family bathroom with bath/shower. The private west-facing pool and spa has no rear neighbors and looks across to the Tuscan Hills clubhouse and tennis court. Community amenities include gym, volleyball, play area, tennis and gated entrance. The HOA looks after landscaping, exterior paint and roof replacement. Paved driveway for two cars plus single garage. This updated property will make the ideal home for long-term residents, as a vacation home or for short-term rentals. The Tuscan Hills community is located close to stores, amenities and restaurants on the US Hwy 27 and close to US Hwy 192 – this home is just 8 miles from Disney World!
Keep exploring

Listings courtesy of Stellar MLS as distributed by MLS GRID. MLS #MFR811438652. Listing brokerage: CHOICE INTERNATIONAL REALTY INC. Status: Active.
IDX information is provided exclusively for consumers' personal, non-commercial use, may not be used for any purpose other than to identify prospective properties consumers may be interested in purchasing, and is deemed reliable but not guaranteed by MLS GRID. Properties displayed may be listed or sold by various participants in the MLS.
Based on information submitted to the MLS GRID as of November 7, 2026 at 8:00 PM UTC. All data is obtained from various sources and may not have been verified by broker or MLS GRID. Supplied Open House Information is subject to change without notice. All information should be independently reviewed and verified for accuracy. Properties may or may not be listed by the office/agent presenting the information.
Information deemed reliable but not guaranteed. All listings are subject to prior sale, change, or withdrawal. Neither the listing broker(s) nor Vectis by Wolliz shall be responsible for any typographical errors, misinformation, or misprints. © 2026 Vectis by Wolliz, Inc.
More homes in DAVENPORT