$875,000
2572 FIFESHIRE DR, WINTER PARK, FL 32792
ActiveProperty details
About this home
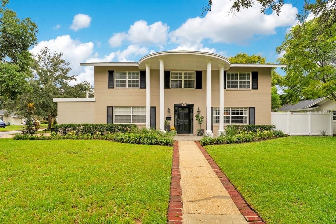
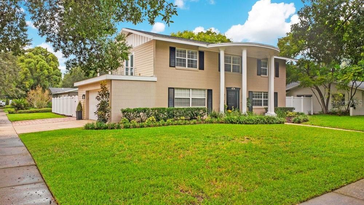
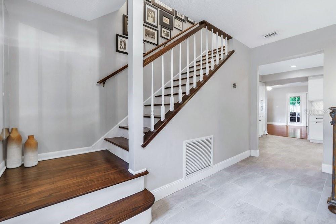
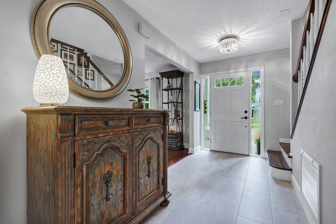
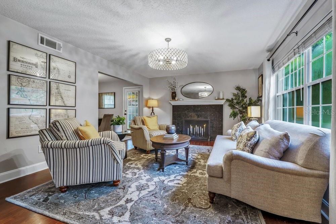
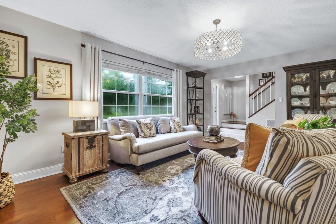
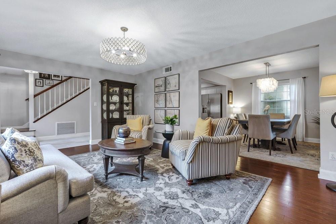
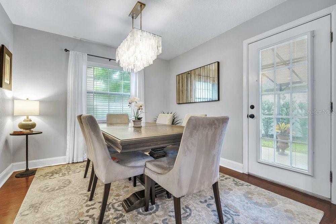
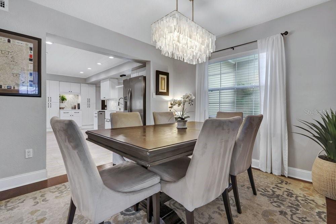
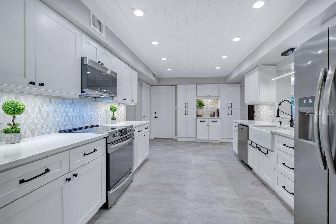
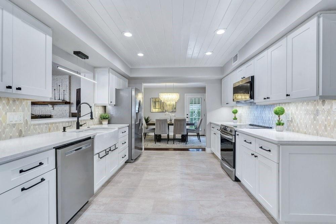
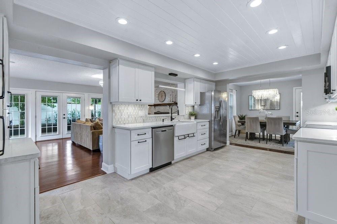
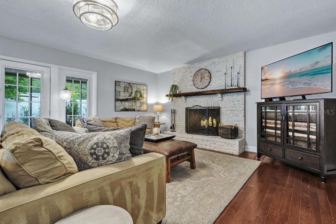
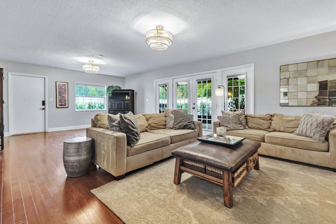
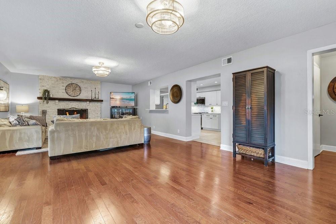
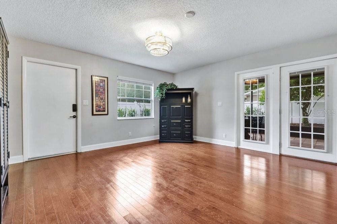
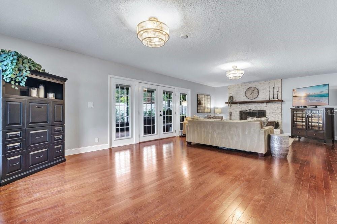
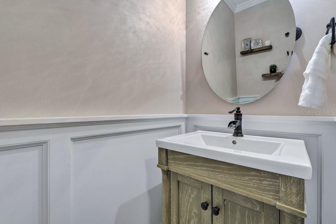
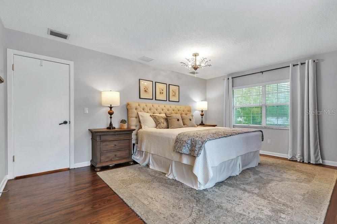
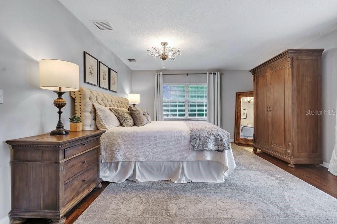
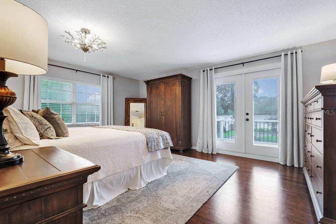
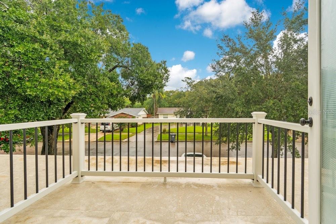
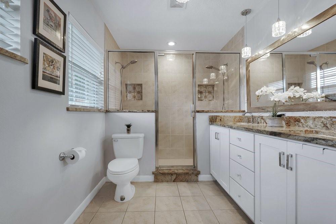
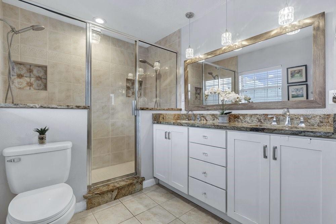
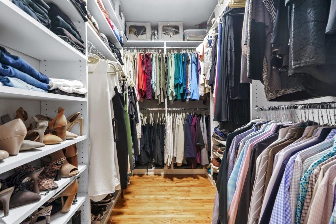
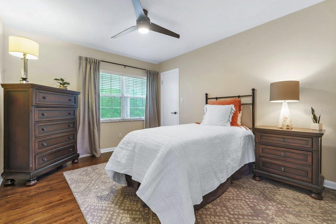
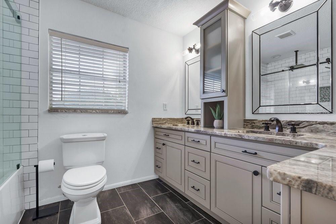
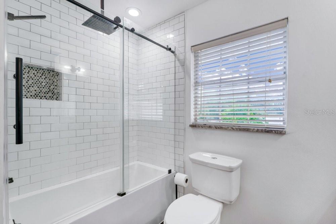
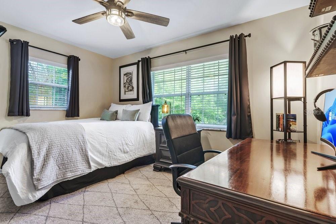
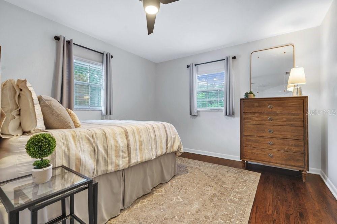
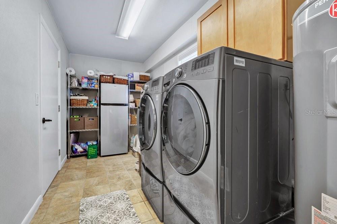
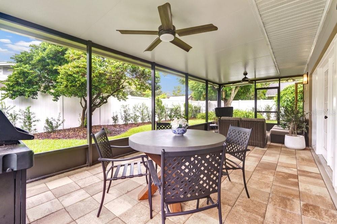
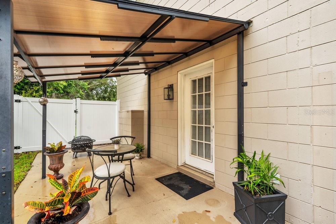
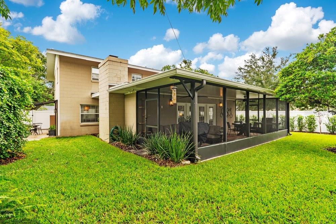
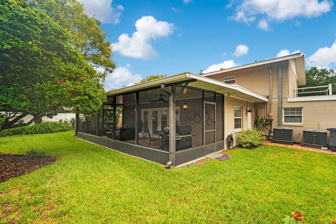
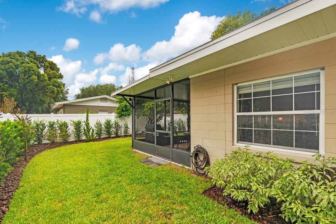
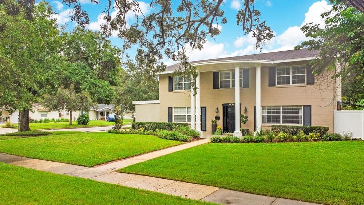
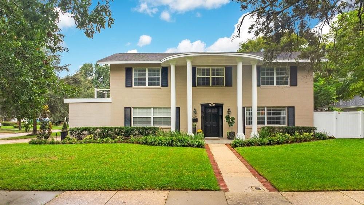
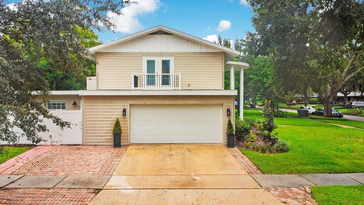
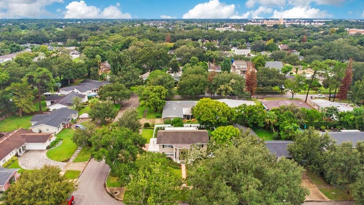
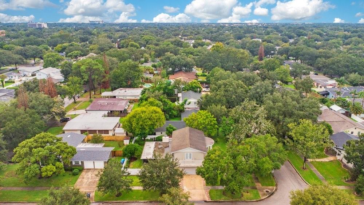
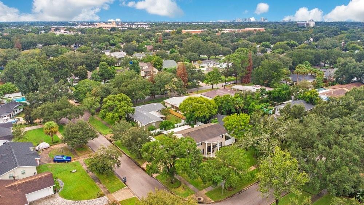
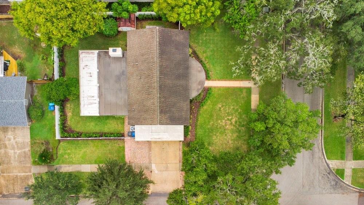
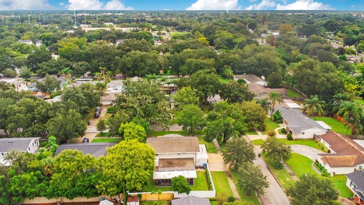
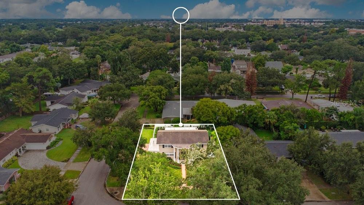
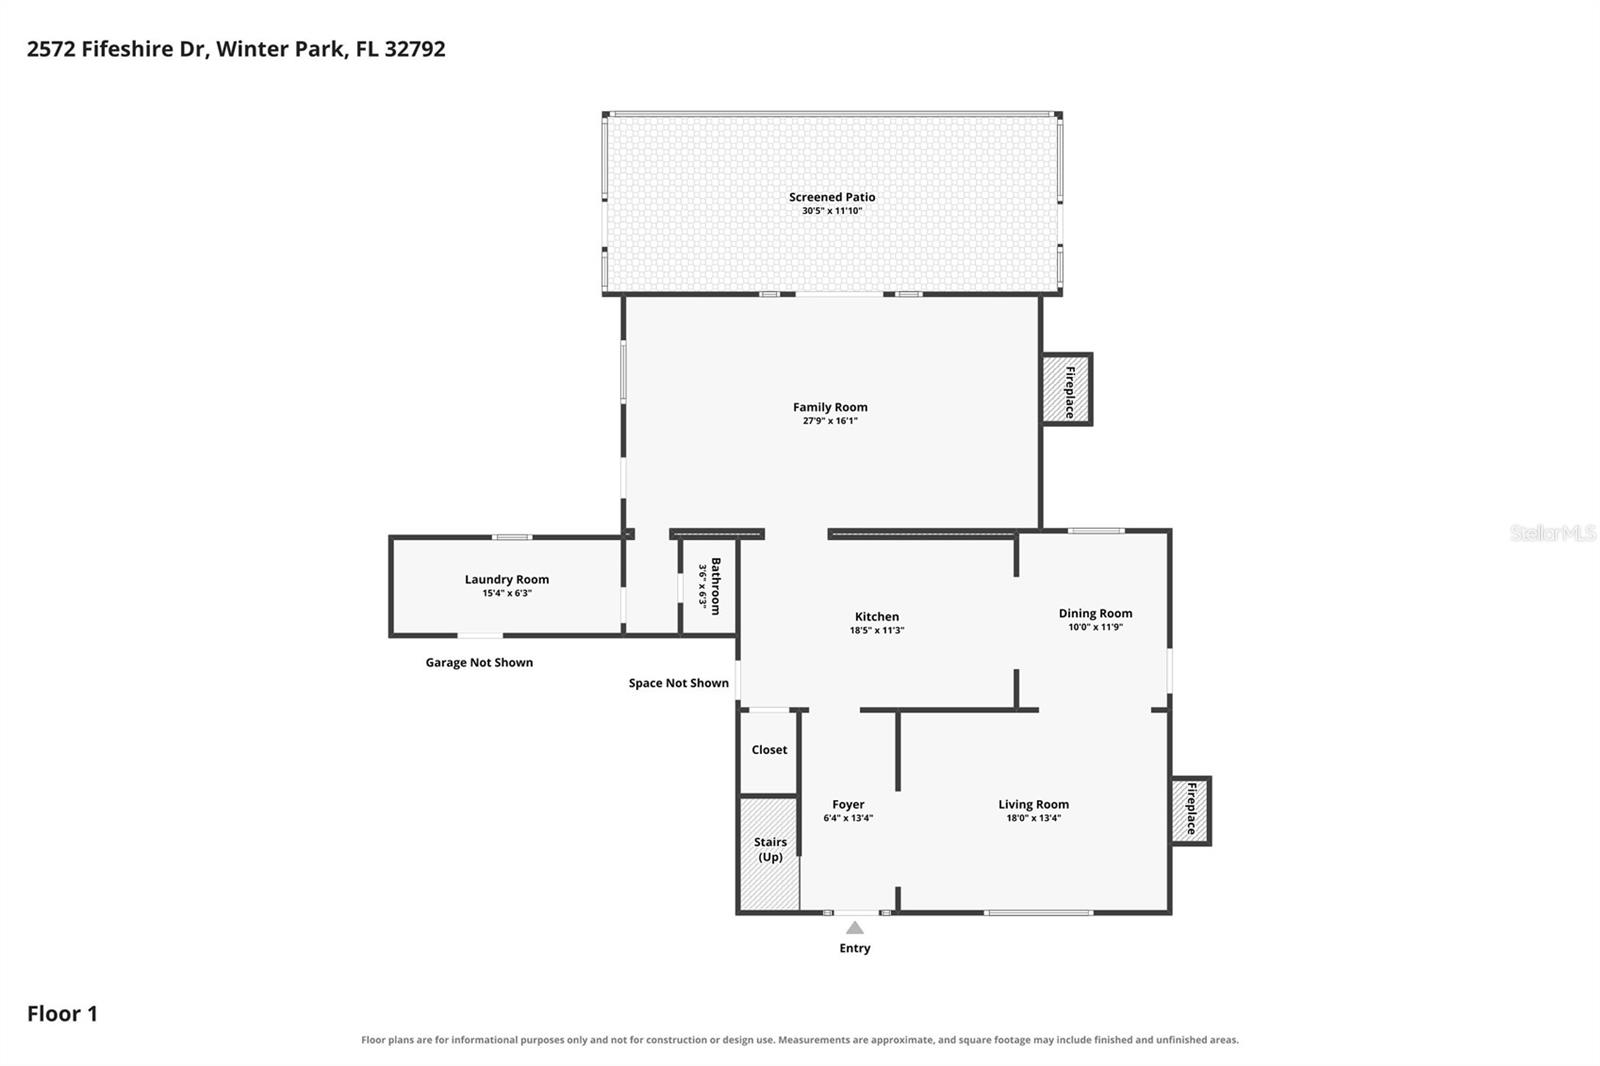
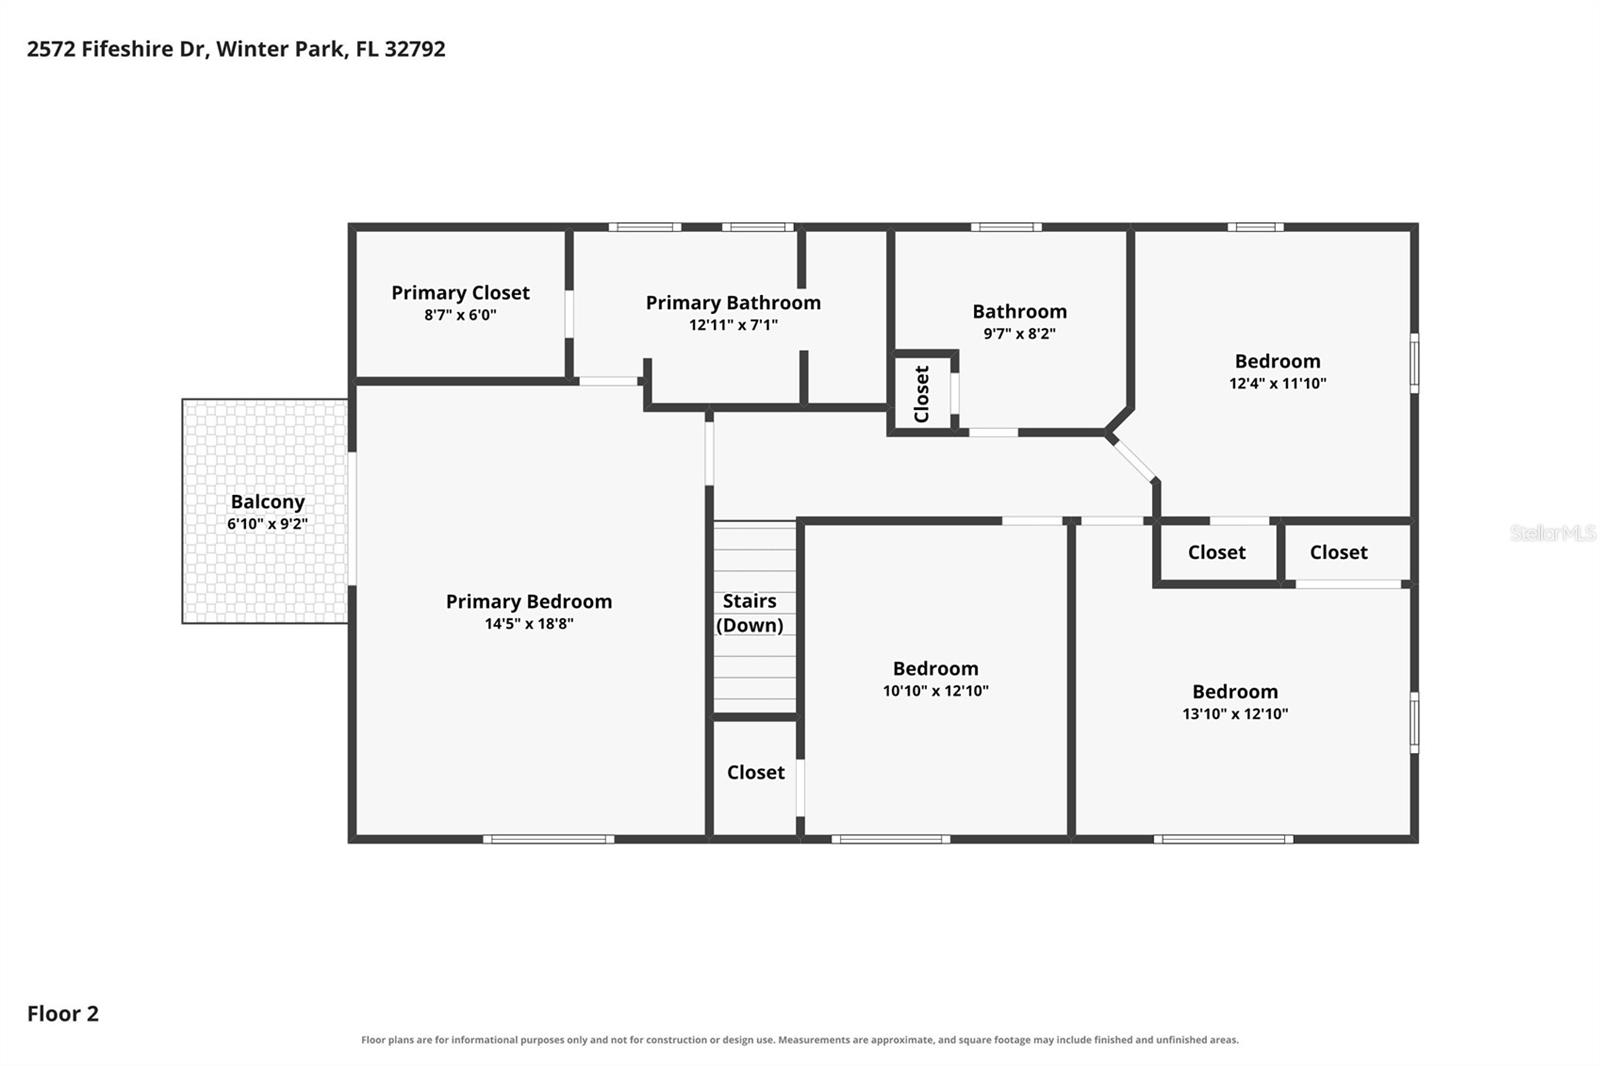
Welcome to this warm and inviting home in the desirable Brookshire Heights neighborhood, ideally positioned on a corner lot along a beautiful street in a sought-after community. Offering more than 2,500 square feet of living space, this spacious residence features four bedrooms and two-and-a-half baths, with an open, comfortable layout designed for both everyday living and entertaining. The home has been thoughtfully updated and maintained over the years, blending timeless character with modern conveniences. The kitchen was beautifully remodeled in 2021 with new cabinetry, appliances, flooring and countertops, while the family room was enhanced with additional air-conditioning ducts and vents for added comfort. The second full bath was also remodeled in 2021 and the downstairs powder room received a stylish update in 2025.Significant improvements include new wood flooring downstairs and refinished and stained upstairs floors in 2019, a new HVAC system with an additional upstairs unit and complete ductwork replacement in 2020 and a customized primary closet in 2022. The primary suite continues to impress with a new porch door and a private balcony railing added in 2026. A new water heater was installed in 2023, while the main sewer line exiting the home was replaced in 2024. The garage is air-cooled. Outdoor living has been equally well considered, with a screened porch enclosure, a covered side patio, new fencing and refreshed landscaping creating inviting spaces to relax and entertain. Beyond the home itself, the location is exceptional, conveniently situated in a wonderful community with Cady Way pool and Cady Way trail, which spans 7.2 miles and connects to the Seminole Trail outdoor recreation. Highly regarded schools and easy access to the area’s everyday amenities. With its generous living spaces, extensive updates, inviting outdoor areas and prime corner-lot setting, this Brookshire Heights home offers an exceptional opportunity to enjoy a beautifully cared-for residence in a highly desirable location.
Keep exploring

Listings courtesy of Stellar MLS as distributed by MLS GRID. MLS #MFR811436468. Listing brokerage: PREMIER SOTHEBY'S INTL. REALTY. Status: Active.
IDX information is provided exclusively for consumers' personal, non-commercial use, may not be used for any purpose other than to identify prospective properties consumers may be interested in purchasing, and is deemed reliable but not guaranteed by MLS GRID. Properties displayed may be listed or sold by various participants in the MLS.
Based on information submitted to the MLS GRID as of November 7, 2026 at 3:15 PM UTC. All data is obtained from various sources and may not have been verified by broker or MLS GRID. Supplied Open House Information is subject to change without notice. All information should be independently reviewed and verified for accuracy. Properties may or may not be listed by the office/agent presenting the information.
Information deemed reliable but not guaranteed. All listings are subject to prior sale, change, or withdrawal. Neither the listing broker(s) nor Vectis by Wolliz shall be responsible for any typographical errors, misinformation, or misprints. © 2026 Vectis by Wolliz, Inc.
More homes in WINTER PARK