$555,000
1645 HOLLOW BRANCH WAY, THE VILLAGES, FL 32162
ActiveProperty details
About this home
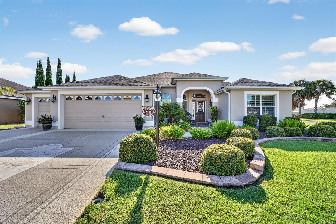
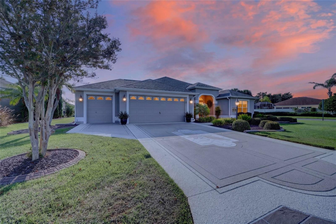
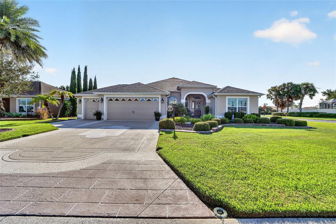
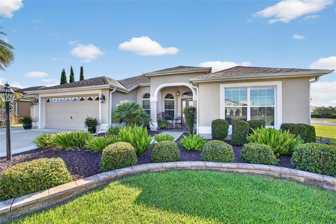
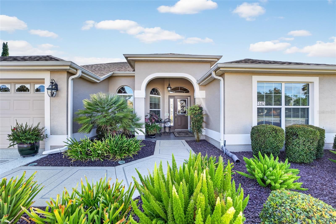
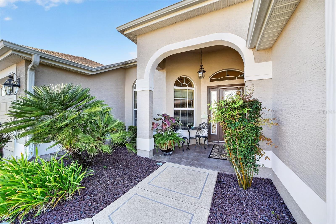
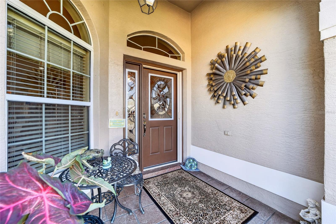
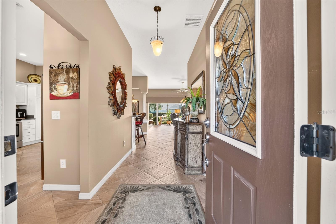
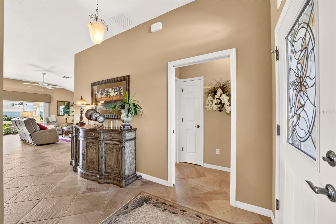
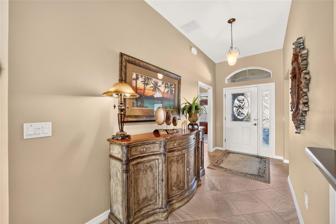
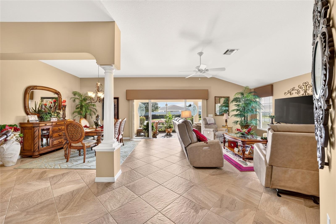
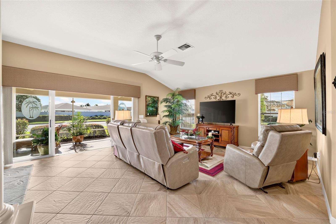
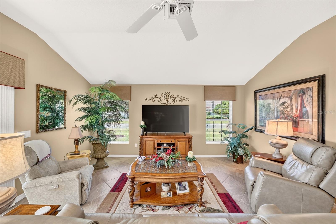
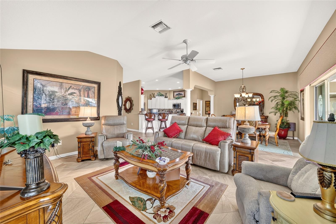
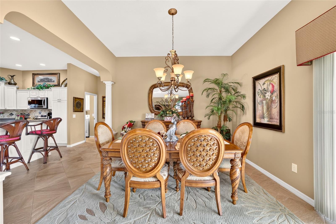
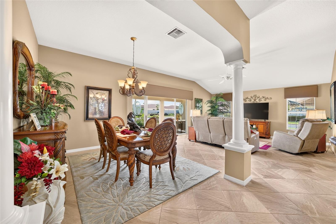
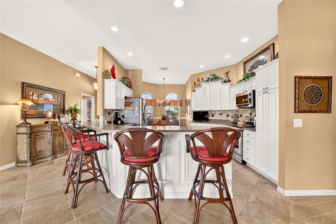
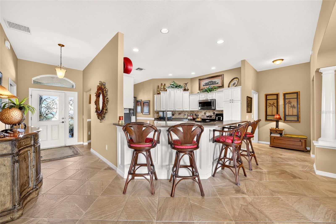
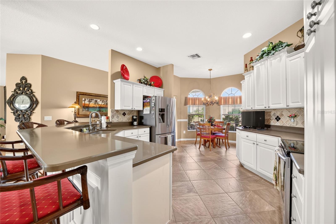
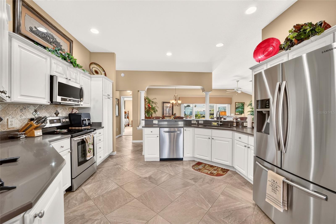
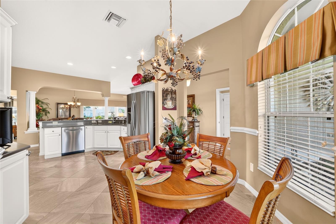
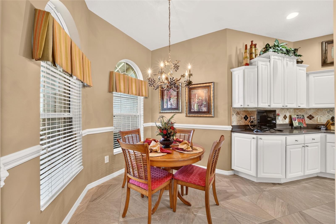
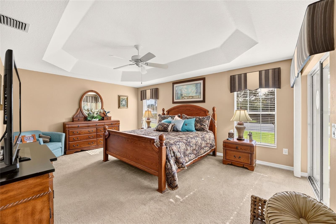
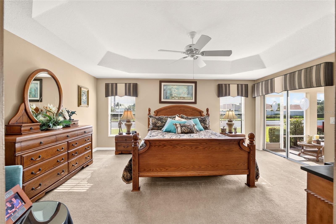
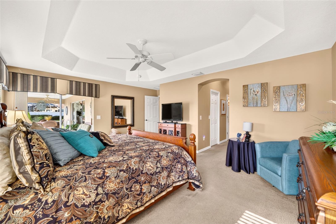
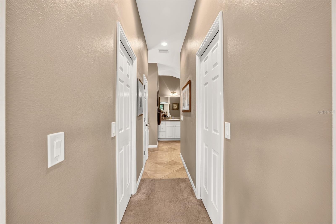
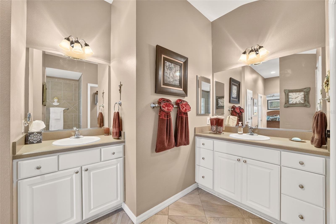
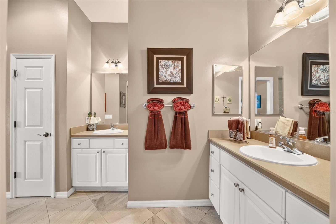
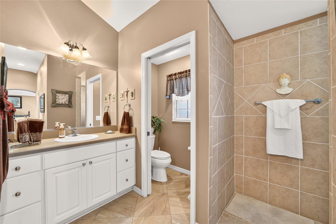
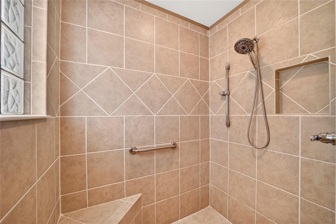
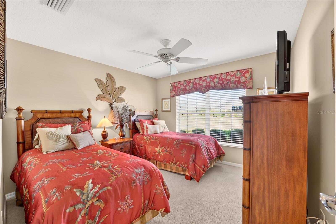
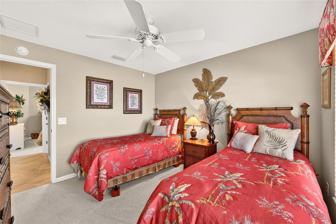
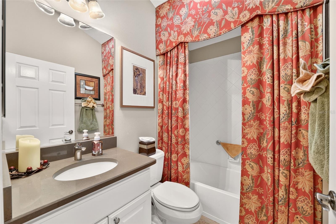
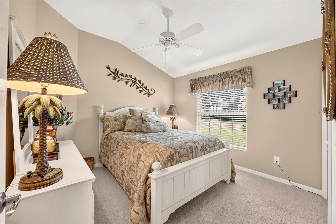
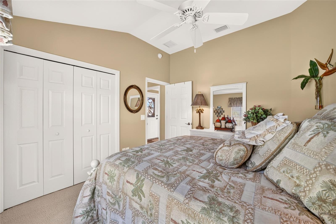
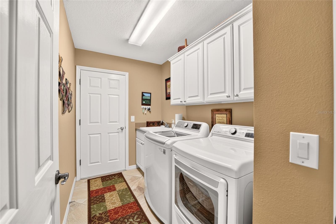
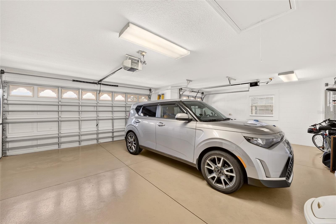
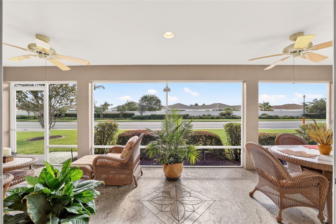
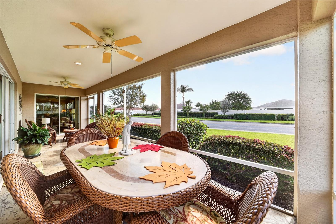
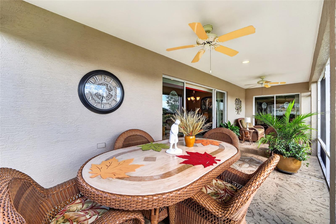
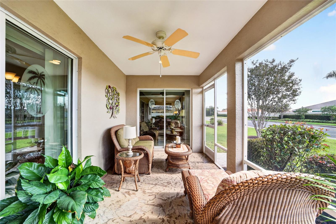
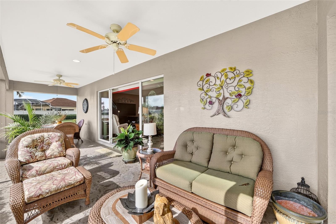
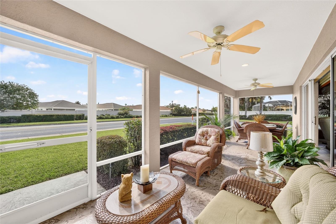
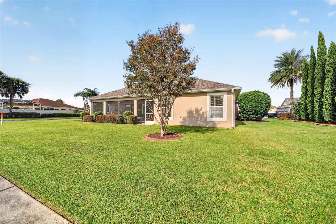
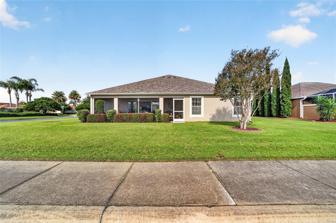
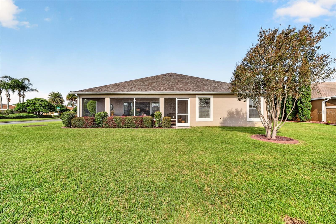
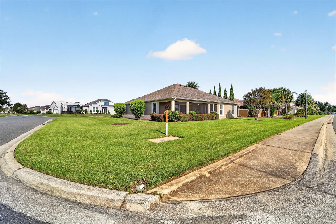
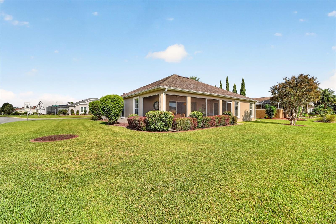
NEW PRICE!! Welcome home to this beautiful block and stucco Gardenia model, perfectly situated on a corner lot in the Village of St. Charles. This home features a two-car garage, a golf cart garage, and a spacious screen-enclosed lanai that has also been extended by two feet. The lanai, driveway, and walkway have all been freshly painted, and the meticulously maintained landscaping adds to the home's inviting curb appeal. As you enter through the elegant leaded glass front door, you'll find tile flooring throughout the main living areas, carpet in the bedrooms, and knockdown ceilings throughout the home. The spacious kitchen features designer quartz countertops and backsplash, stainless steel appliances, and a Bosch dishwasher. The living room has been extended by two feet and offers a beautiful view of the extended screen-enclosed lanai. Columns frame the entry to the formal dining room, creating a warm and inviting space for entertaining. The spacious primary suite features carpet flooring, a tray ceiling, and two walk-in closets. The primary bathroom offers dual sinks and a Roman shower. This desirable split floor plan provides privacy for everyone. A pocket door leads to the guest wing, where you'll find two additional rooms and a guest bathroom. One guest bedroom includes a built-in closet, while the second room does not have a closet, making it an ideal office, den, or flex space. The guest bathroom features quartz countertops and a tub and shower combination. The indoor laundry room is equipped with a washer and dryer, storage cabinets, and a utility sink. Roof 2026, HVAC 2025, Water Heater 2009. Taxes $2,475.10, Fire $320.71, Maintenance $604.00, Annual Bond Payment $1,344.72 and the Bond Balance is $11,554.96.
Keep exploring

Listings courtesy of Stellar MLS as distributed by MLS GRID. MLS #MFR811433574. Listing brokerage: REALTY EXECUTIVES IN THE VILLAGES. Status: Active.
IDX information is provided exclusively for consumers' personal, non-commercial use, may not be used for any purpose other than to identify prospective properties consumers may be interested in purchasing, and is deemed reliable but not guaranteed by MLS GRID. Properties displayed may be listed or sold by various participants in the MLS.
Based on information submitted to the MLS GRID as of November 7, 2026 at 2:30 PM UTC. All data is obtained from various sources and may not have been verified by broker or MLS GRID. Supplied Open House Information is subject to change without notice. All information should be independently reviewed and verified for accuracy. Properties may or may not be listed by the office/agent presenting the information.
Information deemed reliable but not guaranteed. All listings are subject to prior sale, change, or withdrawal. Neither the listing broker(s) nor Vectis by Wolliz shall be responsible for any typographical errors, misinformation, or misprints. © 2026 Vectis by Wolliz, Inc.
More homes in THE VILLAGES


