$4,400
2124 KEYSTONE PASS BLVD, MINNEOLA, FL 34715
ActiveProperty details
About this home
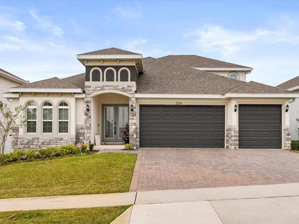
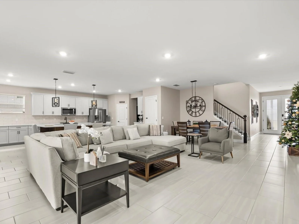
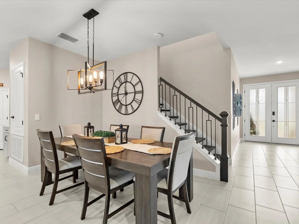
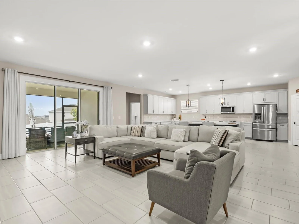
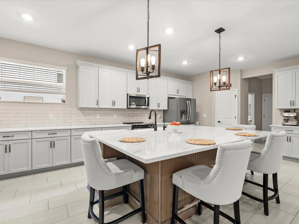
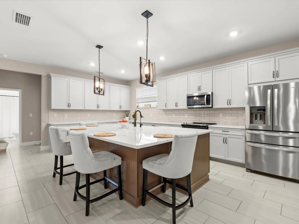
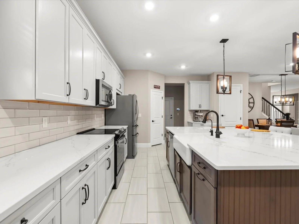
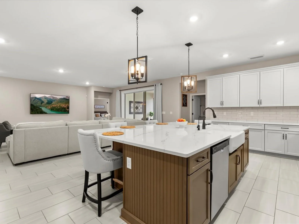
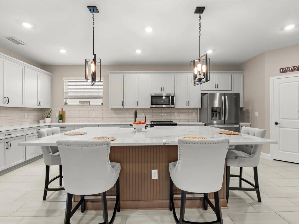
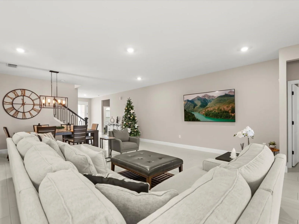
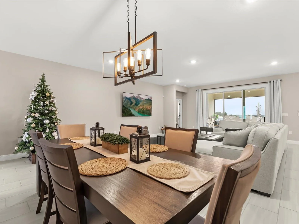
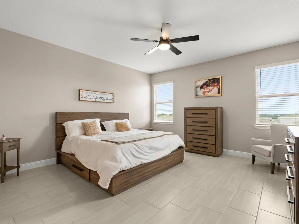
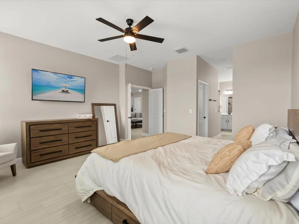
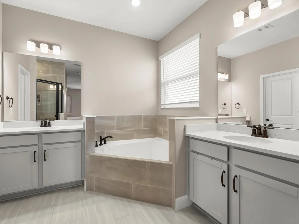
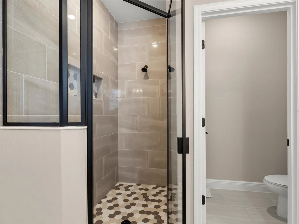
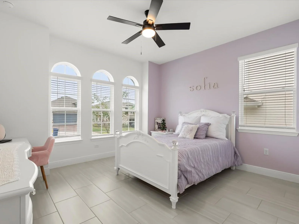
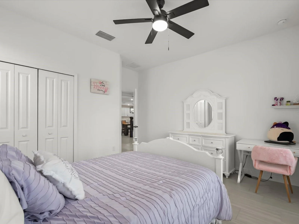
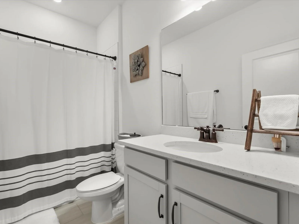
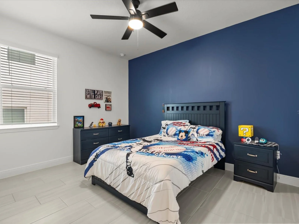
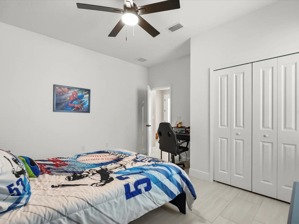
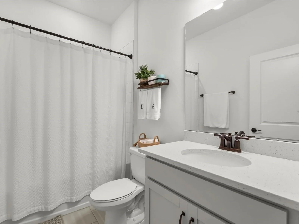
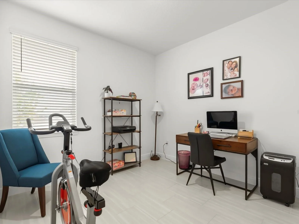
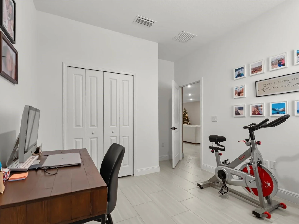
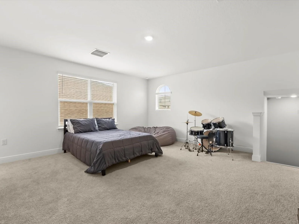
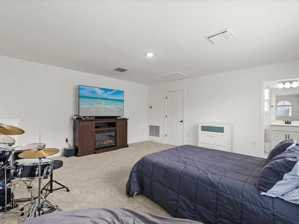
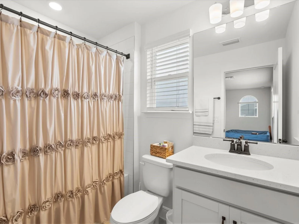
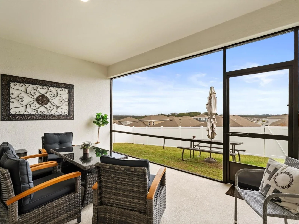
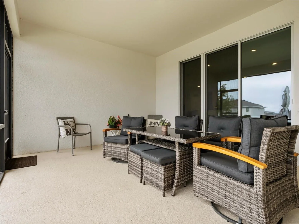
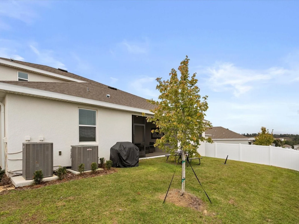
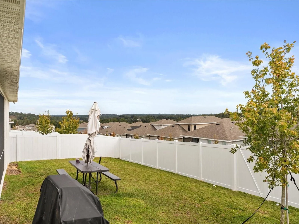
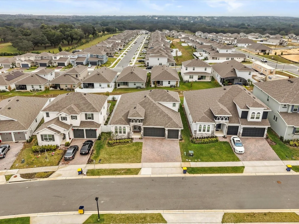
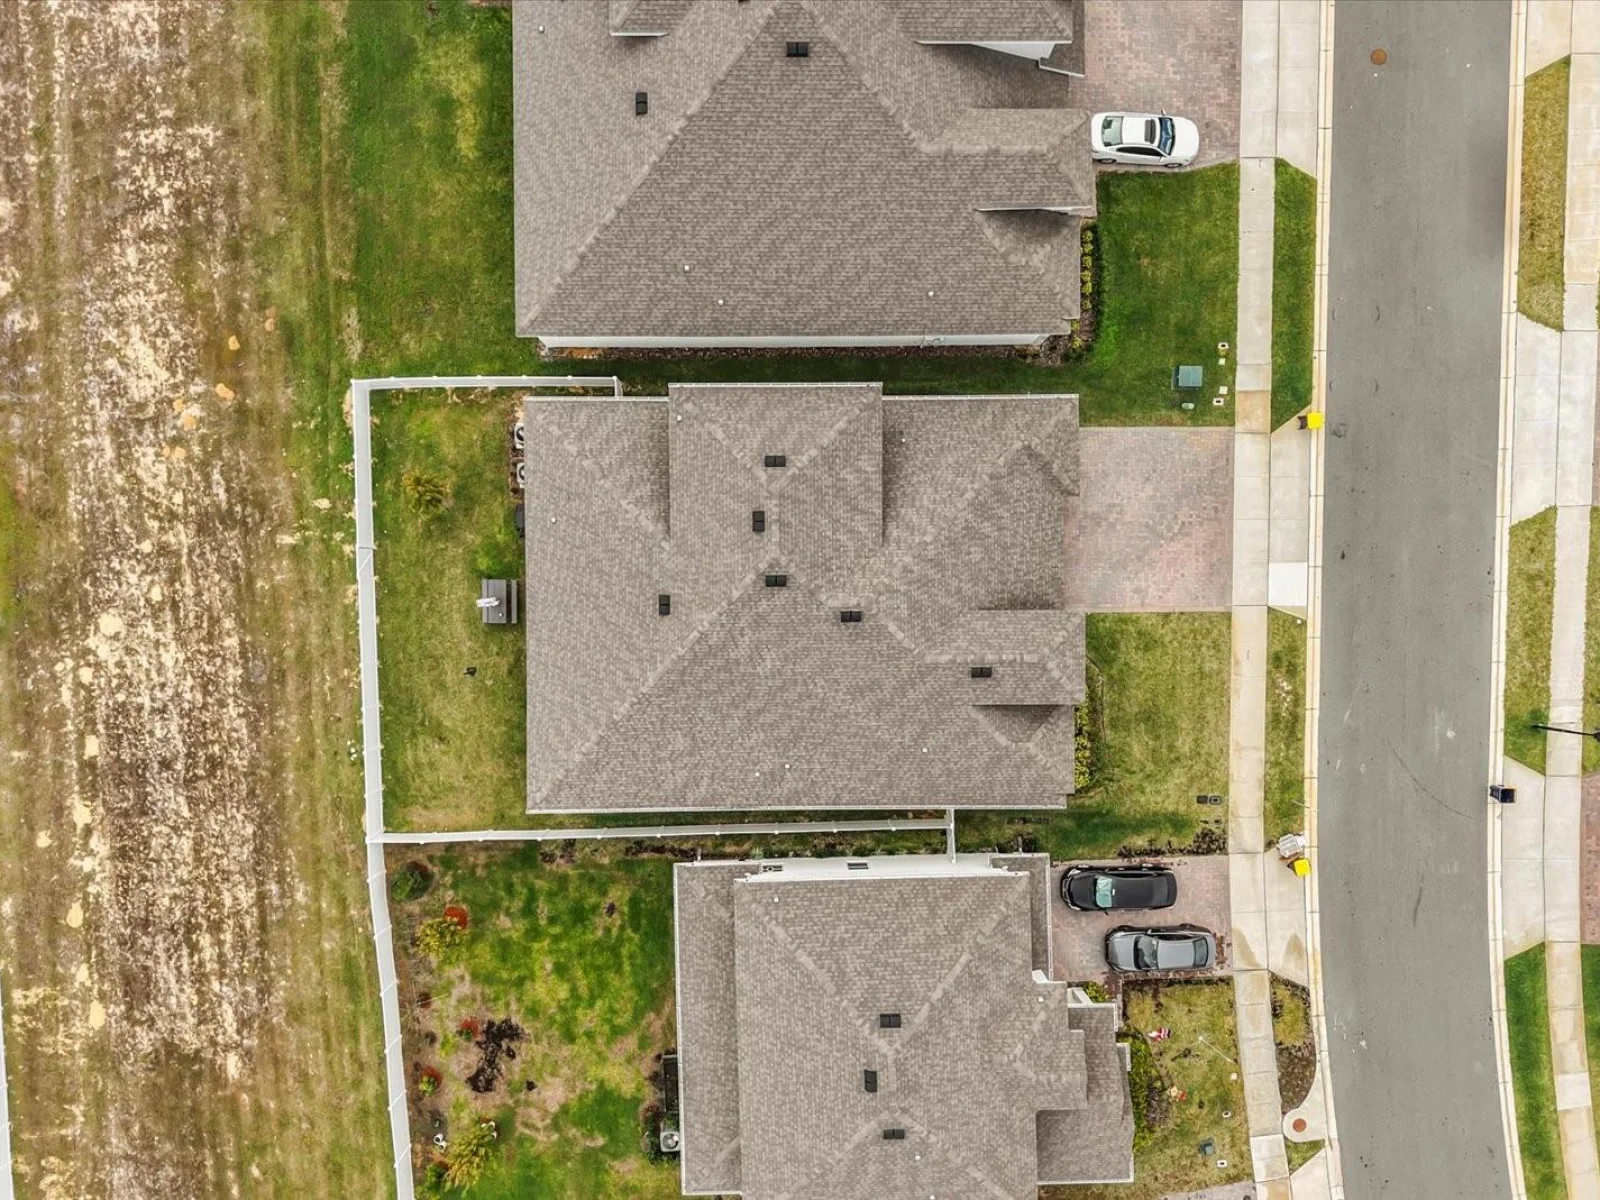
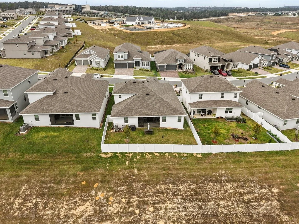
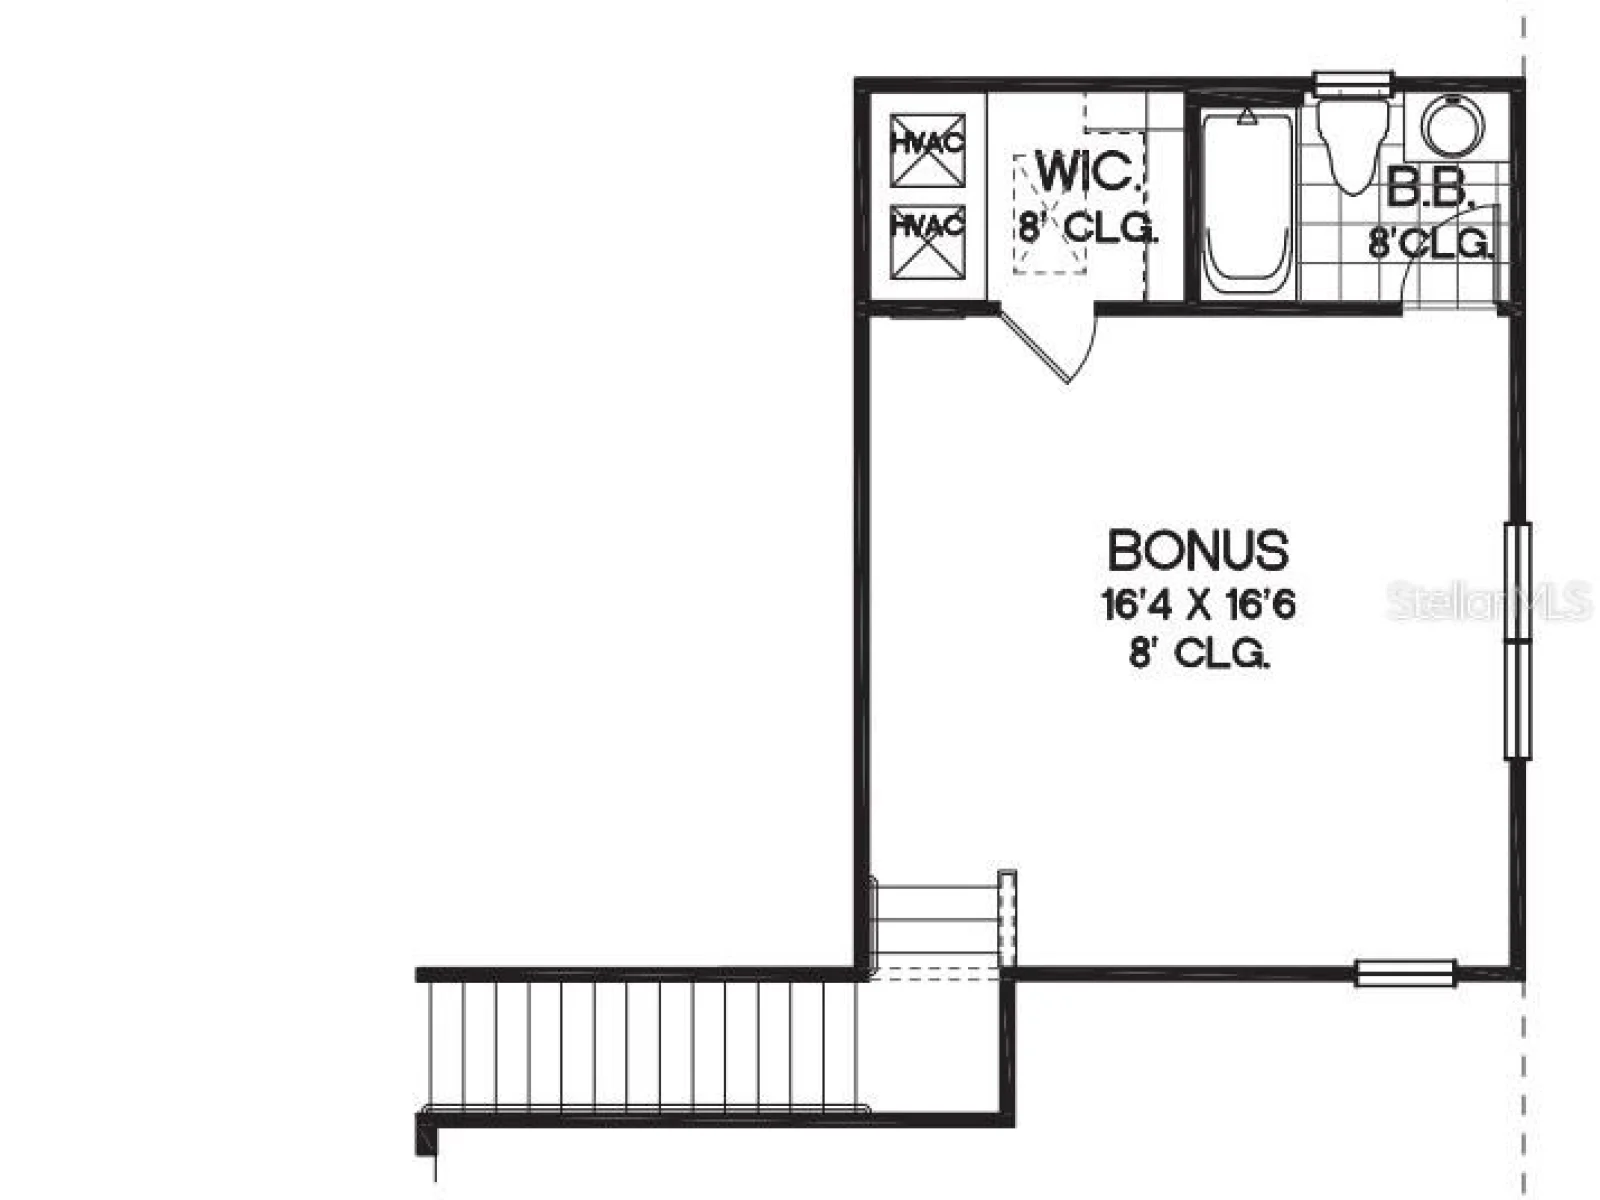
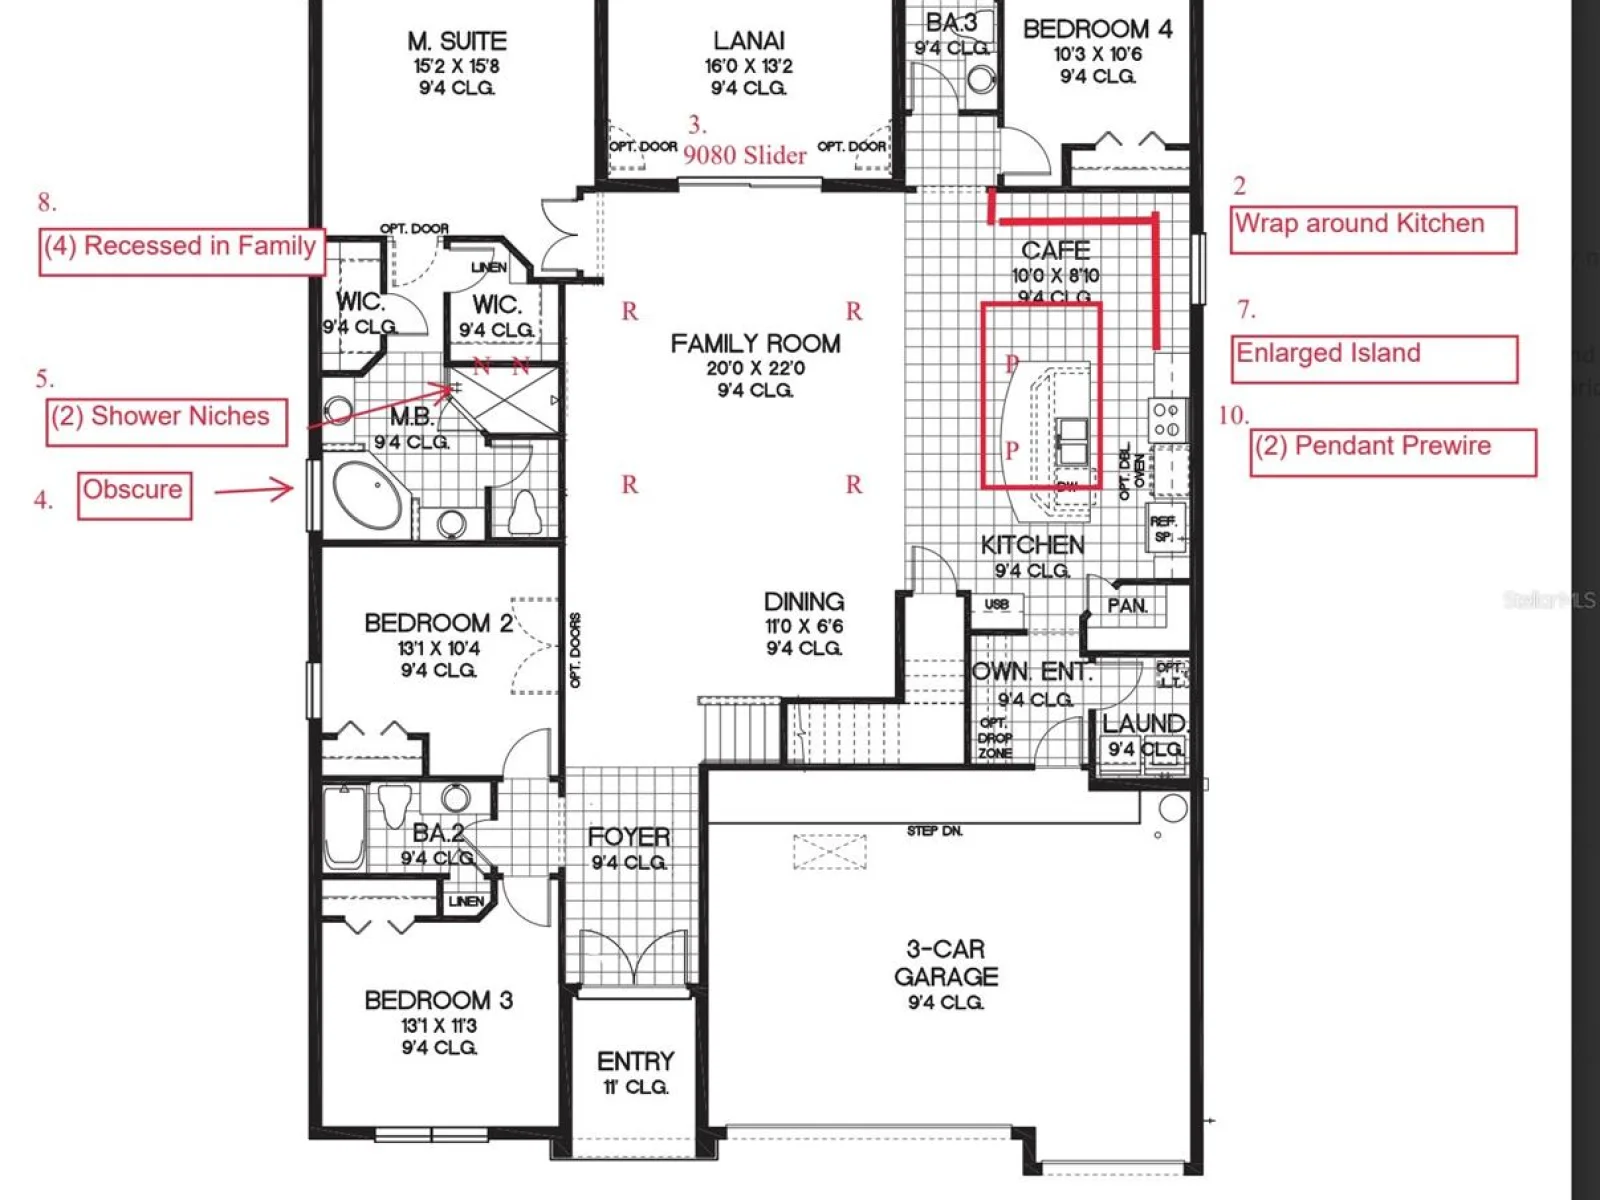
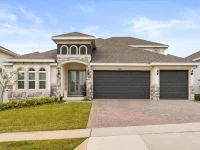
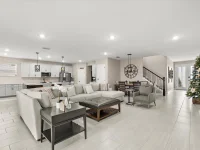
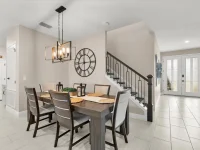
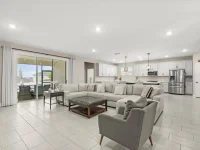
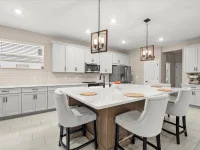
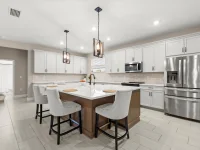
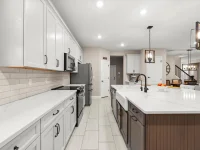
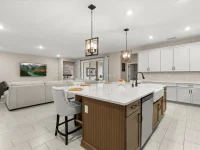
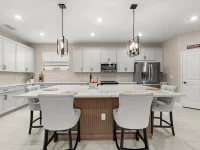
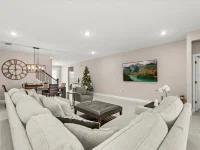
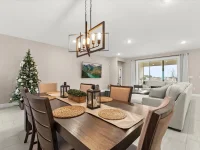
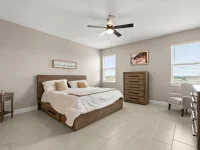
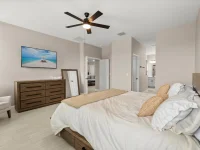
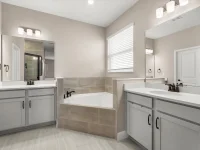
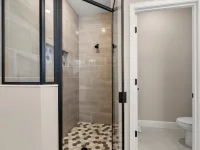
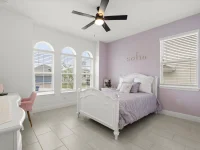
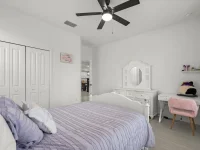
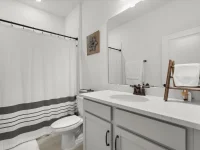
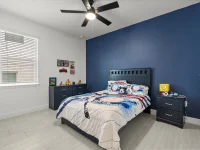
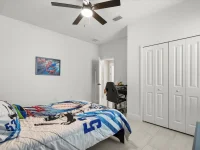
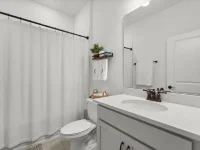
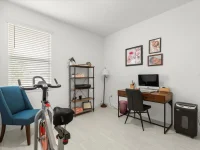
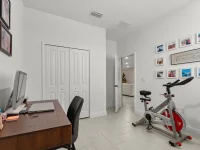
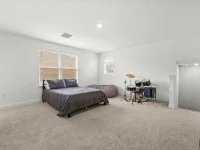
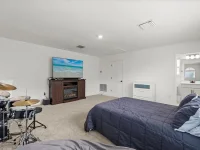
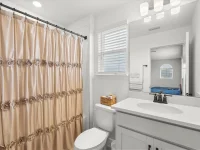
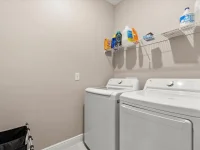
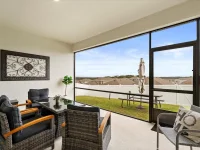
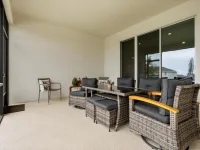
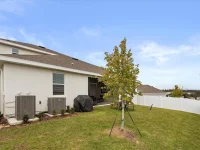
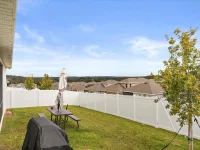
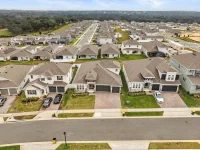
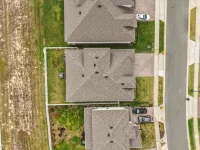
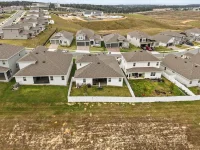
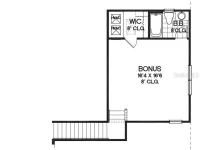
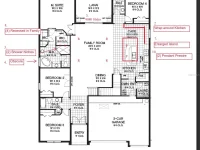
Set amid the rolling landscape of Minneola, 2124 Keystone Pass Boulevard places shopping, schools, health care, dining, and major Central Florida roadways within easy reach. Publix Super Market at Hills Crossing is approximately one mile away, while Lake Minneola High School is about 1.7 miles away. Minneola Horizon Academy, a K–8 school offering a STEM program, is within walking distance, and AdventHealth is only minutes from home. Available for rent, this two-story Dream Finders Avalon Bonus model offers 2,933 square feet, four spacious bedrooms, and four full bathrooms. Its generous layout supports busy routines, overnight guests, remote work, and entertaining without sacrificing privacy. Quartz countertops bring a crisp finish to the kitchen, while tile flooring extends throughout the first level. Dark wood stairs add warmth and contrast. Four of the home’s five closets feature California Closets systems, creating organized storage where it matters most. Central cooling helps maintain comfort throughout the seasons. Upstairs, the impressive bonus room expands the possibilities as a media lounge, playroom, office, guest retreat, or multigenerational living area. A three-car garage provides abundant parking and storage, and the fenced backyard offers a private setting for outdoor meals, play, or relaxation. Crooked Can Brewery adds another nearby destination. Brick veneer, a shingle roof, and slab foundation complete its practical Florida profile. Make this upgraded Minneola rental your next address—schedule a private tour today.
Keep exploring

Listings courtesy of Stellar MLS as distributed by MLS GRID. MLS #MFR811430710. Listing brokerage: EXP REALTY LLC. Status: Active.
IDX information is provided exclusively for consumers' personal, non-commercial use, may not be used for any purpose other than to identify prospective properties consumers may be interested in purchasing, and is deemed reliable but not guaranteed by MLS GRID. Properties displayed may be listed or sold by various participants in the MLS.
Based on information submitted to the MLS GRID as of November 7, 2026 at 1:00 PM UTC. All data is obtained from various sources and may not have been verified by broker or MLS GRID. Supplied Open House Information is subject to change without notice. All information should be independently reviewed and verified for accuracy. Properties may or may not be listed by the office/agent presenting the information.
Information deemed reliable but not guaranteed. All listings are subject to prior sale, change, or withdrawal. Neither the listing broker(s) nor Vectis by Wolliz shall be responsible for any typographical errors, misinformation, or misprints. © 2026 Vectis by Wolliz, Inc.
More homes in MINNEOLA


