
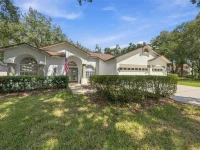
$670,000
9316 KNIGHTSBRIDGE CT, TAMPA, FL 33647
Under ContractProperty details
About this home
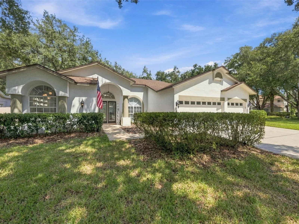
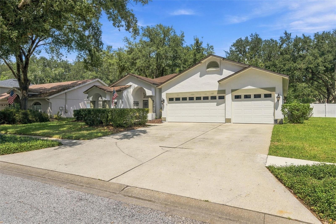
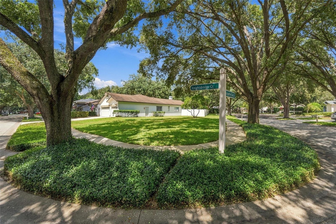
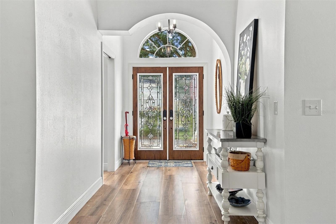
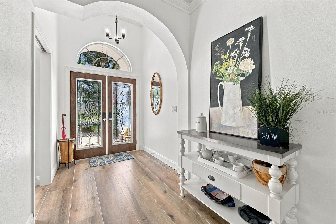
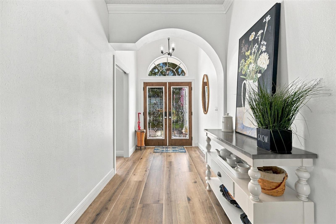
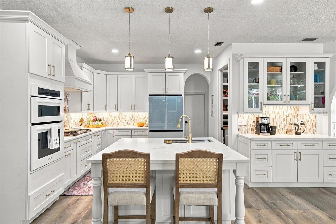
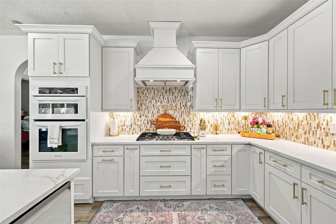
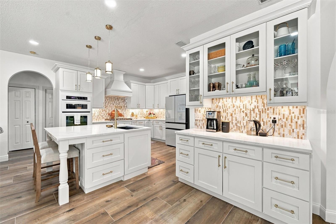
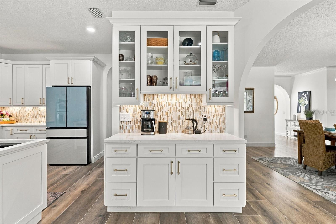
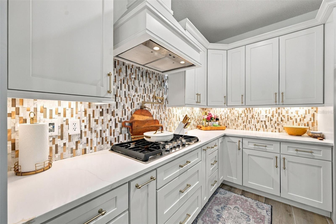
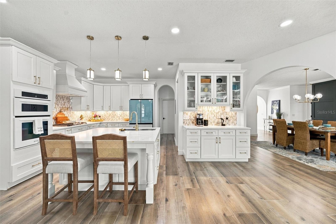
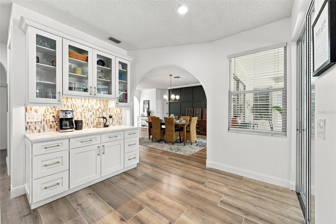
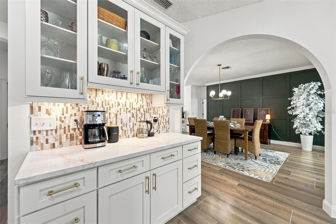
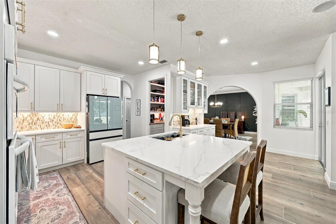
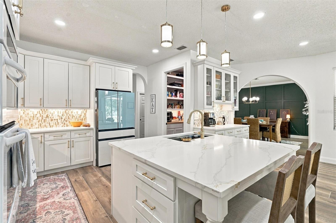
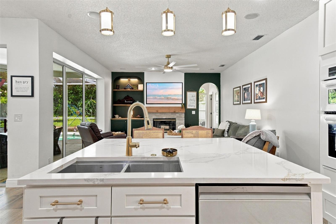
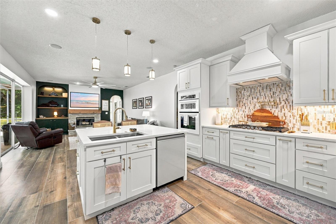
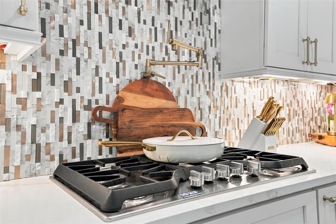
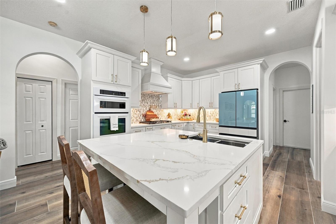
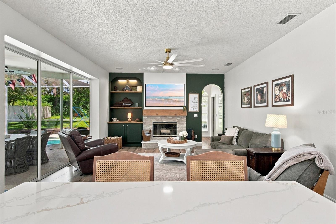
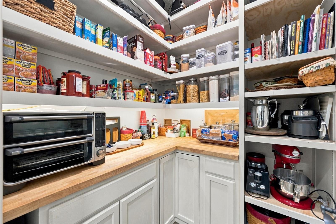
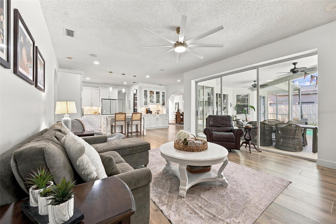
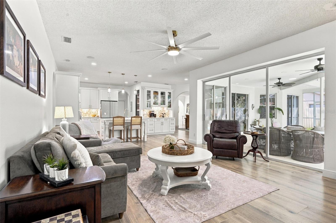
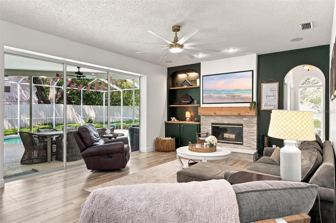
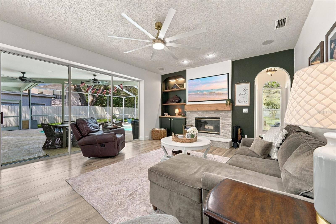
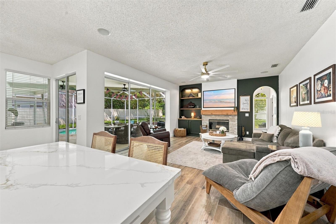
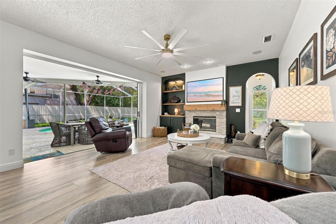
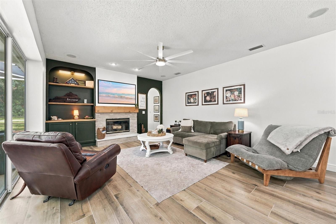
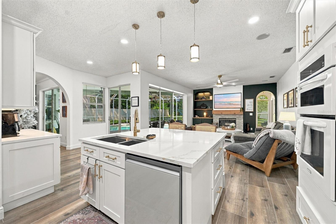
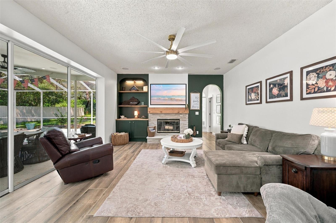
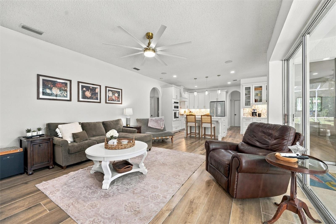
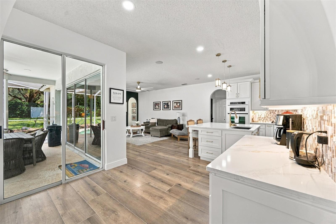
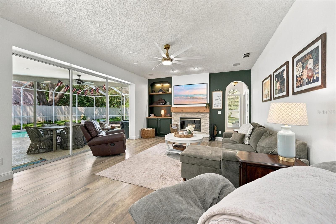
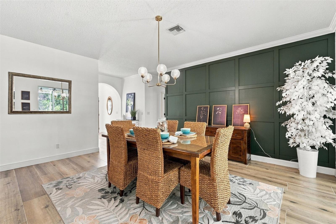
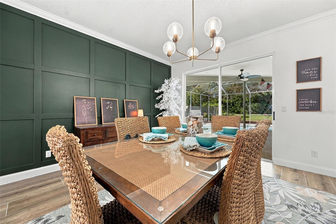
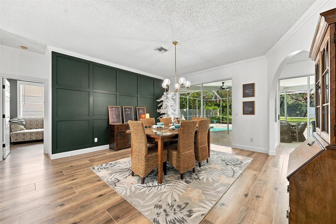
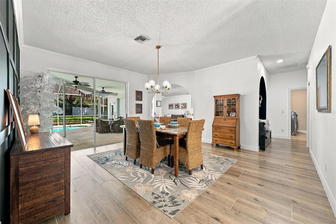
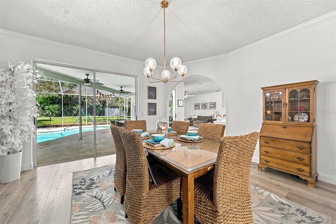
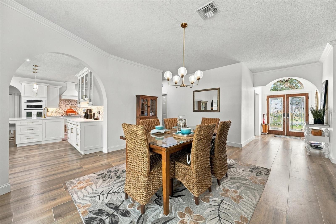
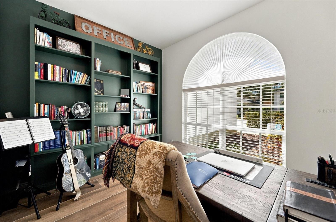
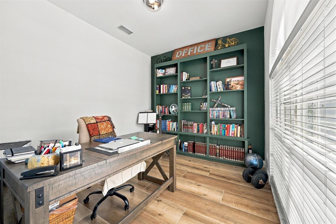
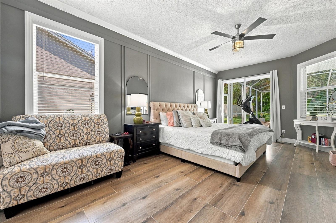
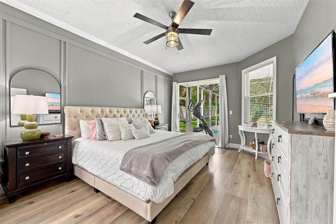
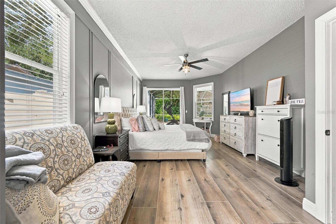
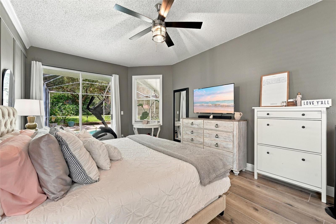
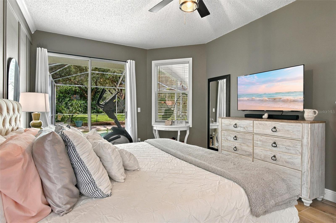
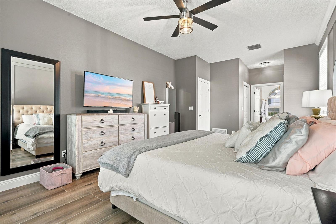
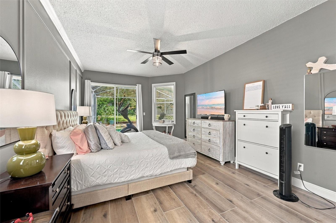
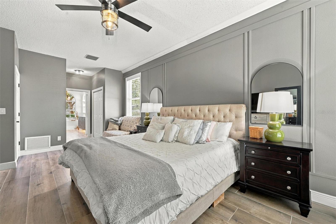
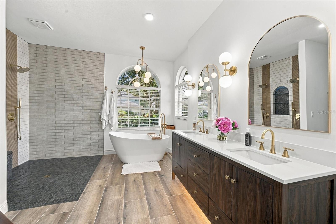
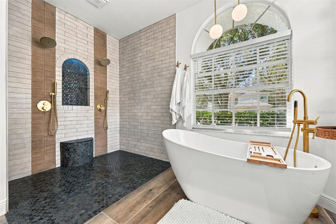
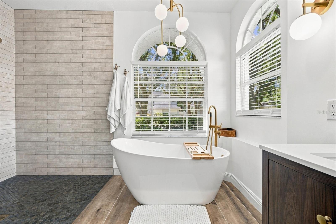
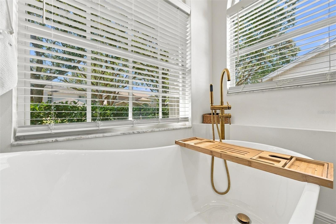
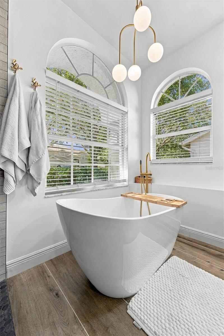
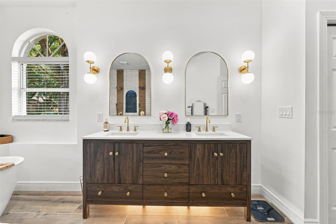
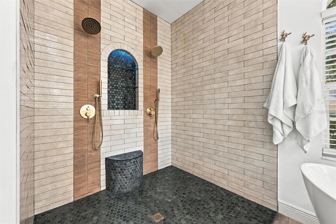
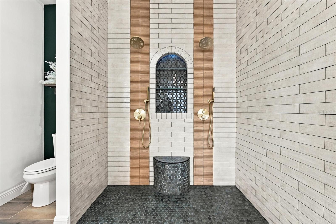
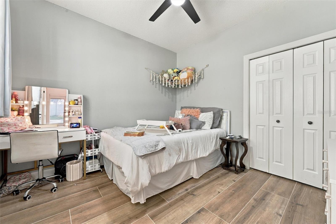
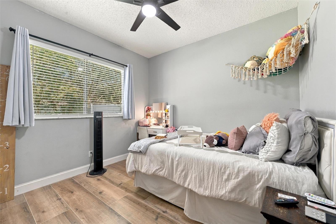
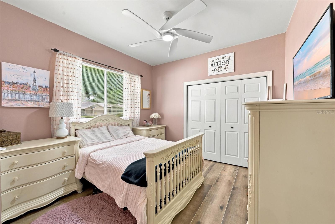
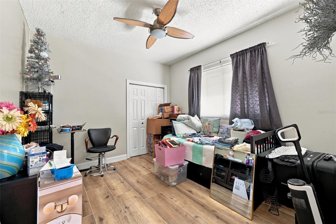
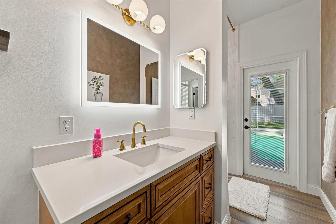
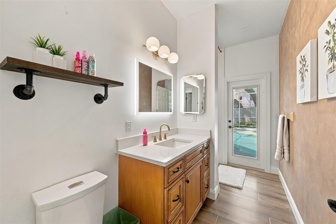
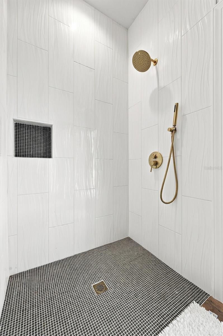
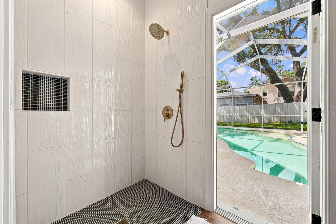
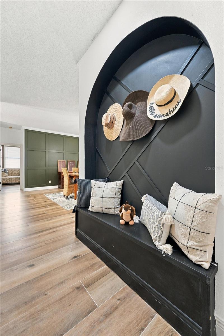
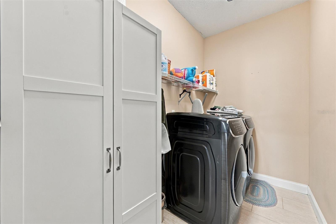
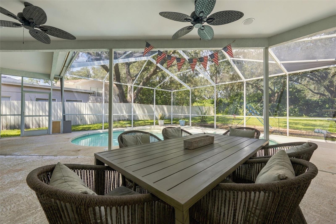
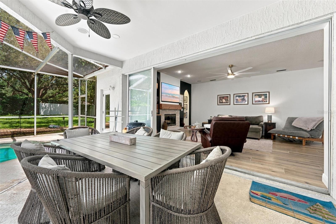
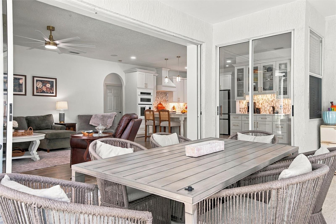
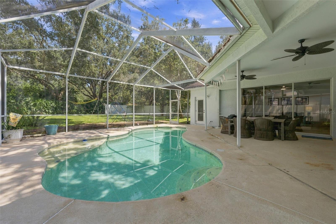
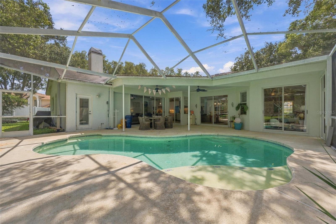
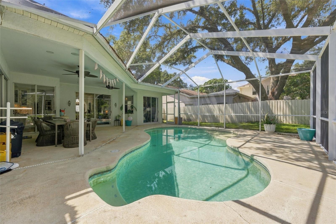
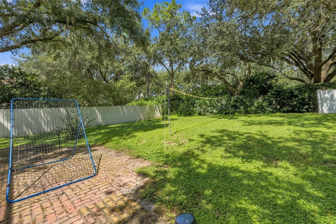
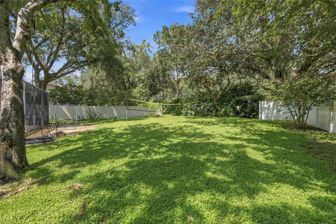
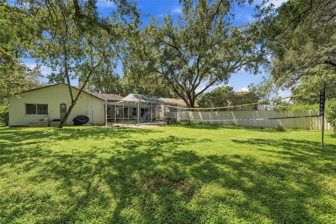
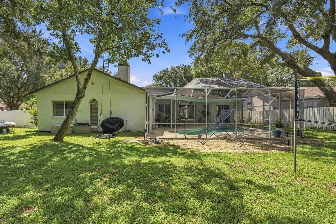
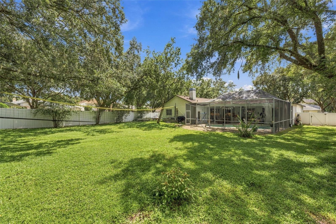
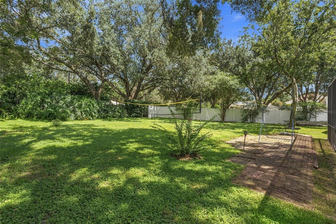
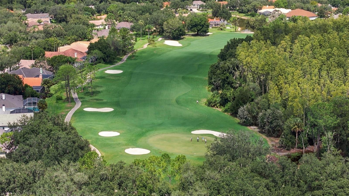
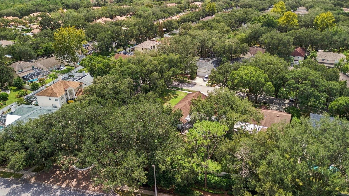
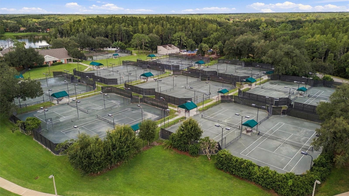
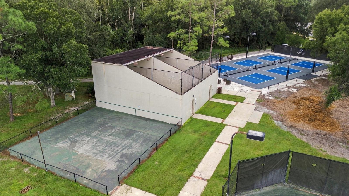
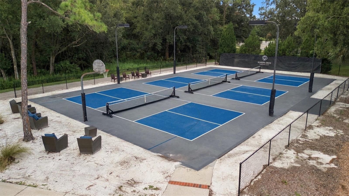
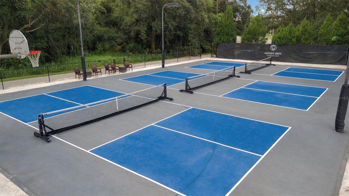
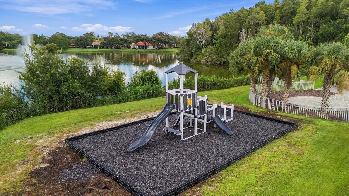
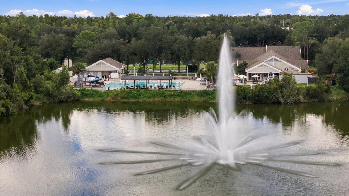
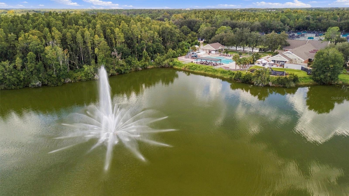
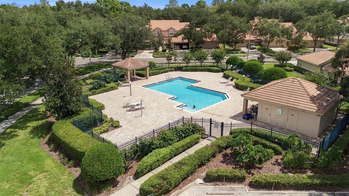
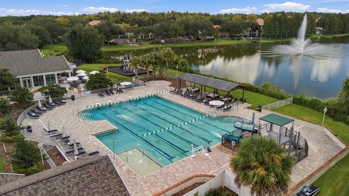
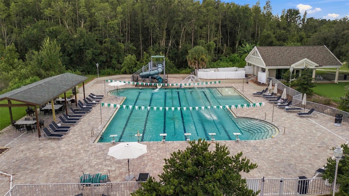
Under contract-accepting backup offers. NEW ROOF TO BE INSTALLED PRIOR TO CLOSING! Beautifully REMODELED POOL HOME on a rare .34-ACRE CORNER LOT in the 24-hour guard-gated community of Hunter's Green. This move-in-ready 4-bedroom, 3-bath home offers 2,505 square feet, a dedicated office, 3-car garage and desirable 3-way split floor plan, combining extensive interior updates with a screened pool and an exceptionally large, usable backyard. Step inside to custom arches, updated flooring, fresh interior paint, designer lighting, completely renovated bathrooms, and thoughtful architectural details throughout. The showpiece kitchen was designed for both everyday living and entertaining with quartz countertops, a large center island, shaker cabinetry with 42-inch uppers and glass accents, custom backsplash and hood, gold-tone hardware, pot filler, 5-burner gas cooktop, built-in oven and microwave, Samsung Bespoke appliances, dry bar and walk-in pantry with glass door. The kitchen opens to a spacious living area featuring a wood-burning fireplace, custom built-ins and direct views of the screened pool and covered outdoor living area. Sliding doors create an effortless indoor-outdoor connection, while the oversized corner homesite provides something increasingly difficult to find: a private pool with substantial additional backyard space surrounded by mature landscaping. The primary suite feels like a private retreat with dual closets and a beautifully redesigned bath featuring a freestanding soaking tub, dual vanities, designer fixtures and an oversized walk-in shower with multiple shower heads, handhelds, built-in seating and custom tilework. Three additional bedrooms are thoughtfully positioned within the split floor plan, while the separate office provides dedicated work-from-home space without sacrificing a bedroom. Additional features include whole-home water filtration, newer electric water heater, attic fans, indoor/outdoor speaker system, partially fenced yard and included washer and dryer. Hunter's Green offers an established New Tampa setting with tree-lined streets and community recreation including parks, playgrounds, tennis, basketball, sand volleyball, soccer and baseball facilities, with additional country club amenities and membership opportunities available. Convenient to I-75, shopping, dining, medical facilities and everything New Tampa and Wesley Chapel have to offer. Remodeled interior. New roof prior to closing. Pool. .34-acre corner lot. 3-car garage. Dedicated office. This one checks the boxes that are hard to find together in Hunter's Green. Schedule your private showing today.
Keep exploring

Listings courtesy of Stellar MLS as distributed by MLS GRID. MLS #MFR811197432. Listing brokerage: LION'S GROUP REALTY, LLC. Status: Active Under Contract.
IDX information is provided exclusively for consumers' personal, non-commercial use, may not be used for any purpose other than to identify prospective properties consumers may be interested in purchasing, and is deemed reliable but not guaranteed by MLS GRID. Properties displayed may be listed or sold by various participants in the MLS.
Based on information submitted to the MLS GRID as of November 7, 2026 at 11:15 AM UTC. All data is obtained from various sources and may not have been verified by broker or MLS GRID. Supplied Open House Information is subject to change without notice. All information should be independently reviewed and verified for accuracy. Properties may or may not be listed by the office/agent presenting the information.
Information deemed reliable but not guaranteed. All listings are subject to prior sale, change, or withdrawal. Neither the listing broker(s) nor Vectis by Wolliz shall be responsible for any typographical errors, misinformation, or misprints. © 2026 Vectis by Wolliz, Inc.
More homes in TAMPA


