$315,000
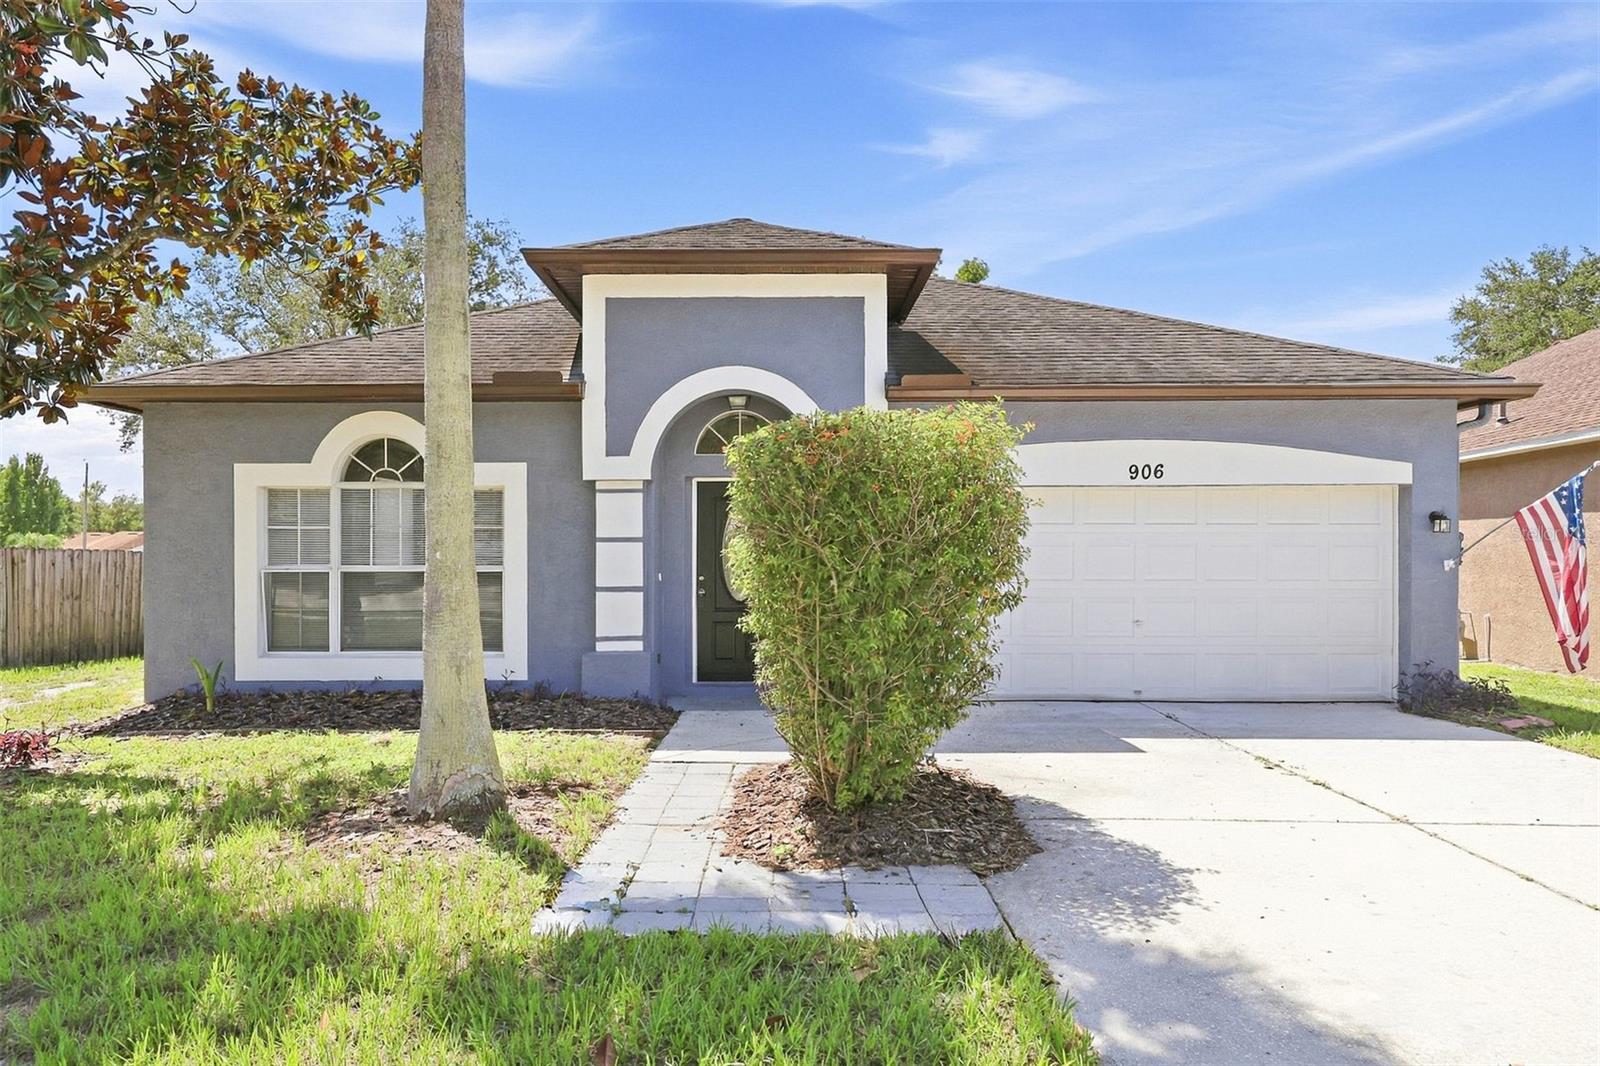
906 GRAND CANYON DR, VALRICO, FL 33594
ActiveProperty details
About this home
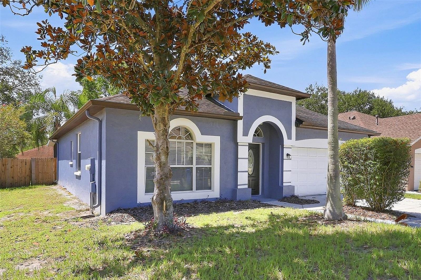
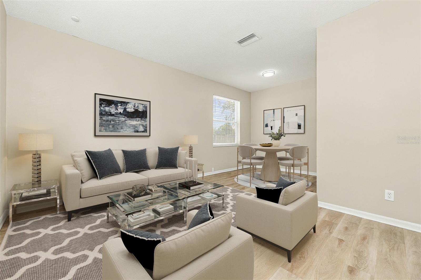
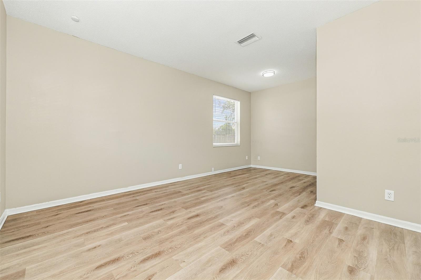
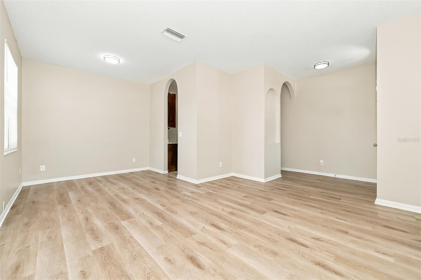
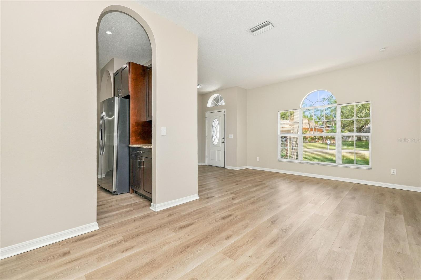
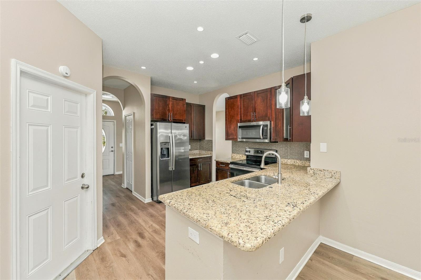
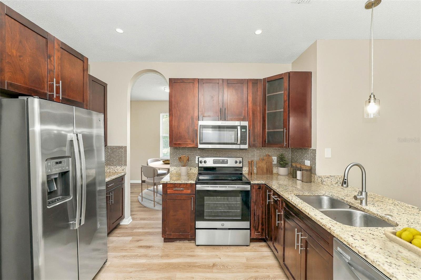
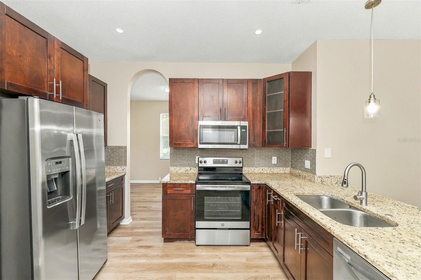
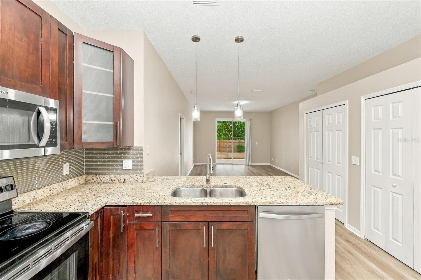
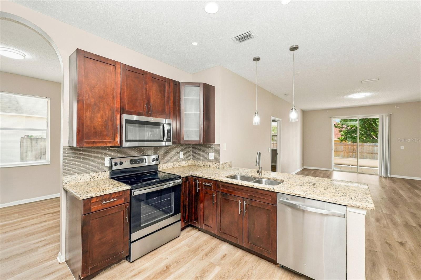
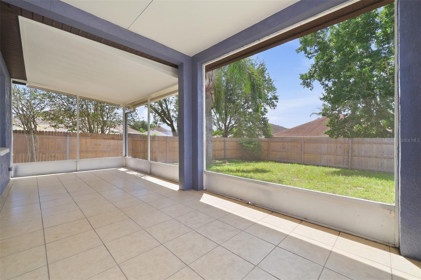
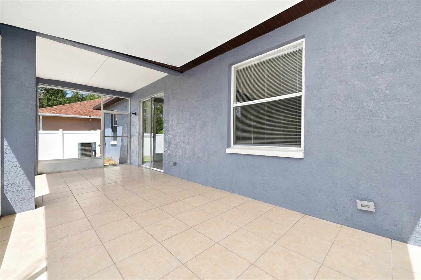
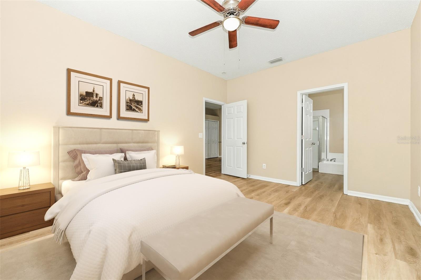
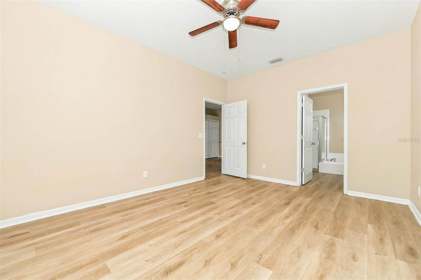
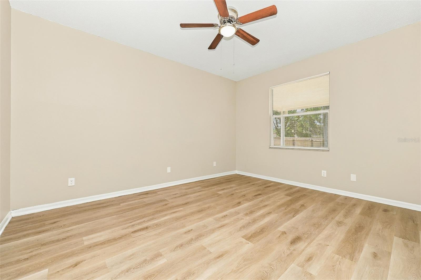
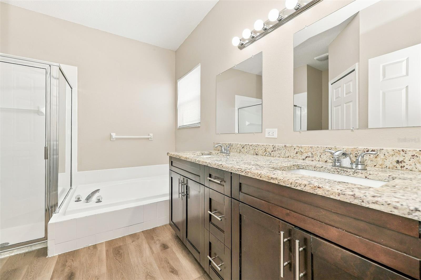
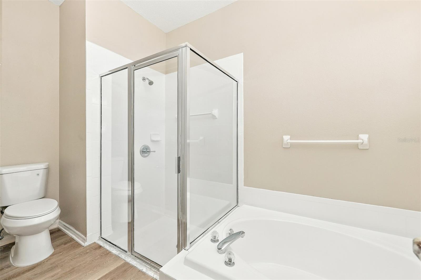
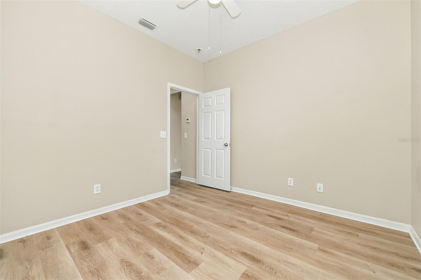
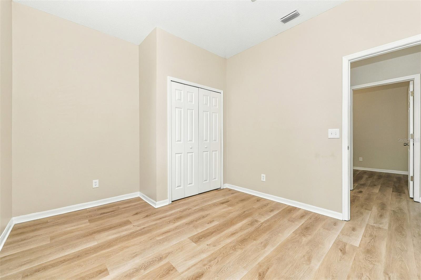
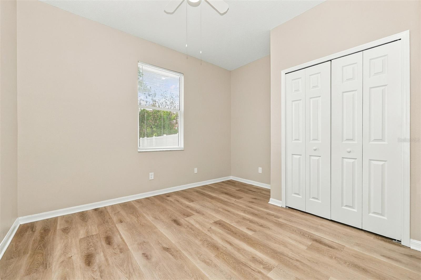
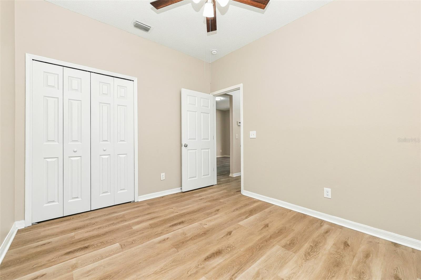
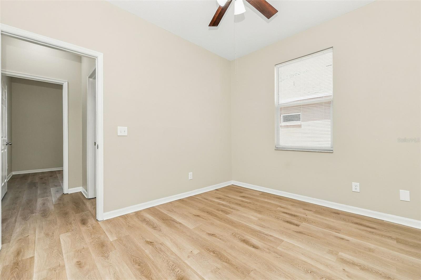
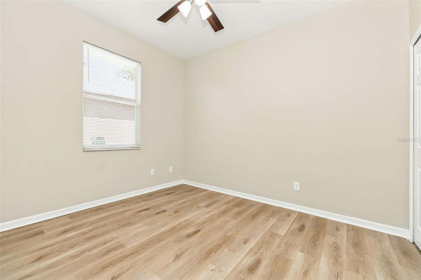
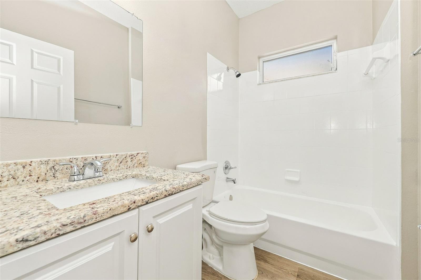
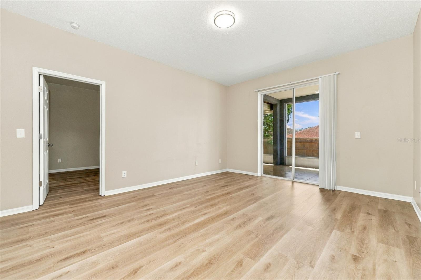
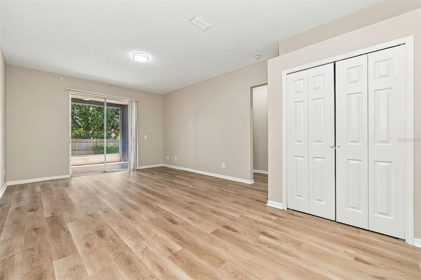
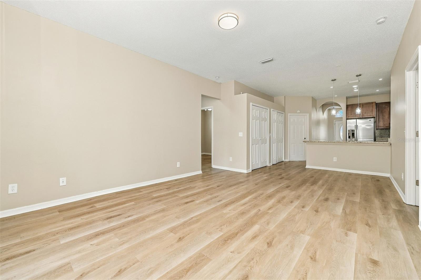
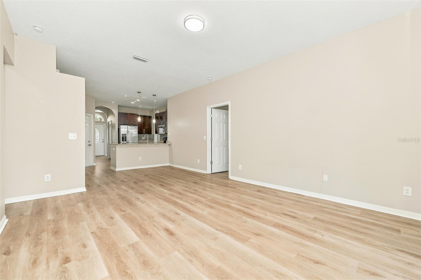
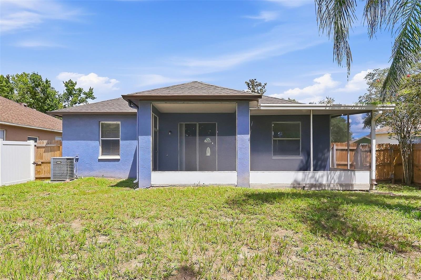
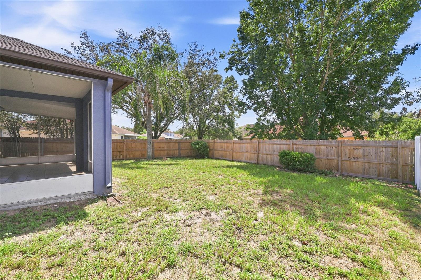
Virtually Staged. Welcome to this charming 3-bedroom, 2-bathroom home in the desirable Copper Ridge community of Valrico! The kitchen features elegant granite countertops and a breakfast bar that flows seamlessly into the living room, creating a bright and open living space. Sliding glass doors lead out to a screened lanai and a privately fenced backyard, perfect for relaxing or entertaining. Ideally located just minutes from Buckhorn Springs Golf & Country Club and roughly 30 minutes from Downtown Tampa, this home also offers convenient access to Valrico's shopping, dining, and everyday conveniences. Don't miss this move-in ready opportunity in a well-established Valrico neighborhood!
Keep exploring

Listings courtesy of Stellar MLS as distributed by MLS GRID. MLS #MFR811190041. Listing brokerage: TAH FLORIDA LLC. Status: Active.
IDX information is provided exclusively for consumers' personal, non-commercial use, may not be used for any purpose other than to identify prospective properties consumers may be interested in purchasing, and is deemed reliable but not guaranteed by MLS GRID. Properties displayed may be listed or sold by various participants in the MLS.
Based on information submitted to the MLS GRID as of November 7, 2026 at 1:30 PM UTC. All data is obtained from various sources and may not have been verified by broker or MLS GRID. Supplied Open House Information is subject to change without notice. All information should be independently reviewed and verified for accuracy. Properties may or may not be listed by the office/agent presenting the information.
Information deemed reliable but not guaranteed. All listings are subject to prior sale, change, or withdrawal. Neither the listing broker(s) nor Vectis by Wolliz shall be responsible for any typographical errors, misinformation, or misprints. © 2026 Vectis by Wolliz, Inc.
More homes in VALRICO