$540,000
7508 S SWOOPE ST, TAMPA, FL 33616
Under ContractProperty details
About this home
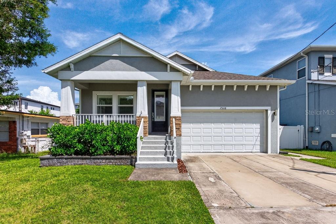
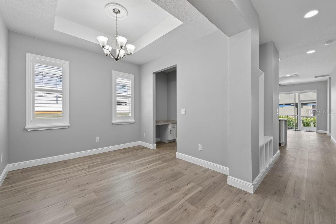
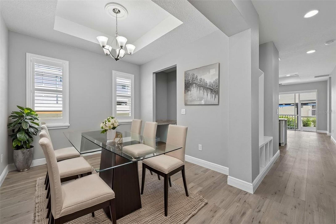
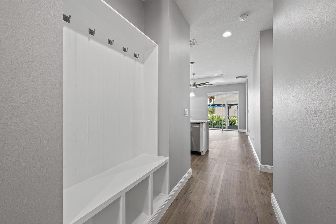
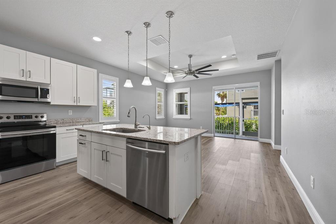
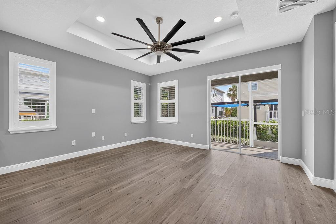
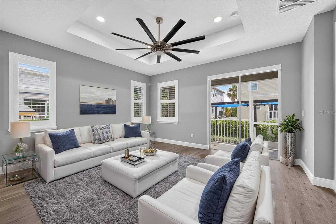
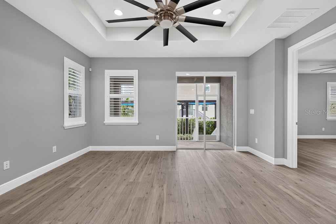
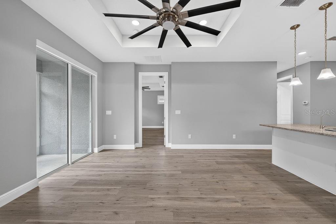
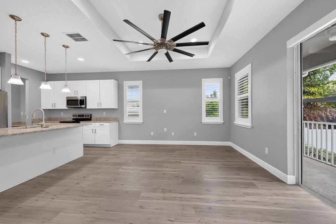
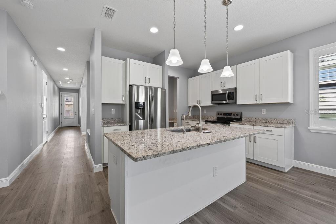
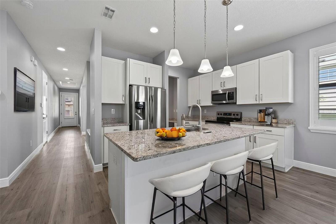
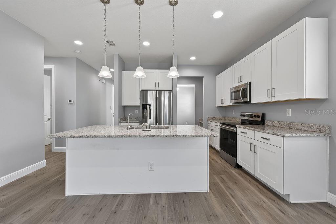
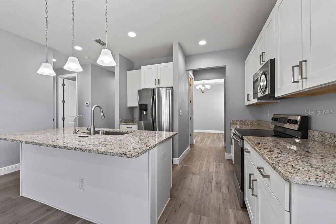
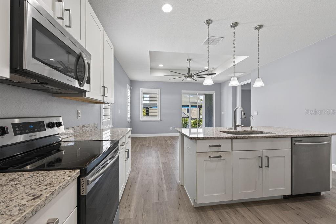
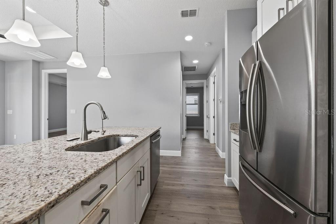
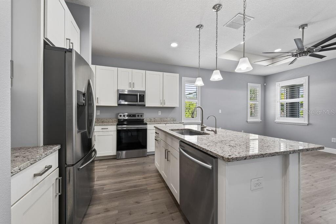
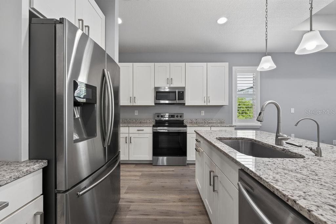
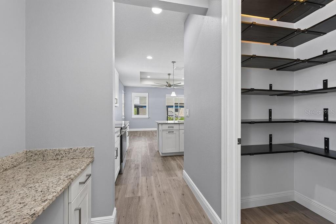
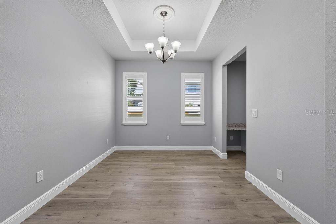
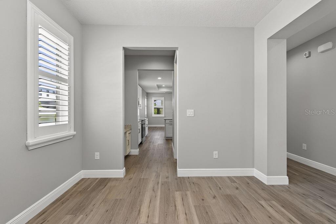
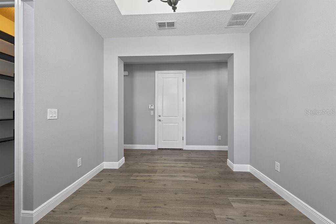
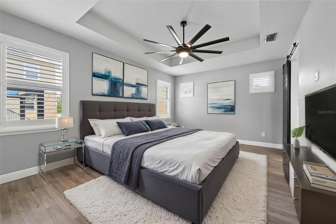
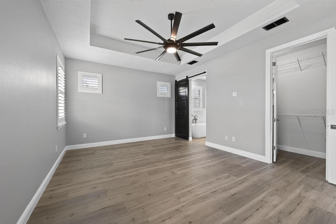
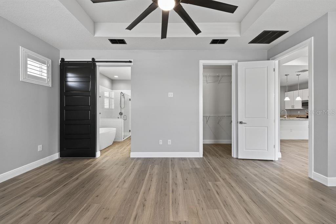
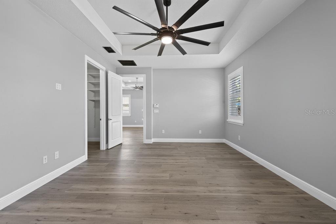
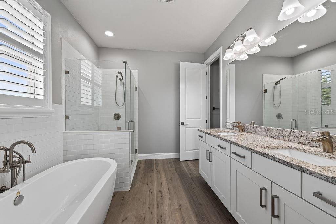
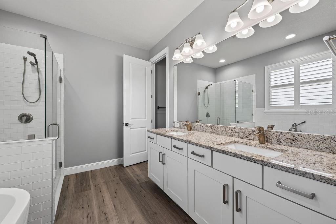
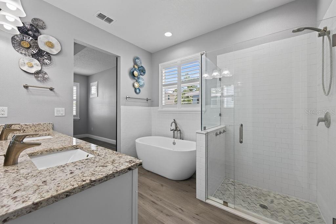
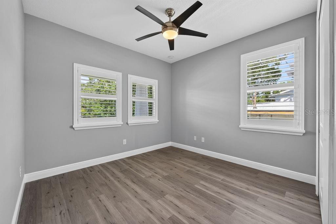
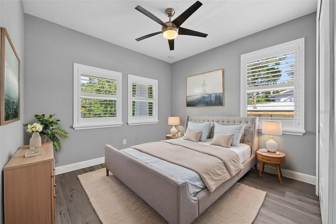
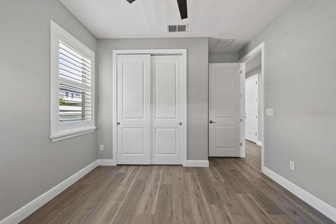
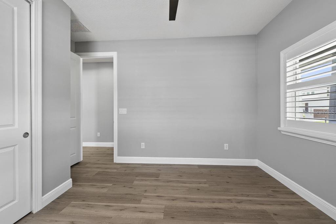
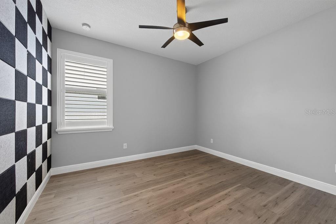
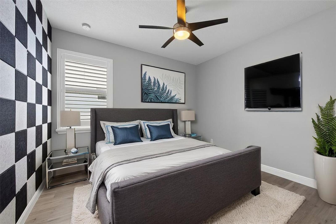
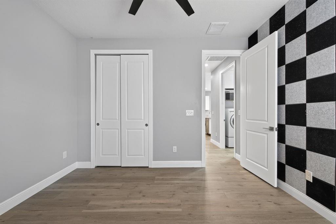
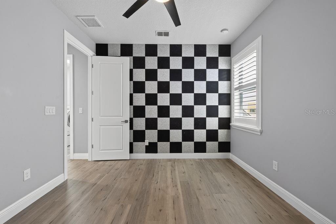
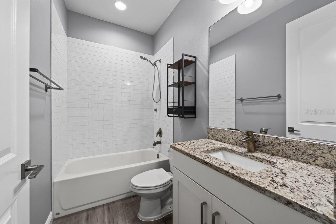
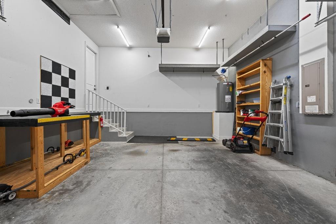
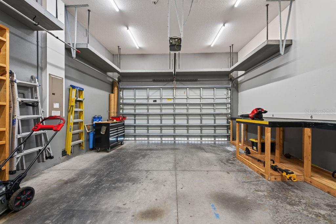
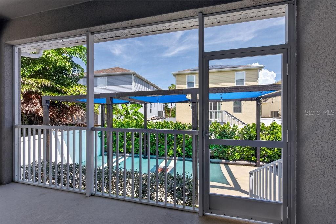
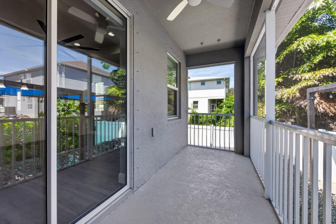
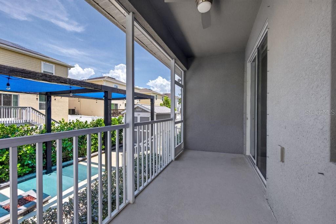
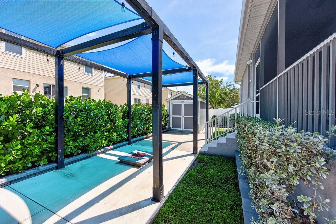
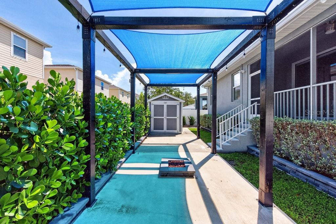
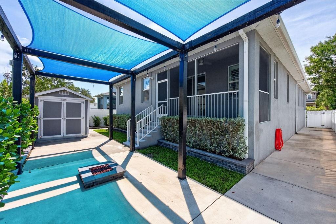
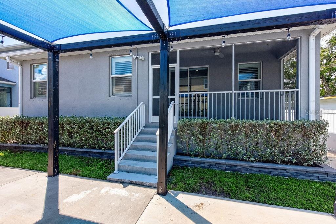
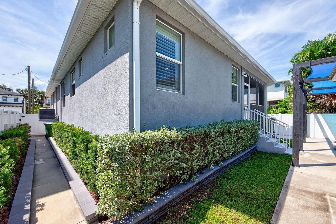
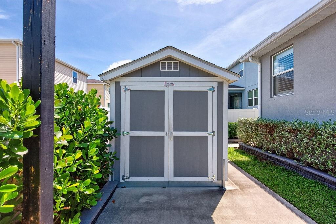
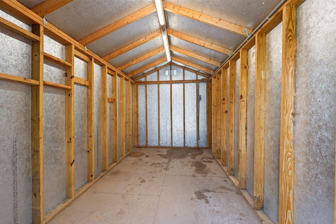
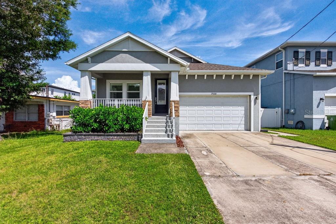
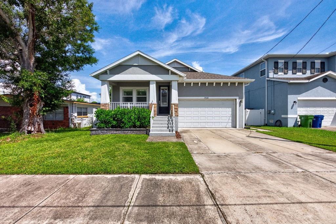
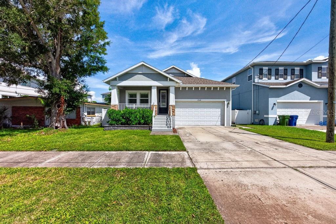
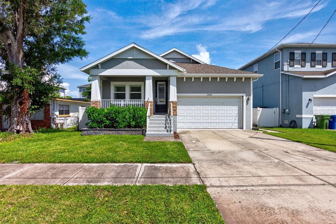
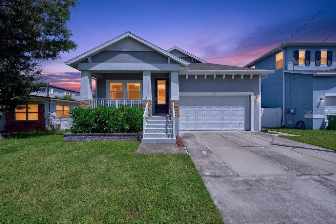
Under contract-accepting backup offers. ***Seller will consider up to $5,500 toward buyer closing costs or a temporary interest-rate buydown, subject to an acceptable offer.*** Welcome to 7508 S Swoope St, a beautifully upgraded home offering a functional floor plan, stylish finishes, and exceptional indoor-outdoor living! Brand-new luxury vinyl plank flooring runs throughout the entire home, complemented by 9'4" ceilings, plantation shutters, and thoughtful details throughout. The open kitchen features 42" upper wood cabinetry, granite countertops, Samsung stainless steel appliances, and a large center island overlooking the spacious great room, creating an ideal layout for entertaining. A separate formal dining room provides additional space for gatherings. The primary suite features a tray ceiling, walk-in closet, and barn door leading to a spa-inspired bath with a freestanding soaking tub, separate shower, and dual vanity. Two additional spacious bedrooms and a full bath offer flexible living space, while the arrival center off the two-car garage provides convenient additional storage. Step outside to enjoy the covered, screened-in lanai and dedicated outdoor entertaining area designed to make the most of Florida living. An insulated Tuff Shed with electricity adds even more versatility and is ready to be transformed into a home office, studio, hobby room, workshop, or additional flex space. Additional features include hurricane shutters, gutters, Moen plumbing fixtures, a security system, and a two-car garage with an 8' garage door. With extensive upgrades, flexible spaces, and multiple areas for entertaining, this South Tampa home is ready for its next owner! ***Some photos have been virtually staged for illustrative purposes.***
Keep exploring

Listings courtesy of Stellar MLS as distributed by MLS GRID. MLS #MFR811188047. Listing brokerage: LPT REALTY LLC. Status: Active Under Contract.
IDX information is provided exclusively for consumers' personal, non-commercial use, may not be used for any purpose other than to identify prospective properties consumers may be interested in purchasing, and is deemed reliable but not guaranteed by MLS GRID. Properties displayed may be listed or sold by various participants in the MLS.
Based on information submitted to the MLS GRID as of November 7, 2026 at 1:30 PM UTC. All data is obtained from various sources and may not have been verified by broker or MLS GRID. Supplied Open House Information is subject to change without notice. All information should be independently reviewed and verified for accuracy. Properties may or may not be listed by the office/agent presenting the information.
Information deemed reliable but not guaranteed. All listings are subject to prior sale, change, or withdrawal. Neither the listing broker(s) nor Vectis by Wolliz shall be responsible for any typographical errors, misinformation, or misprints. © 2026 Vectis by Wolliz, Inc.
More homes in TAMPA


