$1,050,000
6206 BAYSIDE DR, NEW PORT RICHEY, FL 34652
ActiveProperty details
About this home
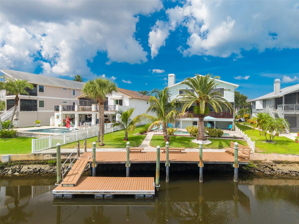
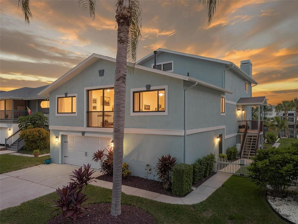
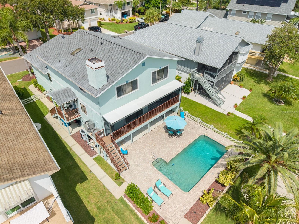
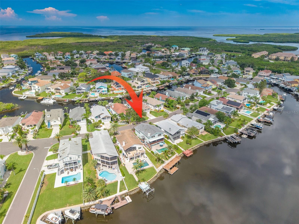
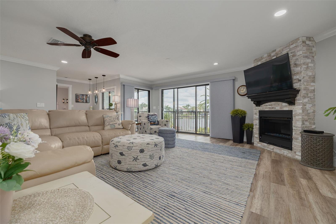
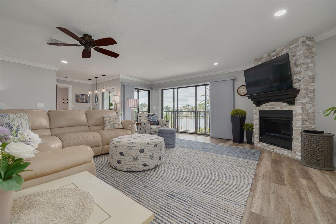
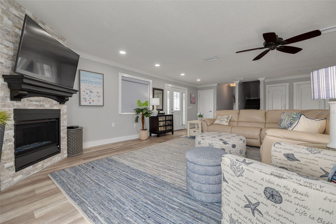
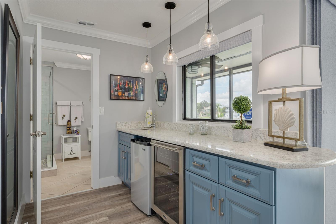
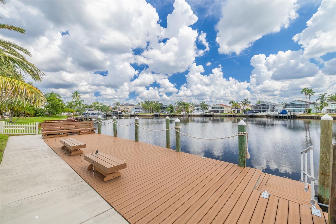
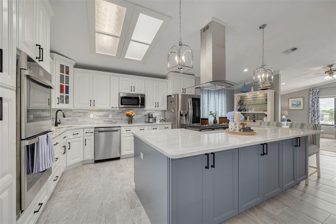
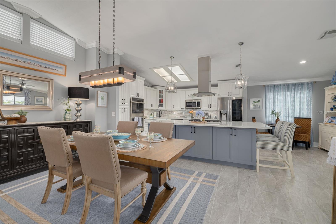
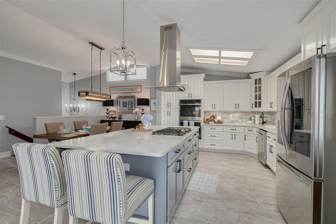
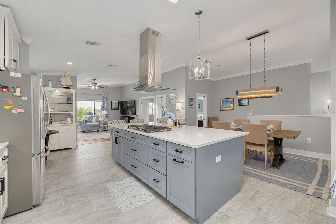
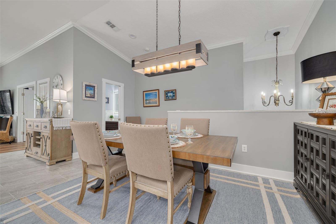
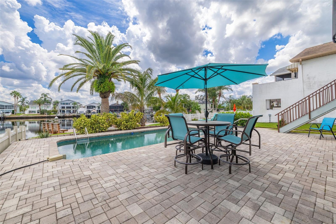
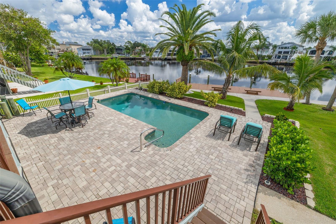
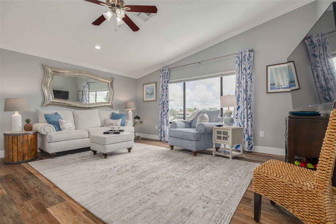
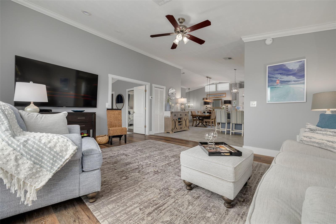
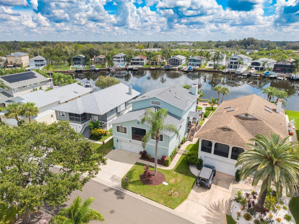
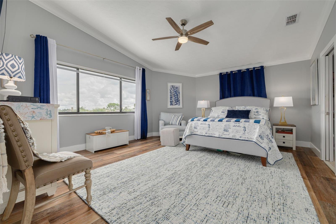
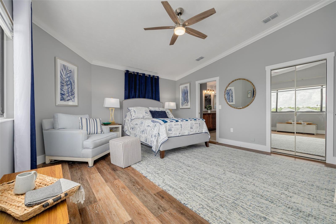
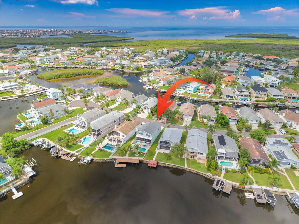
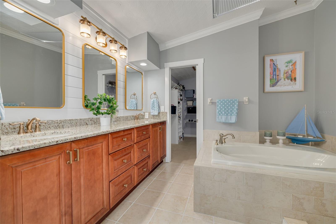
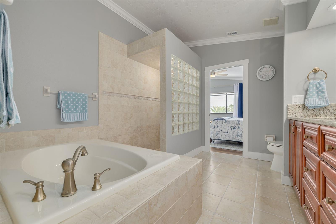
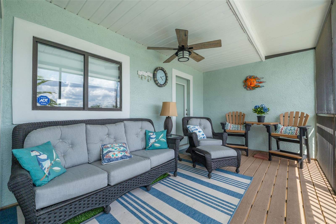
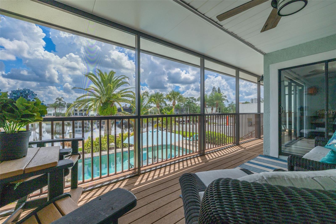
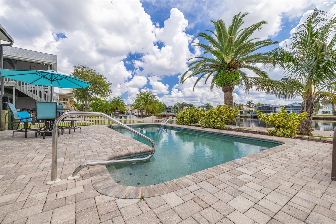
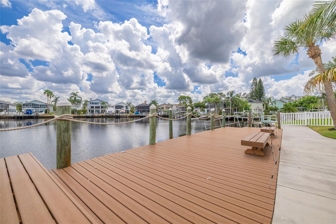
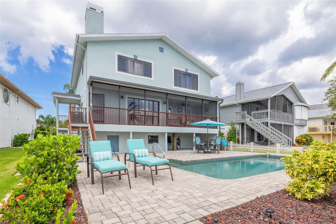
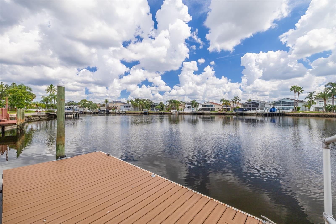
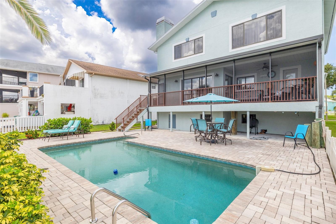
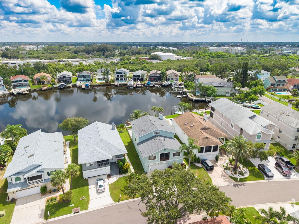
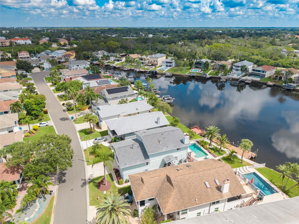
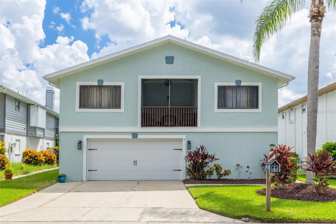
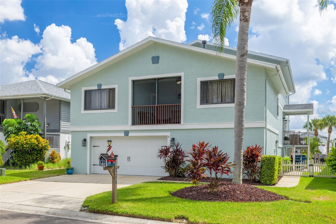
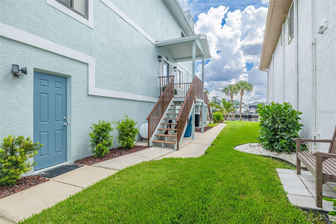
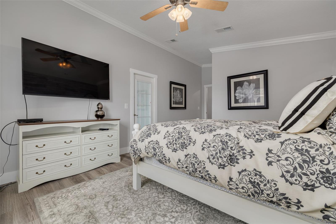
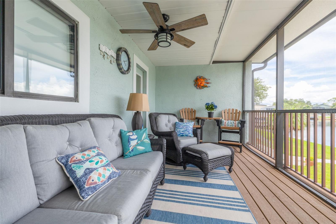
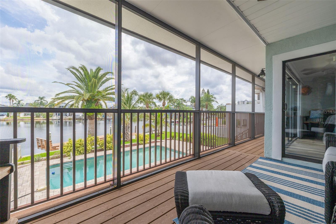
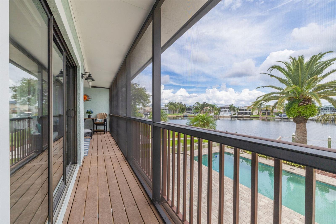
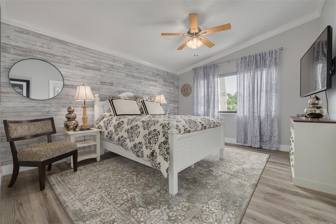
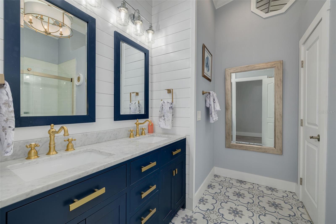
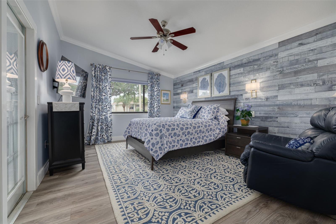
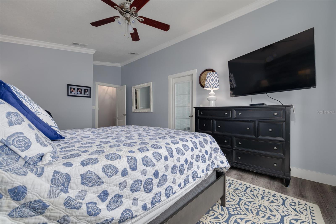
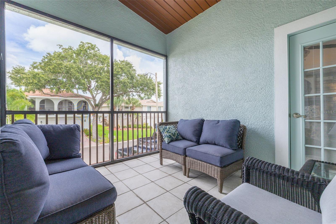
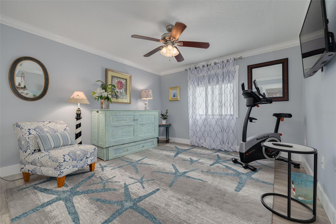
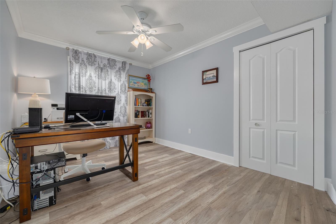
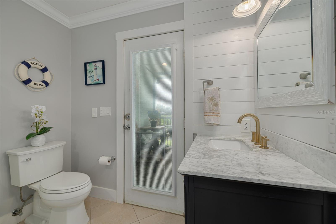
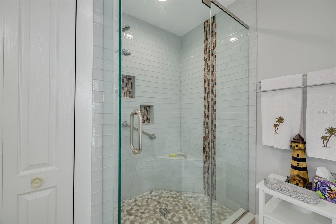
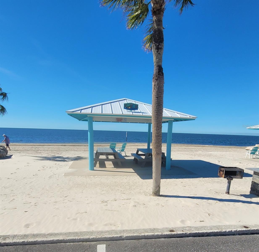
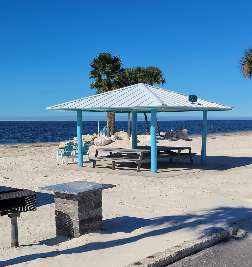
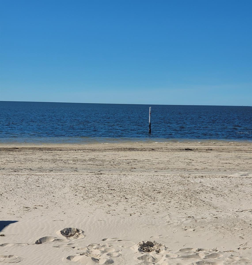
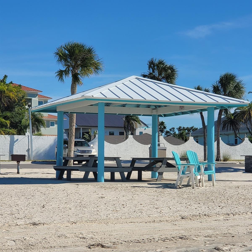
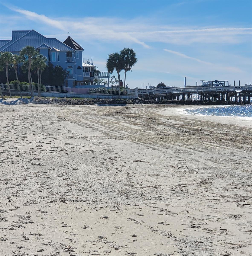
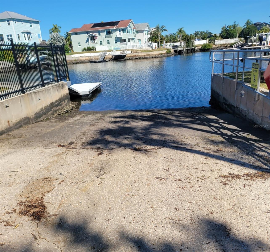
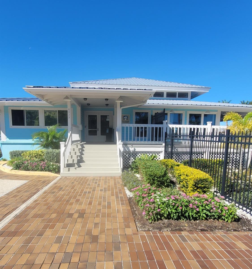
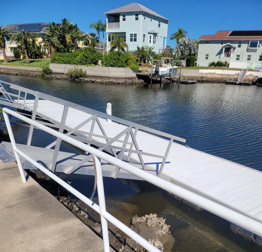
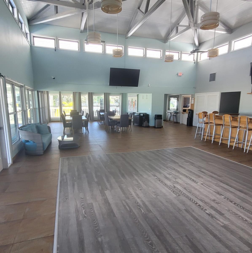
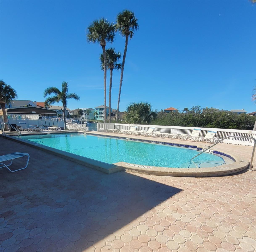
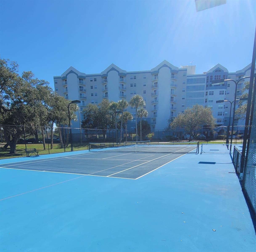
Elevated luxury 5 bed 3 ½ bath pool home on a bay with a wonderful view. All of the finished area is above flood elevation and did not get water from Helene. This home was tastefully updated with high level finishes by its current owners including a new roof in 2022, two new HVAC units in 2025. The multi level layout includes an owner’s suite on the upper floor featuring waterfront views, a luxurious en suite bathroom with double sinks, separate tub and walk in shower and a walk in closet with organizers. The second floor also has a second living room and a chef’s kitchen featuring a large cooking island, dual convection ovens, a gas cooktop, powder room, breakfast nook and dining area. The split first level has a spacious living room with a wet bar including a wine fridge and gas fireplace along with sliding doors to a screened balcony with a sitting area that overlooks the pool and the bay. This level has two bedrooms and a full bathroom. Up a few stairs is the guest suite with its own bathroom and two bedrooms that have walk in closets and share a private balcony. This house can host a group with plenty of space and privacy for everyone. The pool has an expansive paver deck for your own private oasis or for entertaining your friends. The double dock has a stationary area of 44 X 12 and an attached floating dock that is 20 X 8 to accommodate a large boat. The docks have low maintenance trex decking as well. Gulf Harbors Sea Forest community has a clubhouse you can rent for special occasions, attend group events or use the pool and hot tub. There is also a boat ramp with docks for your use along with tennis/pickle ball courts Membership to the exclusive private beach is only $200 annually. This is a golf cart friendly community where you can visit vibrant downtown New Port Richey with plenty of dining and entertainment or cruise to the beach and watch the sunset all while enjoying a ride in the open air on your golf cart.
Keep exploring

Listings courtesy of Stellar MLS as distributed by MLS GRID. MLS #MFR811182086. Listing brokerage: KELLER WILLIAMS REALTY- PALM HARBOR. Status: Active.
IDX information is provided exclusively for consumers' personal, non-commercial use, may not be used for any purpose other than to identify prospective properties consumers may be interested in purchasing, and is deemed reliable but not guaranteed by MLS GRID. Properties displayed may be listed or sold by various participants in the MLS.
Based on information submitted to the MLS GRID as of November 7, 2026 at 8:45 AM UTC. All data is obtained from various sources and may not have been verified by broker or MLS GRID. Supplied Open House Information is subject to change without notice. All information should be independently reviewed and verified for accuracy. Properties may or may not be listed by the office/agent presenting the information.
Information deemed reliable but not guaranteed. All listings are subject to prior sale, change, or withdrawal. Neither the listing broker(s) nor Vectis by Wolliz shall be responsible for any typographical errors, misinformation, or misprints. © 2026 Vectis by Wolliz, Inc.
More homes in NEW PORT RICHEY


