$345,000
3541 RALEIGH DR, WINTER HAVEN, FL 33884
ActiveProperty details
About this home
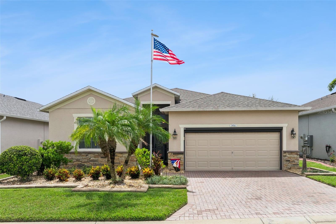
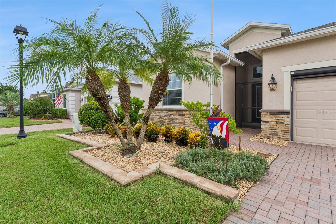
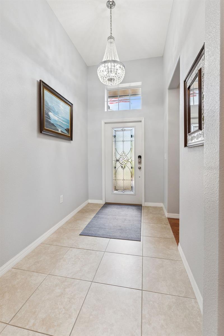
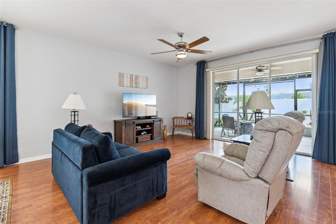
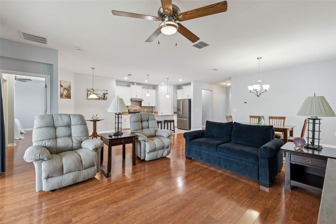
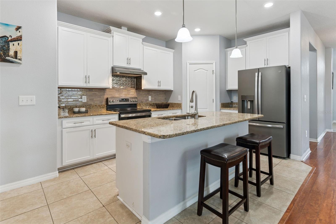
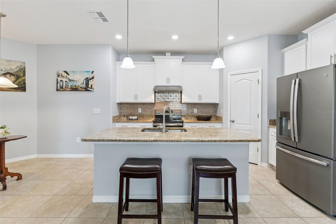
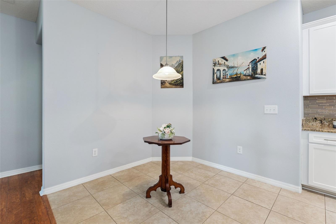
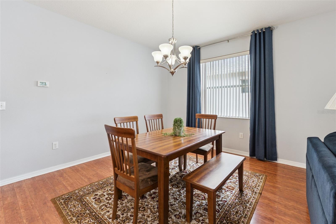
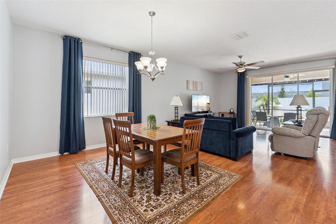
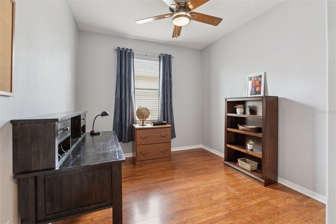
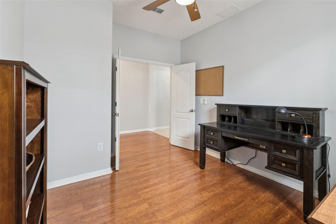
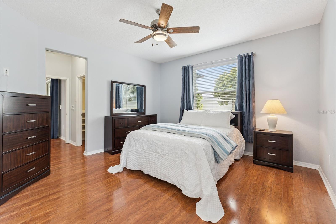
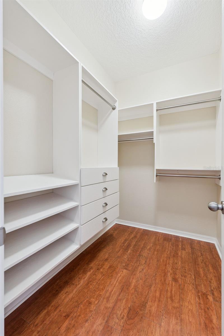
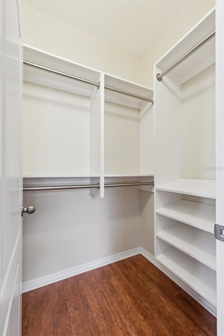
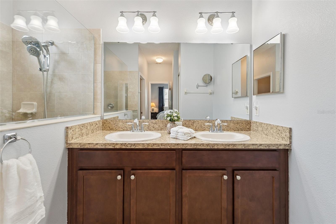
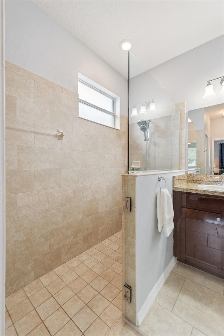
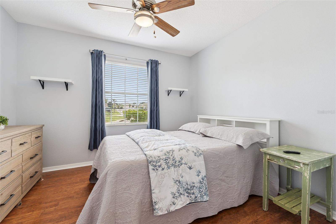
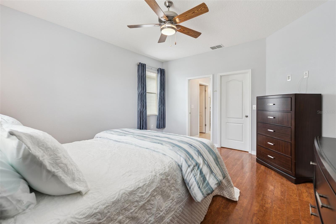
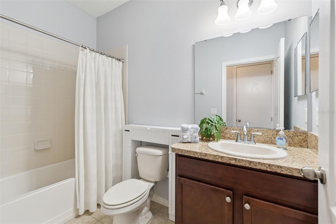
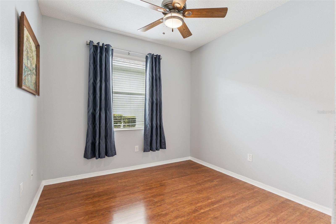
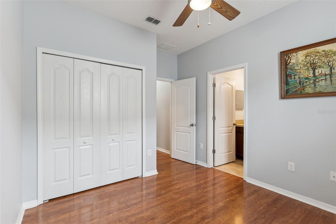
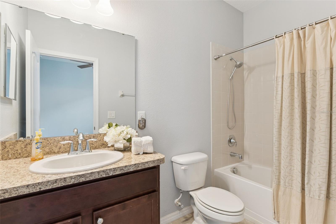
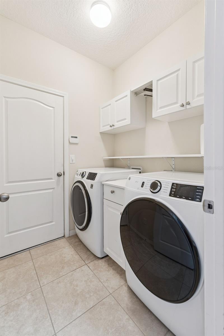
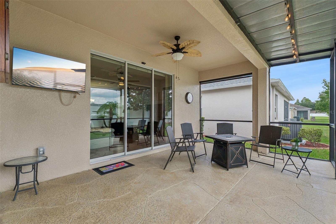
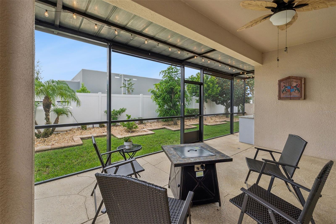
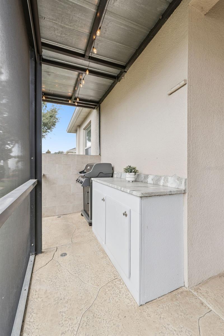
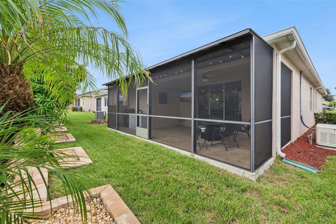
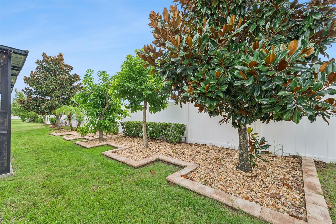
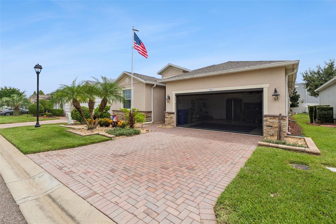
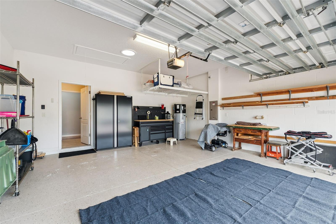
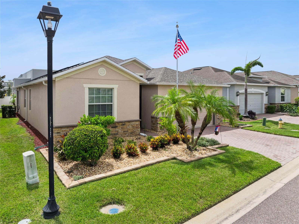
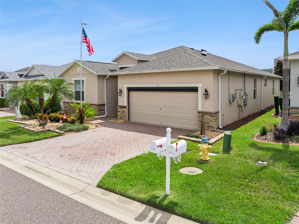
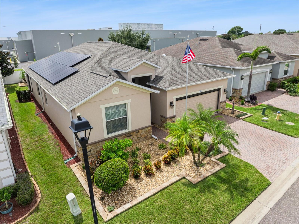
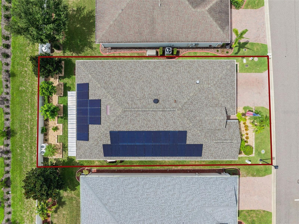
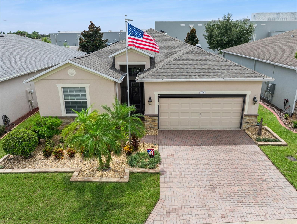
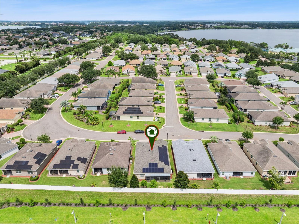
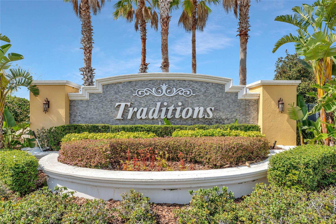
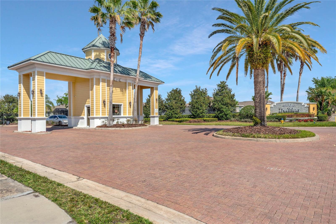
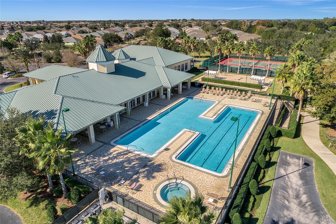
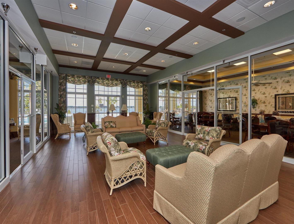
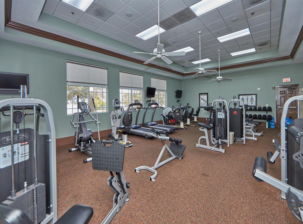
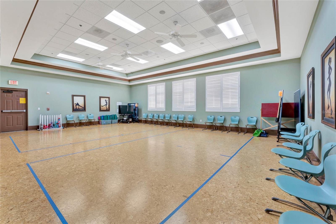
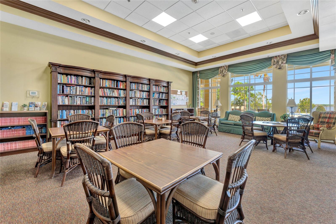
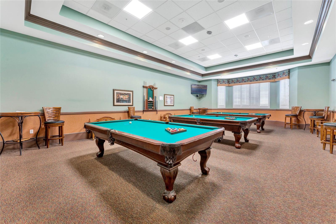
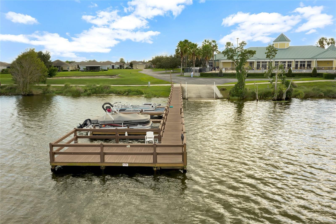
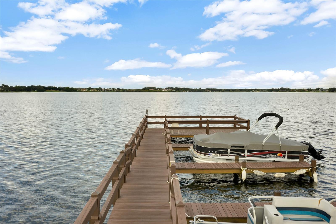
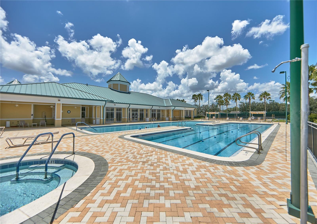
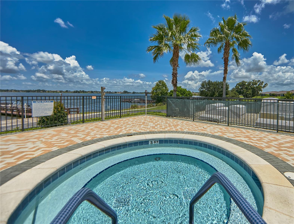
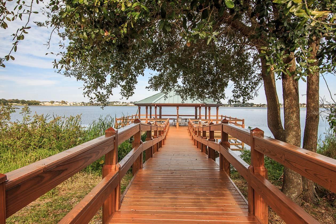
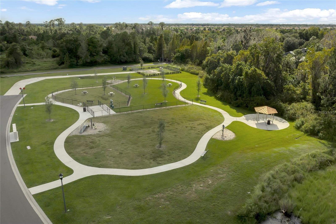
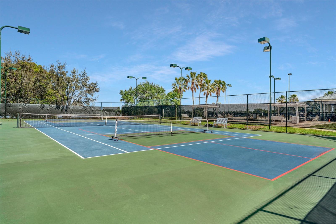
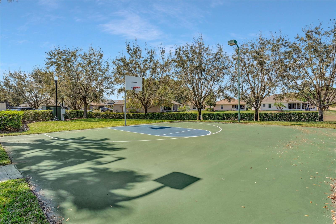
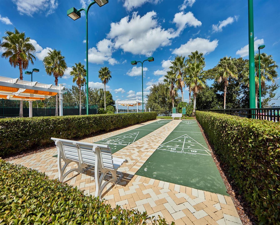
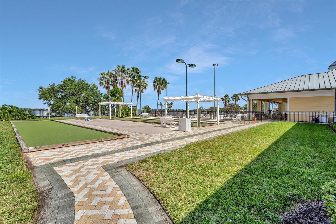
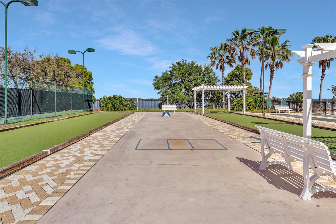
Discover exceptional Florida living in this fabulous Eco Smart 3-bedroom, 3-bath home with a den, ideally situated in the premier gated active-adult community of Traditions at Lake Ruby. Designed with comfort, efficiency, and entertaining in mind, this beautifully appointed home offers an impressive array of upgrades and thoughtful features. The desirable split-bedroom floor plan provides privacy and versatility, including a spacious Junior Bedroom Suite with its own ensuite bath—perfect for visiting family or guests. The well-equipped kitchen is a chef’s delight, featuring a center island with pendant lighting, fingerprint-resistant stainless-steel appliance package, recessed lighting, and 42-inch white upper cabinetry enhanced with crown molding, soft-close hinges, and brush nickel hardware. A generous walk-in pantry provides additional storage, while the pull-out cabinet organizers keep everyday items conveniently within reach. The spacious Living Room features wood laminate flooring and triple glass sliding doors that open to the extended lanai, seamlessly blending indoor and outdoor living. The open-concept design also incorporates a dedicated Dining Room and cheerful breakfast nook, providing plenty of space for family gatherings and entertaining. The generously sized Primary Bedroom Suite is enhanced with laminate flooring and dual walk-in closets featuring deluxe closet organizer systems. The luxurious Primary Bath offers a handicapped-accessible tiled shower with glass enclosure, comfort-height vanity with dual sinks, and linen closet for additional storage. Outdoor entertaining is effortless in the oversized screened lanai, featuring decorative stamped-concrete flooring, retractable solar screens and a built-in buffet and BBQ Grill—perfect for enjoying Florida’s year-round outdoor lifestyle. Additional amenities include a versatile Den/Office, Laundry Room with cabinetry, washer and dryer, ceiling fans with remote controls, and extensive storage throughout. Energy-efficient features include solar panels with a monthly solar expense of approximately $209, a 15-SEER HVAC system, AO Smith hybrid water heater, Low-E windows, radiant heat barrier, and architectural shingle roof installed in 2026. A stone facade, decorative stone curbing, and paved driveway add to the home’s impressive curb appeal. Additional upgrades include smart-lock entry, whole-house generator, retractable garage screen, keyless garage entry pad, and a two-car garage equipped with three overhead storage racks, workbench with matching cabinetry, and an overhead solar skylight. Traditions at Lake Ruby offers an exceptional active-adult lifestyle with an impressive selection of amenities and planned community activities. Residents enjoy a lakefront clubhouse, dock and boat ramp, heated swimming pool and spa, ballroom, billiards, meeting room, library, computer room, craft room, dog park, tennis courts, basketball court, bocce, shuffleboard, fitness center, aerobics studio, and so much more. Conveniently located near shopping, medical facilities, and major transportation routes, Traditions at Lake Ruby offers the perfect combination of resort-style amenities, energy-efficient living, and everyday convenience. HOME CAN BE PURCHASED FURNISHED
Keep exploring

Listings courtesy of Stellar MLS as distributed by MLS GRID. MLS #MFR811171205. Listing brokerage: CENTURY 21 MYERS REALTY LAKE WALES. Status: Active.
IDX information is provided exclusively for consumers' personal, non-commercial use, may not be used for any purpose other than to identify prospective properties consumers may be interested in purchasing, and is deemed reliable but not guaranteed by MLS GRID. Properties displayed may be listed or sold by various participants in the MLS.
Based on information submitted to the MLS GRID as of November 7, 2026 at 2:30 PM UTC. All data is obtained from various sources and may not have been verified by broker or MLS GRID. Supplied Open House Information is subject to change without notice. All information should be independently reviewed and verified for accuracy. Properties may or may not be listed by the office/agent presenting the information.
Information deemed reliable but not guaranteed. All listings are subject to prior sale, change, or withdrawal. Neither the listing broker(s) nor Vectis by Wolliz shall be responsible for any typographical errors, misinformation, or misprints. © 2026 Vectis by Wolliz, Inc.
More homes in WINTER HAVEN