$425,000
2206 4TH ST SW, RUSKIN, FL 33570
ActiveProperty details
About this home
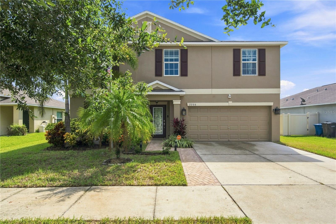
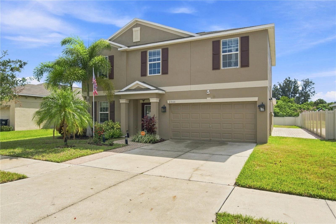
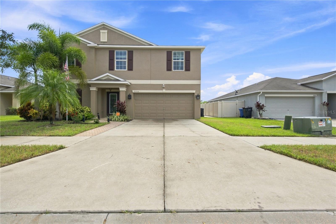
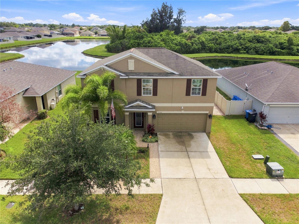
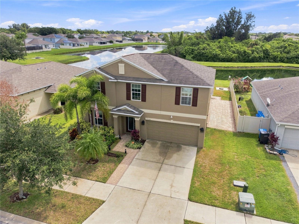
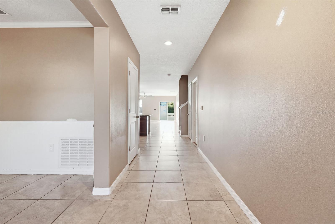
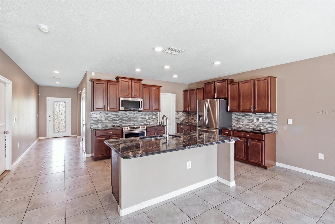
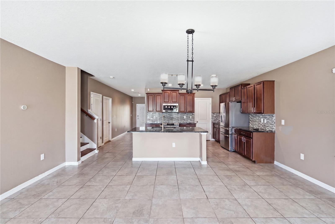
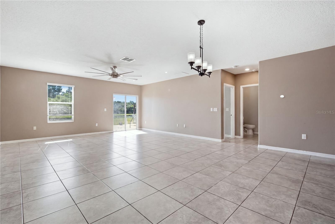
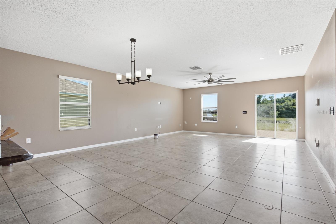
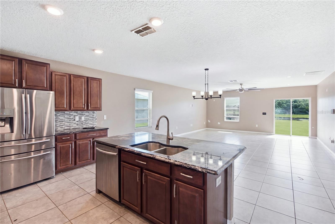
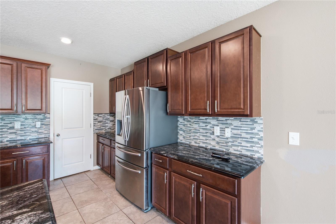
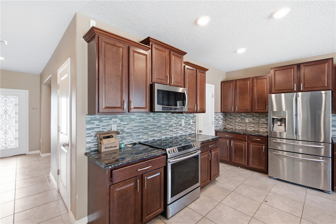
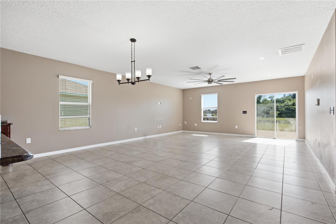
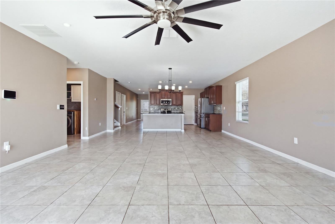
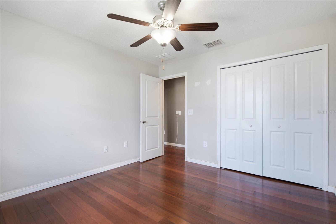
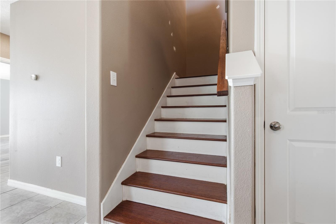
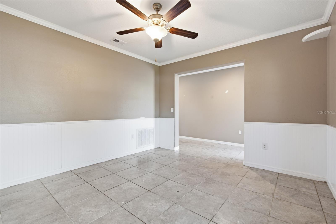
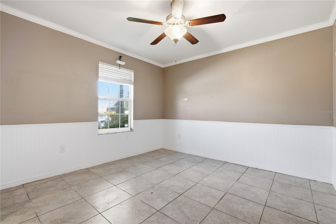
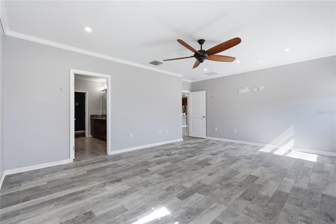
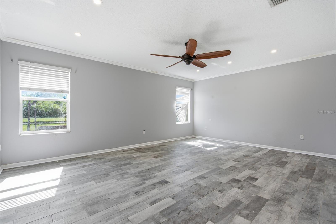
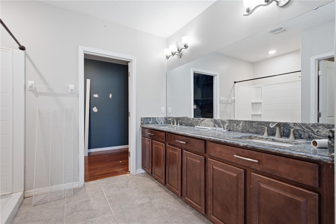
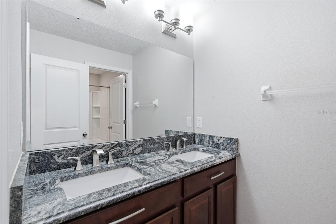
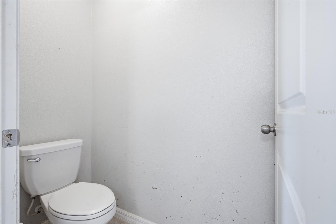
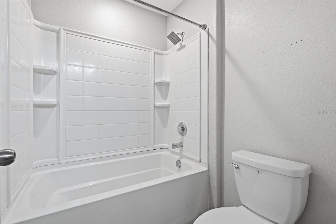
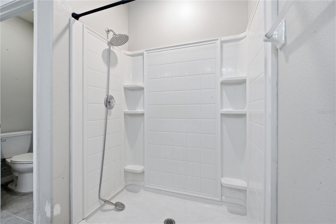
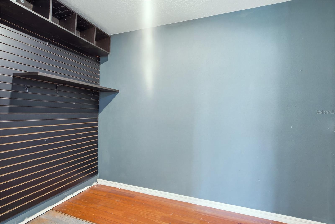
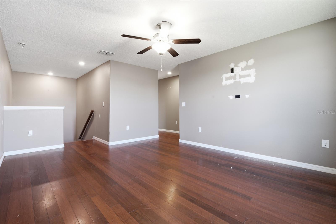
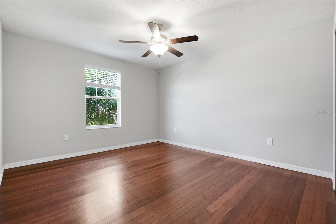
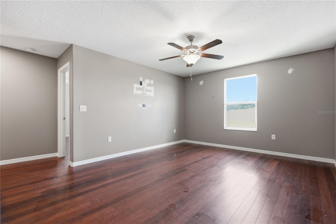
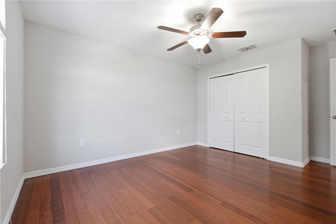
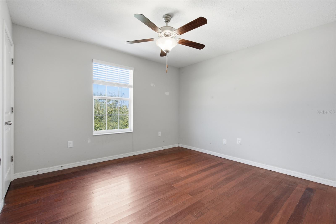
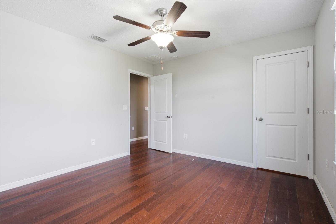
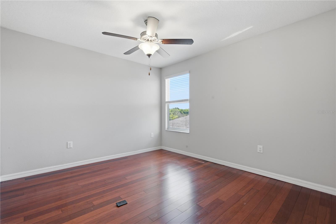
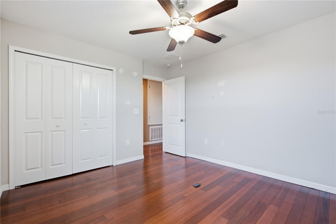
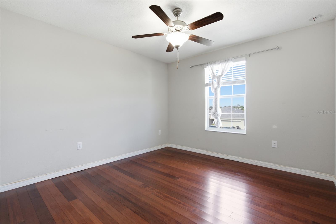
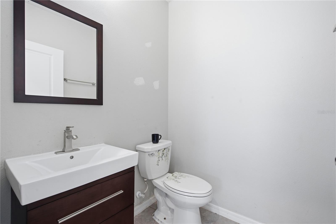
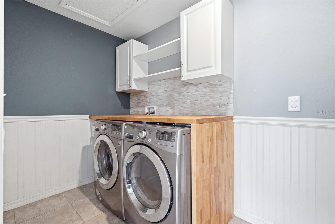
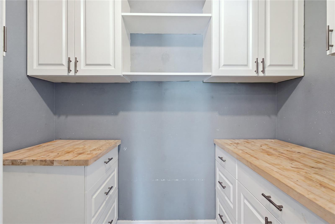
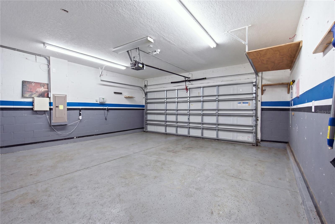
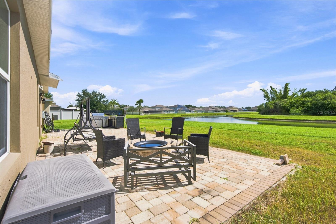
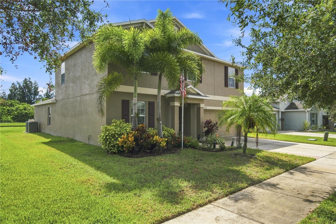
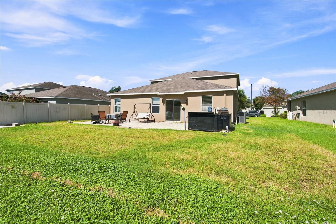
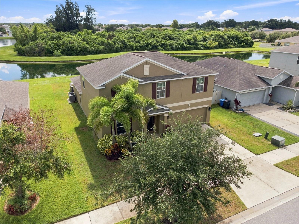
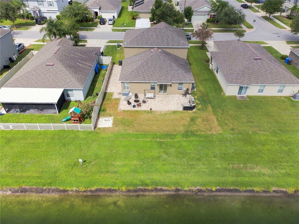
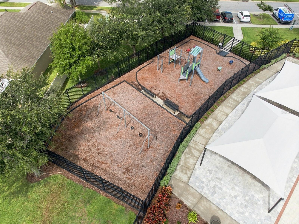
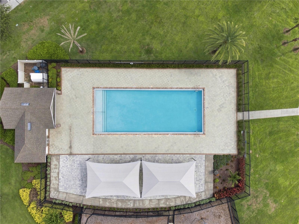
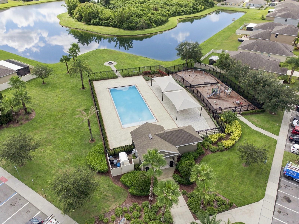
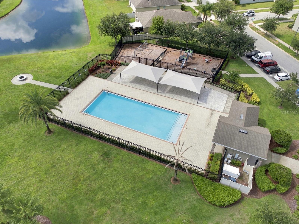
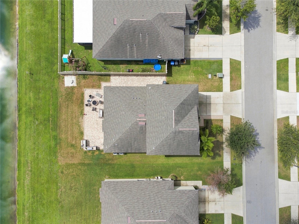
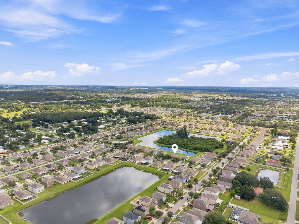
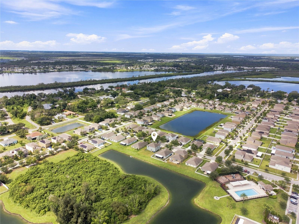
NOW OFFERED AT AN EVEN BETTER PRICE! MORE HOME, BETTER VALUE! VIVINT SECURITY SYSTEM INCLUDED! Discover this spacious 5-bedroom, 2.5-bath home in the Riverbend West community of Ruskin, offering approximately 2,983 square feet of living space, an open floor plan, versatile living areas, and scenic pond views. The main level features a dedicated office/den, providing additional flexibility for a home office, study, or multipurpose room. The kitchen offers solid wood cabinetry, generous counter space, ample storage, and an open connection to the main living area. Crown molding and hard-surface flooring throughout complement the home’s interior. The first-floor primary suite features a spacious walk-in closet and an en-suite bathroom. Upstairs, four additional bedrooms and an expansive loft provide flexible options for a second living area, media room, game room, or entertainment space. Enjoy Florida’s outdoor lifestyle with a paved patio, OUTDOOR KITCHEN, and relaxing pond views. The outdoor entertaining area offers space for dining, gatherings, and weekend barbecues. Additional property features include an INCLUDED VIVINT SECURITY SYSTEM, attached 2-car garage, indoor laundry area, and generous storage space. Riverbend West offers community amenities including a swimming pool, playground, and DOG PARK. Conveniently located near shopping, dining, and major roadways, with access to Downtown Tampa, St. Petersburg beaches, and the Sarasota area. Downtown Tampa is approximately 25 minutes away, depending on traffic. MORE SPACE. MORE FEATURES. EVEN BETTER VALUE! With nearly 3,000 square feet of living space, five bedrooms, a spacious loft, outdoor kitchen, pond views, and an included Vivint security system, this property offers an excellent combination of space, features, and location. Explore everything this Riverbend West home has to offer. Schedule your showing today!
Keep exploring

Listings courtesy of Stellar MLS as distributed by MLS GRID. MLS #MFR811149231. Listing brokerage: VITA LUXURY REALTY LLC. Status: Active.
IDX information is provided exclusively for consumers' personal, non-commercial use, may not be used for any purpose other than to identify prospective properties consumers may be interested in purchasing, and is deemed reliable but not guaranteed by MLS GRID. Properties displayed may be listed or sold by various participants in the MLS.
Based on information submitted to the MLS GRID as of November 7, 2026 at 12:15 PM UTC. All data is obtained from various sources and may not have been verified by broker or MLS GRID. Supplied Open House Information is subject to change without notice. All information should be independently reviewed and verified for accuracy. Properties may or may not be listed by the office/agent presenting the information.
Information deemed reliable but not guaranteed. All listings are subject to prior sale, change, or withdrawal. Neither the listing broker(s) nor Vectis by Wolliz shall be responsible for any typographical errors, misinformation, or misprints. © 2026 Vectis by Wolliz, Inc.
More homes in RUSKIN