$515,000
1301 FOX CHAPEL DR, LUTZ, FL 33549
ActiveProperty details
About this home
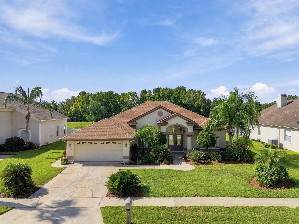
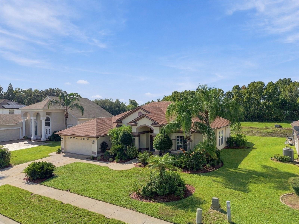
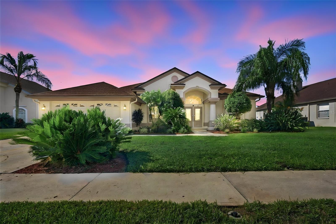
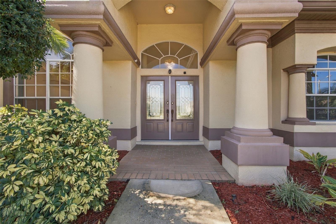
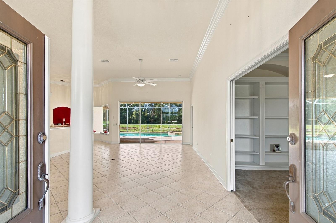
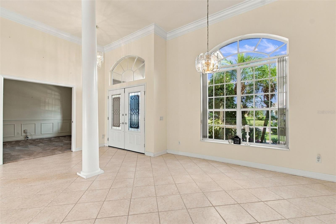
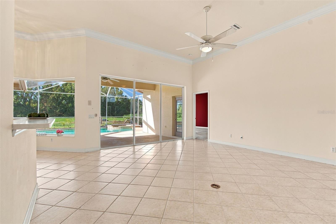
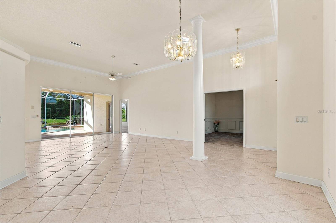
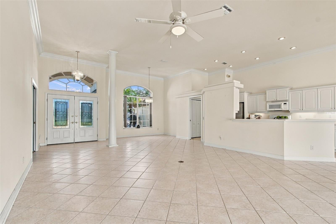
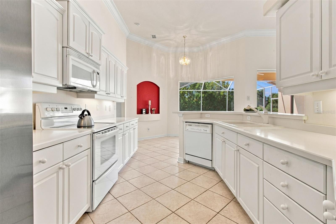
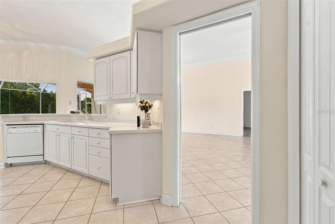
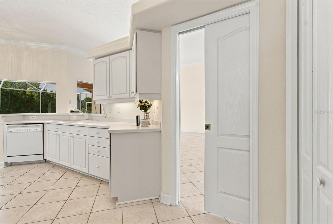
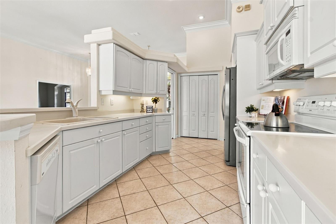
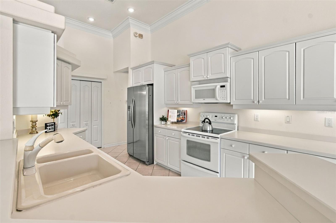
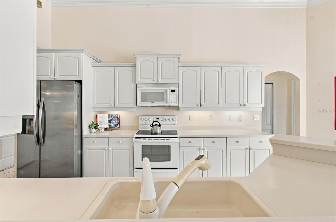
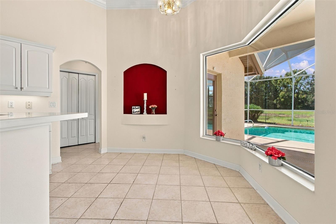
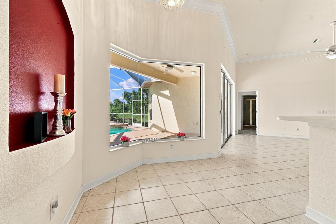
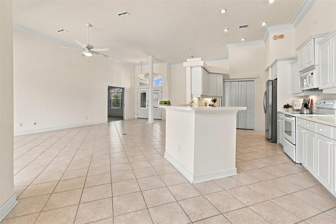
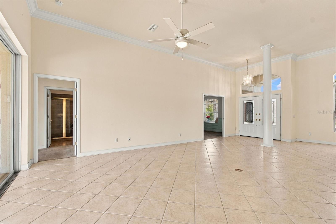
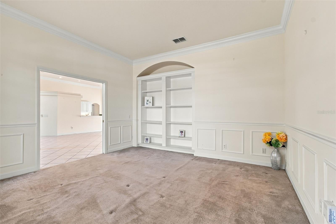
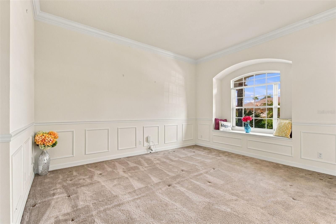
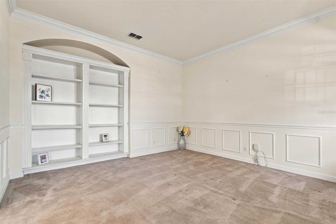
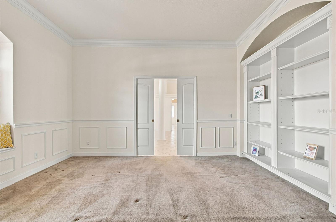
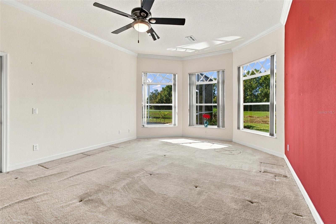
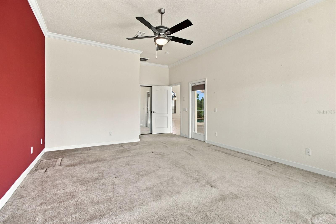
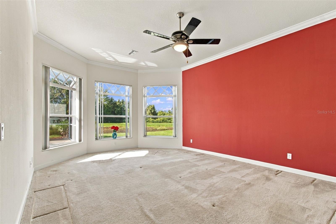
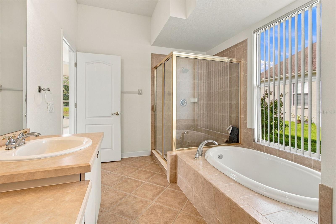
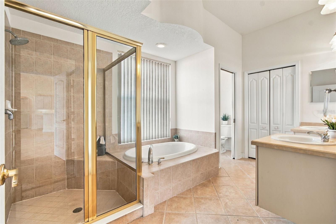
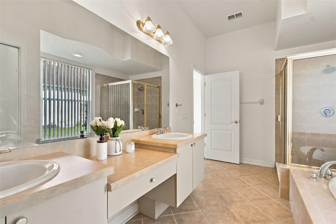
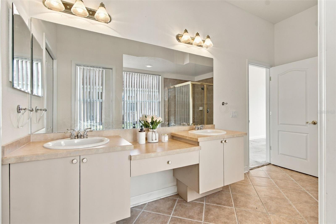
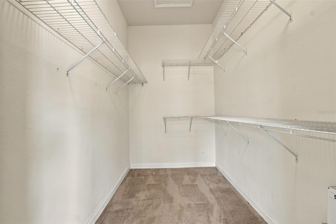
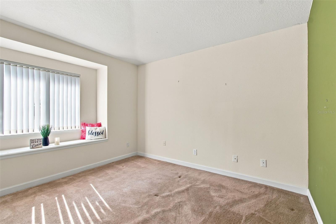
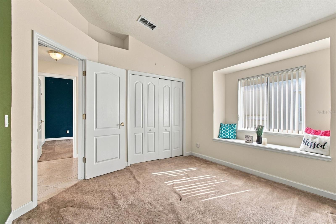
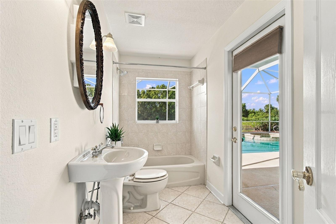
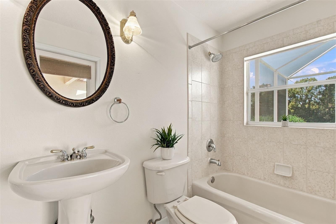
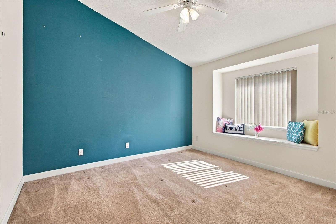
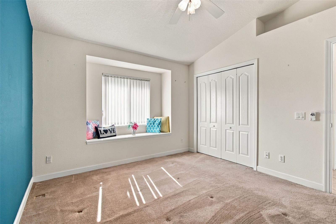
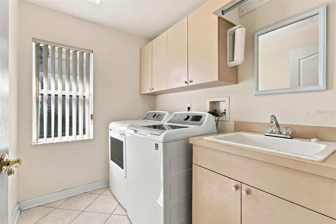
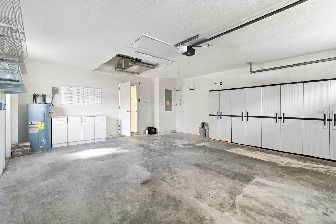
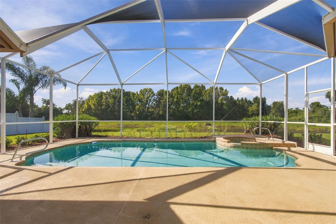
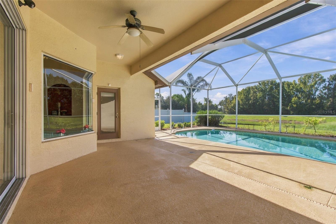
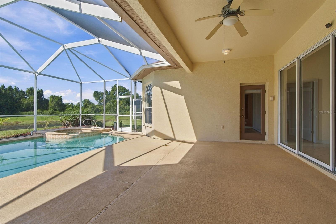
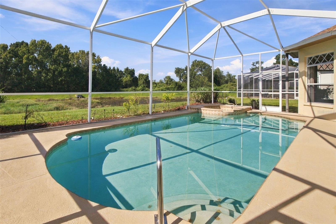
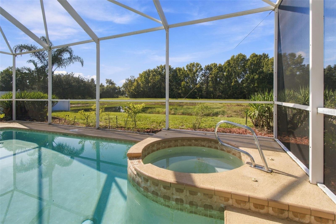
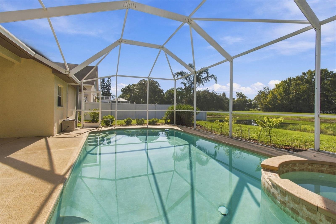
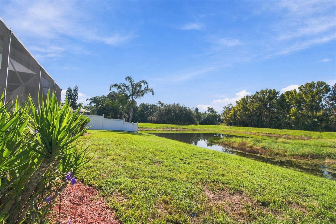
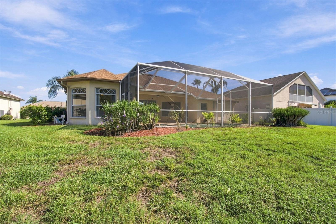
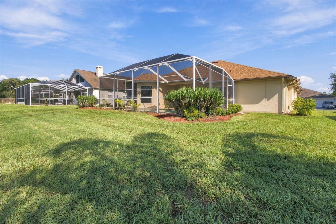
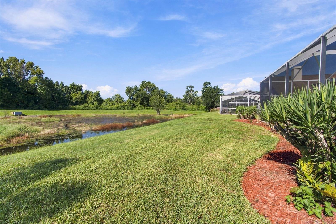
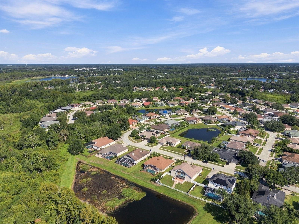
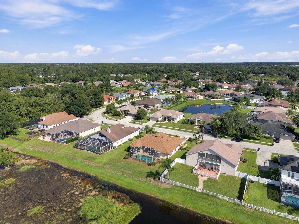
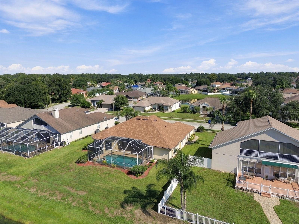
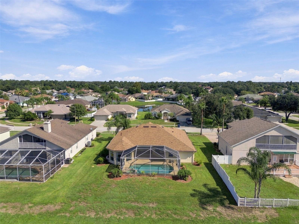
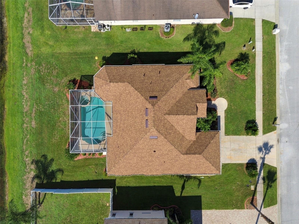
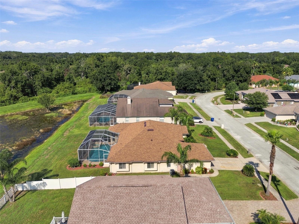
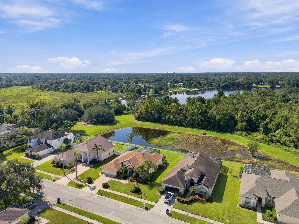
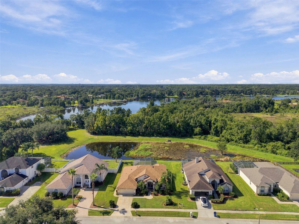
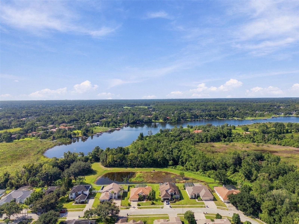
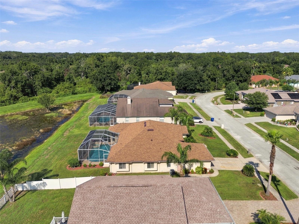
Virtually Staged. MOTIVATED SELLERS are offering contributions toward a mortgage rate buy down and closing costs! This is the opportunity you have been waiting for! Welcome to your 2100 sq ft 4 bedrooms / 2 bathrooms pool home with a ROOF installed in 2025. The open floor plan has beautiful views of the heated pool and spa from nearly every area of your home. Enter through the double glass foyer doors and notice the custom crown molding trim paired with large base boards throughout your home along with architecture features including an entry column, window benches and built in shelving. Your kitchen overlooks the main living area and offers two pantries and custom under cabinet lighting. Your kitchen has a pull-out pocket door providing privacy between your living areas and hallway giving direct access to your garage and secluded laundry room. Your secondary bedrooms with window bench seating have a private hallway that leads to another full bathroom offering access to the pool. Your 4th bedroom offers custom built-in shelves, wood trim, pull out pocket double doors, and the perfect window bench seating to relax on. This bedroom/flex space can be utilized to suit your needs as the built-in shelving unit can convert back to a closet. Your home's primary bedroom has direct access to your heated spa/pool and features three large windows overlooking your private conservation/pond. Your primary bathroom has a walk-in shower, a soaking tub and double vanity. Then, step outside and enjoy your propane heated pool and spa, screened in lanai and secluded backyard. Your home's community has a low HOA fee and NO CDD. Meticulously maintained: Roof 2025, Pool screen enclosure 2025, Sprinkler control box and rain sensors 2025,120g Propane tank 2024 for the pool and spa, 2-car garage with an updated garage door motor/track and Pest tube wall system.
Keep exploring

Listings courtesy of Stellar MLS as distributed by MLS GRID. MLS #MFR811146593. Listing brokerage: FUTURE HOME REALTY INC. Status: Active.
IDX information is provided exclusively for consumers' personal, non-commercial use, may not be used for any purpose other than to identify prospective properties consumers may be interested in purchasing, and is deemed reliable but not guaranteed by MLS GRID. Properties displayed may be listed or sold by various participants in the MLS.
Based on information submitted to the MLS GRID as of November 7, 2026 at 11:30 AM UTC. All data is obtained from various sources and may not have been verified by broker or MLS GRID. Supplied Open House Information is subject to change without notice. All information should be independently reviewed and verified for accuracy. Properties may or may not be listed by the office/agent presenting the information.
Information deemed reliable but not guaranteed. All listings are subject to prior sale, change, or withdrawal. Neither the listing broker(s) nor Vectis by Wolliz shall be responsible for any typographical errors, misinformation, or misprints. © 2026 Vectis by Wolliz, Inc.
More homes in LUTZ


