$695,000
42 PALMER ST, ST AUGUSTINE, FL 32084
ActiveProperty details
About this home
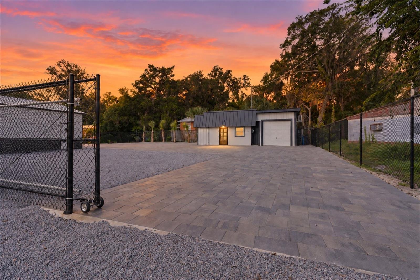
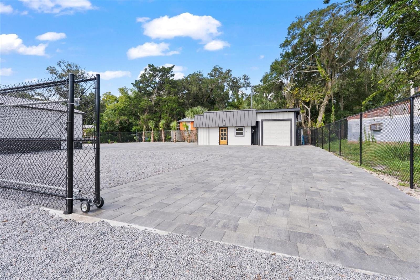
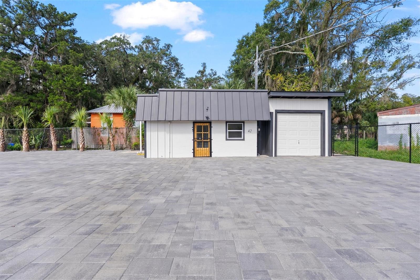
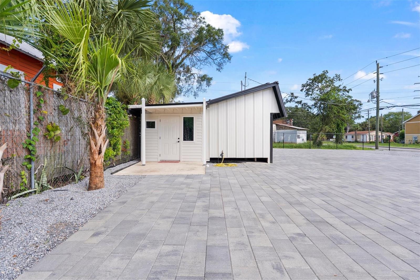
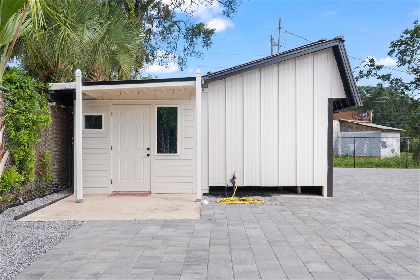
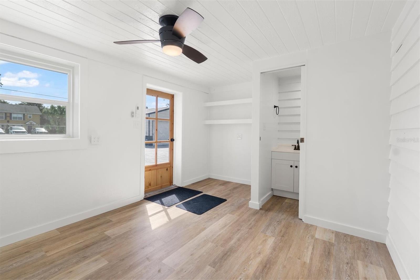
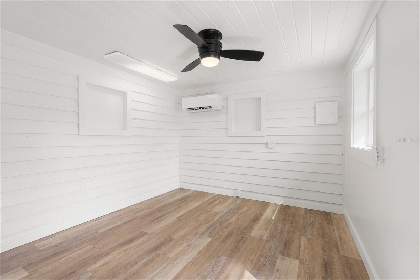
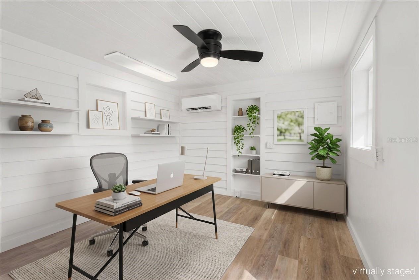
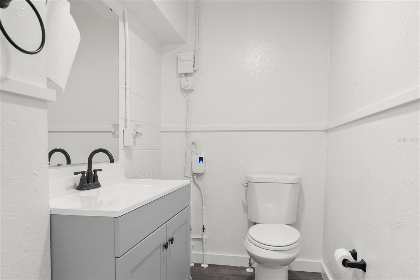
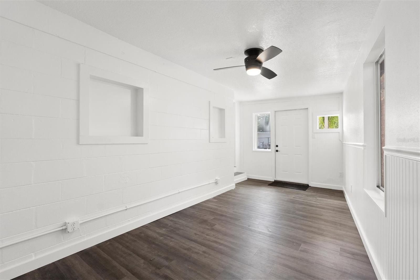
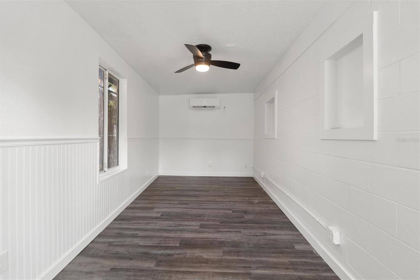
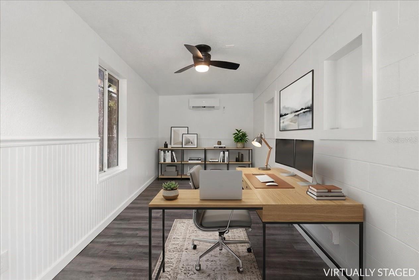
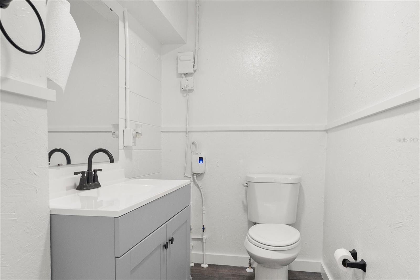
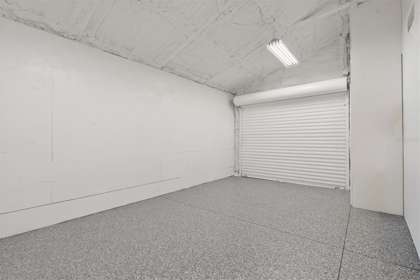
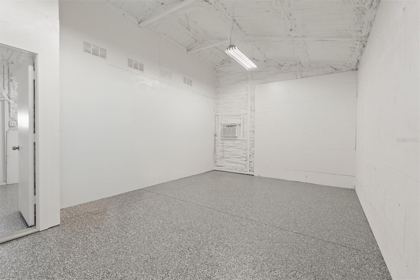
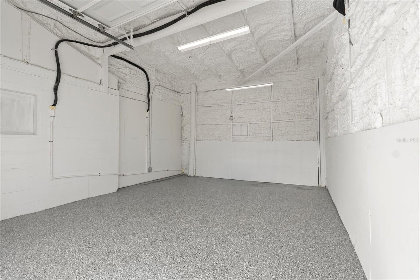
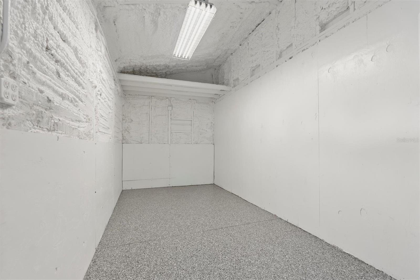
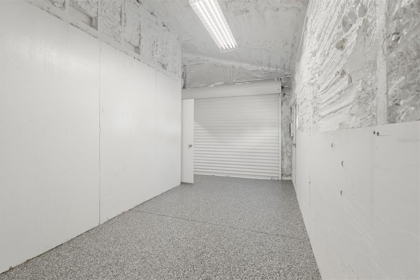
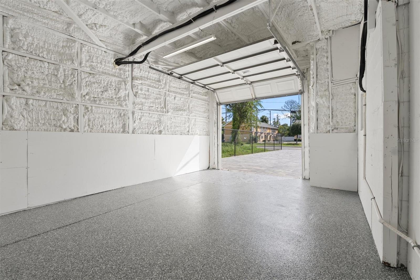
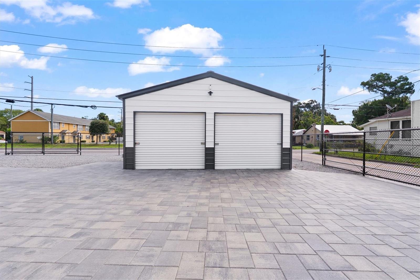
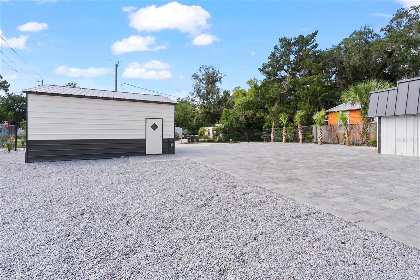
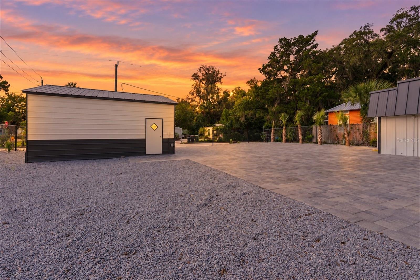
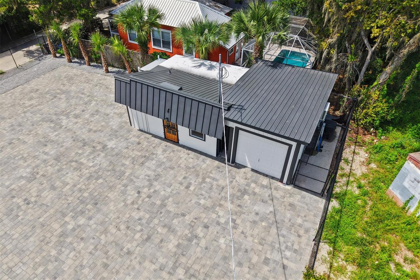
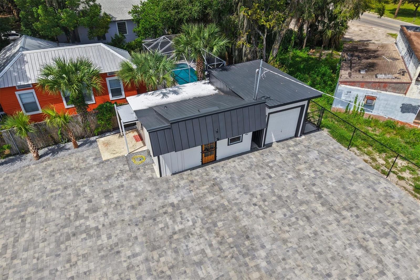
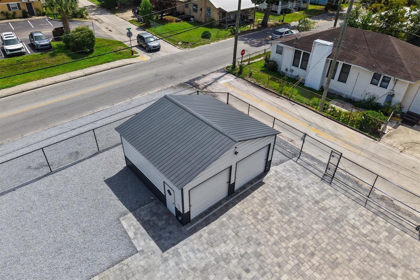
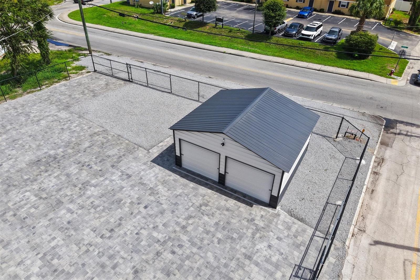
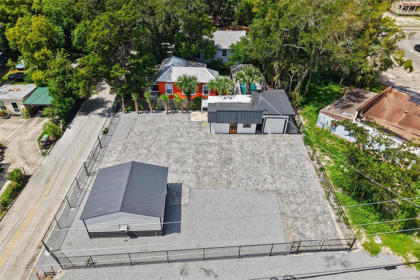
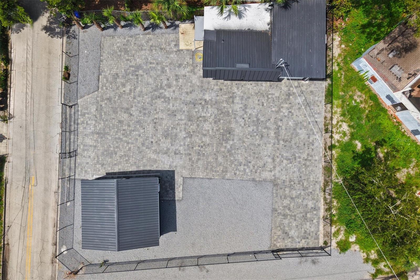
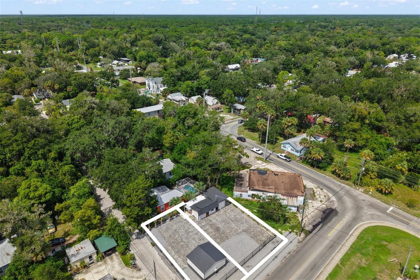
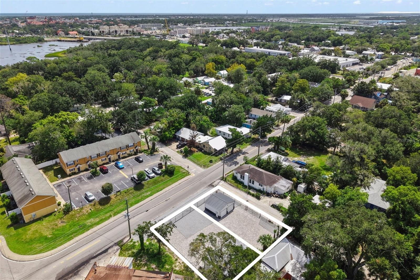
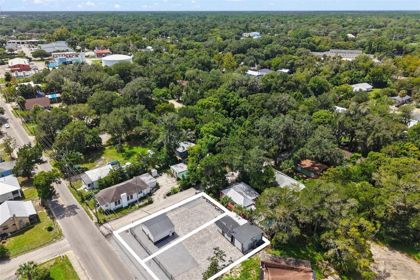
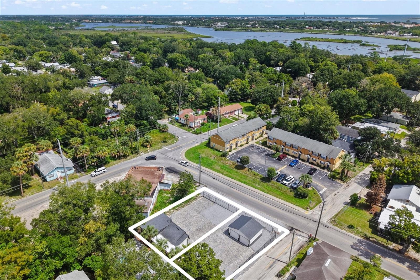
Positioned near the revitalizing West King Street corridor, this extensively improved CL-1 commercial property offers a rare combination of professional office space, enclosed garage storage and two-street accessibility in central St. Augustine. The complete offering includes Lots 4, 5 and 6, with two climate-controlled office suites, three garage bays and entrances from both Palmer Street and Smith Street. More than $70,000 has been invested in recent improvements, including a new roof, windows, exterior doors, underground water, sewer and electrical utilities, plumbing, flooring, interior and exterior paint, brick pavers, decorative rock, enhanced parking, landscaping, palm trees and updated irrigation connected to public water. All buildings have been re-insulated, and the electrical service has been partially updated and brought to code to support the existing buildings. Infrastructure is also in place for exterior lighting, an electric gate and keypad access at both entrances. Each office has its own half bathroom with upgraded fixtures and on-demand hot water, plus an individual mini-split system providing heating and air conditioning. The property also offers one attached garage bay and a detached two-bay garage with updated roll-up-style doors, insulated interiors, durable coated floors and new window air-conditioning units. The north bay of the detached garage is stubbed for water, creating potential for a future office and bathroom conversion. The layout may accommodate an owner-user, multiple business functions or future separation of the north and south portions. The City’s 30-year West City redevelopment initiative emphasizes economic growth, locally oriented businesses, beautification, mobility and infrastructure improvements. The City also reports that a new parking garage at West King Street and US-1, near the Broudy’s Lot, is currently in design. Flood Zone X and city water. An excellent central base for professional offices, service providers or office-forward trades needing workspace with nearby accessory storage. All proposed uses, conversions and property divisions are subject to CL-1 zoning, permitting and governmental approval.
Keep exploring

Listings courtesy of Stellar MLS as distributed by MLS GRID. MLS #MFR811136007. Listing brokerage: ONE SOTHEBYS INTERNATIONAL. Status: Active.
IDX information is provided exclusively for consumers' personal, non-commercial use, may not be used for any purpose other than to identify prospective properties consumers may be interested in purchasing, and is deemed reliable but not guaranteed by MLS GRID. Properties displayed may be listed or sold by various participants in the MLS.
Based on information submitted to the MLS GRID as of November 7, 2026 at 11:30 AM UTC. All data is obtained from various sources and may not have been verified by broker or MLS GRID. Supplied Open House Information is subject to change without notice. All information should be independently reviewed and verified for accuracy. Properties may or may not be listed by the office/agent presenting the information.
Information deemed reliable but not guaranteed. All listings are subject to prior sale, change, or withdrawal. Neither the listing broker(s) nor Vectis by Wolliz shall be responsible for any typographical errors, misinformation, or misprints. © 2026 Vectis by Wolliz, Inc.
More homes in ST AUGUSTINE