$1,100,000
7650 BAYSHORE DR #406, TREASURE ISLAND, FL 33706
ActiveProperty details
About this home
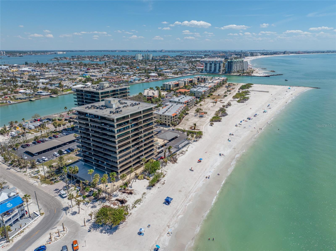
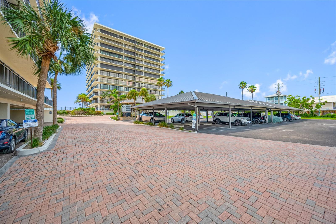
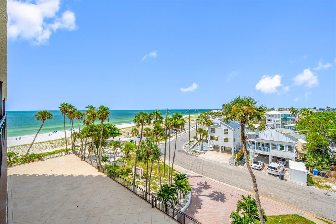
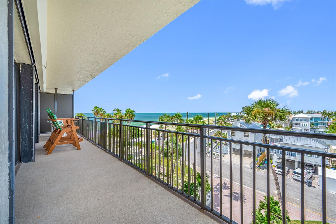
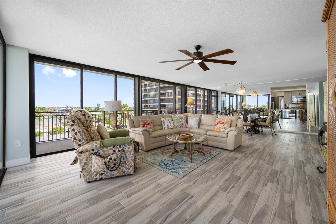
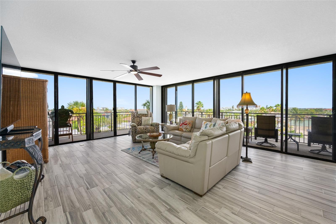
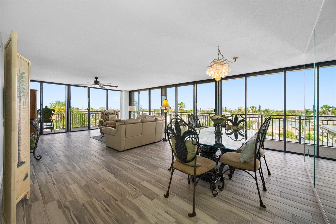
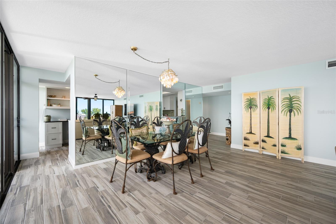
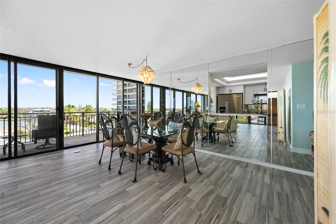
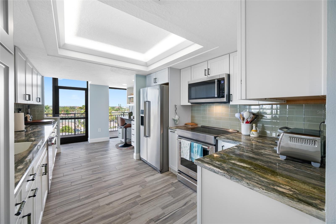
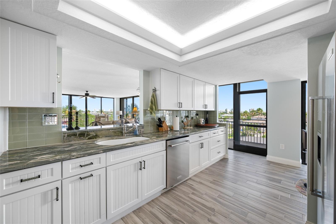
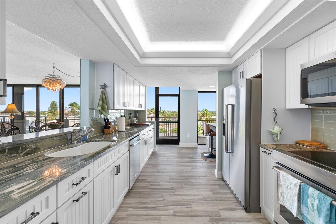
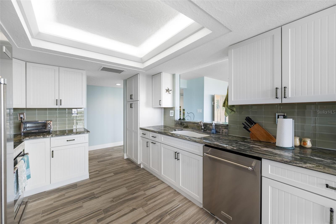
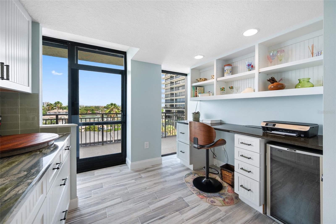
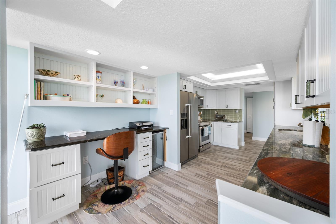
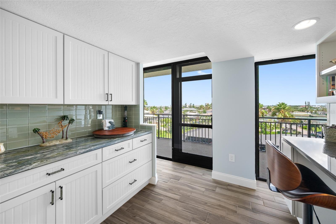
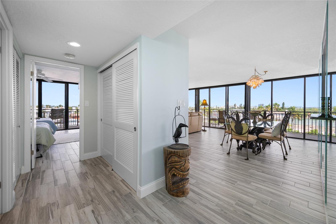
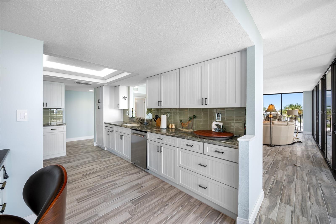
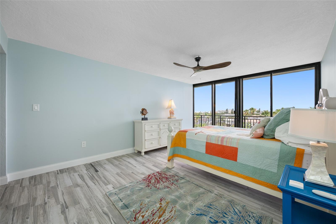
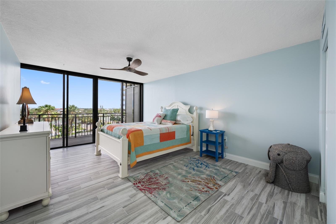
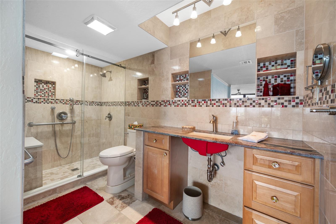
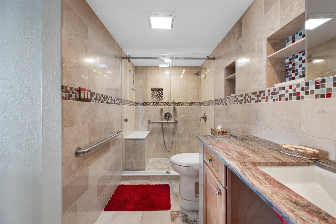
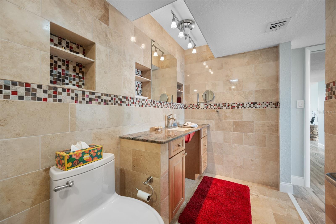
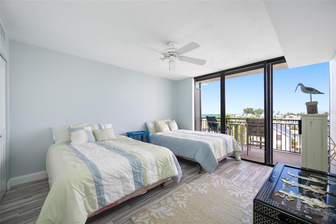
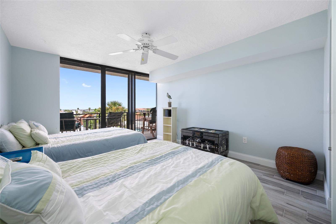
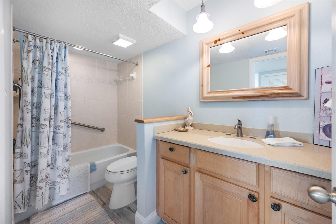
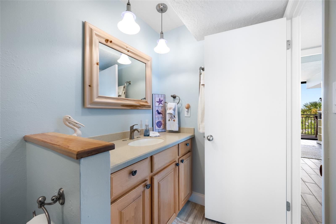
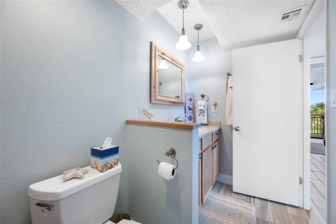
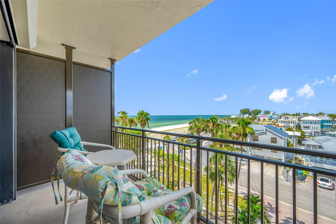
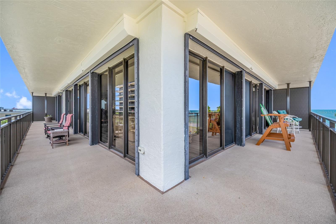
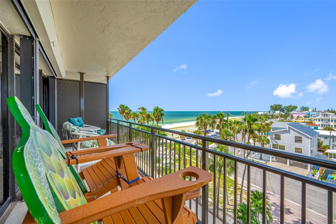
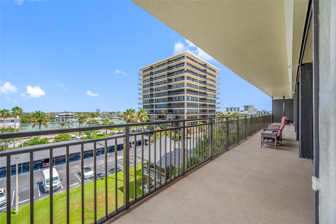
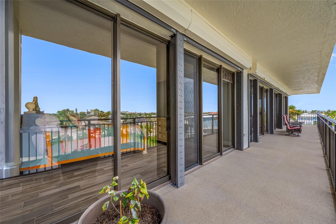
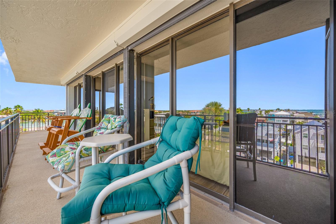
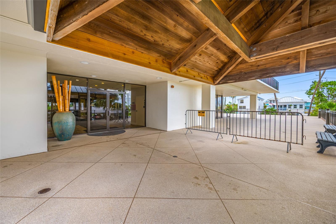
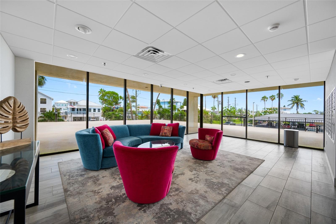
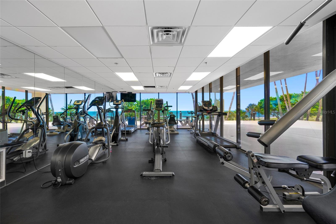
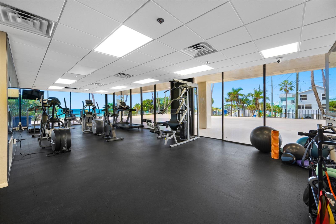
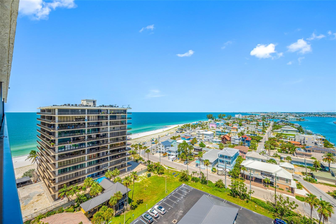
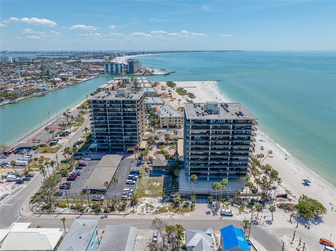
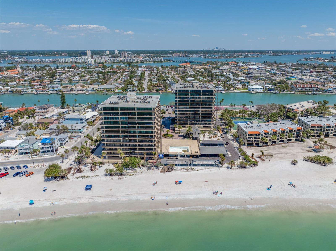
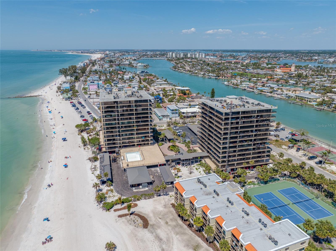
Welcome to unparalleled coastal luxury in this exceptional 4th-floor condo, nestled on the pristine shores of Sunset Beach in Treasure Island. This stunning residence offers unobstructed, breathtaking views of the sparkling Intercoastal waterways where every sunset paints the sky in vibrant hues, creating a masterpiece from the comfort of your own home. As you enter this exquisite unit, you are greeted by an expansive open floor plan that seamlessly blends elegant design with modern living. Floor-to-ceiling windows bathe the space in natural light and frame the panoramic vistas, enhancing the beauty of the coastal surroundings. Located on the south east corner of the Mansions the 90ft balcony wraps around the building and offers daily sunrise views and evening sunsets. The gourmet kitchen is a culinary enthusiast's dream, featuring top of the line appliances, including a wine fridge, custom cabinetry, and exquisite granite countertops, perfect for entertaining guests or enjoying casual meals. The luxurious master suite serves as your personal retreat (wheelchair accessible) complete with stunning water views, a private balcony for relaxation, and an opulent ensuite bathroom featuring an elegant shower enclosure.(wheelchair accessible) The Additional bedroom is designed as a private haven with generous closet space and beautifully appointed bathroom. Custom closets throughout. Step outside to your private balcony, where you can enjoy morning coffee or evening cocktails while soaking in the breathtaking sights and sounds of coastal living. The Coveted Mansions by the Sea offers an array of resort-style amenities, including a sparkling swimming pool, state-of-the-art fitness center, tennis courts, saunas, pickle-ball courts etc. and direct access to the powdery sands of Sunset Beach. Additional storage also included. Convenient assigned Parking space in garage. This remarkable condo is not just a home; it’s a lifestyle. With fine dining, boutique shopping, and vibrant nightlife just moments away, you’ll enjoy the perfect balance of tranquility and excitement in this idyllic coastal paradise. Experience the epitome of coastal luxury in this exceptional 4h-floor unit in the B Building. Schedule your private tour today and embrace the extraordinary lifestyle that awaits you! Call agent for more details and bring you pickiest Buyers. The Mansions do not disappoint.
Keep exploring

Listings courtesy of Stellar MLS as distributed by MLS GRID. MLS #MFR811134024. Listing brokerage: SMITH & ASSOCIATES REAL ESTATE. Status: Active.
IDX information is provided exclusively for consumers' personal, non-commercial use, may not be used for any purpose other than to identify prospective properties consumers may be interested in purchasing, and is deemed reliable but not guaranteed by MLS GRID. Properties displayed may be listed or sold by various participants in the MLS.
Based on information submitted to the MLS GRID as of November 7, 2026 at 1:00 PM UTC. All data is obtained from various sources and may not have been verified by broker or MLS GRID. Supplied Open House Information is subject to change without notice. All information should be independently reviewed and verified for accuracy. Properties may or may not be listed by the office/agent presenting the information.
Information deemed reliable but not guaranteed. All listings are subject to prior sale, change, or withdrawal. Neither the listing broker(s) nor Vectis by Wolliz shall be responsible for any typographical errors, misinformation, or misprints. © 2026 Vectis by Wolliz, Inc.
More homes in TREASURE ISLAND