$365,000
3508 4TH ST SW, LEHIGH ACRES, FL 33976
ActiveProperty details
About this home
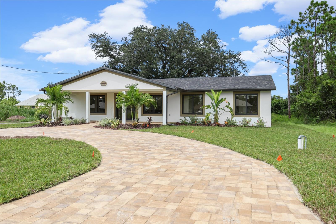
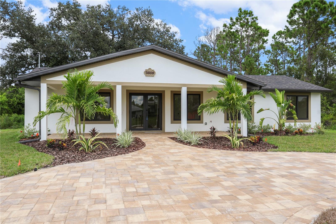
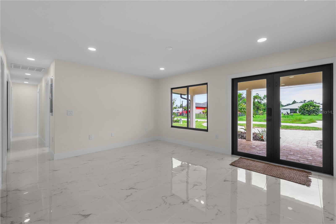
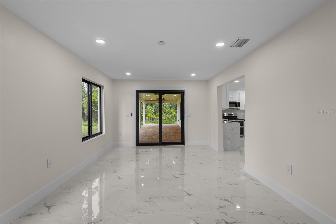
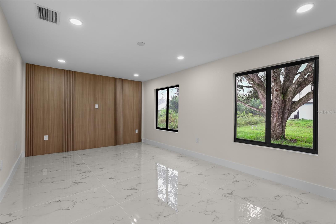
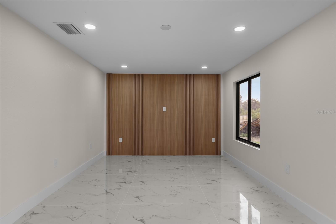
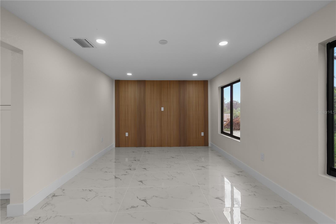
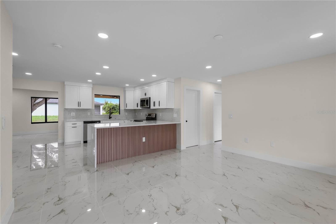
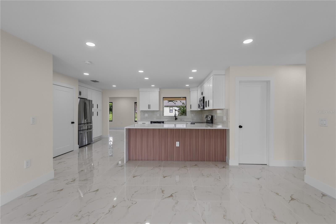
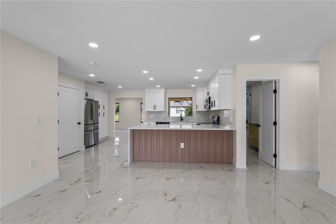
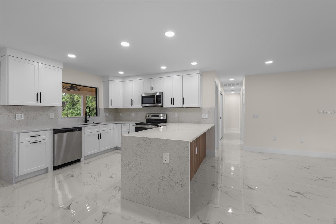
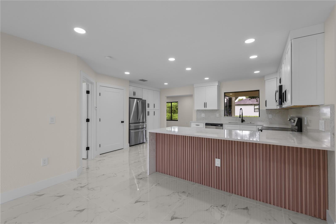
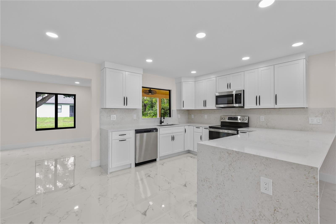
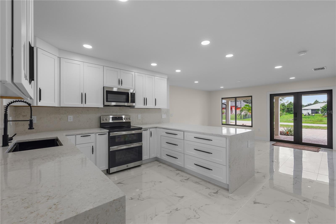
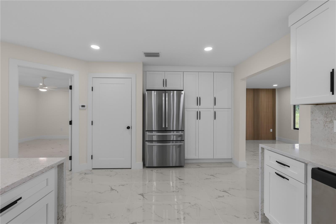
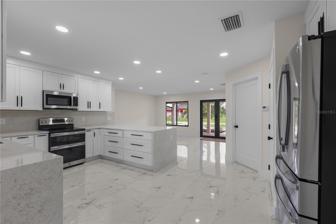
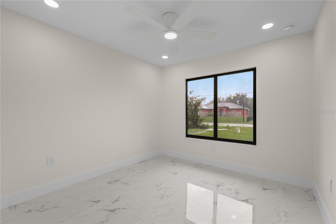
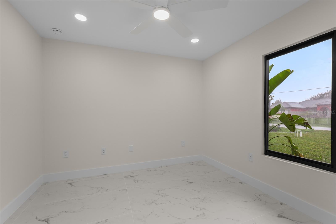
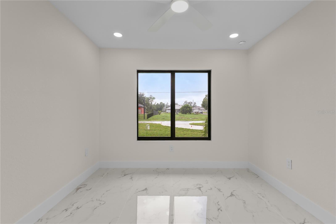
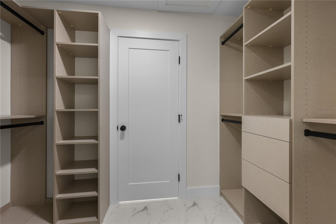
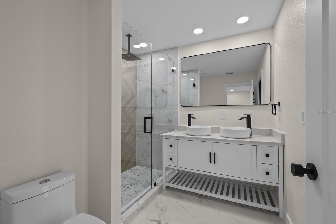
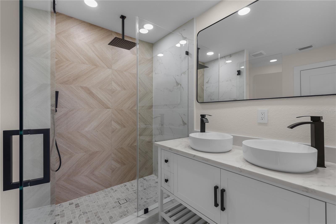
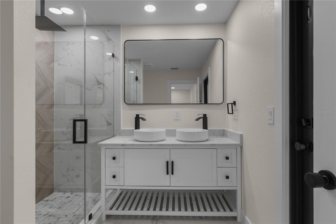
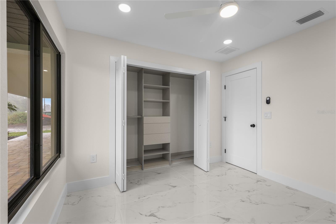
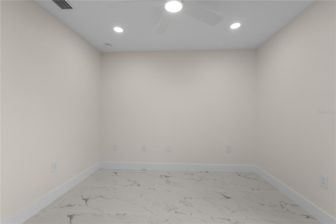
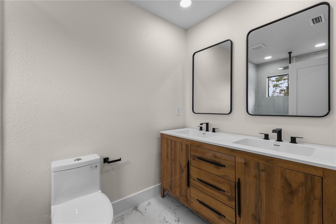
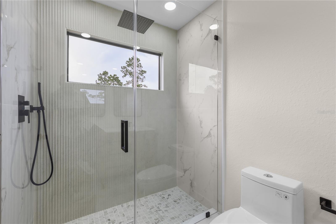
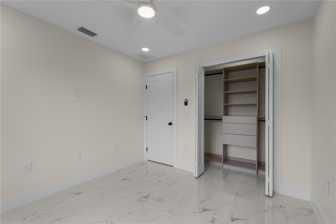
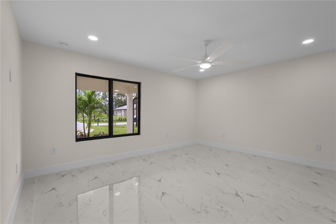
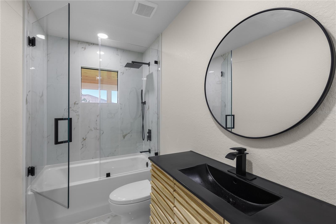
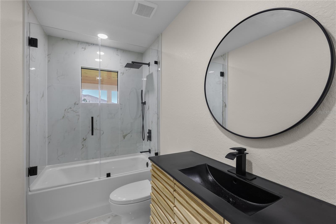
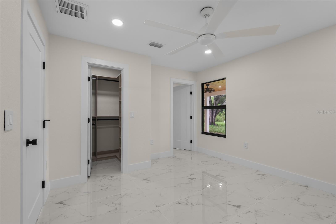
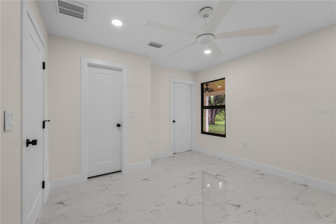
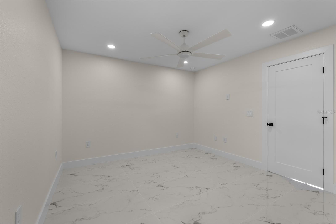
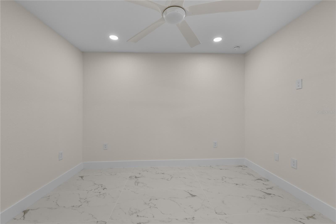
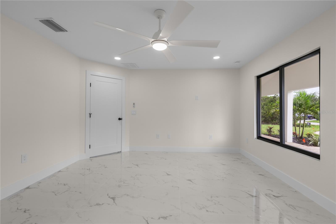
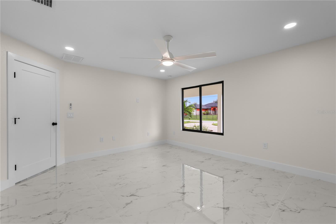
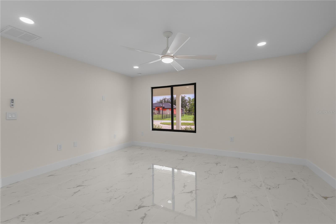
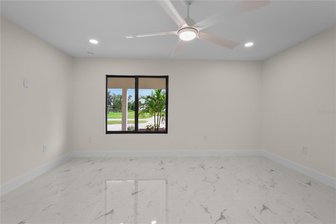
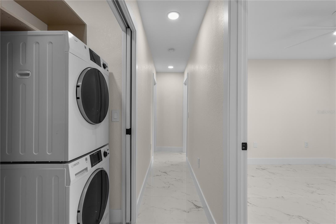
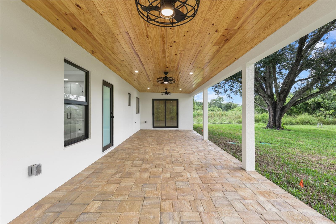
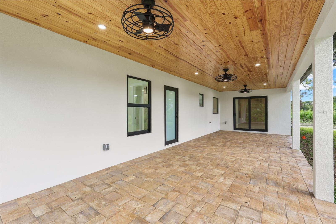
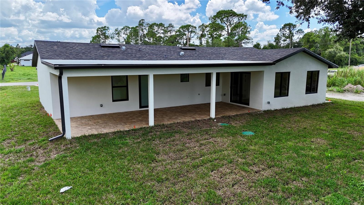
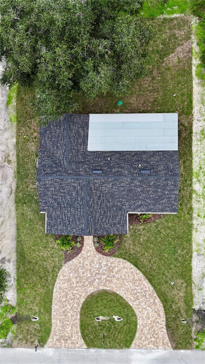
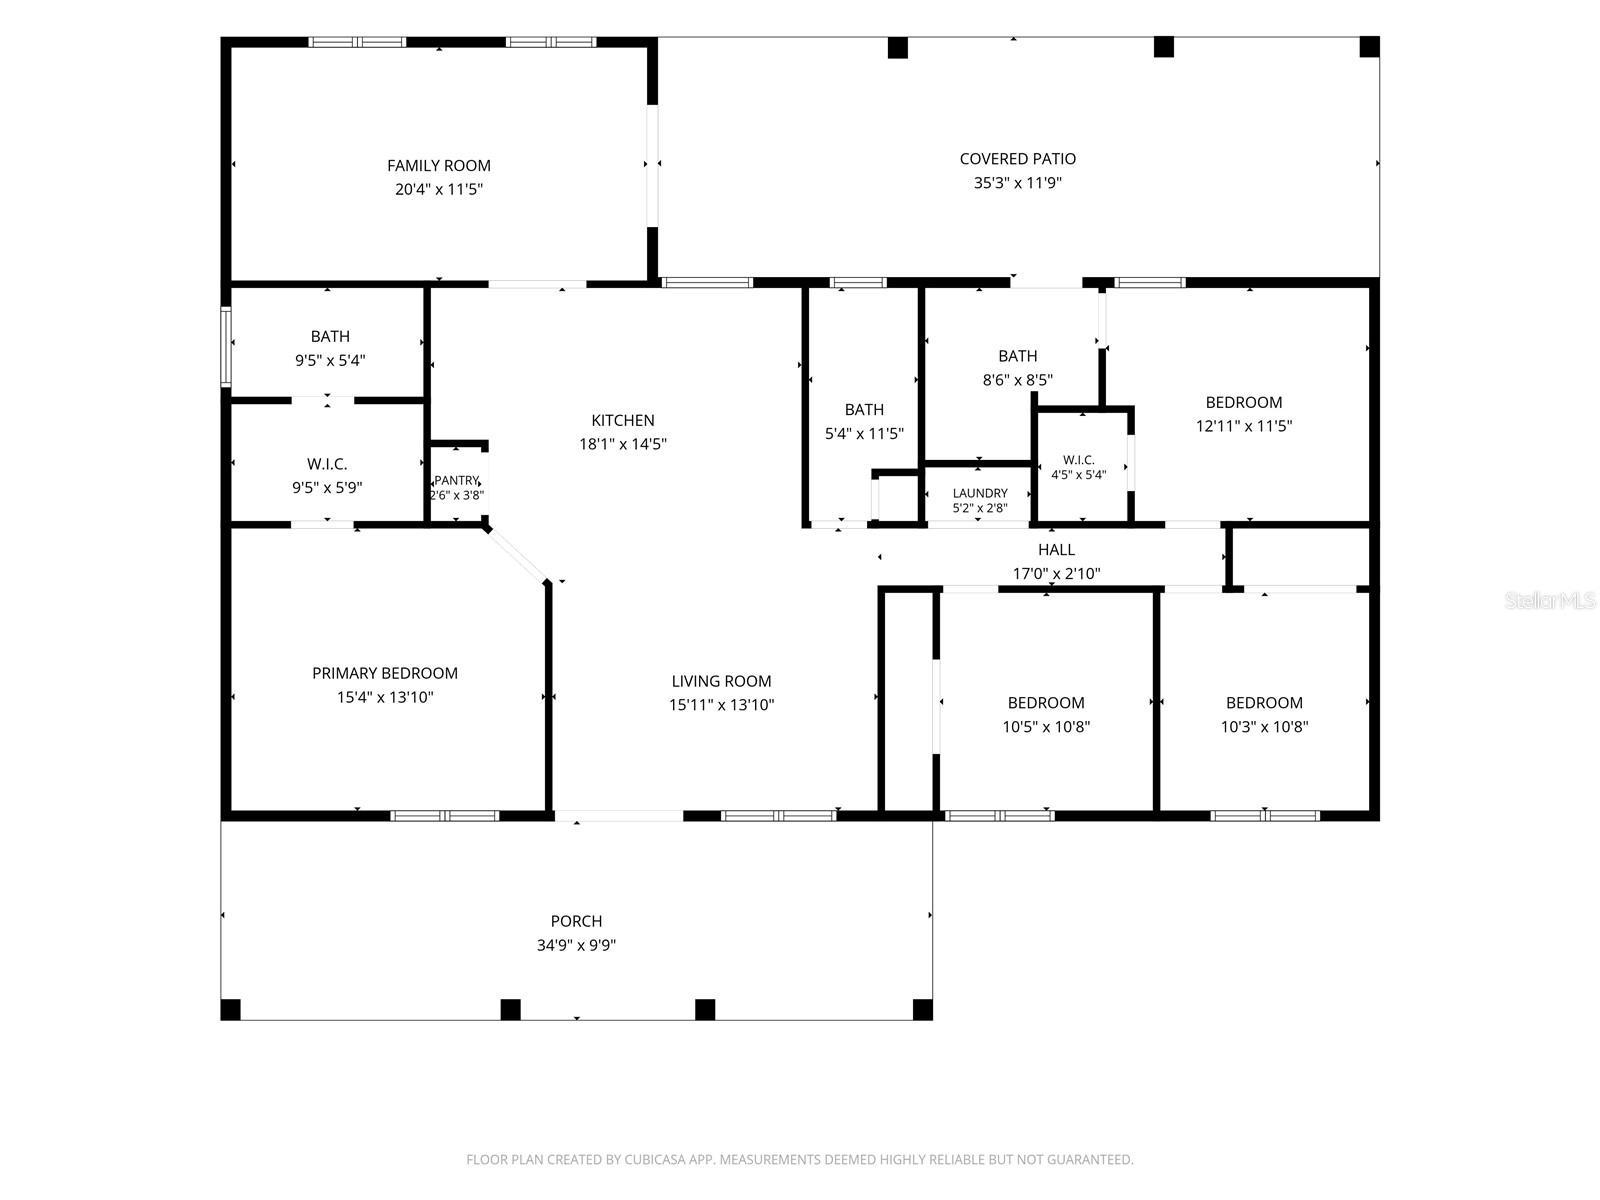
Seller is offering $5,000 in seller concessions with acceptable offers. This is not just a cosmetic remodel. This Lehigh Acres home has been completely rebuilt with new plumbing, new electrical, a new roof, and a new drain field, so the major systems are as fresh as the finishes. Offering 1,764 sq ft on a spacious .25-acre lot, this 4-bedroom, 3-bath home features a thoughtfully designed split-bedroom floor plan with high-end finishes throughout. Inside, sleek marble-look porcelain tile flows throughout the entire home, complemented by crisp white walls and modern black-trimmed windows that let in abundant natural light. The kitchen features a striking waterfall-edge island, quartz countertops, contrasting wood-tone cabinetry, and a full suite of stainless steel appliances. This home offers exceptional flexibility with two primary suite-sized bedrooms, one featuring its own separate entrance, ideal for multi-generational living, guest privacy, or potential in-law quarters. Custom built-in closets are featured in every bedroom, offering elevated, functional storage throughout. The primary bath offers dual sinks, a modern floating vanity, and a beautifully tiled walk-in shower. Step outside to the covered lanai with a wood-plank ceiling, overlooking a spacious backyard with plenty of room for a future pool. With new major systems, a flexible layout, and move-in-ready finishes, you get the peace of mind of near-new construction with the space and lot size to grow.
Keep exploring

Listings courtesy of Stellar MLS as distributed by MLS GRID. MLS #MFR811124835. Listing brokerage: KW FLORIDA LIVING. Status: Active.
IDX information is provided exclusively for consumers' personal, non-commercial use, may not be used for any purpose other than to identify prospective properties consumers may be interested in purchasing, and is deemed reliable but not guaranteed by MLS GRID. Properties displayed may be listed or sold by various participants in the MLS.
Based on information submitted to the MLS GRID as of November 7, 2026 at 12:01 PM UTC. All data is obtained from various sources and may not have been verified by broker or MLS GRID. Supplied Open House Information is subject to change without notice. All information should be independently reviewed and verified for accuracy. Properties may or may not be listed by the office/agent presenting the information.
Information deemed reliable but not guaranteed. All listings are subject to prior sale, change, or withdrawal. Neither the listing broker(s) nor Vectis by Wolliz shall be responsible for any typographical errors, misinformation, or misprints. © 2026 Vectis by Wolliz, Inc.
More homes in LEHIGH ACRES

