$495,000
33503 FIELD MAPLE LOOP, WESLEY CHAPEL, FL 33545
ActiveProperty details
About this home
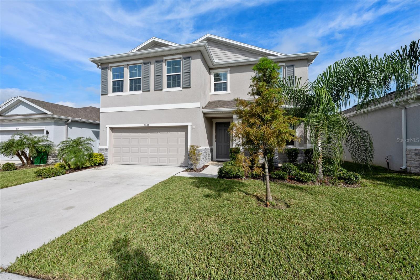
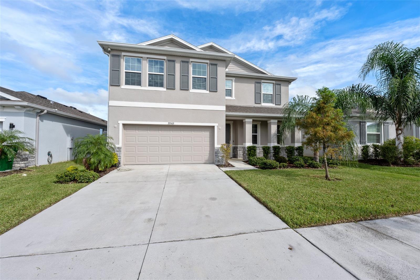
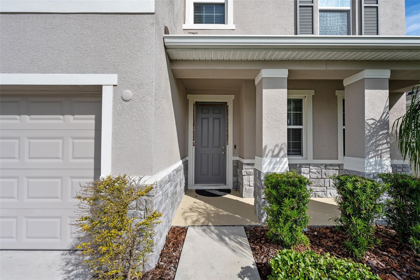
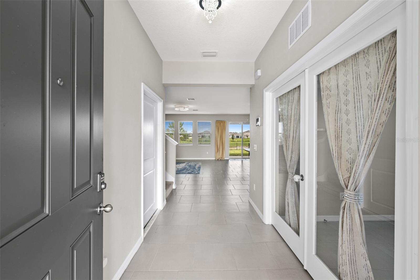
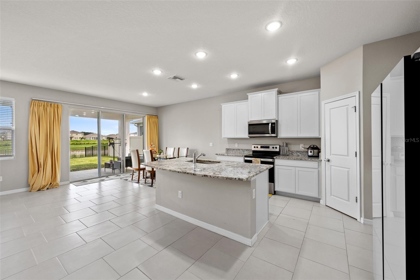
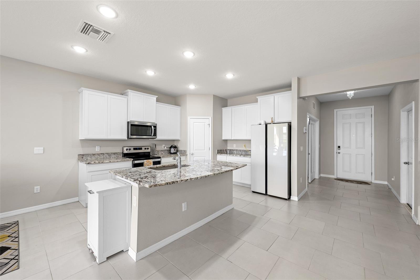
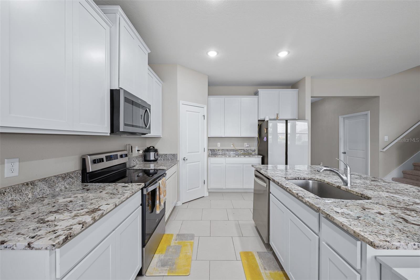
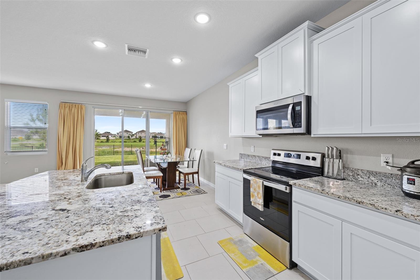
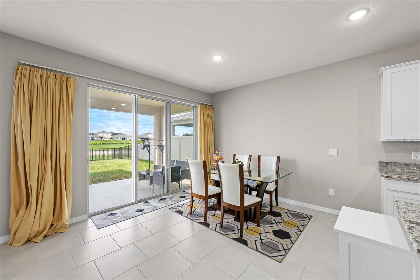
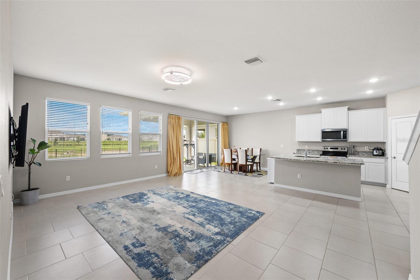
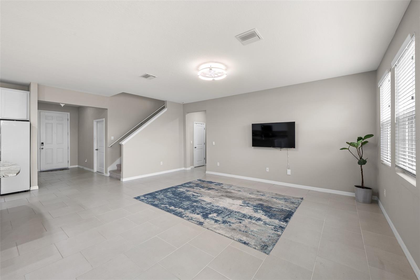
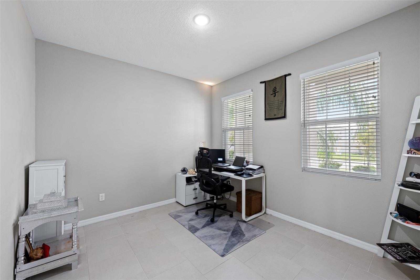
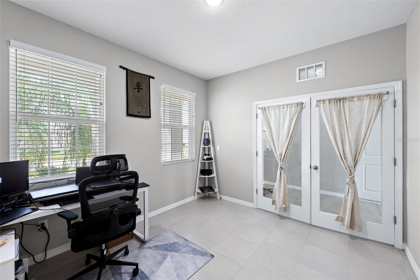
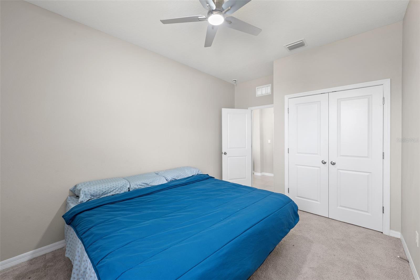
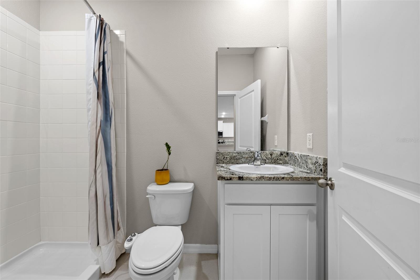
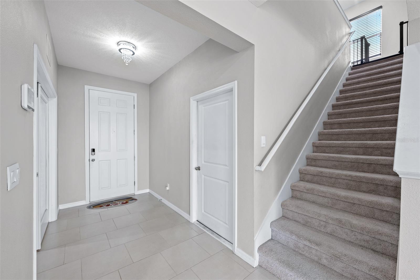
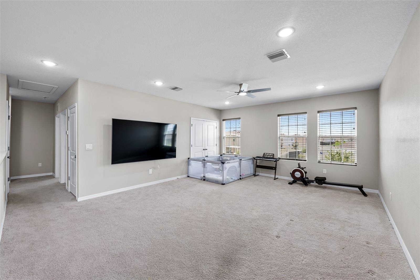
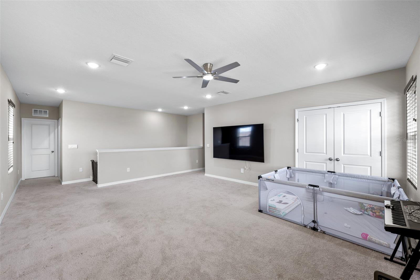
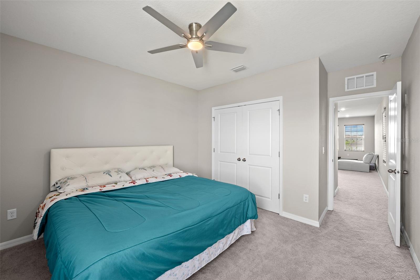
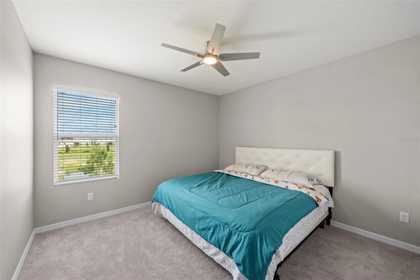
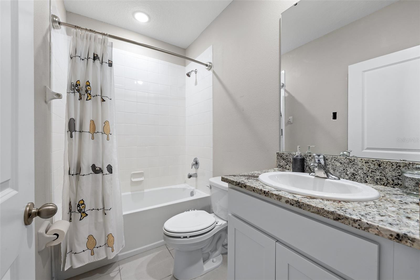
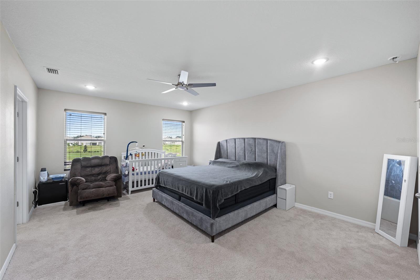
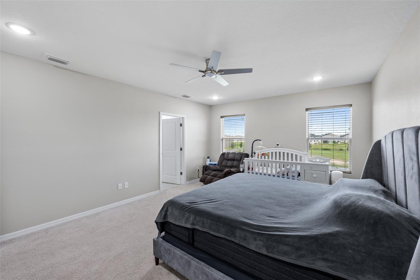
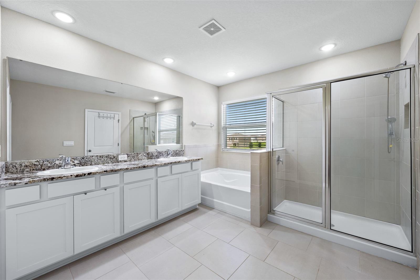
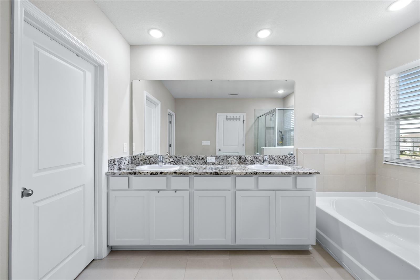
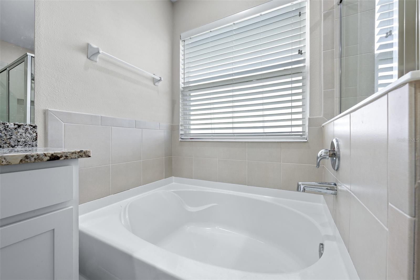
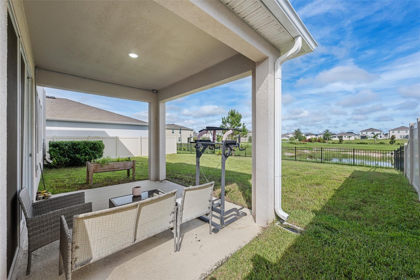
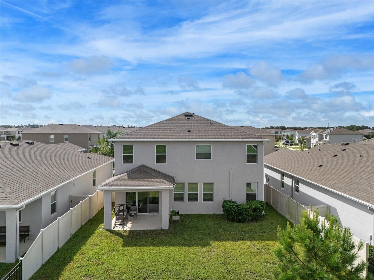
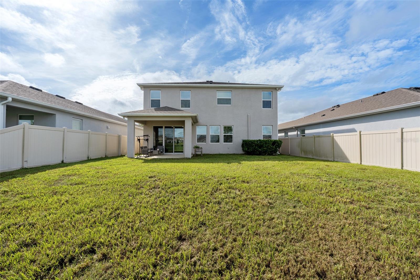
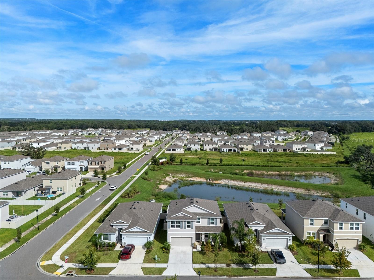
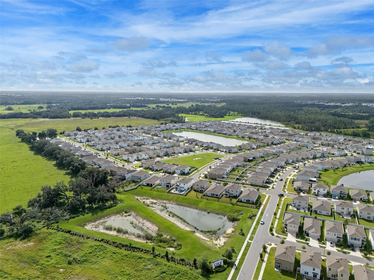
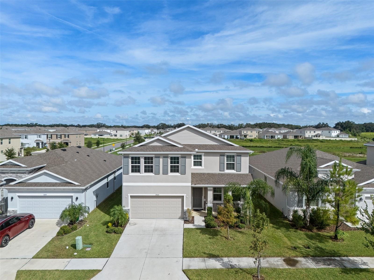
Beautifully 2023-built home offering a spacious, versatile floor plan with 4 bedrooms, 3 full bathrooms, and a peaceful pond view. From the impressive 8-foot front door, you’ll enter a bright, open-concept main level featuring tile flooring throughout the first floor and a seamless flow between the living and dining areas. The well-appointed kitchen features granite countertops, a large center island, solid-wood shaker cabinetry, an oversized pantry, and an upgraded premium Samsung refrigerator. A conveniently located first-floor office with French doors featuring glass inserts provides the perfect space for working from home or creating a private study. The main level also includes a spacious bedroom and full bathroom with a walk-in shower, ideal for guests or multigenerational living. Upstairs, you'll find an oversized loft offering exceptional flexibility for a media room, playroom, home gym, or additional living space, along with two generously sized bedrooms. The expansive primary suite provides a relaxing retreat with two walk-in closets and a luxurious en-suite bathroom featuring an extended granite vanity, a deep soaking tub, tiled walk-in shower with glass enclosure, and separate water closet. Enjoy easy outdoor living with sliding glass doors leading to the covered patio and a large, fully fenced backyard overlooking the pond. Additional features include a Qolsys IQ Panel 4 security system and a 2 car garage pre-plumbed for a future water softener system. Ideally located in sought-after Wesley Chapel, this home offers convenient access to an abundance of shopping, dining, entertainment, recreation, and family-friendly amenities, including The Shops at Wiregrass and other popular area destinations. Wesley Chapel also provides easy access to major roadways connecting you to the greater Tampa Bay area and Tampa International Airport.
Keep exploring

Listings courtesy of Stellar MLS as distributed by MLS GRID. MLS #MFR811121240. Listing brokerage: PREMIER SOTHEBYS INTL REALTY. Status: Active.
IDX information is provided exclusively for consumers' personal, non-commercial use, may not be used for any purpose other than to identify prospective properties consumers may be interested in purchasing, and is deemed reliable but not guaranteed by MLS GRID. Properties displayed may be listed or sold by various participants in the MLS.
Based on information submitted to the MLS GRID as of November 7, 2026 at 1:30 PM UTC. All data is obtained from various sources and may not have been verified by broker or MLS GRID. Supplied Open House Information is subject to change without notice. All information should be independently reviewed and verified for accuracy. Properties may or may not be listed by the office/agent presenting the information.
Information deemed reliable but not guaranteed. All listings are subject to prior sale, change, or withdrawal. Neither the listing broker(s) nor Vectis by Wolliz shall be responsible for any typographical errors, misinformation, or misprints. © 2026 Vectis by Wolliz, Inc.
More homes in WESLEY CHAPEL


