$270,000
3209 PLEASANT WILLOW CT, BRANDON, FL 33511
Under ContractProperty details
About this home
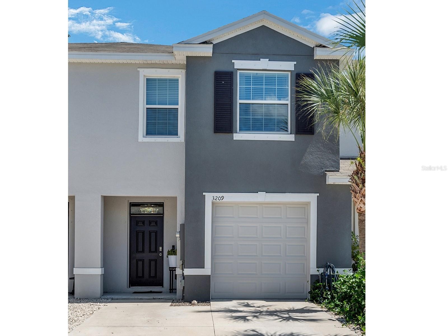
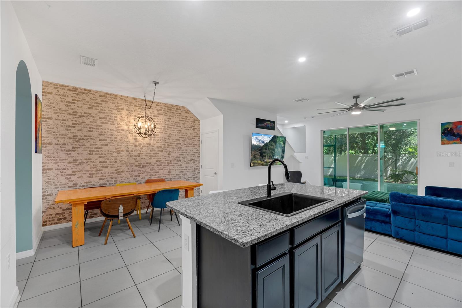
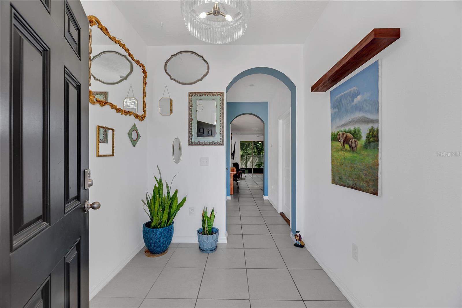
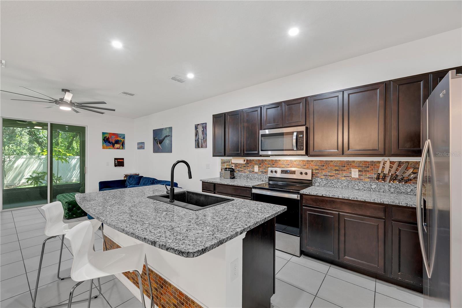
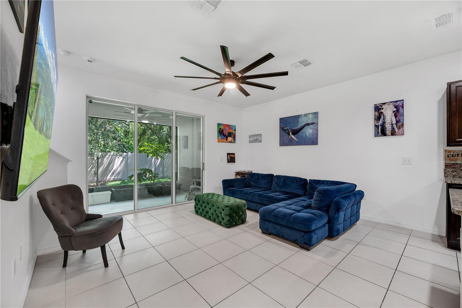
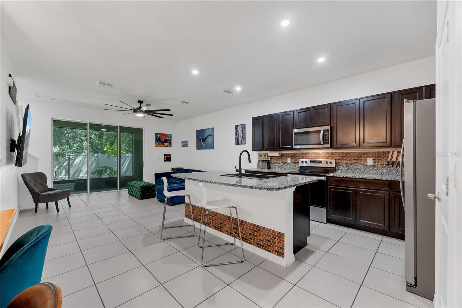
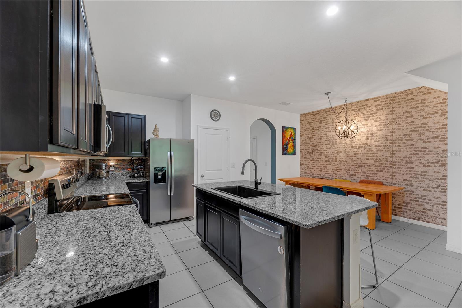
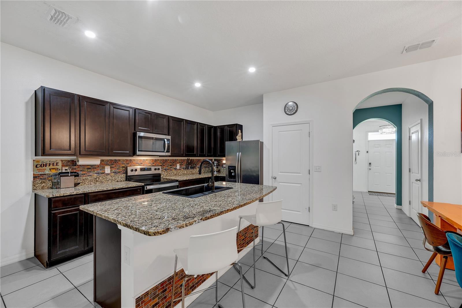
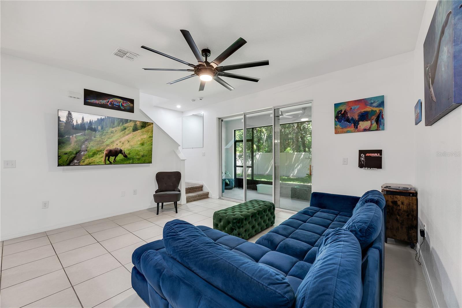
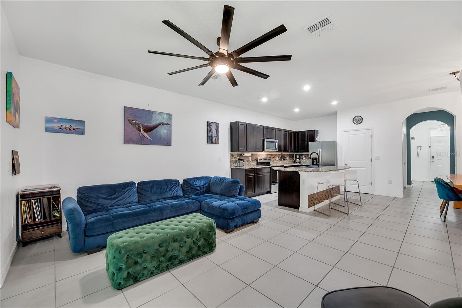
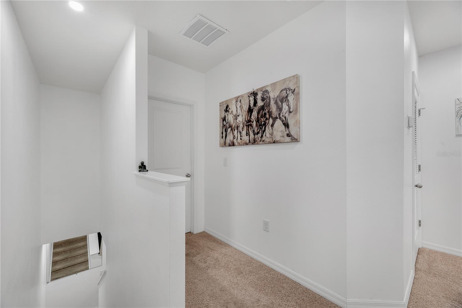
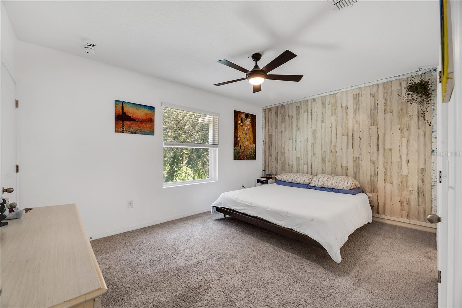
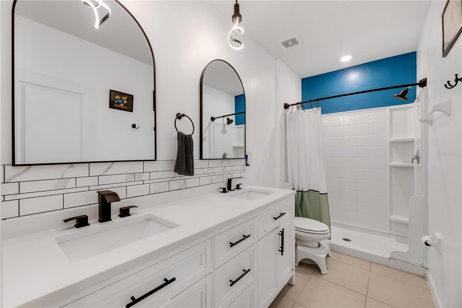
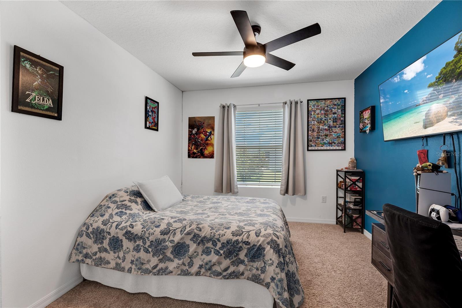
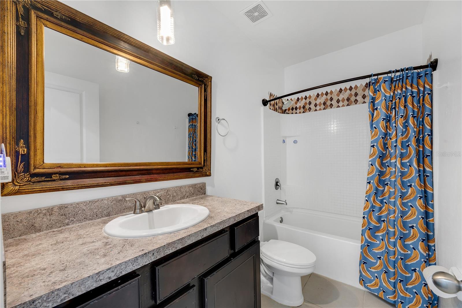
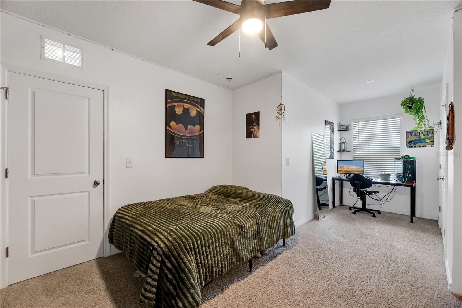
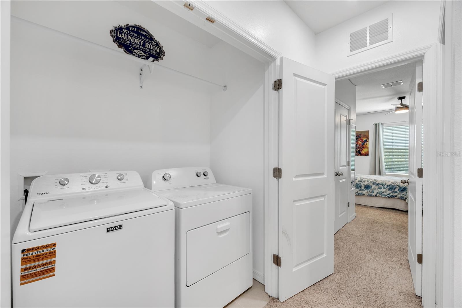
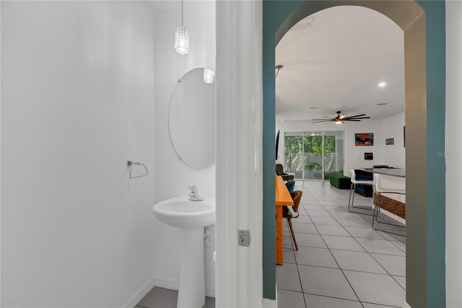
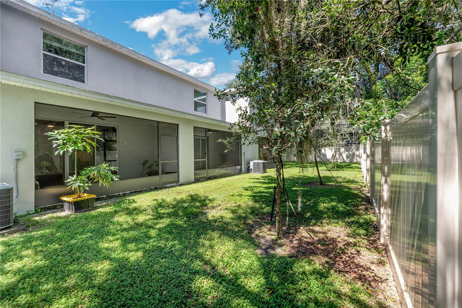
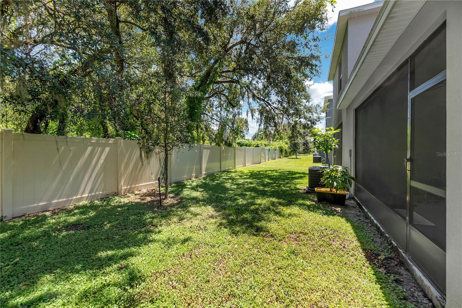
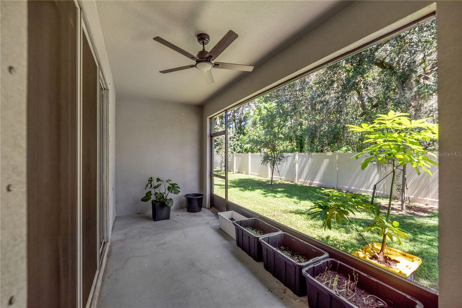
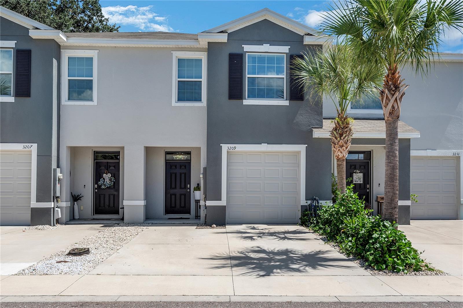
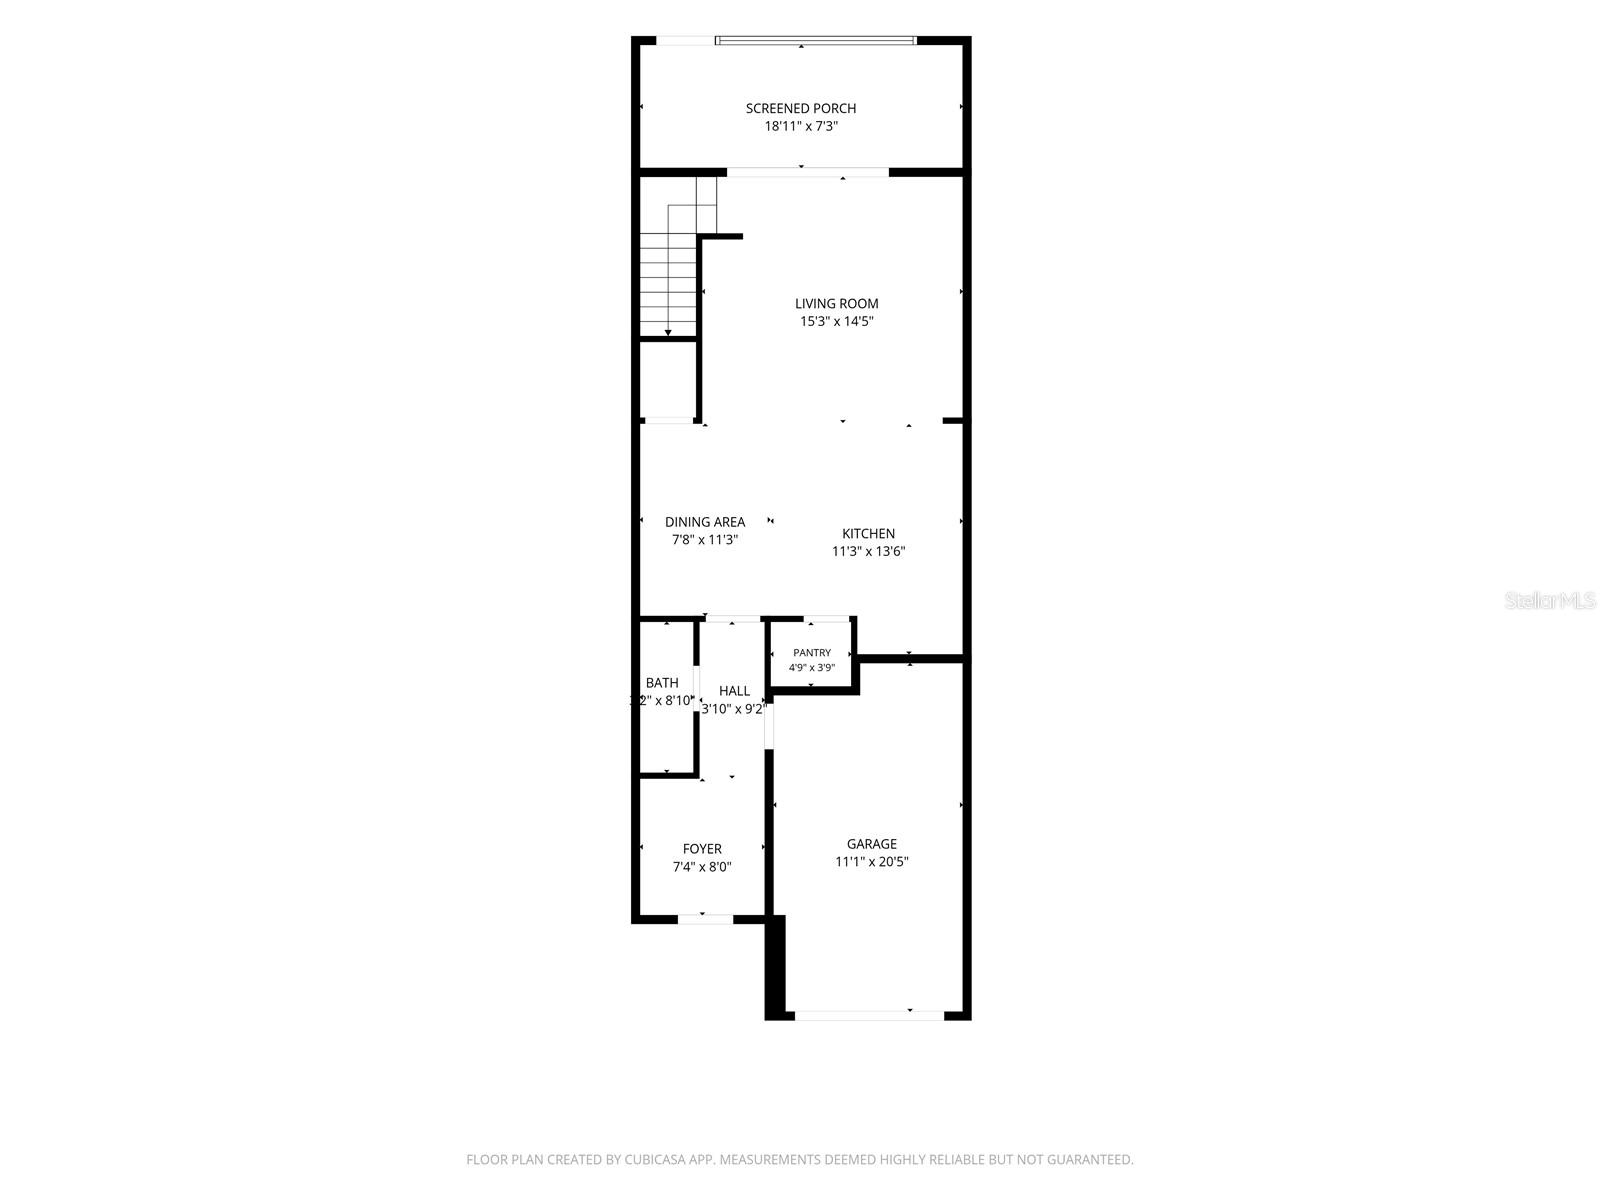
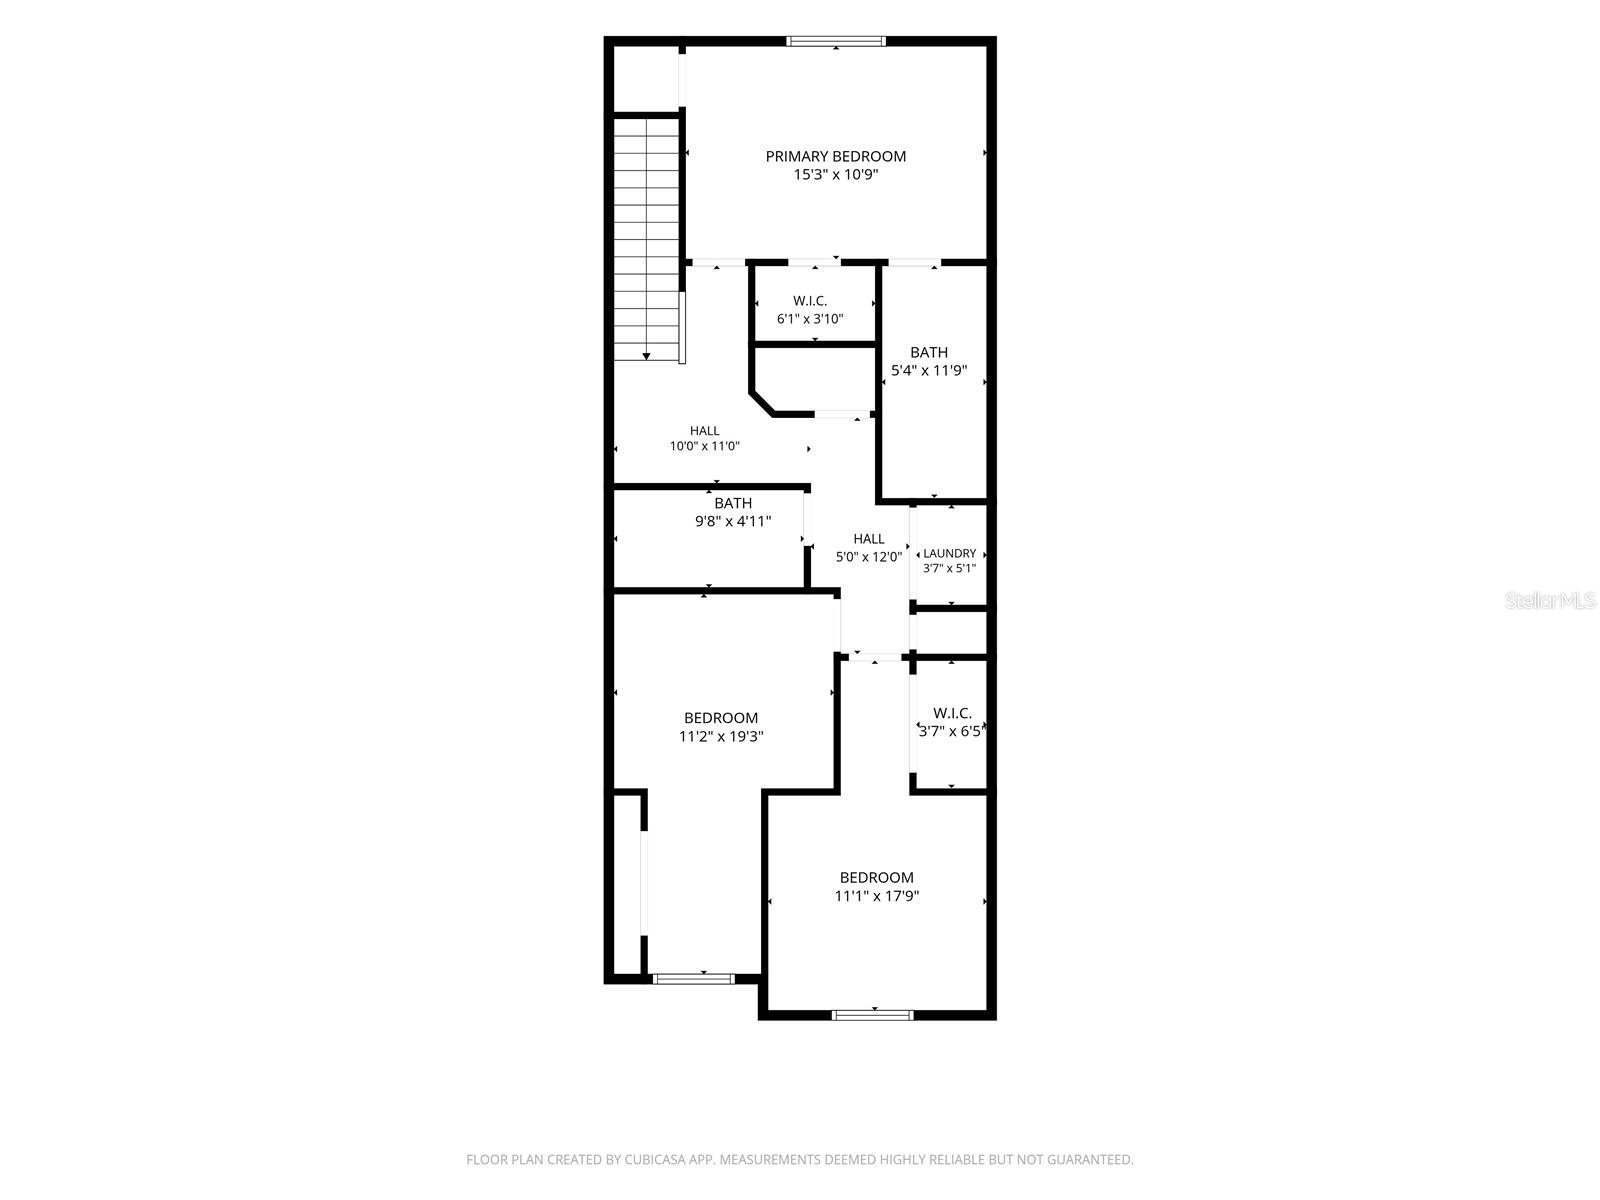
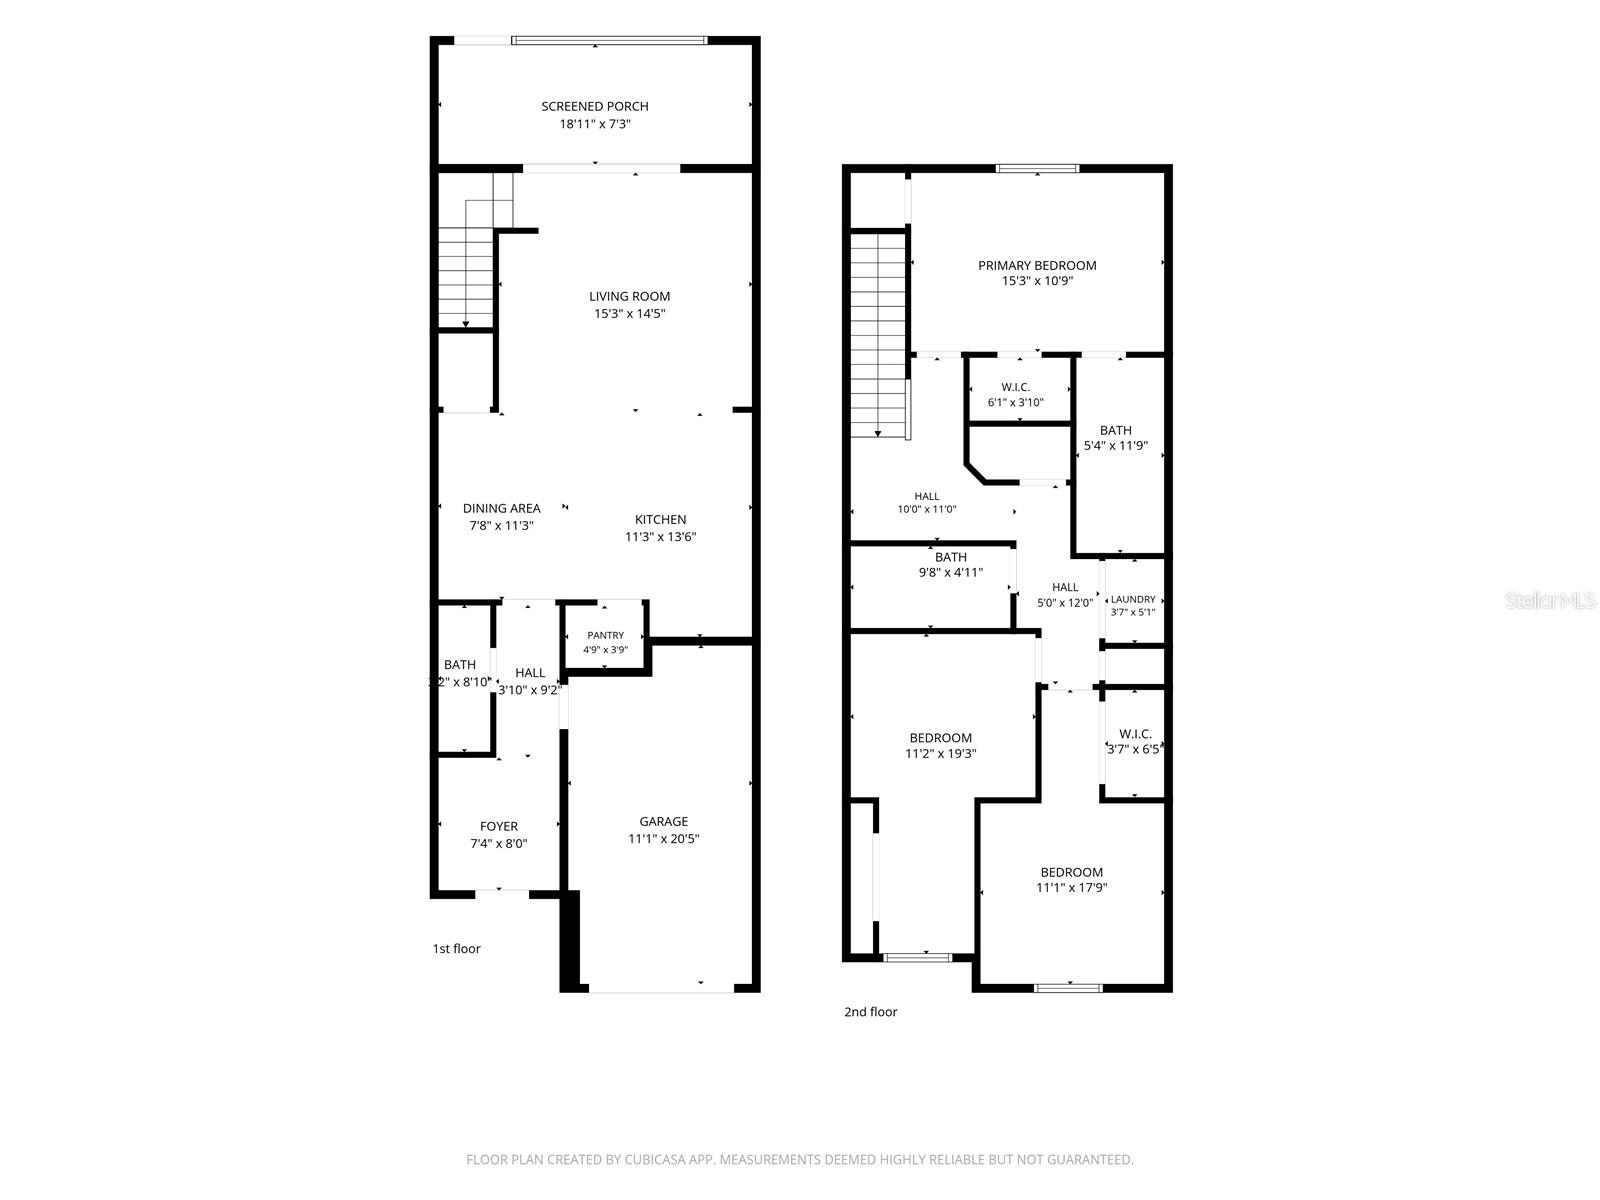
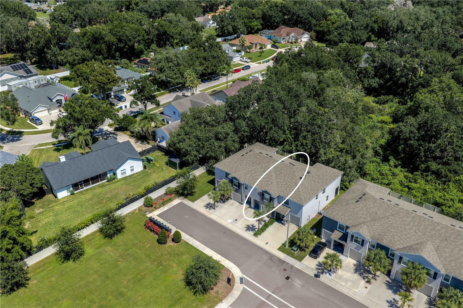
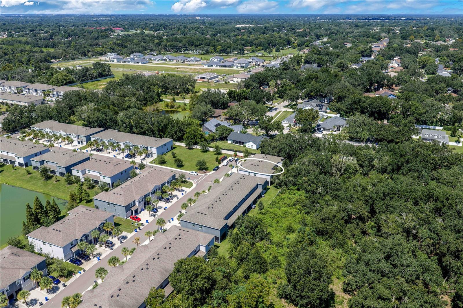
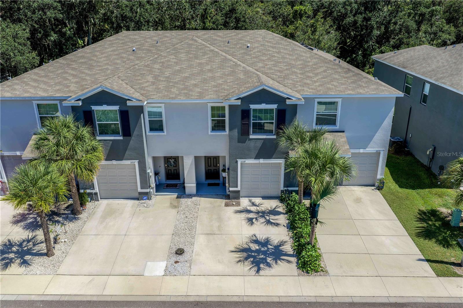
Under contract-accepting backup offers. Only 5 years NEW, beautiful, move-in ready, and easy to love, with a low monthly fee of $248 (includes water, trash, sewer, internet, and basic cable, plus curbside trash pickup). This well-maintained 3-bedroom, 2½-bath townhome in the GATED community of The District (Close to Bell Shoals and Bloomingdale) offers buyers an ideal opportunity to own a newer home in a convenient Brandon location—without the cost, wait, and hassle of new construction, and at a much LOWER price. Built in 2021, this townhome offers modern features buyers want and a low-maintenance lifestyle that makes homeownership easier. The bright, open main level features tile flooring throughout the kitchen and living areas, creating a welcoming space to relax, entertain, and make your own. The kitchen flows naturally into the living area, making it easy to stay connected whether you're preparing dinner, hosting friends, or enjoying a quiet evening at home. The kitchen showcases granite countertops, stainless appliances, and a spacious center island with a large single basin granite sink and bar seating, making meal preparation effortless. There is a spacious walk-in kitchen pantry to store all of your kitchen essentials as well as a convenient half bathroom on the first floor for your guests. Step through the sliding doors to the covered and screened porch where you can sip your morning coffee or unwind after a long day while enjoying a peaceful wooded backdrop with no backyard neighbors or maintenance to worry about. Upstairs, you'll find three bedrooms, two bathrooms, and the laundry for everyday convenience. The spacious Owner's Suite features an updated ensuite bath with double sinks, stone countertops, and an updated vanity. Two spacious secondary bedrooms share a full bathroom, while the conveniently located upstairs laundry closet adds functionality to the thoughtfully designed floor plan. Storage is plentiful, with a large under-stair storage area on the first floor and a dedicated upstairs storage closet —perfect for keeping everyday items organized and out of sight. You'll also appreciate the freshly painted interior, upgraded sinks and fixtures, updated lighting, and a generator hookup at the electrical panel. Enjoy the Benefits of Low-Maintenance Homeownership The HOA maintains the roof and exterior, taking some maintenance responsibilities off your plate. You'll also have two driveway parking spaces plus a one-car garage, giving you room for a vehicle, bikes, tools, or extra storage, You're just minutes from shopping, restaurants, entertainment, and everyday conveniences along Bloomingdale Avenue, with easy access to everything Brandon and the surrounding area have to offer. If you're ready to stop renting and start building equity, this could be the perfect place to begin your homeownership journey!
Keep exploring

Listings courtesy of Stellar MLS as distributed by MLS GRID. MLS #MFR811114466. Listing brokerage: KELLER WILLIAMS SUBURBAN TAMPA. Status: Active Under Contract.
IDX information is provided exclusively for consumers' personal, non-commercial use, may not be used for any purpose other than to identify prospective properties consumers may be interested in purchasing, and is deemed reliable but not guaranteed by MLS GRID. Properties displayed may be listed or sold by various participants in the MLS.
Based on information submitted to the MLS GRID as of November 7, 2026 at 11:15 AM UTC. All data is obtained from various sources and may not have been verified by broker or MLS GRID. Supplied Open House Information is subject to change without notice. All information should be independently reviewed and verified for accuracy. Properties may or may not be listed by the office/agent presenting the information.
Information deemed reliable but not guaranteed. All listings are subject to prior sale, change, or withdrawal. Neither the listing broker(s) nor Vectis by Wolliz shall be responsible for any typographical errors, misinformation, or misprints. © 2026 Vectis by Wolliz, Inc.
More homes in BRANDON