$499,900
1022 MEGANO BLVD, DELAND, FL 32724
ActiveProperty details
About this home
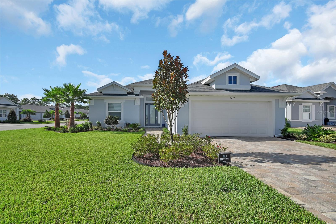
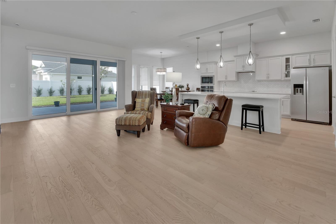
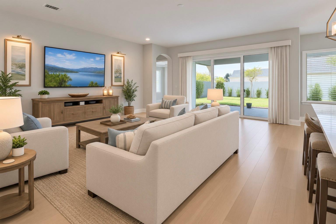
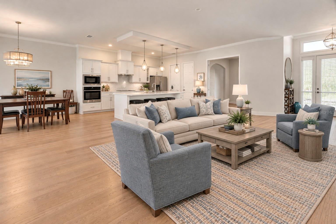
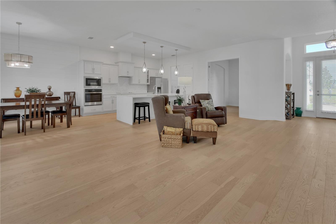
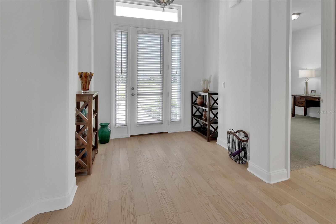
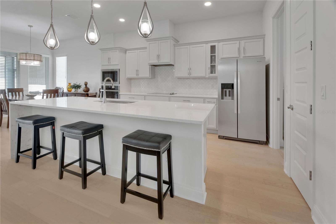
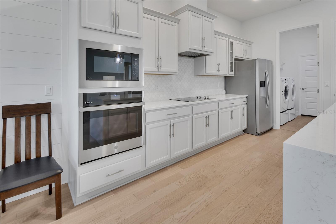
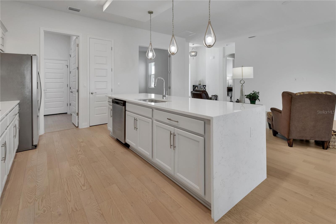
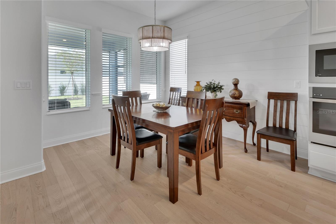
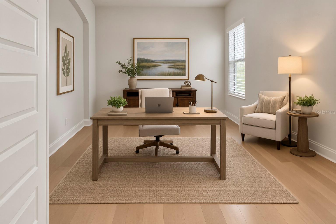
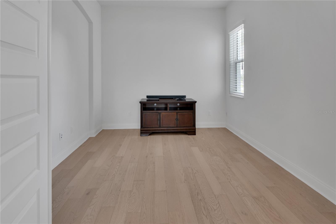
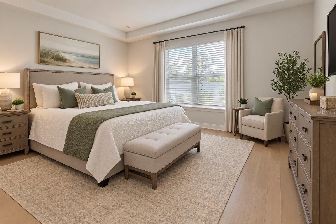
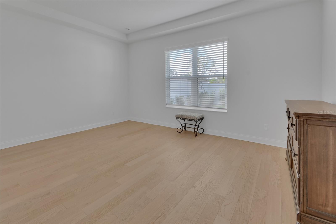
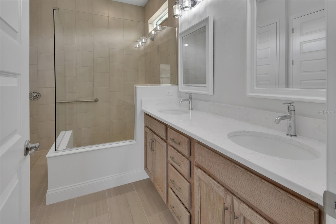
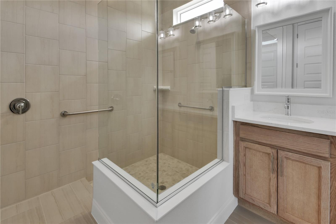
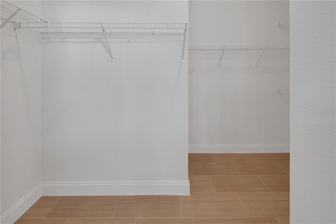
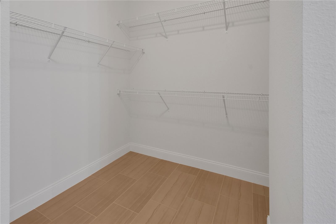
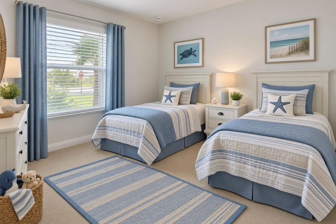
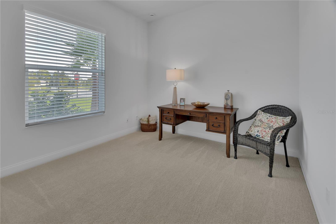
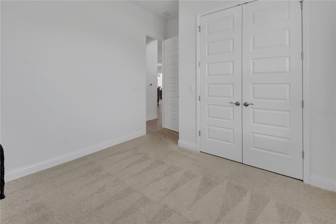
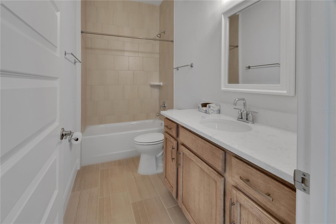
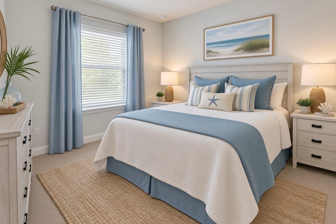
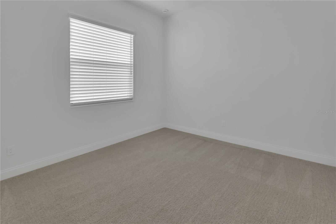
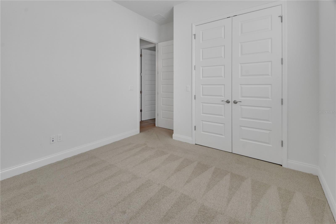
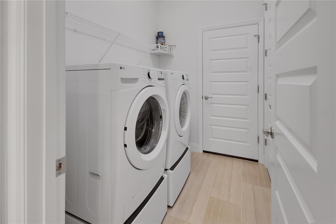
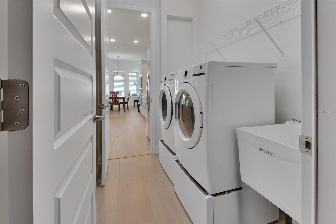
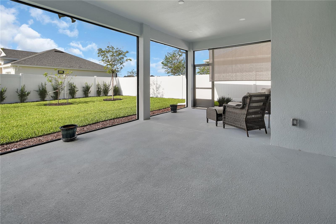
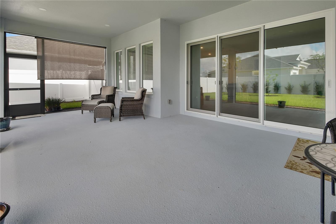
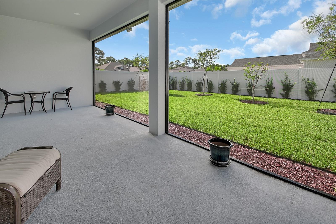
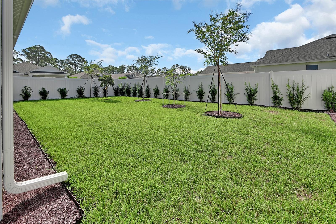
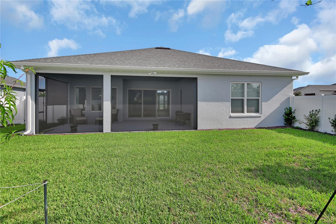
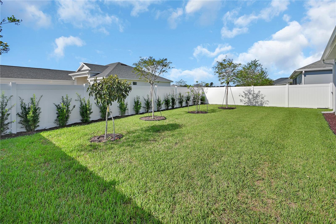
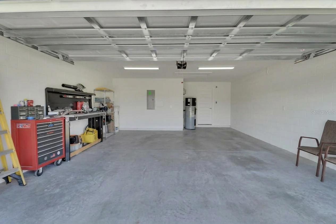
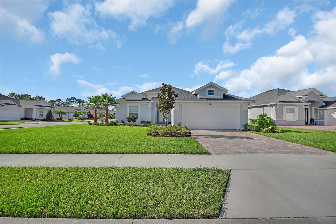
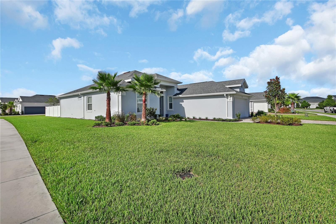
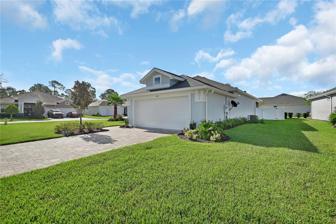
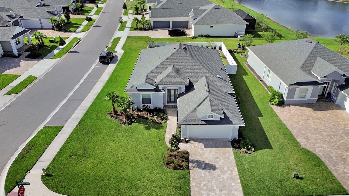
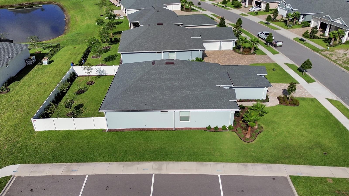
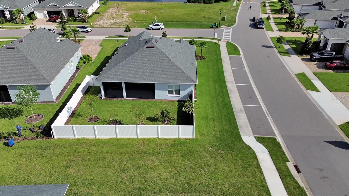
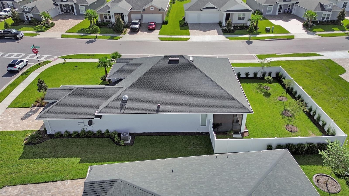
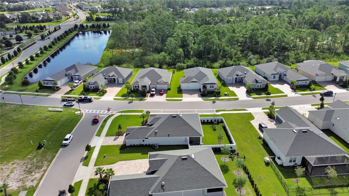
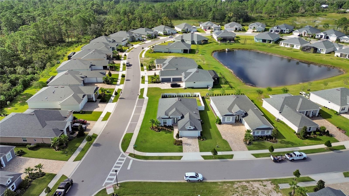
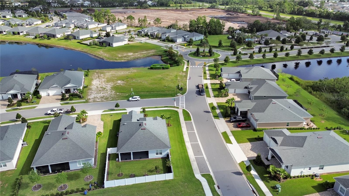
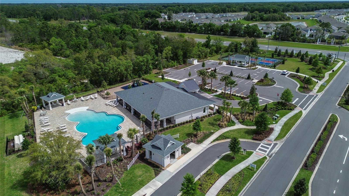
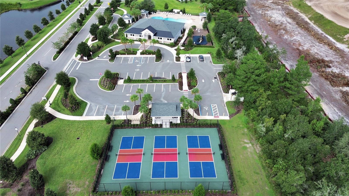
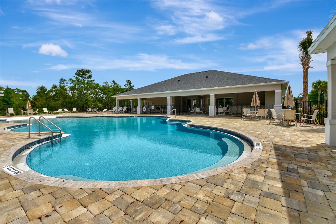
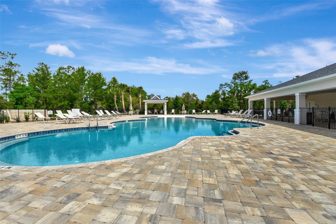
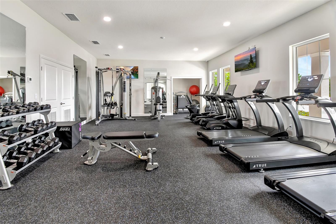
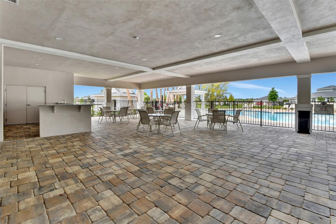
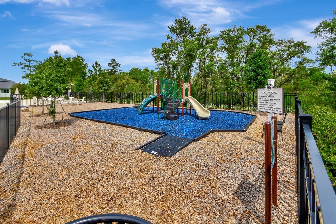
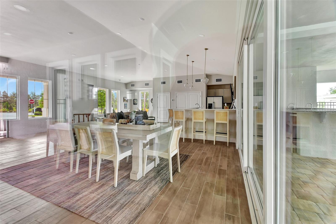
Virtually Staged. Seller offering $5,000 towards Buyer’s closing costs or buydown. Relax and enjoy in this new home located in The Reserve at Victoria where lawn care, irrigation water and community pool, fitness center and pickleball courts are included for only $245 a month. This home is better than new with all appliances, blinds, screened lanai, privacy fenced yard, gutters and additional landscaping have been already added. Welcome home to this 3 bedroom, 2 bath home with a Home Office, 1908 heated sq ft with coastal inspired light wood floors in all areas except guest bedrooms and Quartz countertops throughout. Entering the glass front door you'll appreciate the view of the large gathering area with wall of slider and windows bringing in the screen lanai and landscaped backyard with crepe myrtles, peach and plum trees. Perfect for entertaining, the spacious living area has a large wall for entertainment furnishings and floor plug for lamps and is open to kitchen and dining. Enjoy views of birds and the flowering trees in the backyard from the dining area with shiplap accent wall and designer style chandelier. The chef's kitchen has a built-in oven and cooktop with vented exhaust, Quartz countertops with waterfall edge, backsplash, pantry, large single sink and an island with casual dining breakfast bar. The primary suite has a foyer entry for privacy, tray ceiling, French door to lanai, enormous walk-in closet, an en-suite bathroom with double vanity, linen closet and huge walk-in shower with grab bar and glass enclosure. Guest bedrooms, on other side of living area share a hall bathroom that features large vanity and tub-shower combo with shower tile to ceiling. The laundry room has a storage closet, new front-loading washer and dryer on pedestals with storage, skylight and a laundry sink. The spacious garage has a workbench area, pull-down attic stairs and areas for extra storage. Screened lanai has clear view panels and has plenty of room for outdoor dining, BBQ’s and enjoying the outdoors. This large corner homesite has room for pool or play and additional parking area on side road for guests. Furnishings list available at home. Quality construction and energy efficiency with Hybrid water heater, 15 seer HVAC and double pane windows. Designer architectural features with a coastal-Boho flare, beveled corners, Tray Ceilings, 8' decorative doors, niches to recess furniture and extra moldings. Available for immediate occupancy and still under builder warranties. This home may be under audio-visual surveillance.
Keep exploring

Listings courtesy of Stellar MLS as distributed by MLS GRID. MLS #MFR811113350. Listing brokerage: COLDWELL BANKER REALTY. Status: Active.
IDX information is provided exclusively for consumers' personal, non-commercial use, may not be used for any purpose other than to identify prospective properties consumers may be interested in purchasing, and is deemed reliable but not guaranteed by MLS GRID. Properties displayed may be listed or sold by various participants in the MLS.
Based on information submitted to the MLS GRID as of November 7, 2026 at 2:30 PM UTC. All data is obtained from various sources and may not have been verified by broker or MLS GRID. Supplied Open House Information is subject to change without notice. All information should be independently reviewed and verified for accuracy. Properties may or may not be listed by the office/agent presenting the information.
Information deemed reliable but not guaranteed. All listings are subject to prior sale, change, or withdrawal. Neither the listing broker(s) nor Vectis by Wolliz shall be responsible for any typographical errors, misinformation, or misprints. © 2026 Vectis by Wolliz, Inc.
More homes in DELAND


