$1,325,000
15607 VETTA DR, MONTVERDE, FL 34756
ActiveProperty details
About this home
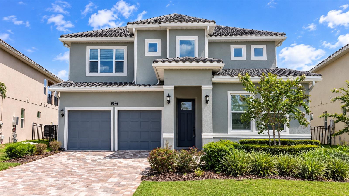
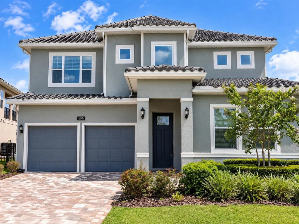
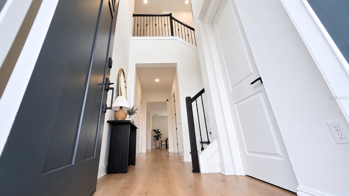
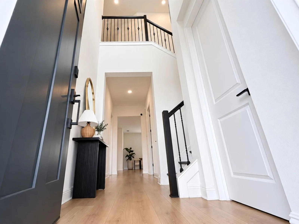
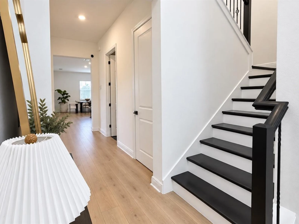
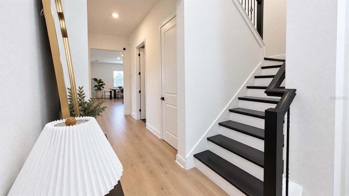
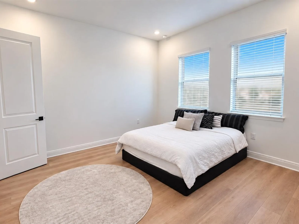
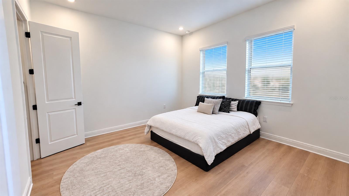
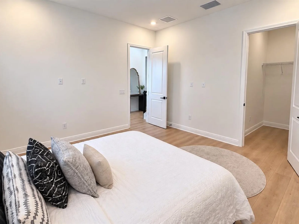
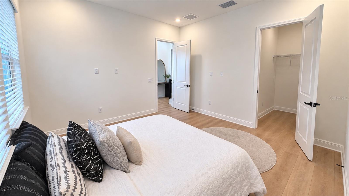
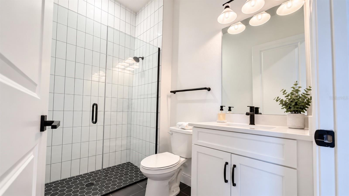
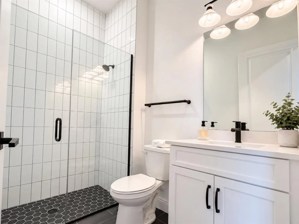
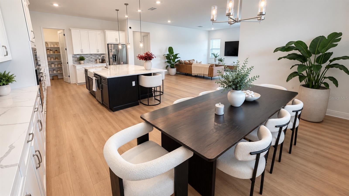
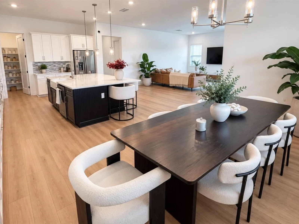
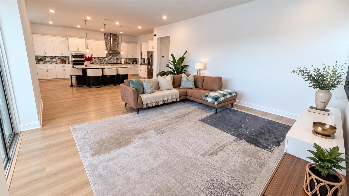
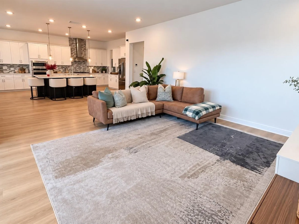
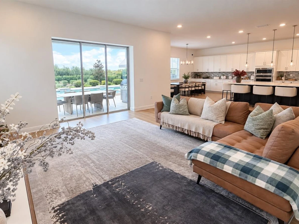
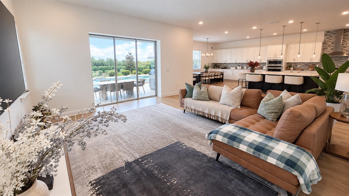
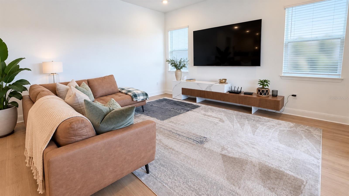
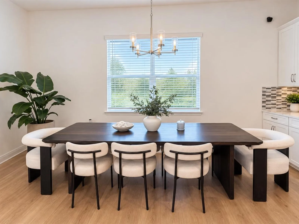
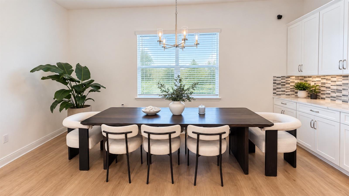
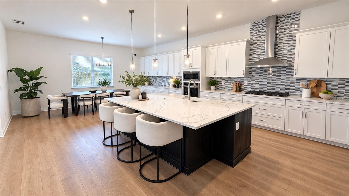
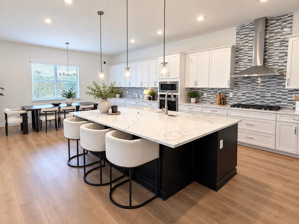
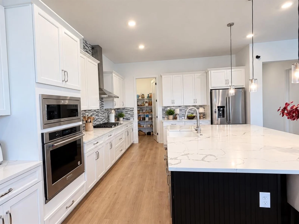
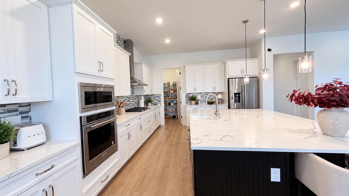
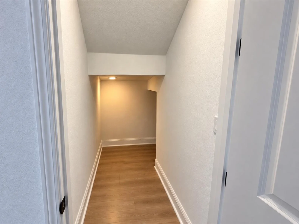
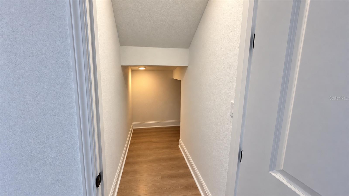
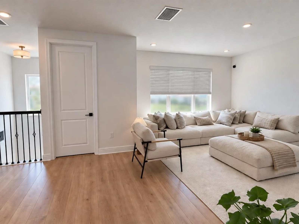
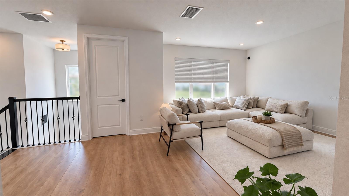
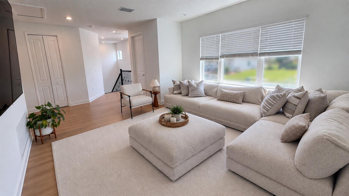
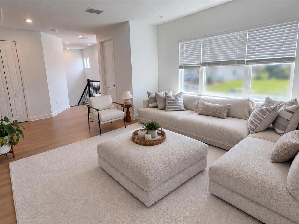
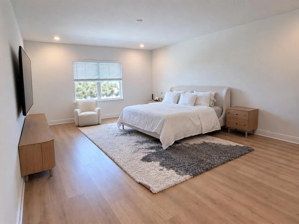
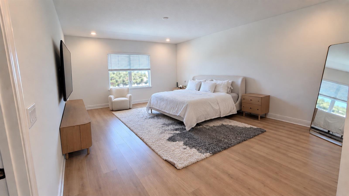
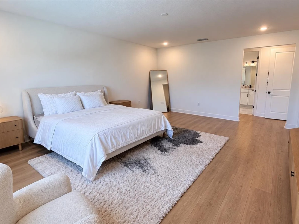
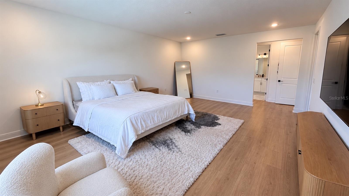
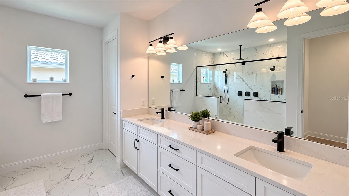
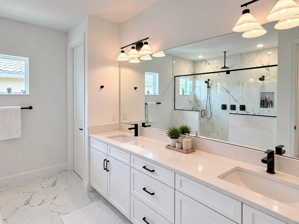
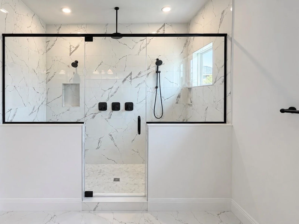
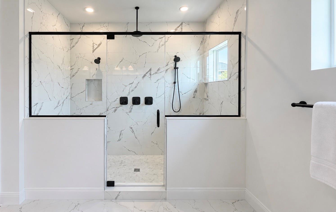
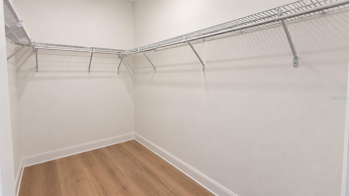
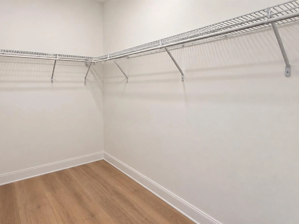
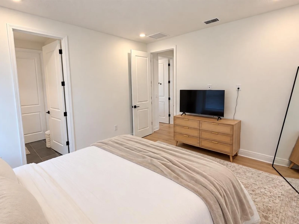
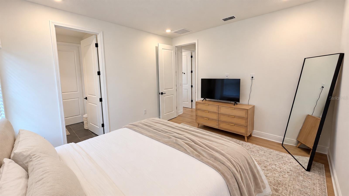
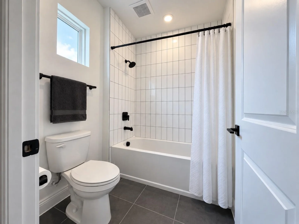
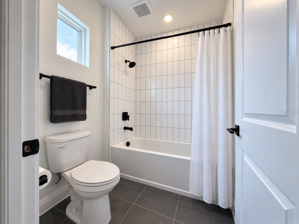
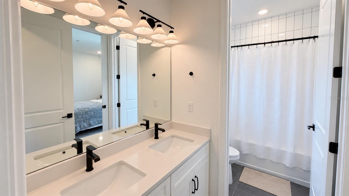
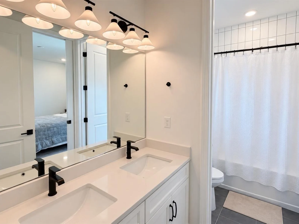
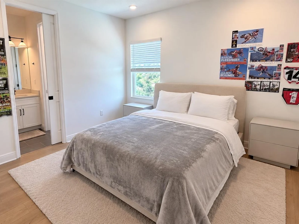
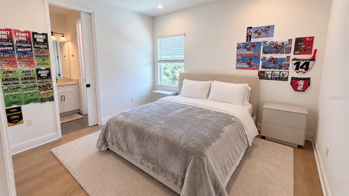
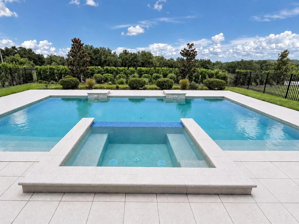
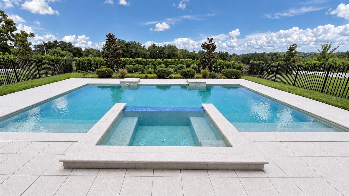
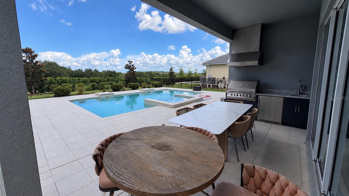
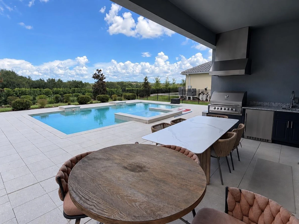
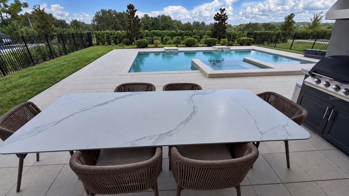
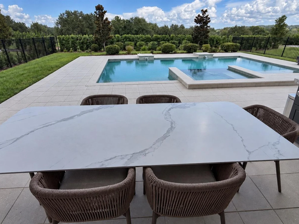
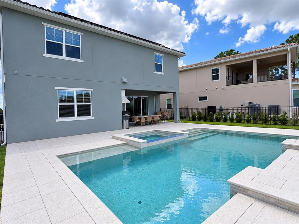
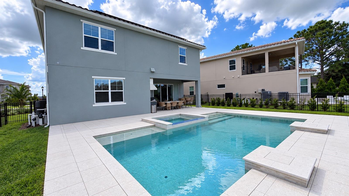
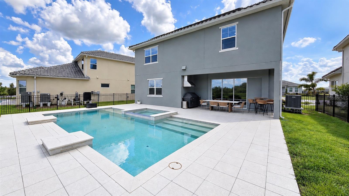
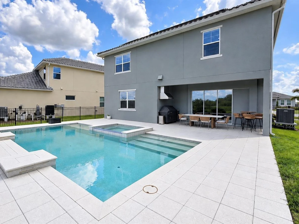
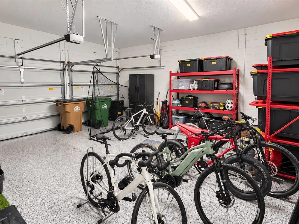
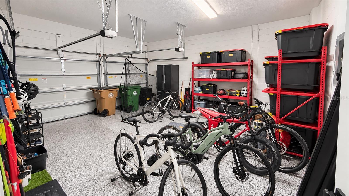
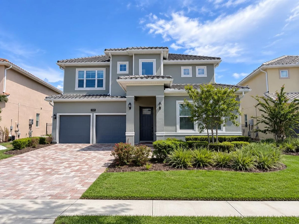
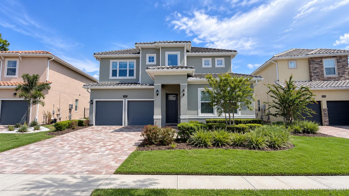
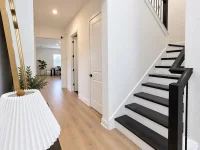
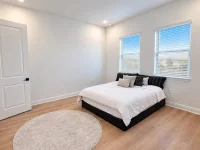
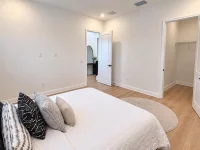
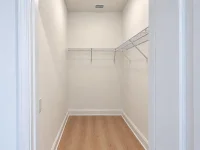
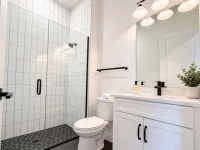
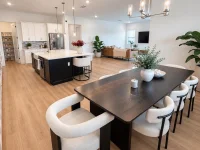
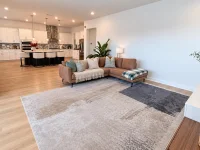
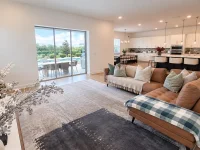
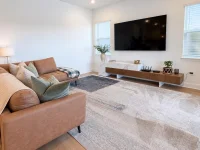
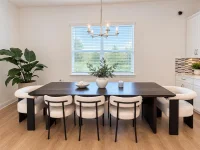
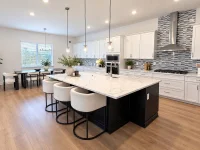
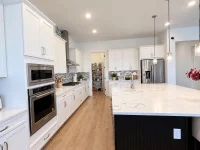
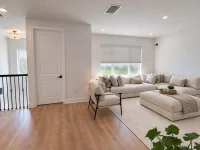
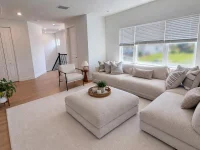
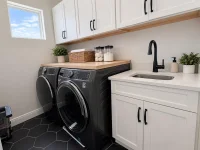
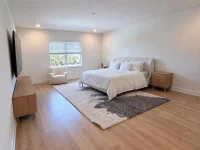
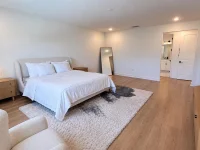
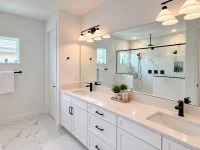
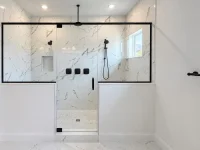
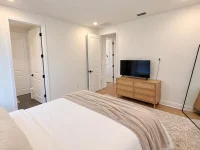
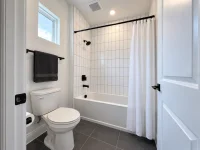
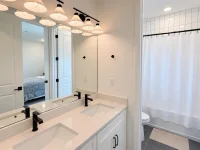
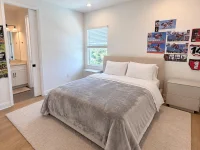
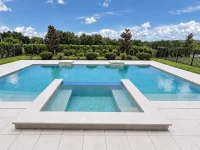
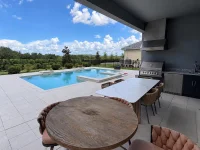
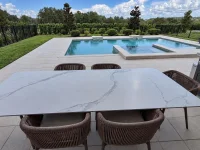
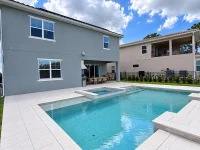
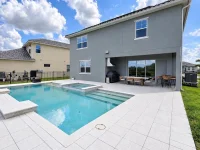
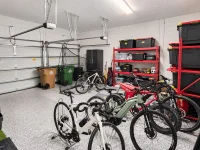
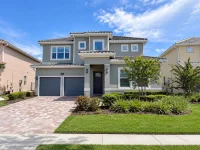
Set along the golf course in the amazing guard-gated community of Bella Collina, this beautifully appointed Biscayne residence offers over 3,000 square feet of thoughtfully designed living space, blending refined interiors with exceptional outdoor living. Featuring 4 bedrooms, 3 bathrooms, a spacious bonus room, and a 2-car garage, the home provides the perfect balance of comfort, style, and functionality. At the heart of the home, the gourmet kitchen features a 36-inch KitchenAid gas range, built-in oven and microwave, KitchenAid refrigerator, quartz countertops, an apron-front porcelain sink, cushion-close cabinetry, and a contrasting center island. The open-concept design connects the kitchen seamlessly to the main living and dining areas, creating an inviting setting for everyday living and entertaining. Step outside to a private Florida retreat overlooking the golf course. The outdoor living space features a heated swimming pool and spa, covered lanai, and summer kitchen—perfect for entertaining, relaxing, or enjoying beautiful Florida evenings year-round. Upstairs, the extended primary suite offers a spacious and private escape, complemented by a versatile loft and well-appointed secondary bedrooms. A solid oak staircase with decorative iron railings, floor-to-ceiling tiled showers, and carefully selected finishes add warmth and character throughout the home. Living in Bella Collina means enjoying a lifestyle beyond the residence itself. The community offers 24-hour guarded access, a Nick Faldo-designed golf course, clubhouse, resort-style pool and spa, fitness center, tennis courts, dining options, and access to Lake Siena. Conveniently located near Montverde Academy, with easy access to Florida’s Turnpike and Central Florida’s renowned attractions. More than a home, this is an opportunity to experience the privacy, beauty, and lifestyle that make Bella Collina one of Central Florida’s most distinctive communities. Schedule your private showing today.
Keep exploring

Listings courtesy of Stellar MLS as distributed by MLS GRID. MLS #MFR811106338. Listing brokerage: SELECTA REALTY LLC. Status: Active.
IDX information is provided exclusively for consumers' personal, non-commercial use, may not be used for any purpose other than to identify prospective properties consumers may be interested in purchasing, and is deemed reliable but not guaranteed by MLS GRID. Properties displayed may be listed or sold by various participants in the MLS.
Based on information submitted to the MLS GRID as of November 7, 2026 at 3:30 PM UTC. All data is obtained from various sources and may not have been verified by broker or MLS GRID. Supplied Open House Information is subject to change without notice. All information should be independently reviewed and verified for accuracy. Properties may or may not be listed by the office/agent presenting the information.
Information deemed reliable but not guaranteed. All listings are subject to prior sale, change, or withdrawal. Neither the listing broker(s) nor Vectis by Wolliz shall be responsible for any typographical errors, misinformation, or misprints. © 2026 Vectis by Wolliz, Inc.
More homes in MONTVERDE