$429,990
19763 TORTUGA CAY DR, VENICE, FL 34293
ActiveProperty details
About this home
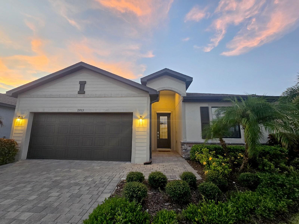
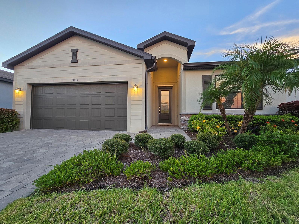
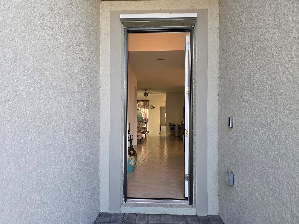
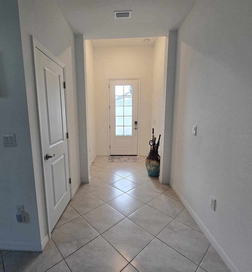
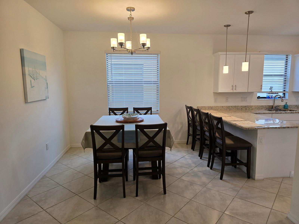
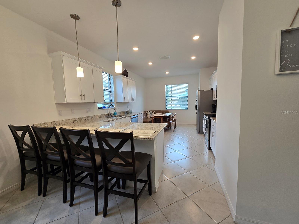
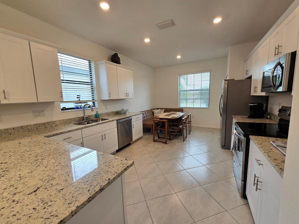
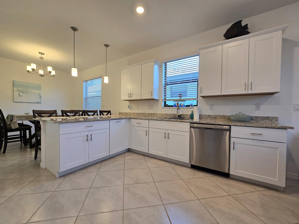
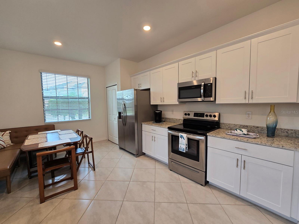
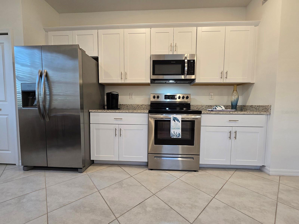
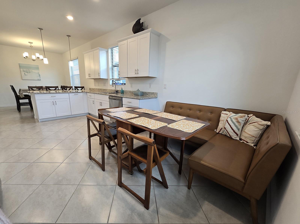
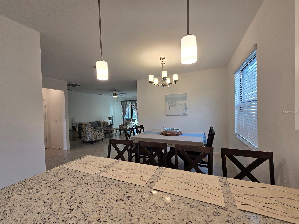
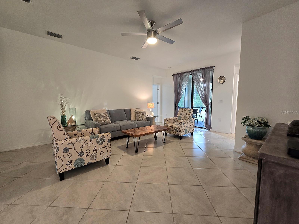
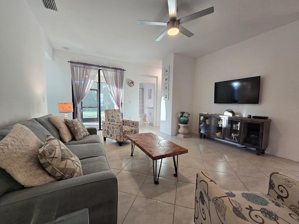
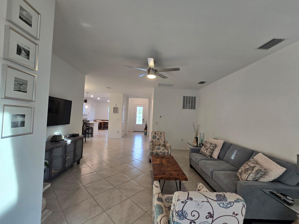
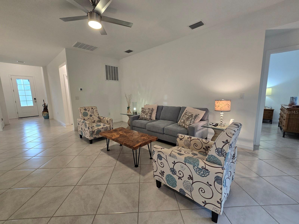
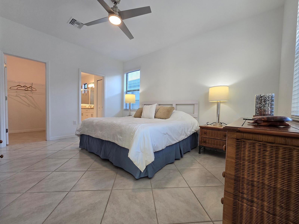
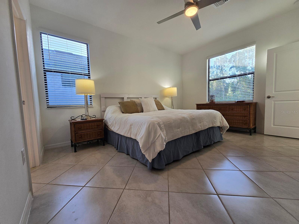
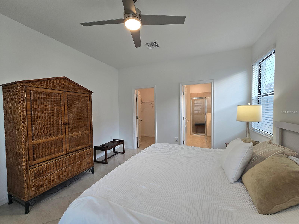
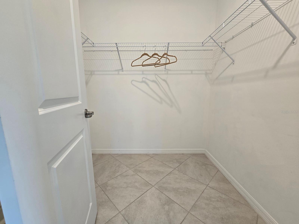
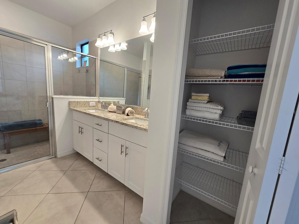
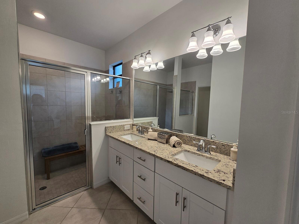
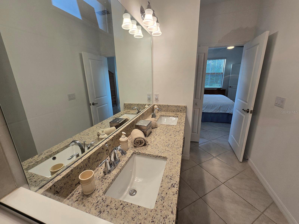
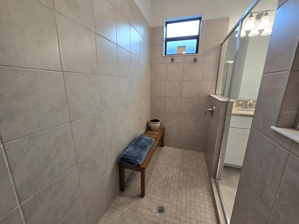
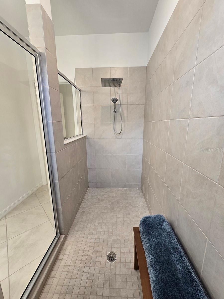
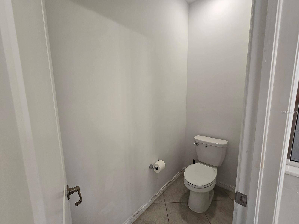
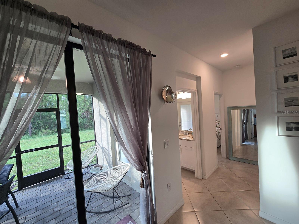
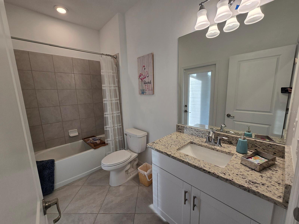
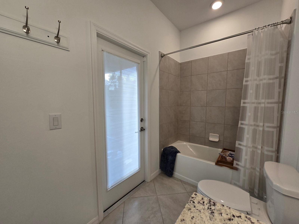
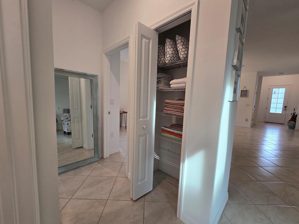
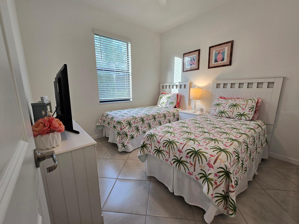
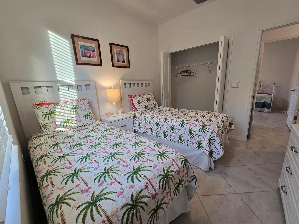
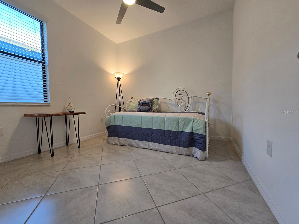
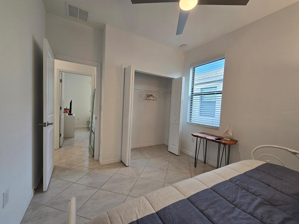
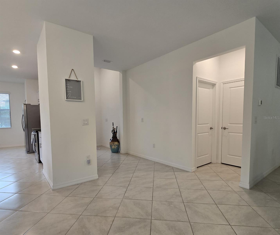
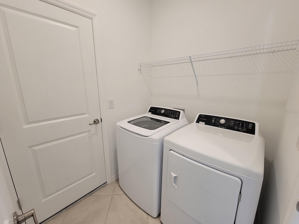
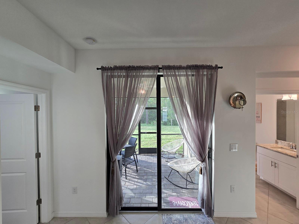
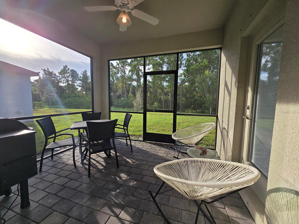
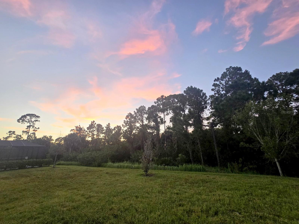
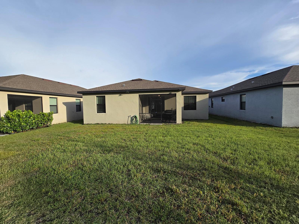
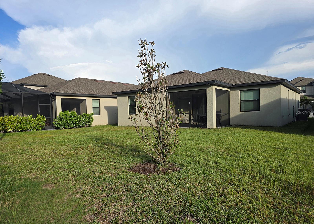
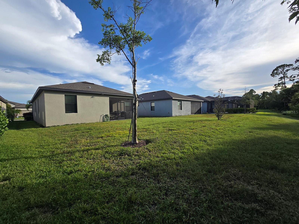
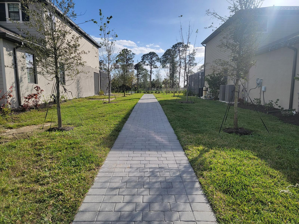
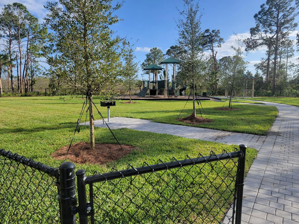
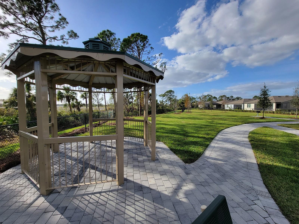
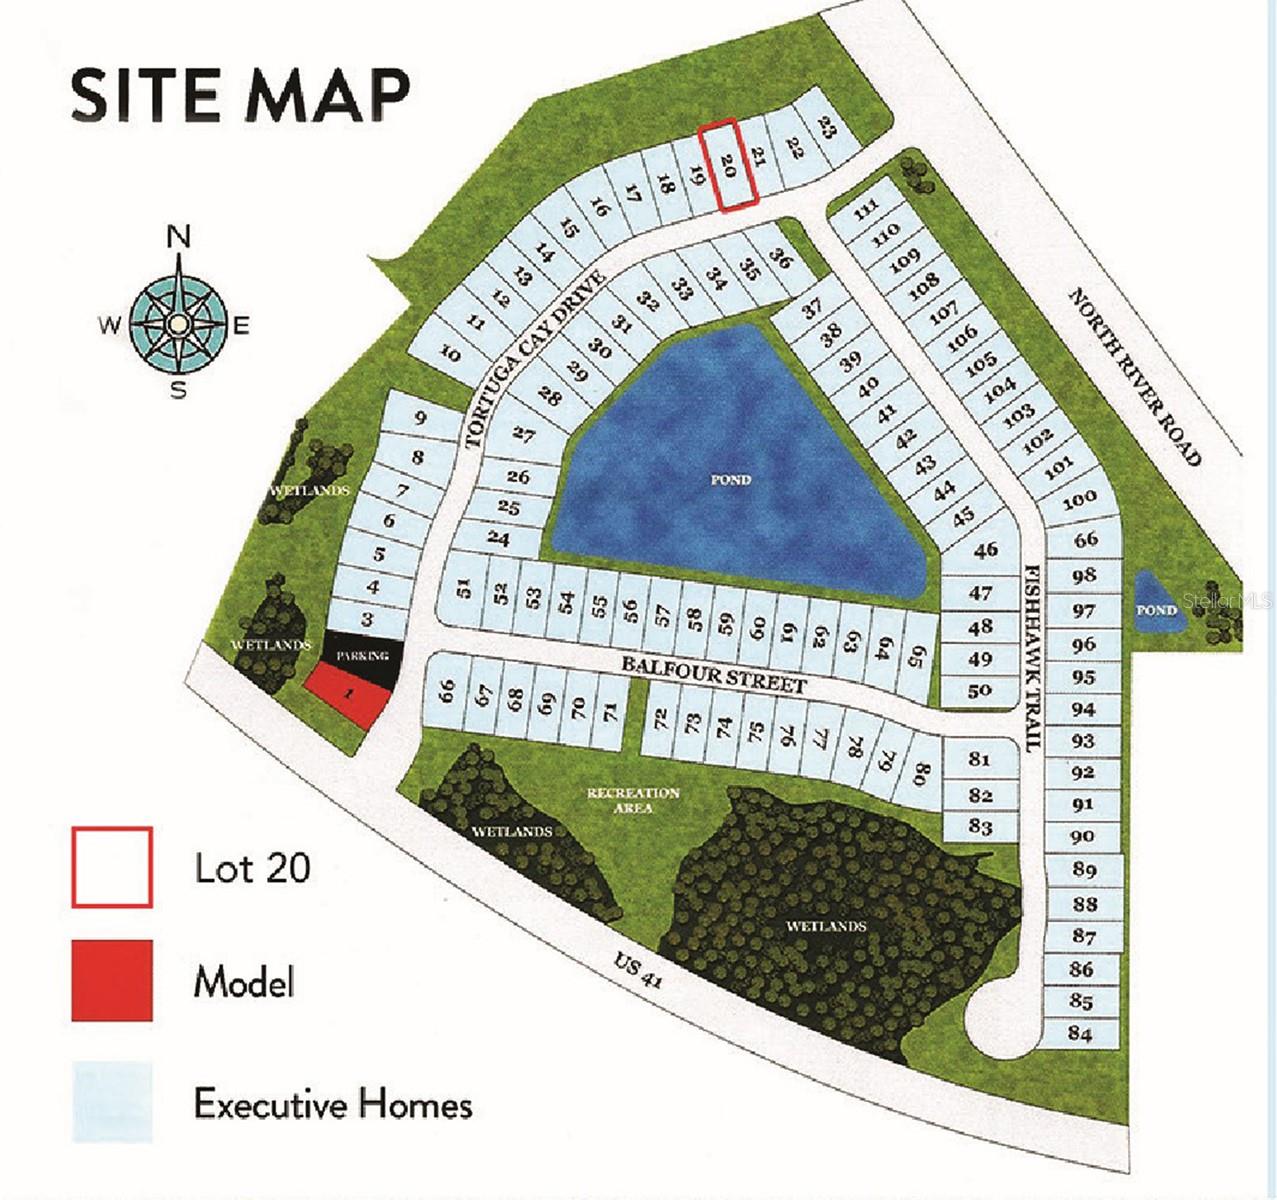
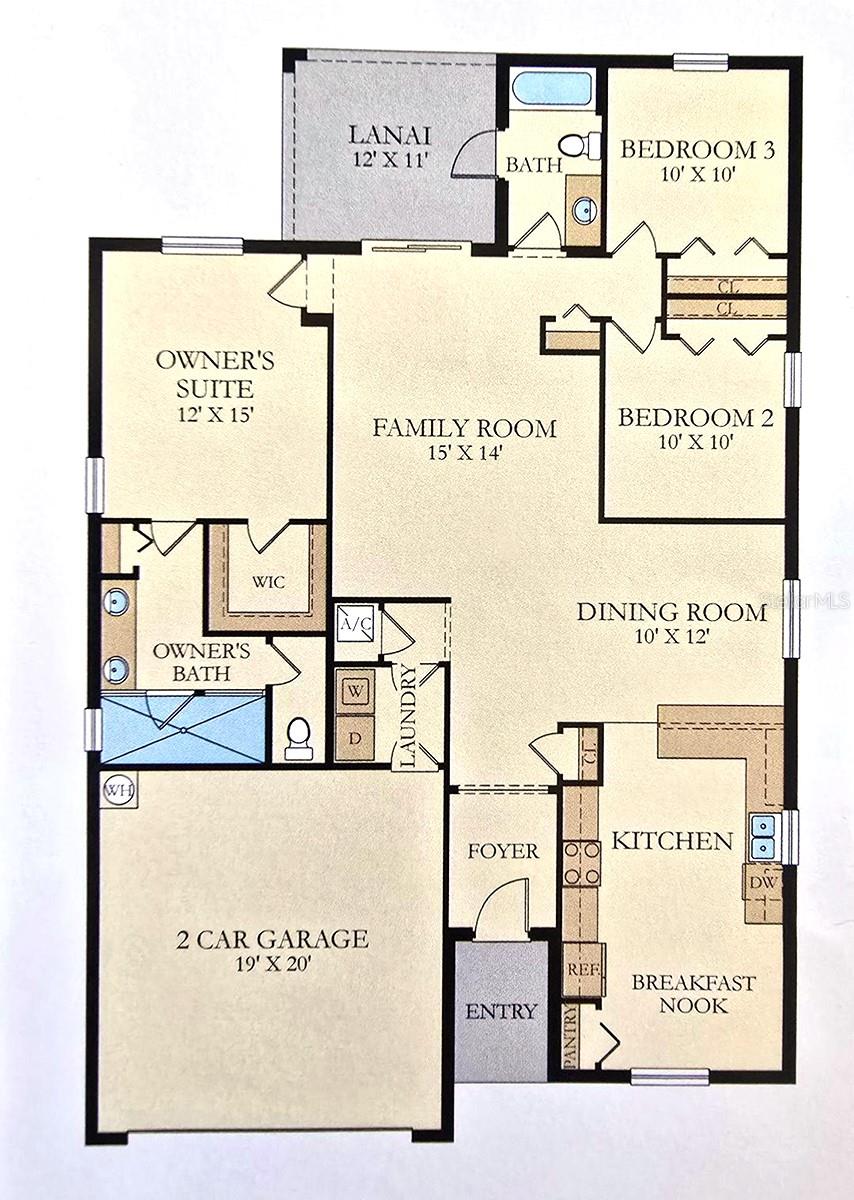
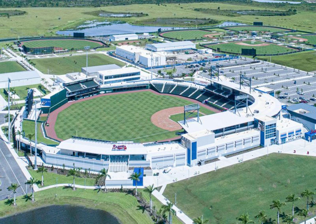
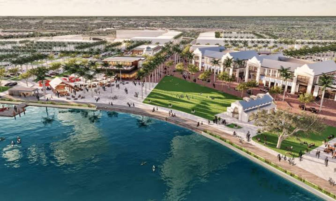
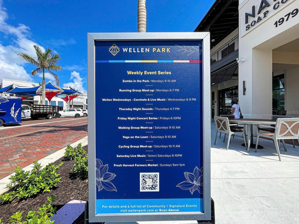
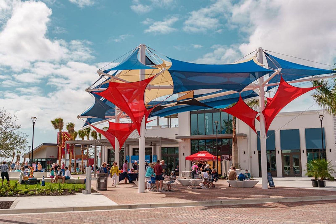
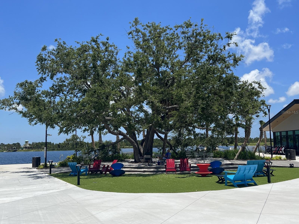
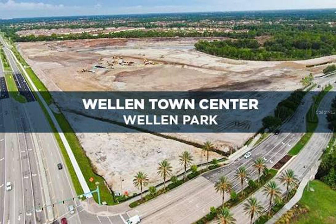
***REDUCED PRICE*** FURNISHED 3 bedroom, 2 bath, 2 car garage in the popular Wellen Park area. Tortuga is a gated community located closest to Costco and 2 miles to Downtown Wellen Park where restaurants, shopping, walking trails, live music, exercise groups, playgrounds, dog park and first-rate ongoing events bring neighbors together. The spacious layout has high ceilings and ceramic tile flooring throughout (no carpet). The heart of the home boasts a generously sized kitchen featuring stainless steel appliances, granite countertops, an eat in dinette area, a large breakfast bar; as well as, a dedicated dining room for plentiful entertaining capability. The comfortable living room space leads to an interior laundry room and a split bedroom plan. The primary suite is instantly relaxing with a walk-in closet and an impressive bathroom with a double sink vanity with granite countertop, water closet toilet with privacy door, linen closet and an extra-large shower that feels like a luxurious spa. The two additional bedrooms share a cabana/garden bath with a bathtub/shower and an exterior door that leads to the lanai and backyard where there is ample room to design an outdoor kitchen and customize your dream pool with a serene nature preserve as a backdrop to stunning sunsets. The HOA is well managed and the monthly maintenance fee is full of value, including lawn service, irrigation system, Wi-Fi internet, Cable TV, neighborhood park and gated entrance. Easy access to I-75 highway, shopping, entertainment including the Atlanta Braves Spring Training facility, Downtown Wellen Park, golfing, fishing, less than 5 miles to Florida's only Warm Mineral Spring attraction and short drive to pristine Gulf Coast beaches. Amenities to look forward to...Sarasota Memorial Healthcare complex and the new Wellen Town Center an outdoor mall with more shopping and restaurants. Visit the Wellen Park website for more details on this top-selling, massive master-planned community.
Keep exploring

Listings courtesy of Stellar MLS as distributed by MLS GRID. MLS #MFR806396518. Listing brokerage: WILLS REAL ESTATE LLC. Status: Active.
IDX information is provided exclusively for consumers' personal, non-commercial use, may not be used for any purpose other than to identify prospective properties consumers may be interested in purchasing, and is deemed reliable but not guaranteed by MLS GRID. Properties displayed may be listed or sold by various participants in the MLS.
Based on information submitted to the MLS GRID as of November 7, 2026 at 1:30 PM UTC. All data is obtained from various sources and may not have been verified by broker or MLS GRID. Supplied Open House Information is subject to change without notice. All information should be independently reviewed and verified for accuracy. Properties may or may not be listed by the office/agent presenting the information.
Information deemed reliable but not guaranteed. All listings are subject to prior sale, change, or withdrawal. Neither the listing broker(s) nor Vectis by Wolliz shall be responsible for any typographical errors, misinformation, or misprints. © 2026 Vectis by Wolliz, Inc.
More homes in VENICE


