$395,000
4669 SECRET RIVER TRL, PORT ORANGE, FL 32129
ActiveProperty details
About this home
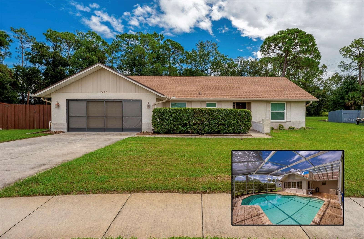
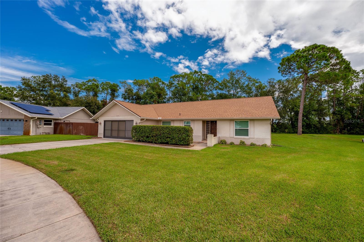
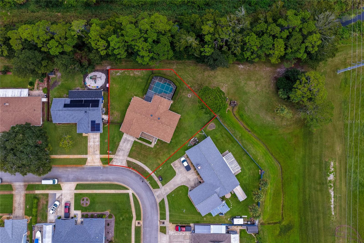
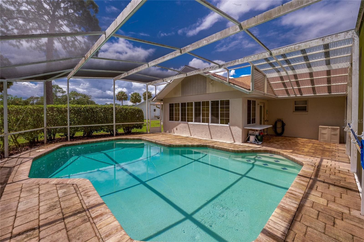
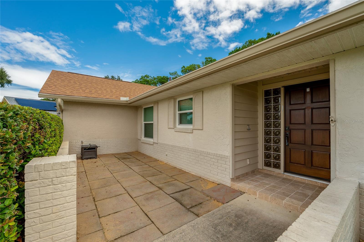
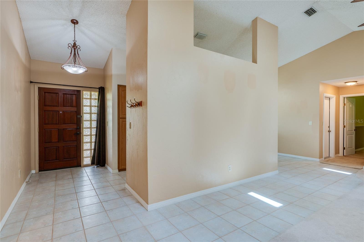
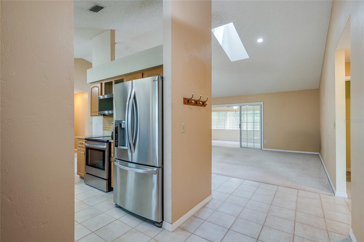
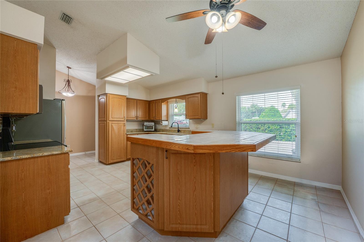
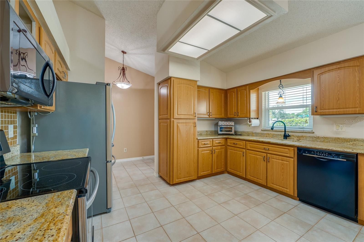
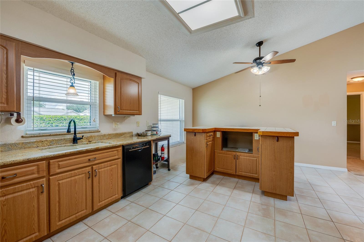
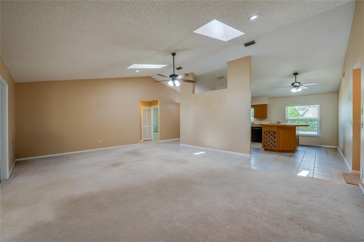
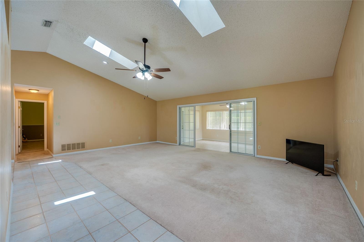
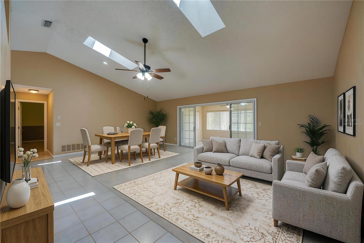
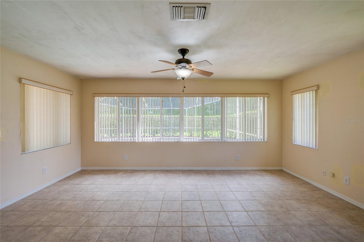
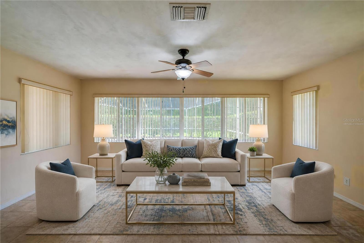
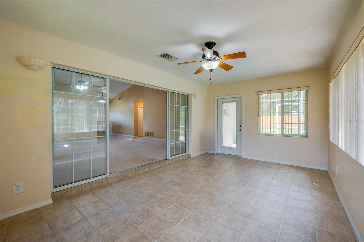
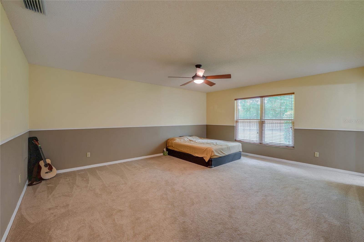
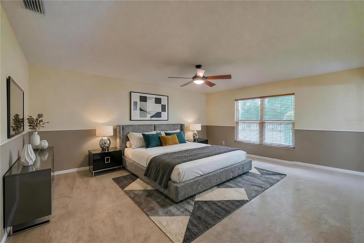
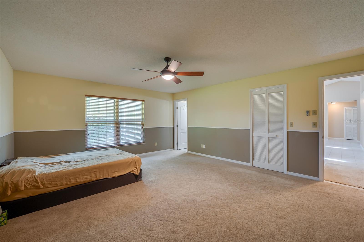
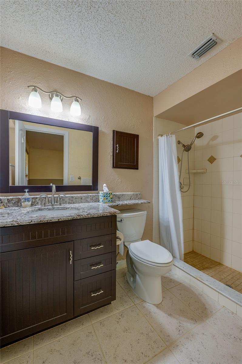
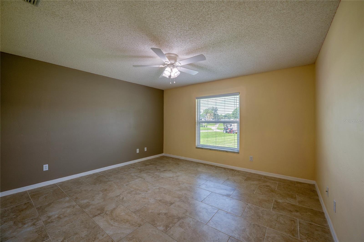
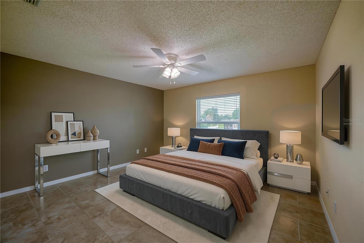
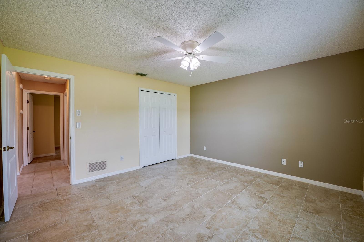
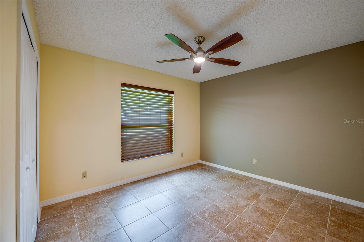
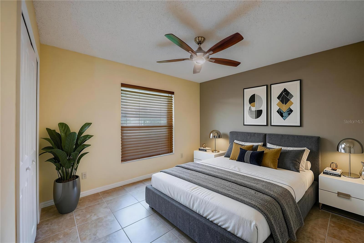
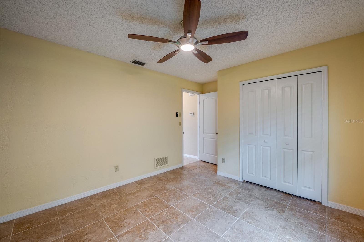
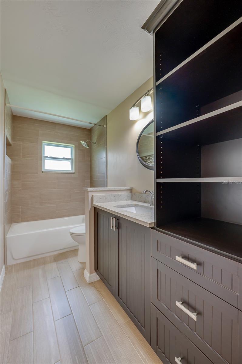
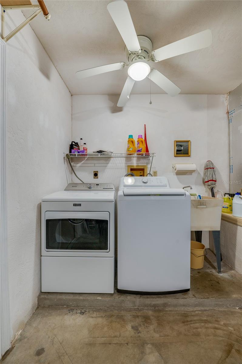
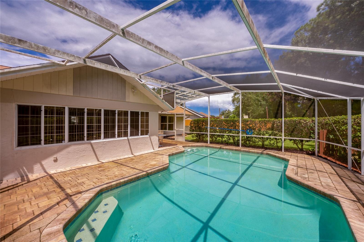
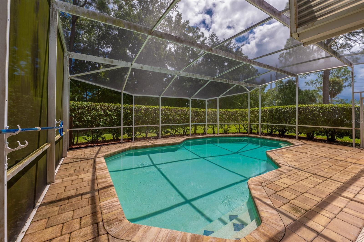
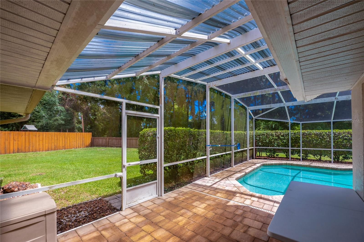
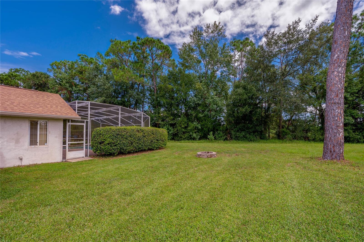
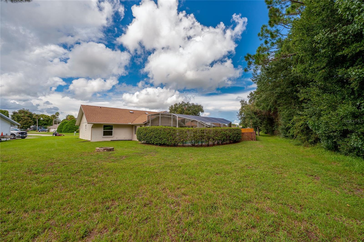
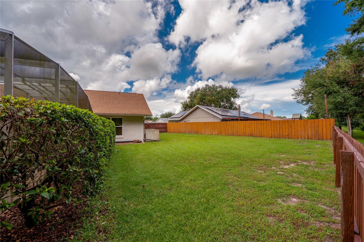
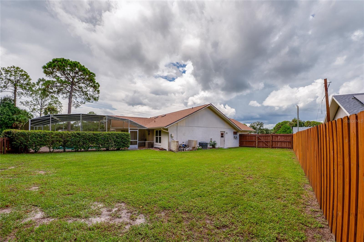
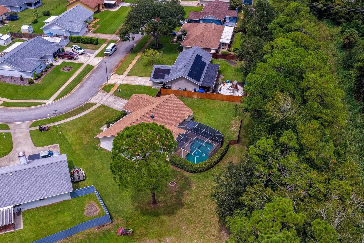
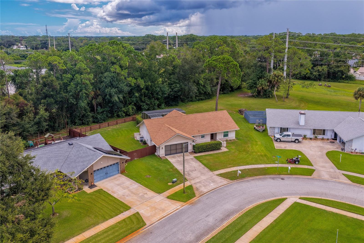
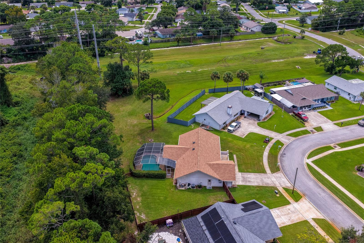
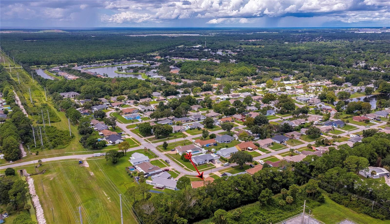
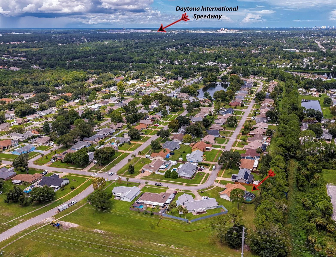
Virtually Staged. Pool home in Port Orange! This spacious 3-bedroom, 2-bathroom home in the Cross Creek section of Willow Run offers 1,892 square feet of living space, a spacious interior layout, an enclosed sunroom, a screened in-ground pool, and a 2-car attached garage. Recent improvements include a brand-new roof, newer windows, electrical panel, garage door, pool equipment, and a setup for a whole-house generator. The home welcomes you with a covered entry into a bright foyer with a vaulted ceiling, while multiple skylights bring additional natural light into the main living areas. The expansive living room features a vaulted ceiling, and broad sliding glass doors that connect to the enclosed sunroom. The spacious kitchen offers abundant wood cabinetry, granite countertops, generous counter space, and an open connection to the adjoining dining area. The primary bedroom features a spacious layout, closet storage, and direct access to a full bathroom with a dark wood vanity, granite countertop and tiled walk-in shower with dual showerheads. Two additional bedrooms feature tile flooring, ceiling fans, and double-door closets, offering versatility for guest accommodation, a home office or additional living needs. A second full bathroom includes a tiled tub/shower surround, dark cabinetry, granite countertops, and built-in storage. A dedicated laundry area with a utility sink, and overhead shelving adds practical storage. The enclosed sunroom extends the living space with tile flooring, expansive windows, and direct access outdoors. Beyond it, the screen-enclosed in-ground pool is surrounded by a generous paver-style deck with a partially covered patio area. The fenced side yard provides a substantial grassy lawn bordered by mature landscaping and trees. The property is situated on an oversized lot with no HOA, adding flexibility without association restrictions. With its spacious interior, screened pool, generous outdoor areas, and significant recent improvements, this home brings together comfortable everyday living and inviting indoor-outdoor spaces. Free antenna TV reception at all coax plugs and the living room TV will convey. It is conveniently located near shopping and everyday destinations in Port Orange, including The Pavilion at Port Orange, with access to the greater Daytona Beach area and the coast. All information recorded in the MLS is intended to be accurate but cannot be guaranteed.
Keep exploring

Listings courtesy of Stellar MLS as distributed by MLS GRID. MLS #MFR806374362. Listing brokerage: ADAMS, CAMERON & CO., REALTORS. Status: Active.
IDX information is provided exclusively for consumers' personal, non-commercial use, may not be used for any purpose other than to identify prospective properties consumers may be interested in purchasing, and is deemed reliable but not guaranteed by MLS GRID. Properties displayed may be listed or sold by various participants in the MLS.
Based on information submitted to the MLS GRID as of November 7, 2026 at 11:30 AM UTC. All data is obtained from various sources and may not have been verified by broker or MLS GRID. Supplied Open House Information is subject to change without notice. All information should be independently reviewed and verified for accuracy. Properties may or may not be listed by the office/agent presenting the information.
Information deemed reliable but not guaranteed. All listings are subject to prior sale, change, or withdrawal. Neither the listing broker(s) nor Vectis by Wolliz shall be responsible for any typographical errors, misinformation, or misprints. © 2026 Vectis by Wolliz, Inc.
More homes in PORT ORANGE