$350,000
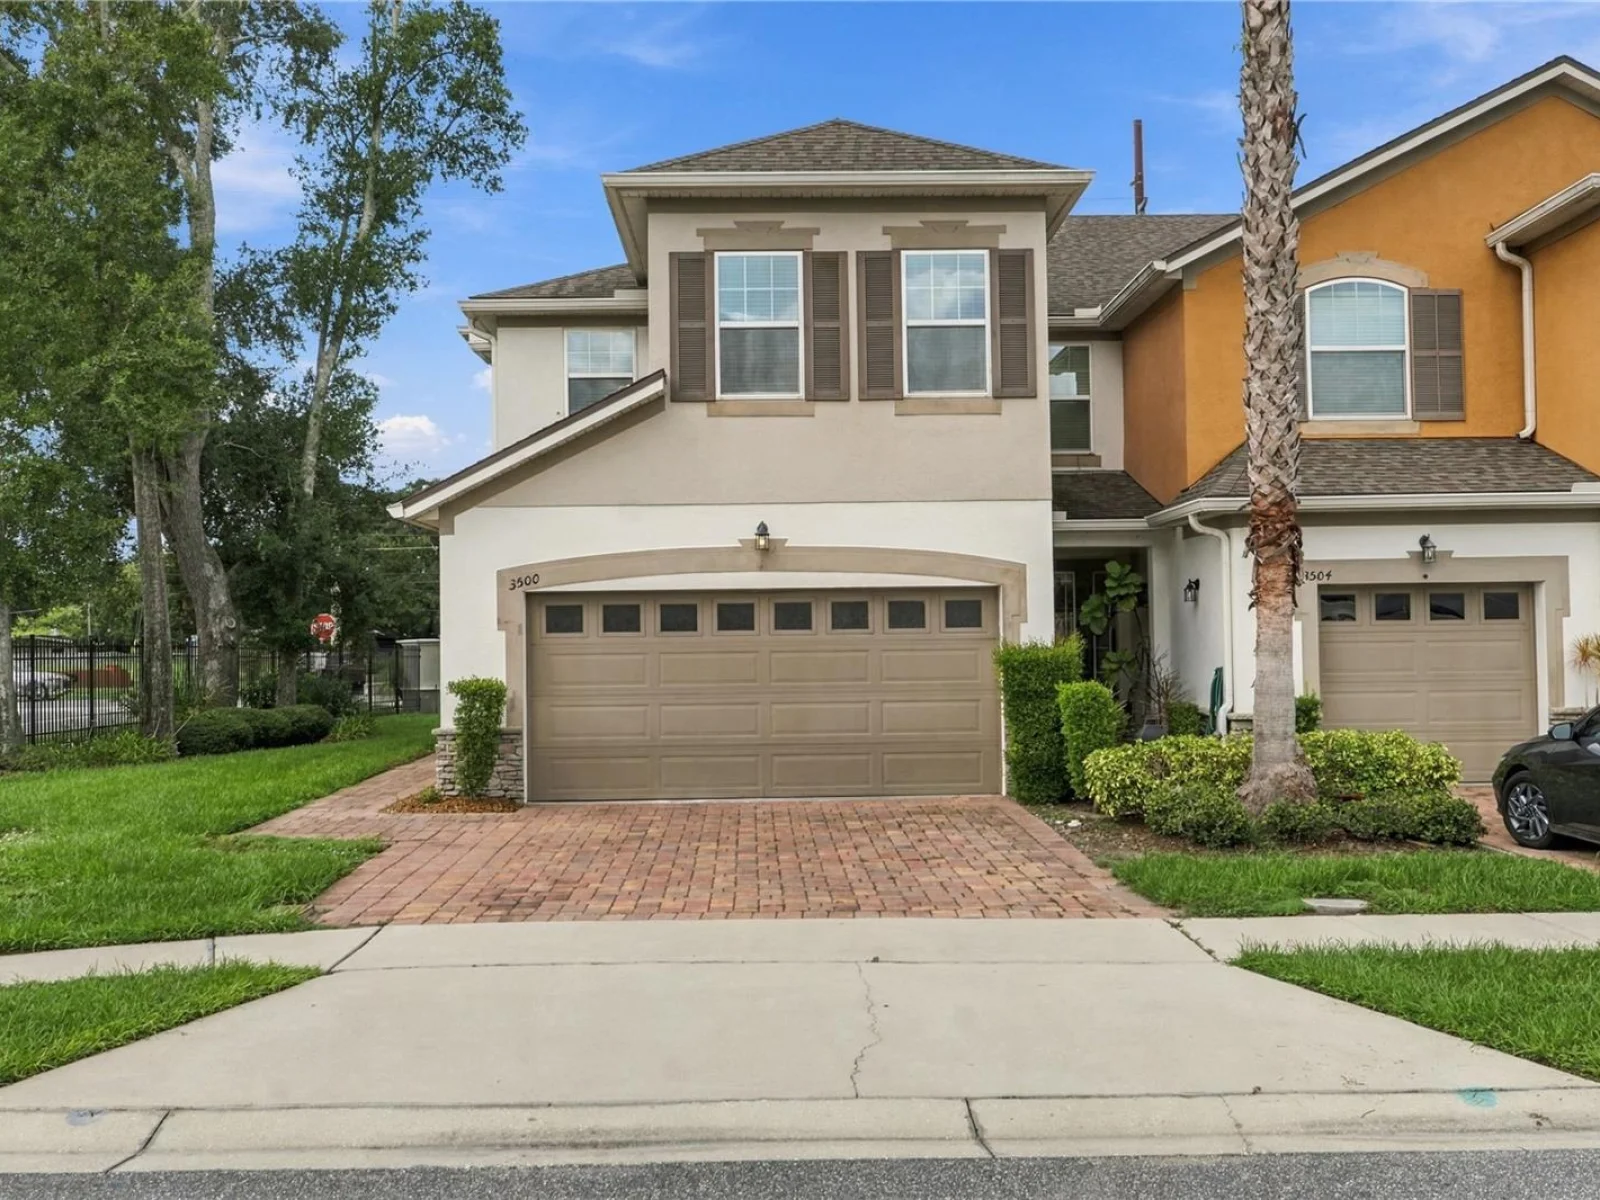
3500 BRIGHTON PARK CIR, BELLE ISLE, FL 32812
Under ContractProperty details
About this home
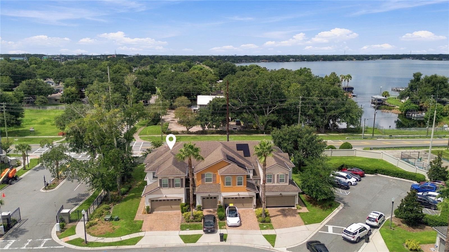
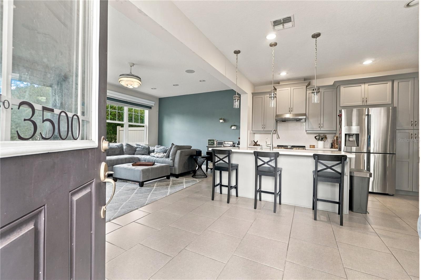
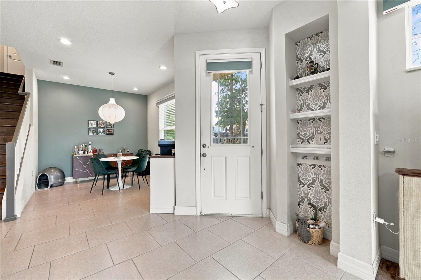
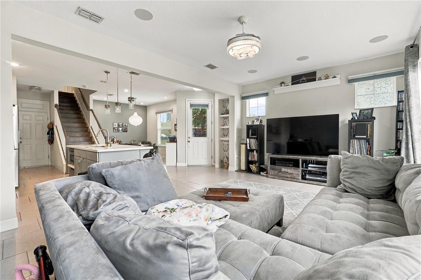
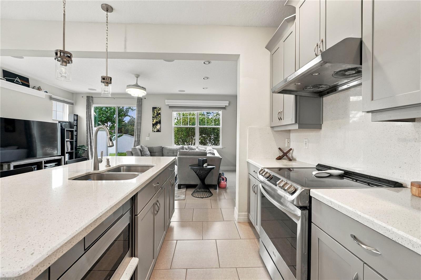
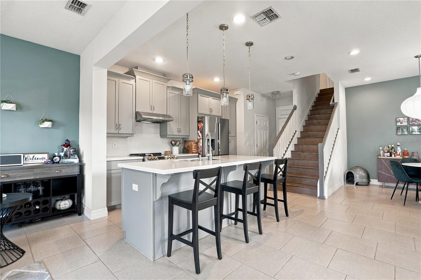
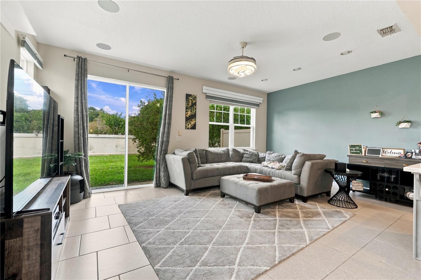
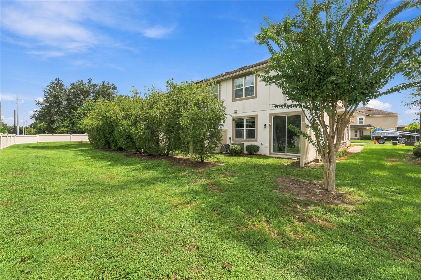
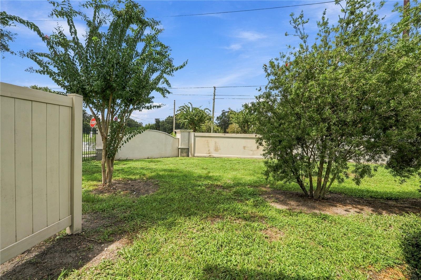
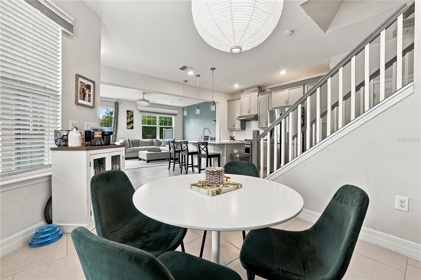
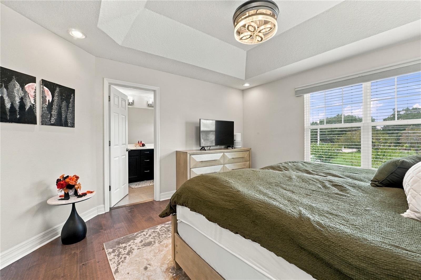
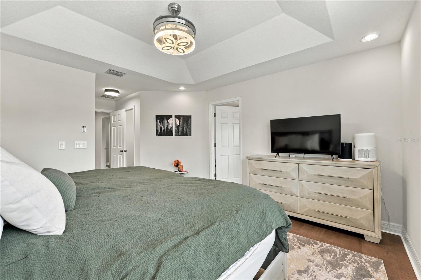
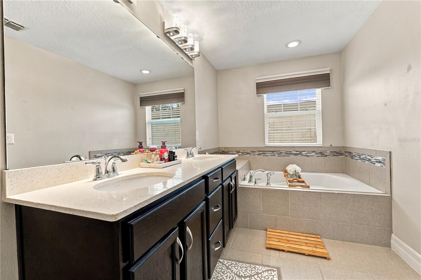
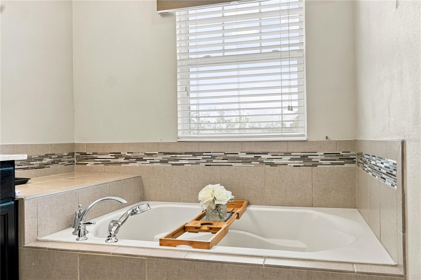
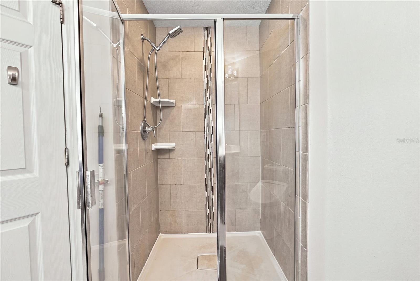
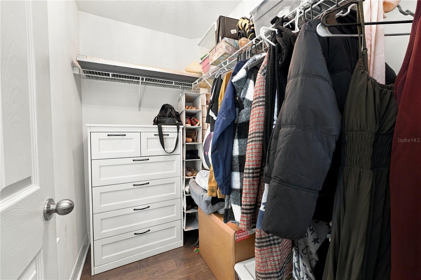
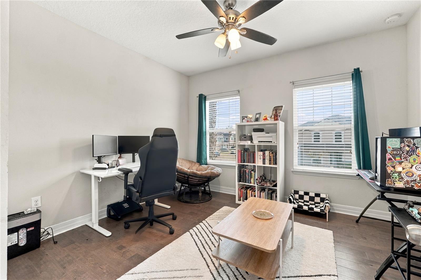
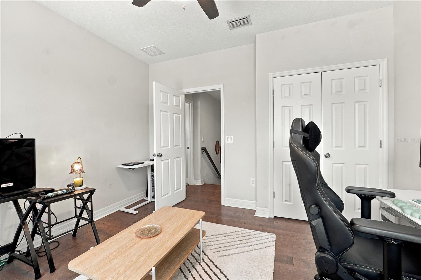
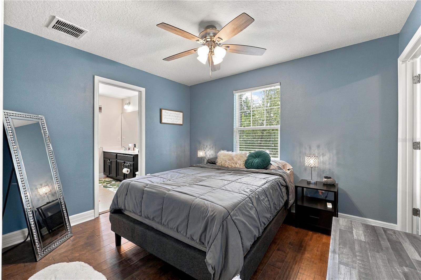
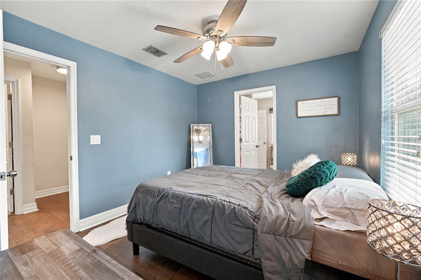
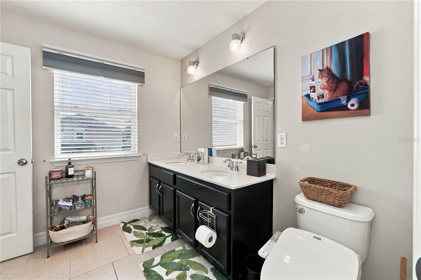
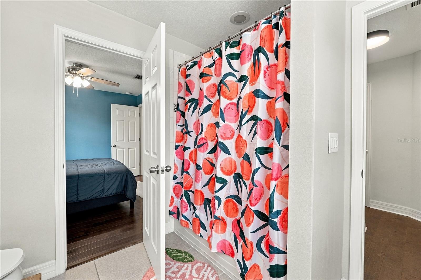
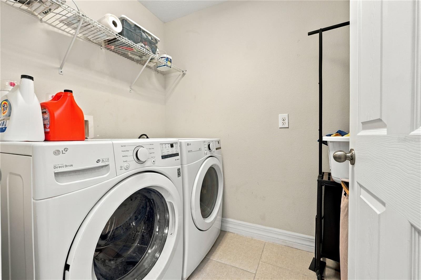
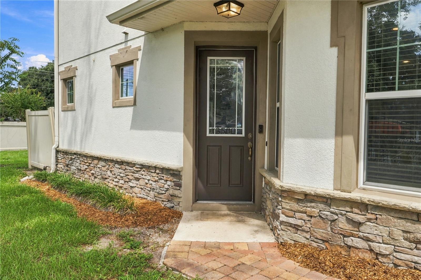
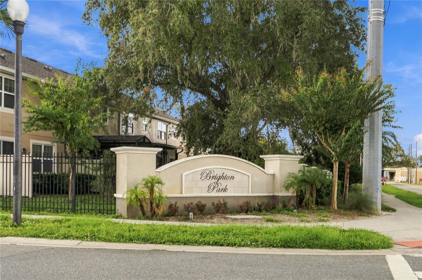
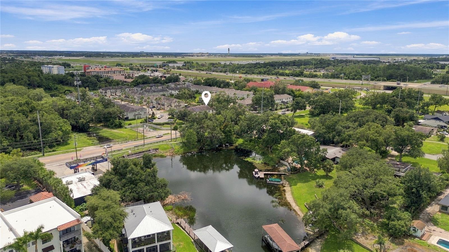
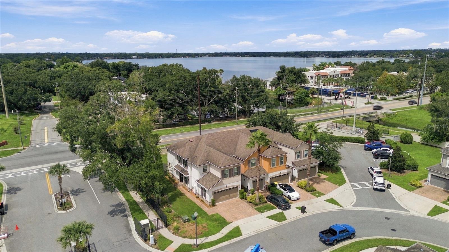
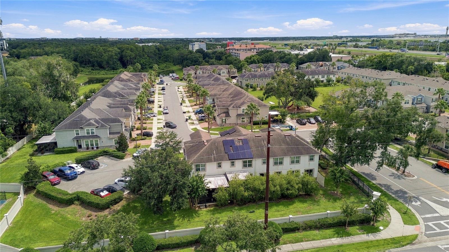
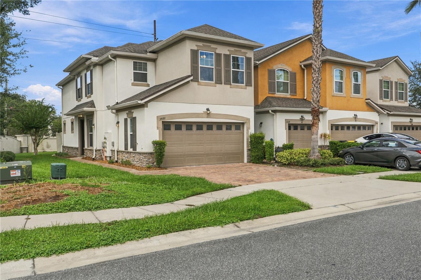
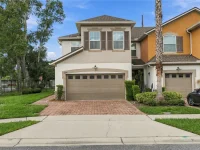
Under contract-accepting backup offers. Welcome to BRIGHTON PARK! This exceptional END UNIT townhome is one of the largest floor plans in the community and ideally positioned on Lot 1 which is one of the communities most desirable locations because you only have one true neighbor. Situated in beautiful Belle Isle, this move-in-ready residence offers an impressive combination of space, upgraded finishes, and a small view of Lake Conway from the primary bedroom! Inside, the open-concept main living area is designed for both everyday living and entertaining. The spacious kitchen features upgraded solid-wood cabinetry, quartz countertops, a solid quartz backsplash, an upgraded sink, and a large center island. The home also features recessed lighting, and elegant upgraded light fixtures. Throughout the home, you'll find numerous premium touches, including engineered hardwood flooring throughout the second floor, faux-wood blinds, and upgraded tile floors on the first floor. The home was also constructed with an additional sound barrier on both floors, providing added privacy and comfort. Both upstairs full bathrooms feature double vanities and bidets with soft-close lids. The ensuite primary bathroom offers a beautiful quartz countertop, while the second full bathroom features a marble countertop. Upstairs, the spacious primary suite features a tray ceiling and two walk-in closets. The second bedroom also offers a walk-in closet, while the third bedroom features a large double-door closet. Also The second-floor laundry room is conveniently located near the bedrooms for extra convenience. The location here in Belle Isle also provides you with convenient access to Orlando International Airport, major roadways, shopping, dining, entertainment, and the many attractions of Central Florida, this is an opportunity to own a truly upgraded townhome in a highly desirable location so call to schedule your showing today!
Keep exploring

Listings courtesy of Stellar MLS as distributed by MLS GRID. MLS #MFR806363142. Listing brokerage: KELLER WILLIAMS REALTY AT THE PARKS. Status: Active Under Contract.
IDX information is provided exclusively for consumers' personal, non-commercial use, may not be used for any purpose other than to identify prospective properties consumers may be interested in purchasing, and is deemed reliable but not guaranteed by MLS GRID. Properties displayed may be listed or sold by various participants in the MLS.
Based on information submitted to the MLS GRID as of November 7, 2026 at 11:30 AM UTC. All data is obtained from various sources and may not have been verified by broker or MLS GRID. Supplied Open House Information is subject to change without notice. All information should be independently reviewed and verified for accuracy. Properties may or may not be listed by the office/agent presenting the information.
Information deemed reliable but not guaranteed. All listings are subject to prior sale, change, or withdrawal. Neither the listing broker(s) nor Vectis by Wolliz shall be responsible for any typographical errors, misinformation, or misprints. © 2026 Vectis by Wolliz, Inc.
More homes in BELLE ISLE