$575,000
5222 S RUSSELL ST #26, TAMPA, FL 33611
Under ContractProperty details
About this home
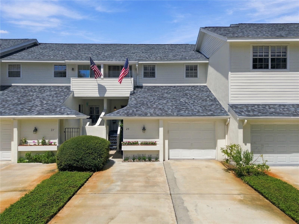
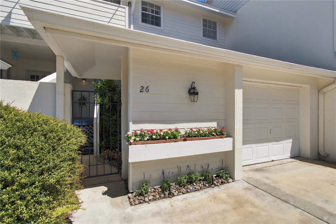
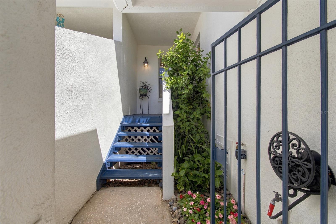
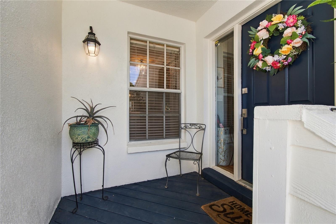
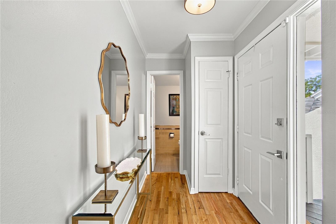
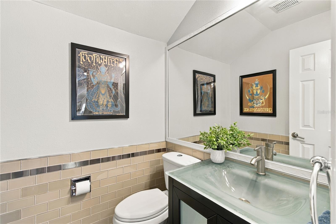
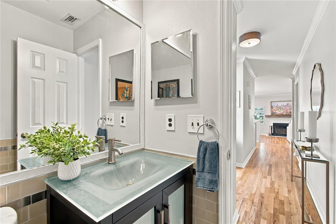
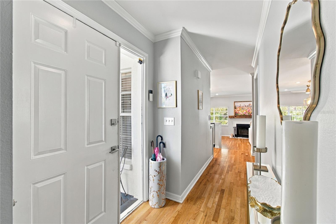
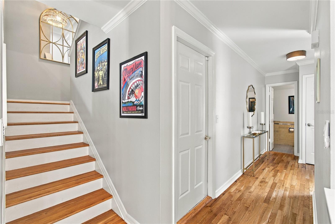
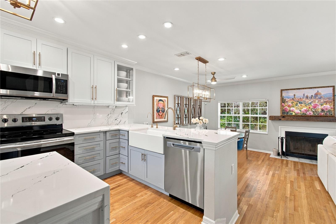
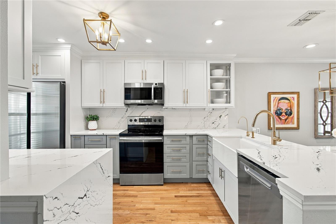
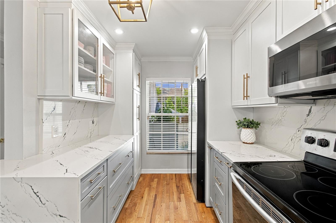
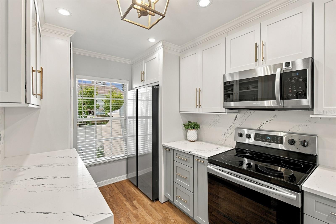
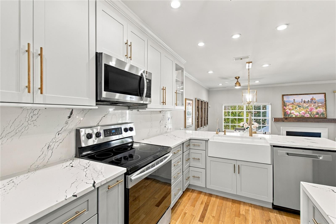
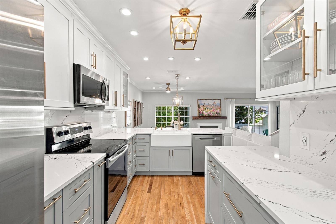
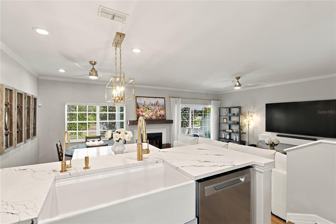
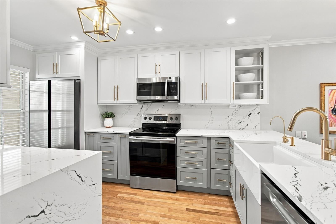
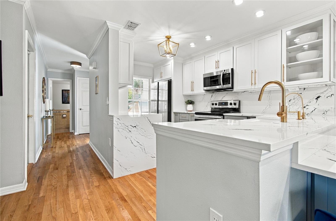
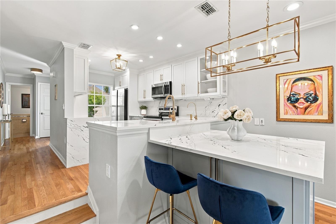
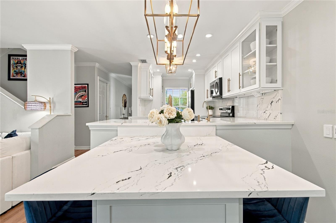
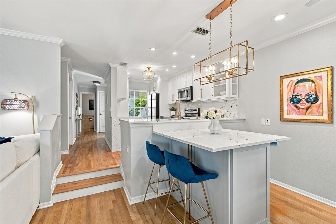
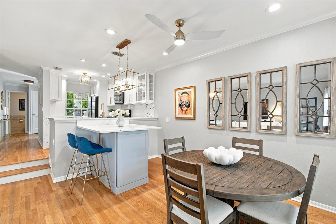
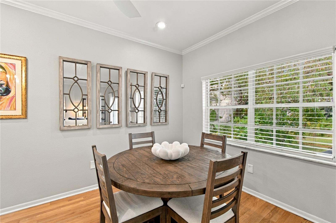
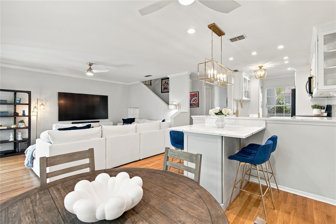
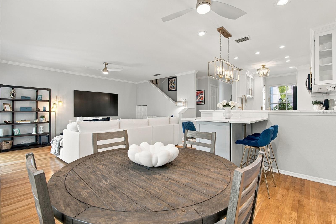
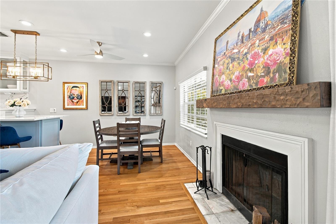
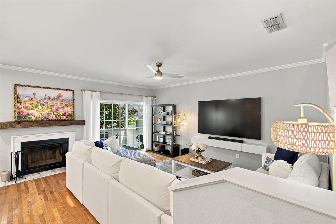
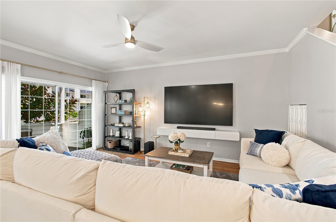
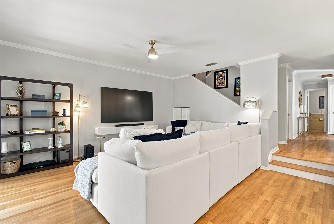
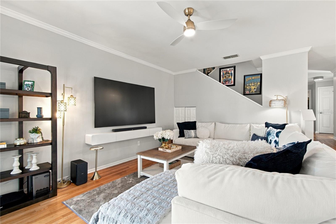
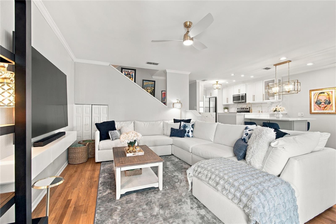
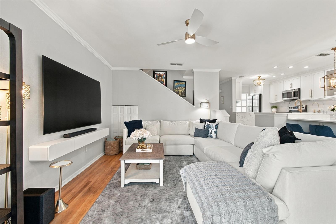
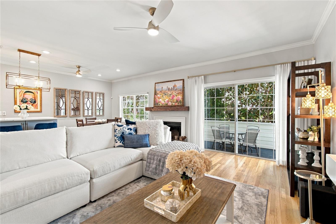
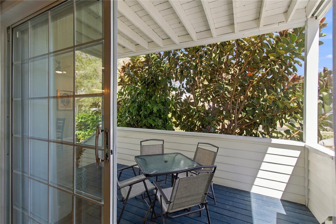
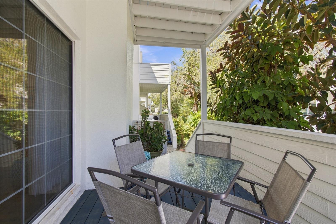
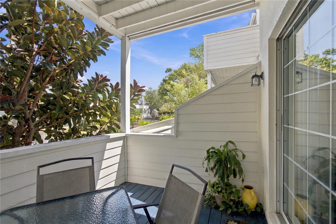
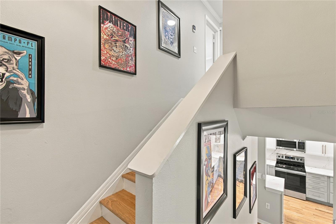
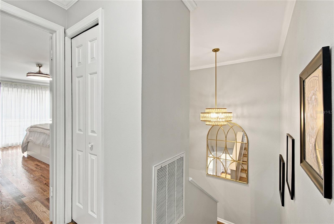
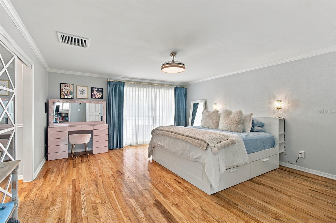
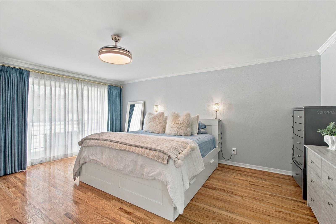
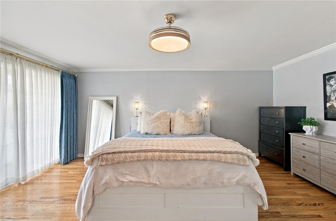
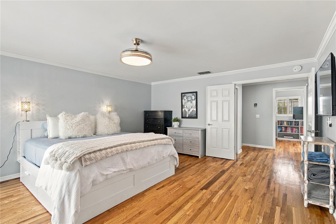
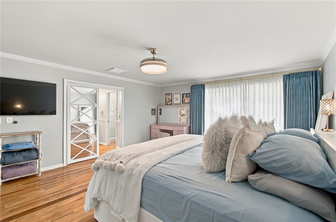
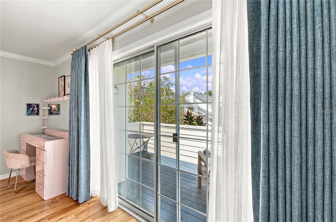
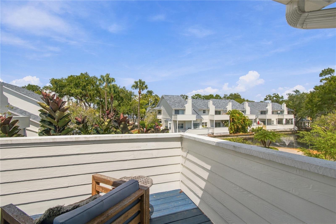
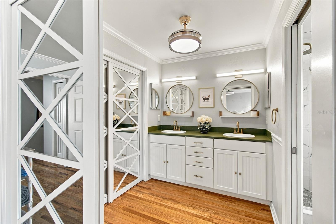
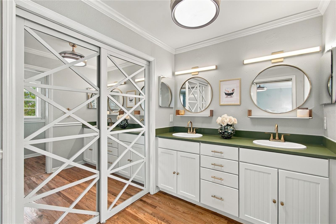
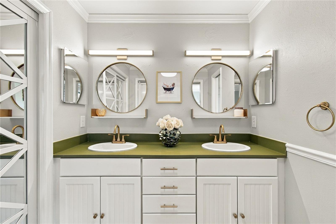
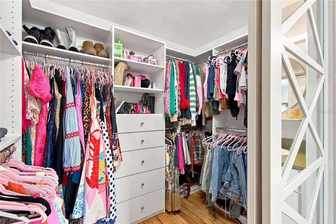
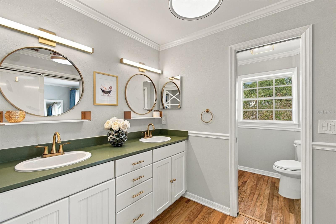
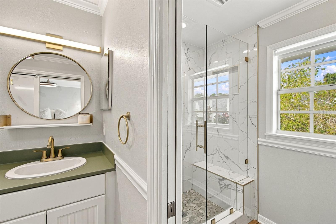
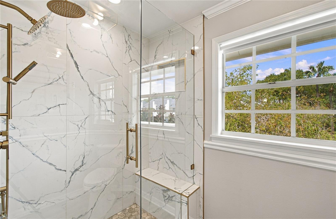
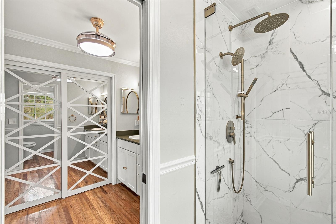
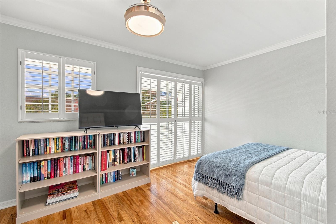
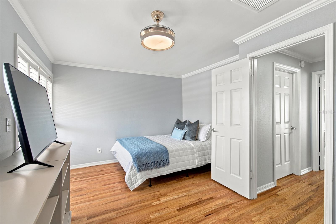
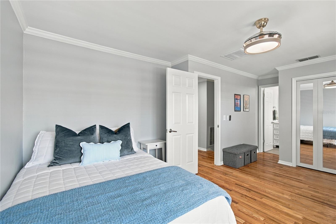
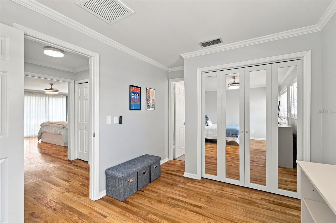
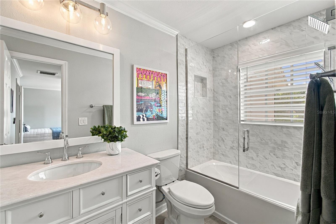
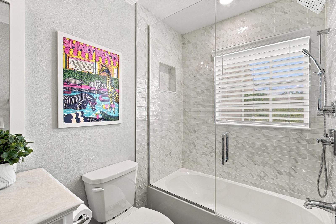
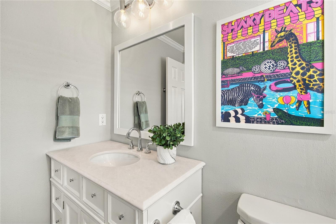
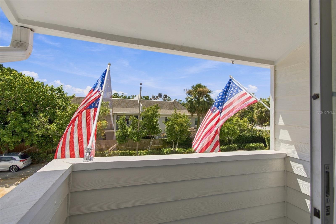
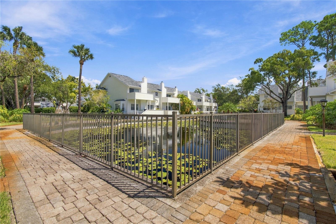
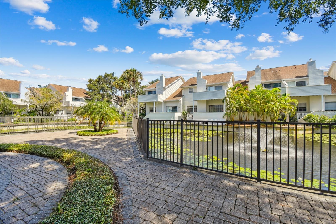
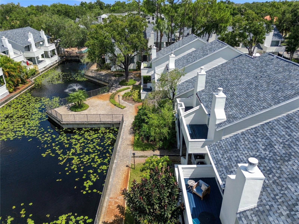
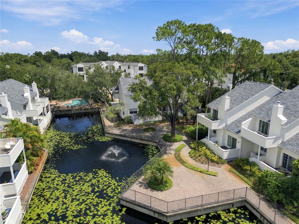
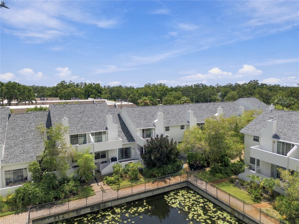
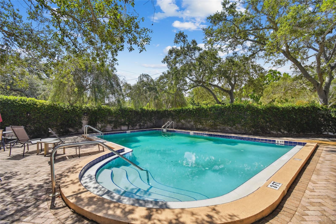
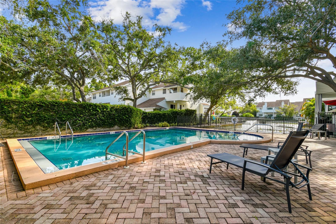
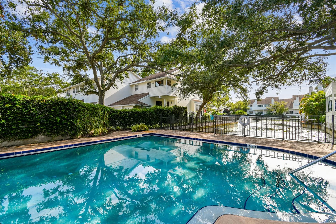
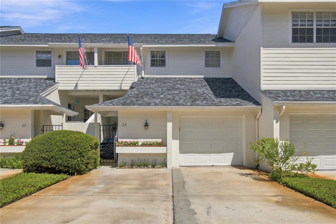
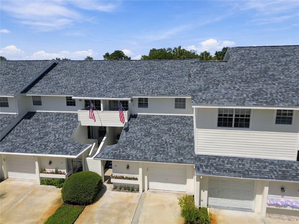
Under contract-accepting backup offers. This beautiful South Tampa townhome offers a rare combination of privacy, generous living space and a tranquil pond setting, all just moments from iconic Bayshore Boulevard. Thoughtfully and completely remodeled, this two-bedroom, two-and-a-half-bath residence offers 1,560 square feet of living space, an attached garage and peaceful water views from both levels. The light-filled main floor features beautifully refinished hardwood floors and an open, inviting layout centered around a stunning kitchen with white shaker cabinetry, designer quartz countertops, a waterfall peninsula with seating, stainless steel appliances and abundant storage. The kitchen flows seamlessly into the spacious living area, where a wood-burning fireplace adds warmth and character and sliding glass doors open to the newly rebuilt covered deck overlooking the pond—an ideal setting for morning coffee or evening entertaining. Upstairs, the oversized primary suite enjoys its own private balcony overlooking the water, a generous walk-in closet and an updated bath with dual sinks and a newly renovated shower. The spacious second bedroom also features an en-suite bath, recently completely remodeled, along with its own balcony. Since 2024, the home has undergone an impressive list of improvements, including a new roof (2026), new A/C (2026), new ductwork, new upper and lower decks, updated electrical panel, new refrigerator and dishwasher, removal of popcorn ceilings, interior paint, refinished flooring, updated lighting and closet systems, among numerous additional enhancements. Outside your door, Colony Oaks feels like a hidden retreat with lush landscaping, brick-paver pathways, a picturesque pond and community pool. Ideally located near Bayshore Boulevard, Ballast Point Park, Tampa Yacht & Country Club, MacDill Air Force Base and the dining, shopping and entertainment of South Tampa, this move-in-ready residence offers the ease of townhome living without sacrificing space, character or an exceptional outdoor setting.
Keep exploring

Listings courtesy of Stellar MLS as distributed by MLS GRID. MLS #MFR806356826. Listing brokerage: PREMIER SOTHEBYS INTL REALTY. Status: Active Under Contract.
IDX information is provided exclusively for consumers' personal, non-commercial use, may not be used for any purpose other than to identify prospective properties consumers may be interested in purchasing, and is deemed reliable but not guaranteed by MLS GRID. Properties displayed may be listed or sold by various participants in the MLS.
Based on information submitted to the MLS GRID as of November 7, 2026 at 5:30 PM UTC. All data is obtained from various sources and may not have been verified by broker or MLS GRID. Supplied Open House Information is subject to change without notice. All information should be independently reviewed and verified for accuracy. Properties may or may not be listed by the office/agent presenting the information.
Information deemed reliable but not guaranteed. All listings are subject to prior sale, change, or withdrawal. Neither the listing broker(s) nor Vectis by Wolliz shall be responsible for any typographical errors, misinformation, or misprints. © 2026 Vectis by Wolliz, Inc.
More homes in TAMPA


