$264,900
884 GRAND CANAL DR, KISSIMMEE, FL 34759
ActiveProperty details
About this home
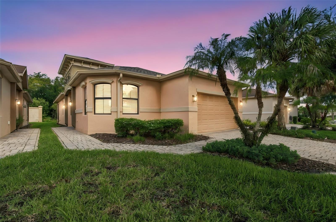
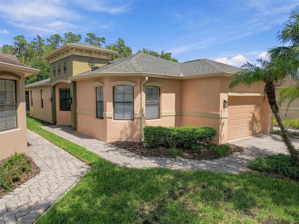
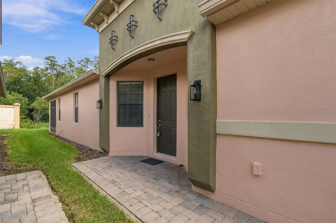
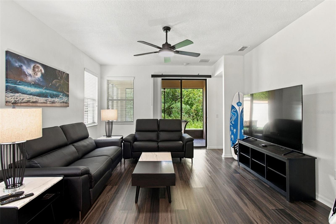
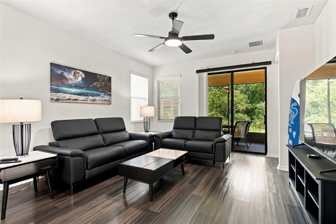
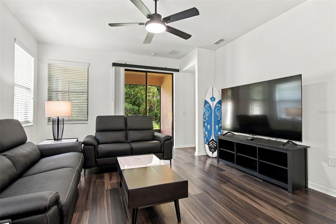
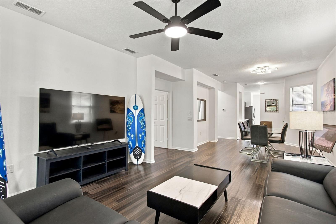
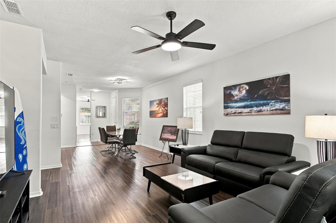
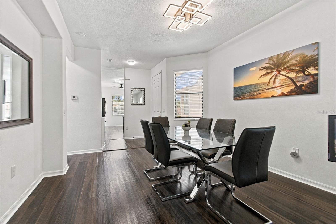
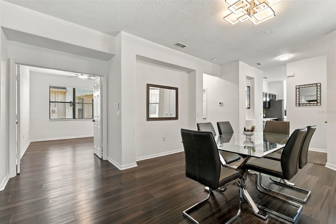
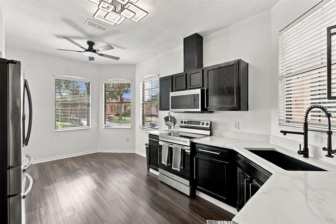
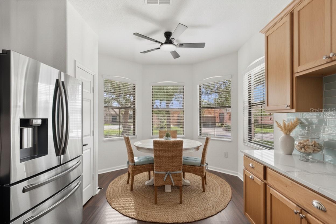
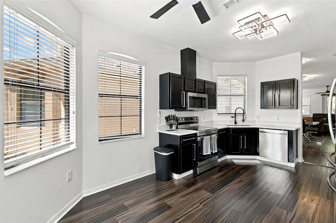
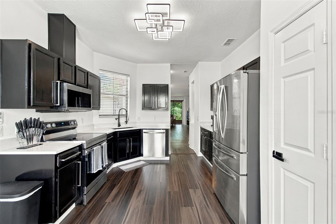
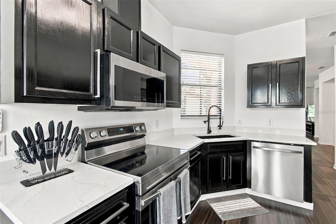
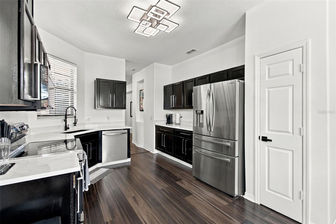
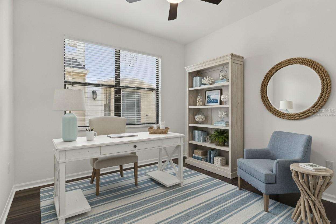
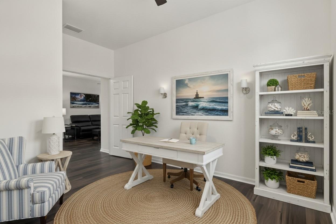
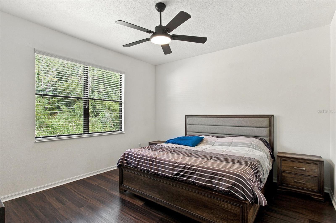
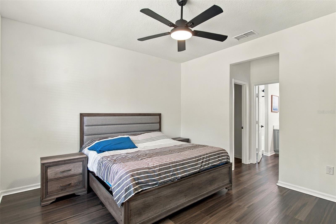
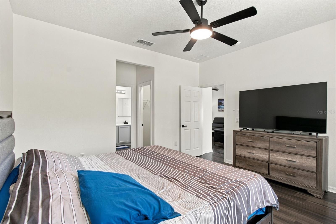
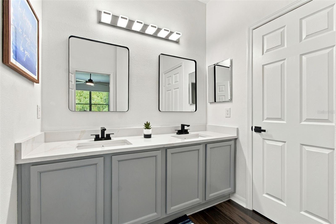
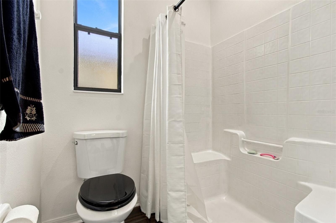
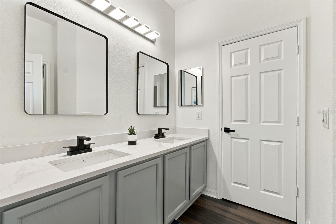
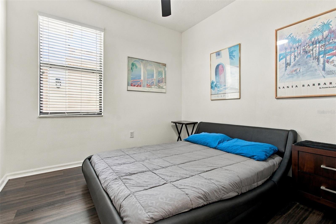
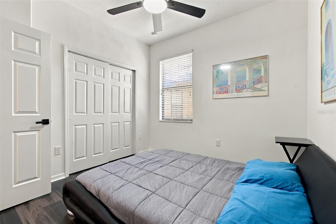
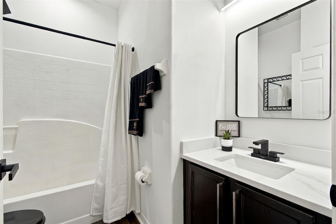
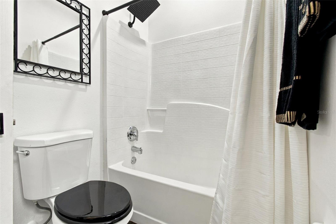
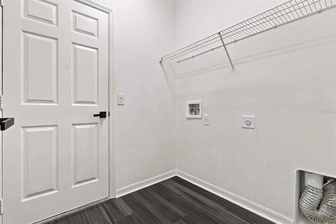
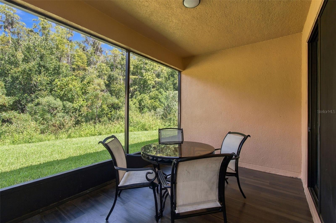
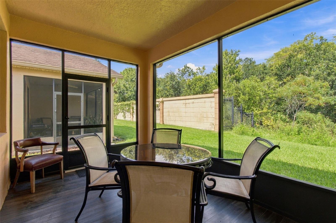
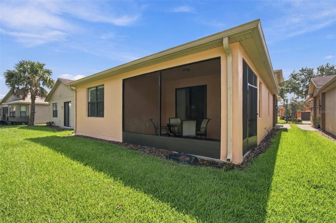
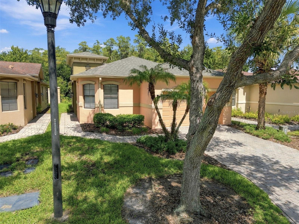
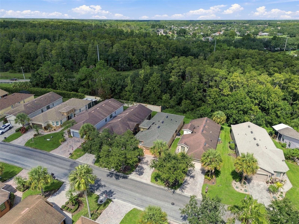
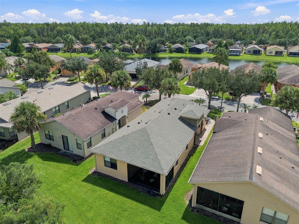
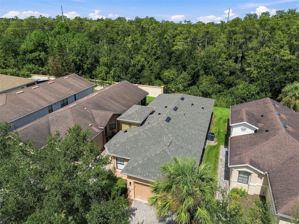
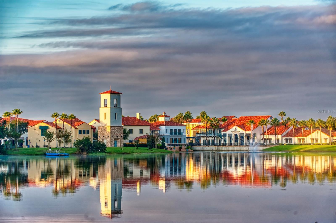
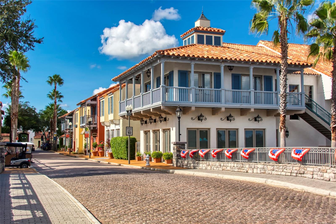
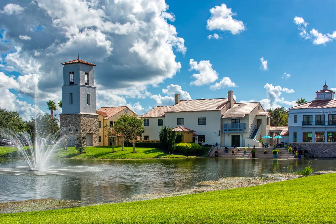
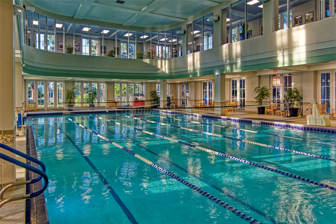
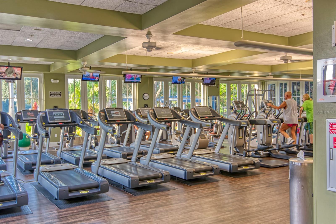
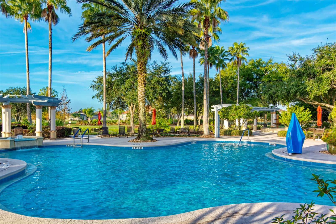
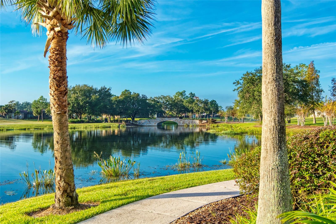
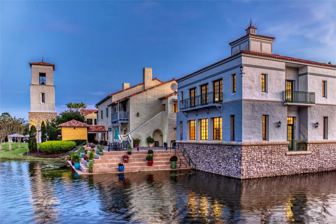
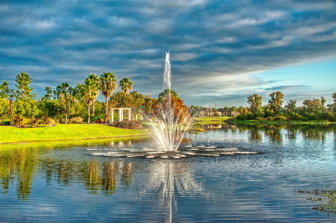
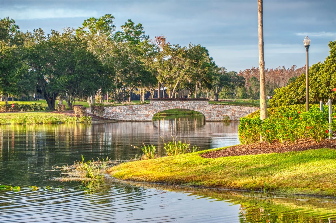
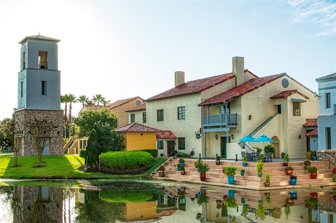
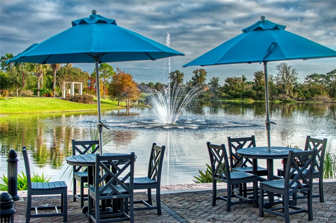
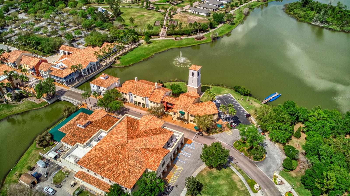
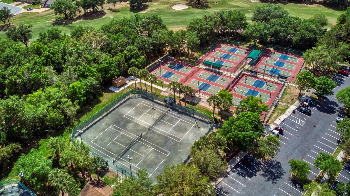
Virtually Staged. NEW ROOF 3/2026 & NEW HVAC IN 8/2026! Welcome to this beautifully upgraded, stress-free, move-in-ready home with a serene wooded conservation view. This meticulously maintained residence offers 1,507 square feet of living space, 2 bedrooms, 2 bathrooms, a private study, and a 2-car garage—and truly shows like a model home. Step inside to a bright, open-concept floor plan where the kitchen, dining area, and gathering room flow seamlessly together while taking full advantage of the peaceful wooded views. The stunning kitchen has been thoughtfully upgraded with high-end quartz countertops, new sinks and fixtures, a tile backsplash, and stainless-steel appliances. Luxury Vinyl flooring extends throughout the home, complemented by additional recessed lighting and upgraded baseboards for a sophisticated, finished look. The comfortable secondary bedroom and full guest bathroom provide an inviting space for visitors, while the spacious primary suite is privately positioned at the rear of the home, creating a peaceful retreat with beautiful views. Step outside to the screened-in lanai, the perfect place to enjoy your morning coffee, relax with a good book, or take in the tranquil conservation setting without rear neighbors. With a new roof and HVAC in 2026, extensive interior upgrades, a peaceful view, and a true move-in-ready condition, this home offers the ideal combination of comfort, style, and peace of mind. Furniture and golf cart are available for purchase separately and outside of contract. And then there is the Solivita lifestyle! Residents enjoy an incredible array of resort-style amenities, including state-of-the-art fitness facilities, workout rooms, dance and aerobics studios, a business center, 14 heated swimming pools, 2 heated spas, tennis, pickleball, shuffleboard, bocce ball, billiards, an art gallery, 2 restaurants, and 2 championship 18-hole golf courses with a driving range and putting course. With an active social calendar, clubs, activities, and events, there is always something new to experience and enjoy. Conveniently located near shopping, dining, medical facilities, and healthcare, this home offers the perfect balance of luxury, privacy, convenience, and an active 55+ lifestyle. If you have been waiting for a special waterfront pool home in Portofino, this custom-designed Venetian deserves to be at the top of your list. Come discover the first-class lifestyle that awaits you in Solivita!
Keep exploring

Listings courtesy of Stellar MLS as distributed by MLS GRID. MLS #MFR806355579. Listing brokerage: PELLEGO, LLC. Status: Active.
IDX information is provided exclusively for consumers' personal, non-commercial use, may not be used for any purpose other than to identify prospective properties consumers may be interested in purchasing, and is deemed reliable but not guaranteed by MLS GRID. Properties displayed may be listed or sold by various participants in the MLS.
Based on information submitted to the MLS GRID as of November 8, 2026 at 11:15 AM UTC. All data is obtained from various sources and may not have been verified by broker or MLS GRID. Supplied Open House Information is subject to change without notice. All information should be independently reviewed and verified for accuracy. Properties may or may not be listed by the office/agent presenting the information.
Information deemed reliable but not guaranteed. All listings are subject to prior sale, change, or withdrawal. Neither the listing broker(s) nor Vectis by Wolliz shall be responsible for any typographical errors, misinformation, or misprints. © 2026 Vectis by Wolliz, Inc.
More homes in KISSIMMEE