
$750,000
12304 WYCLIFF PL, TAMPA, FL 33626
Under ContractProperty details
About this home
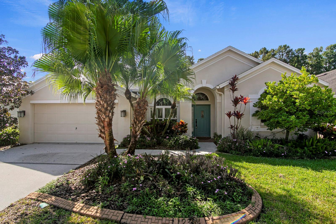
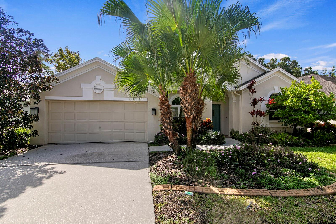
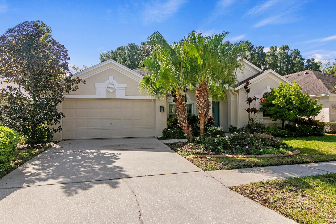
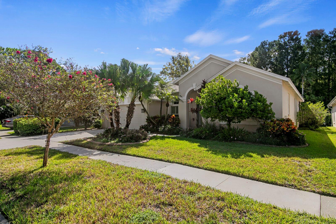
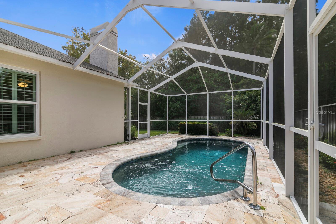
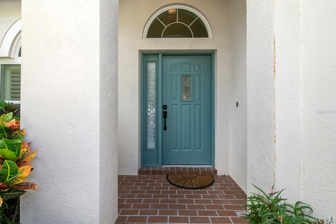
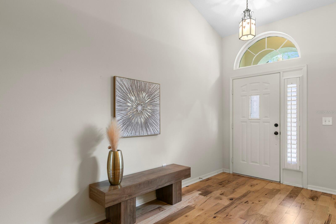
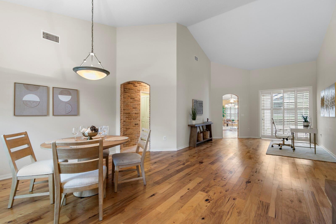
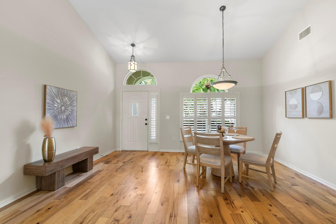
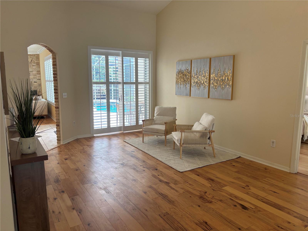
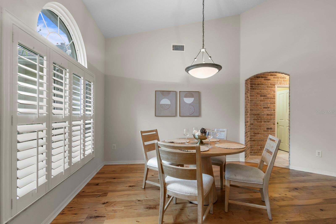
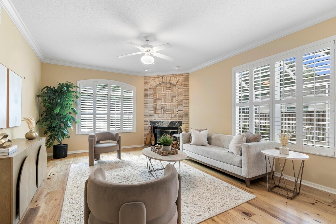
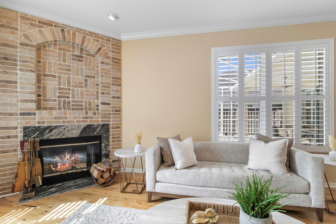
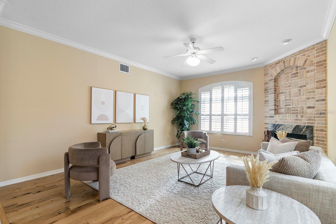
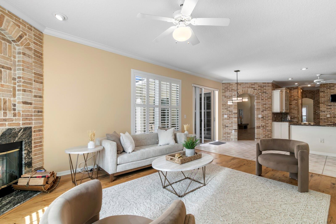
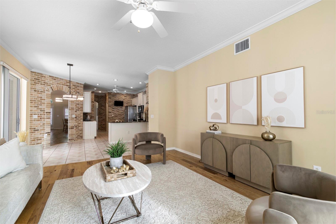
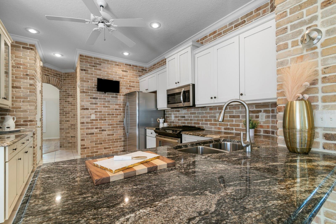
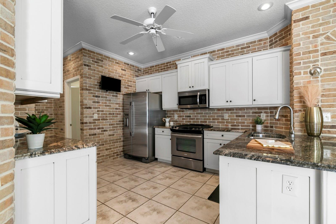
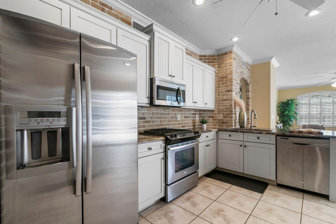
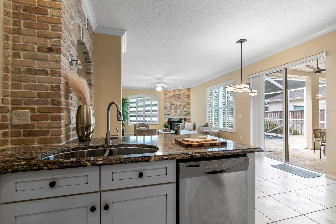
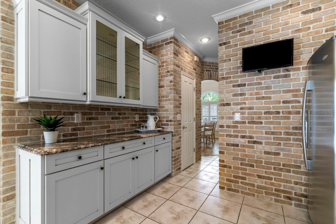
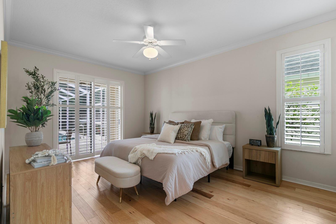
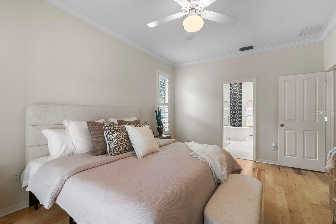
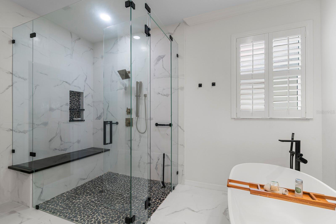
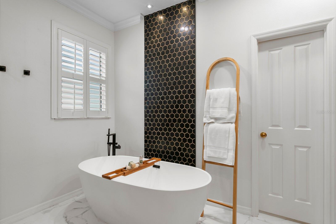
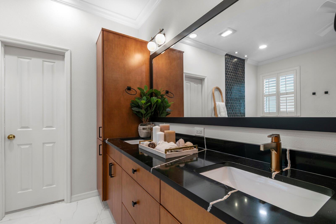
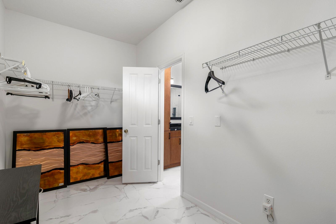
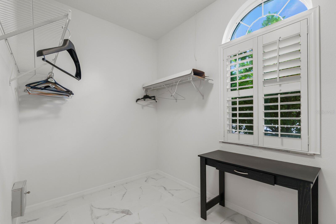
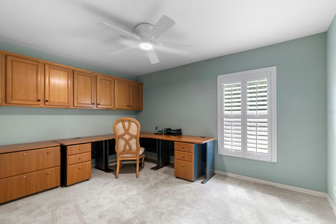
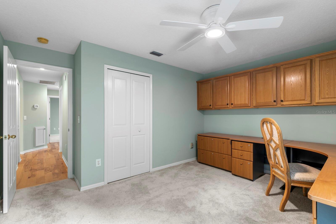
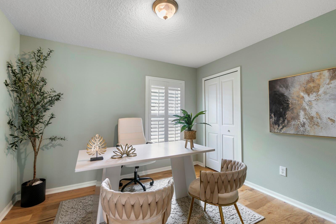
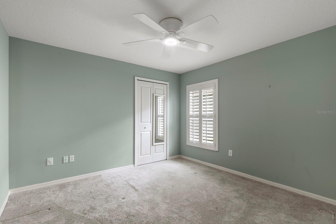
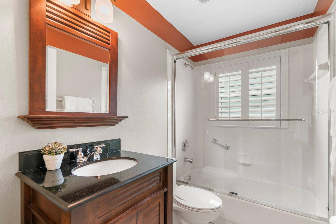
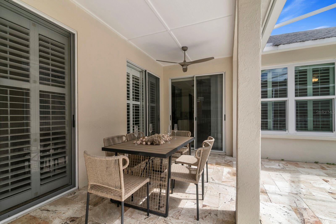
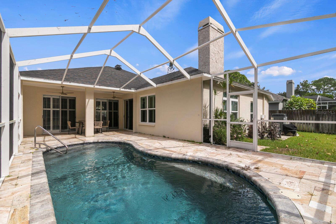
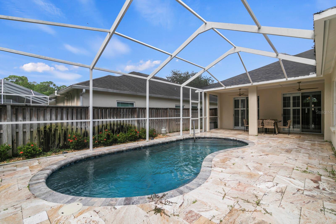
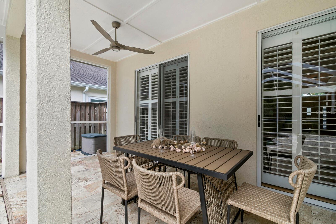
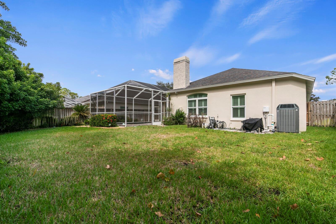
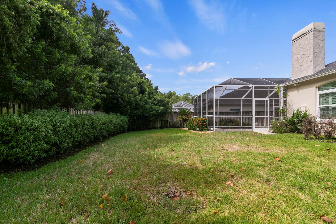
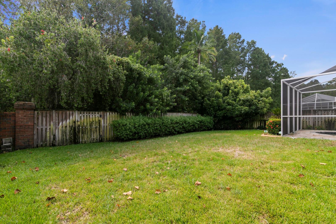
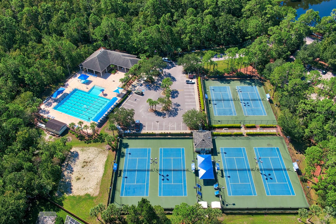
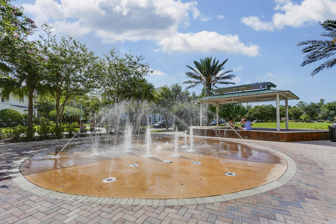
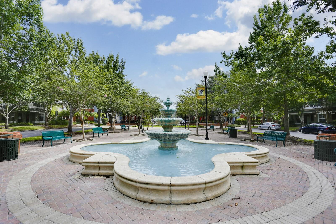
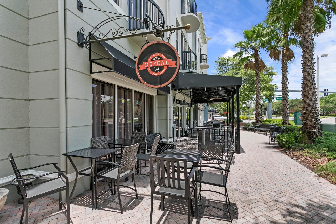
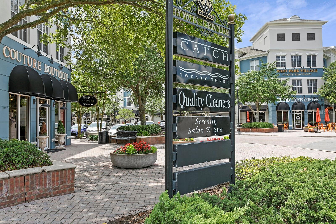
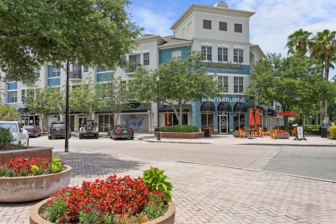
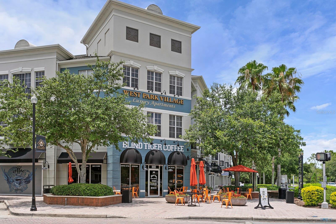
Under contract-accepting backup offers. Welcome to this beautifully updated 4-bedroom, 2-bathroom pool home in the well-regarded Westchase community of Tampa. Thoughtfully maintained and filled with character, this home offers a functional split-bedroom floor-plan, timeless finishes, and an exceptional indoor-outdoor living space designed for the Florida lifestyle. Rich hickory wood flooring flows through the living room, dining room, and family room, complemented by tile flooring in the kitchen and bathrooms. Plantation shutters adorn the windows and sliding glass doors throughout the home, while authentic brick adds warmth and character in the kitchen and as a striking accent throughout the living spaces. The beautifully appointed kitchen features classic off-white cabinetry with crown molding and glass-front doors, granite countertops, brick backsplash and walls, a generous pantry, and stainless steel appliances. Open to the kitchen, the family room provides an inviting gathering space complete with crown molding and a wood-burning fireplace surrounded by brick, creating a warm and distinctive focal point. Privately positioned on one side of the home, the spacious primary suite features warm wood flooring and sliding doors leading directly to the pool area. The completely remodeled 2024 primary bathroom offers a spa-like retreat with a luxurious walk-in shower featuring an oversized bench seat, abundant wood cabinetry, Silverstone countertops, elegant gold fixtures, a freestanding soaking tub, and designer tile wall. The oversized primary closet includes a window that fills the space with natural light. Three additional bedrooms are located on the opposite side of the home, offering privacy and flexibility for family, guests, a home office, or hobbies. Two bedrooms feature carpet, while the third offers wood flooring. The second full bathroom includes a tub/shower combination with glass doors and a wood vanity topped with granite. Step outside to your own Florida outdoor retreat. The expansive, screen-enclosed pool area features a heated saltwater PebbleTec pool, beautiful travertine-paver patio, and a large covered entertaining area with two ceiling fans. Beyond the screened enclosure, the fully fenced backyard provides additional room for pets, play, gardening, or simply enjoying the privacy of your outdoor space. Major updates include new windows in 2024, a remodeled primary bathroom in 2024, and a roof replacement in 2020. Every space reflects thoughtful care and attention to detail, creating a home that is both comfortable and move-in ready. Located in the Westchase community, this home offers convenient access to an array of amenities, including an 18-hole golf course with clubhouse, restaurant, and pro shop, multiple community pools, tennis facilities, parks, playgrounds, shopping, dining, and more. Combining a desirable location, versatile layout, character-filled finishes, and significant updates, this home offers an ideal blend of comfort, functionality, and Florida living.
Keep exploring

Listings courtesy of Stellar MLS as distributed by MLS GRID. MLS #MFR806348691. Listing brokerage: COASTAL PROPERTIES GROUP INTER. Status: Active Under Contract.
IDX information is provided exclusively for consumers' personal, non-commercial use, may not be used for any purpose other than to identify prospective properties consumers may be interested in purchasing, and is deemed reliable but not guaranteed by MLS GRID. Properties displayed may be listed or sold by various participants in the MLS.
Based on information submitted to the MLS GRID as of November 7, 2026 at 1:00 PM UTC. All data is obtained from various sources and may not have been verified by broker or MLS GRID. Supplied Open House Information is subject to change without notice. All information should be independently reviewed and verified for accuracy. Properties may or may not be listed by the office/agent presenting the information.
Information deemed reliable but not guaranteed. All listings are subject to prior sale, change, or withdrawal. Neither the listing broker(s) nor Vectis by Wolliz shall be responsible for any typographical errors, misinformation, or misprints. © 2026 Vectis by Wolliz, Inc.
More homes in TAMPA


