$1,698,000
275 1ST AVE S #3304, ST PETERSBURG, FL 33701
ActiveProperty details
About this home
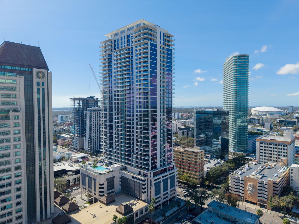
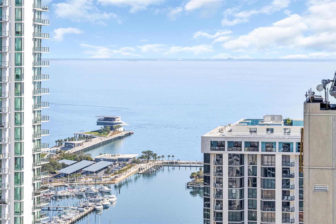
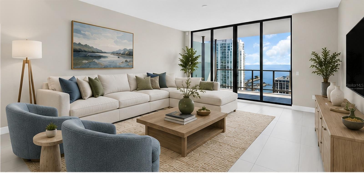
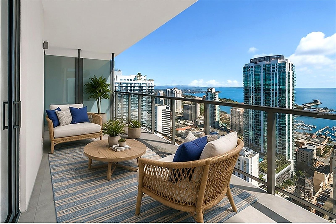
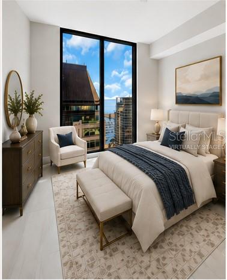
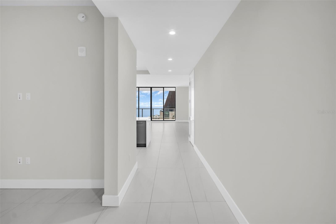
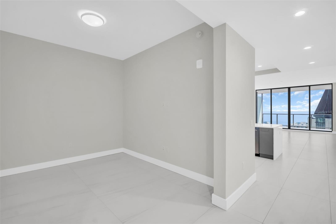
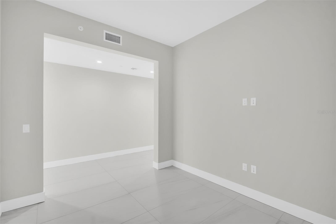
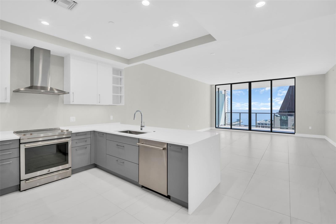
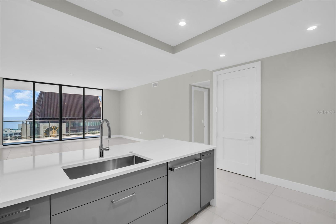
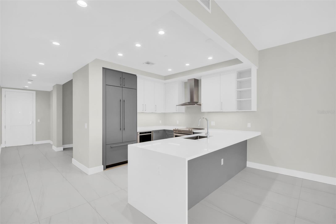
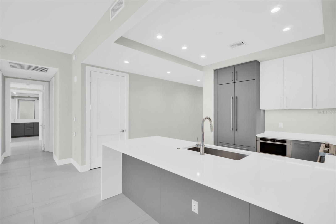
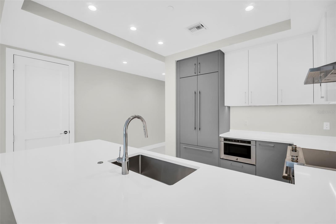
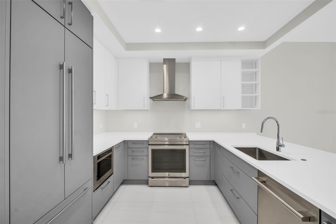
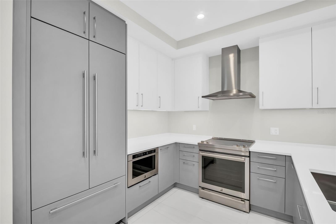
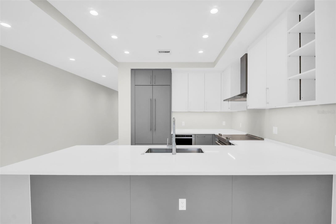
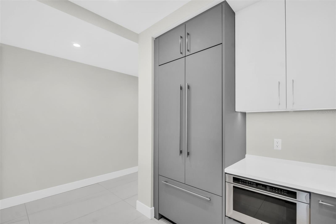
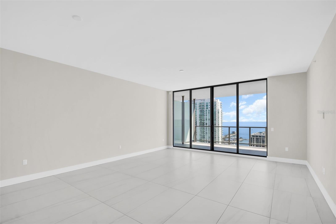
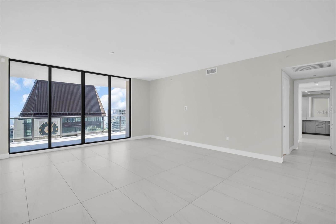
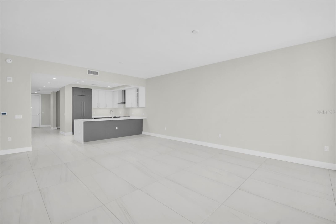
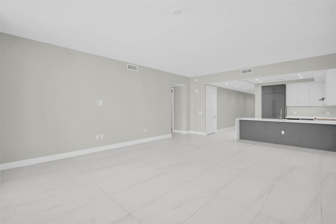
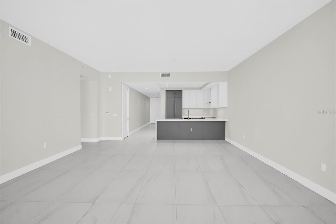
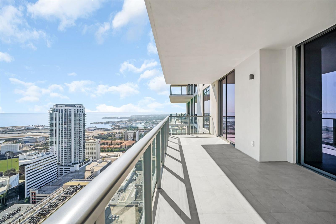
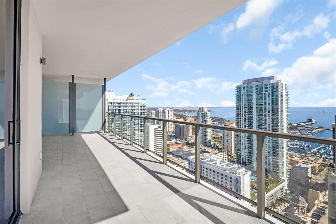
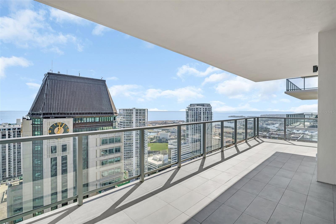
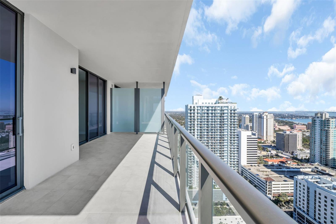
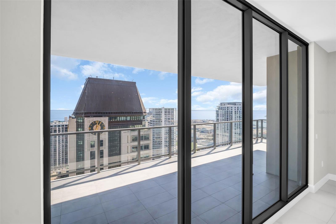
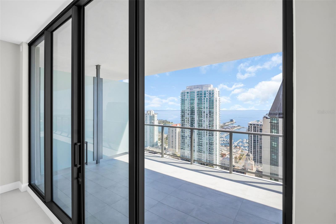
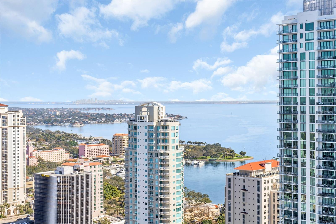
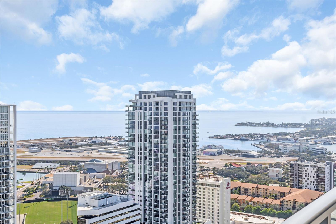
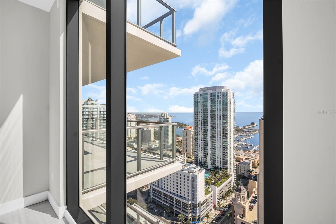
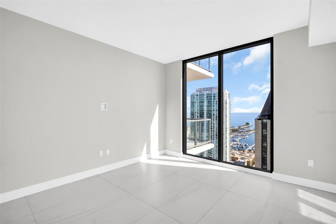
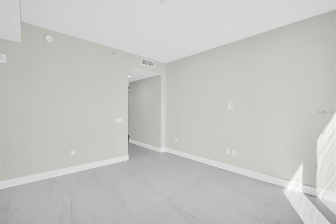
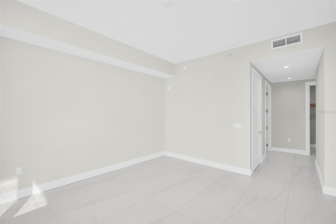
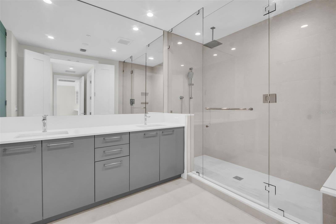
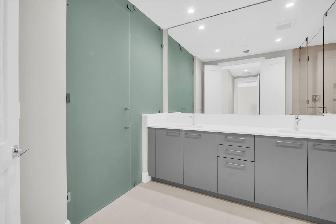
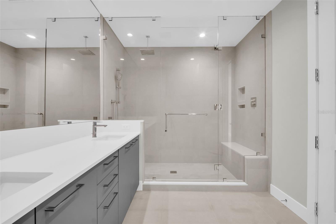
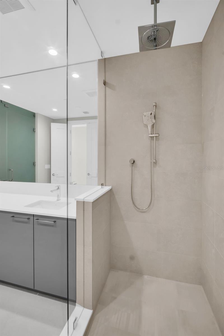
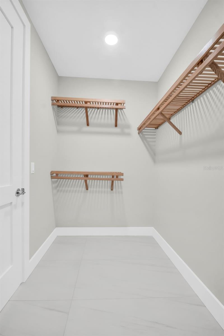
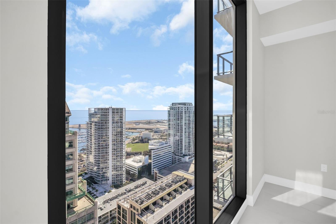
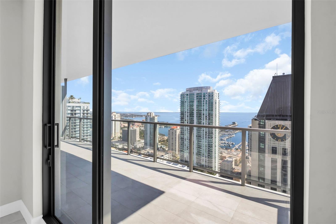
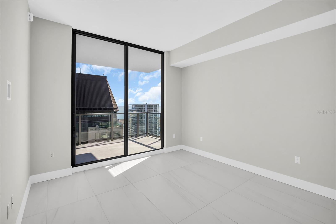
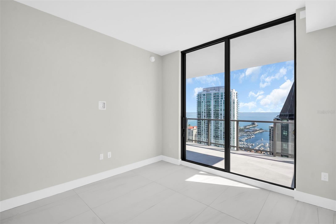
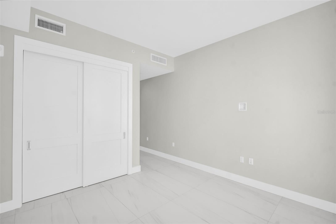
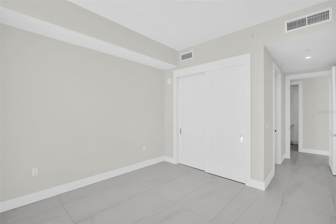
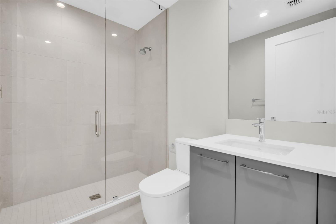
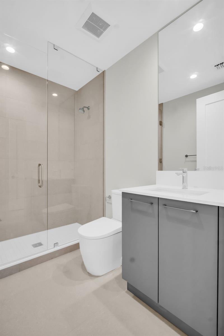
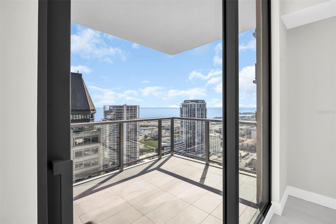
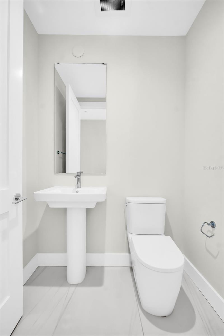
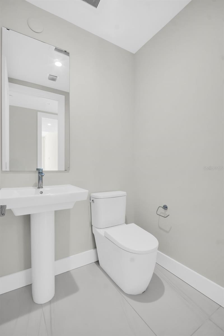
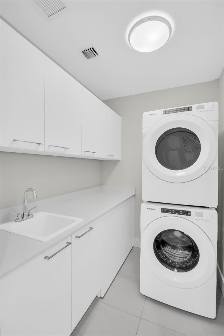
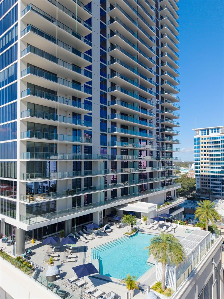
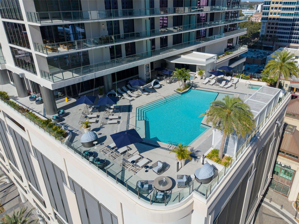
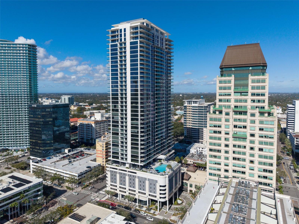
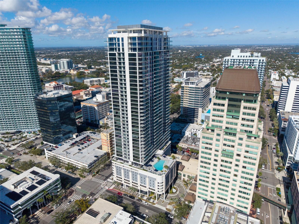
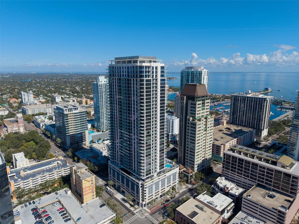
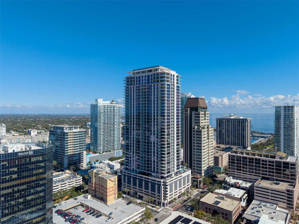
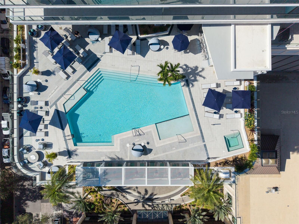
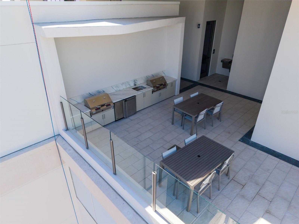
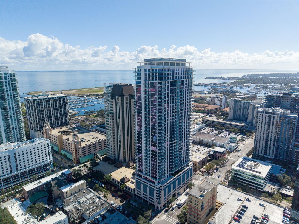
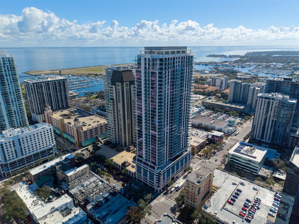
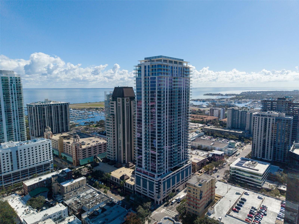
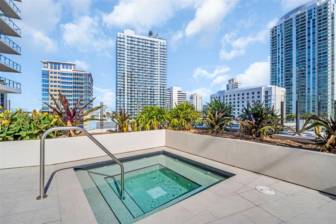
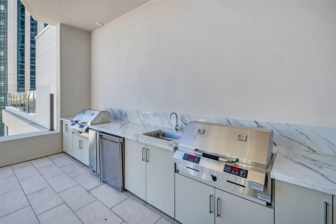
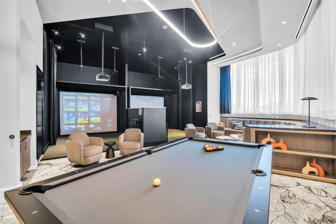
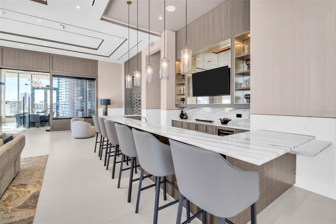
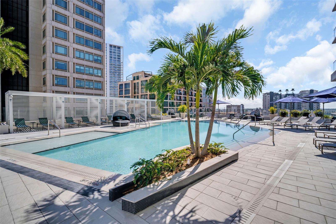
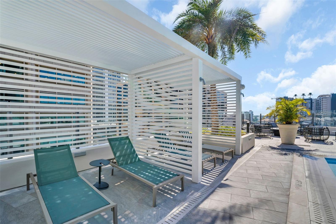
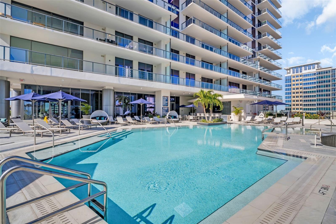
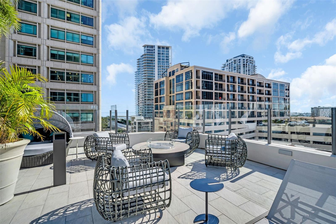
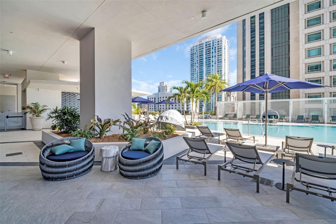
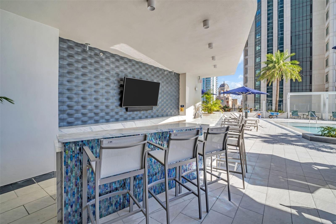
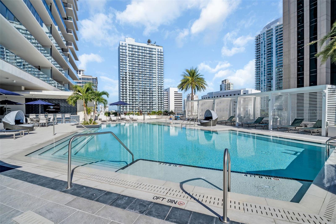
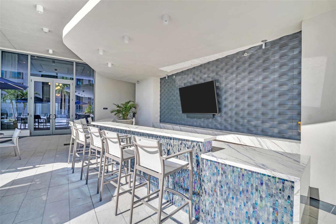
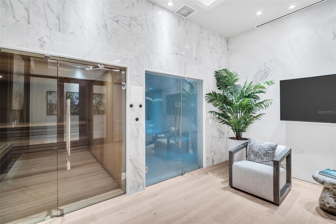
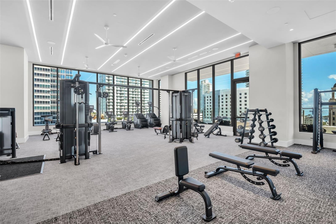
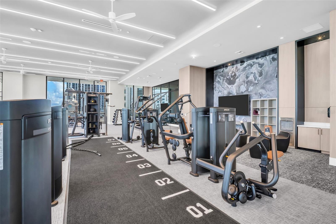
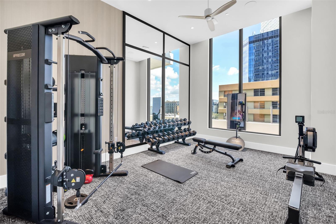
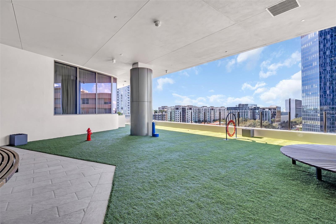
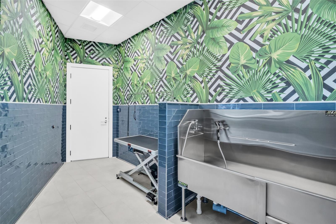
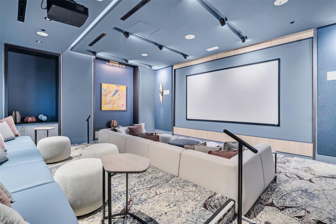
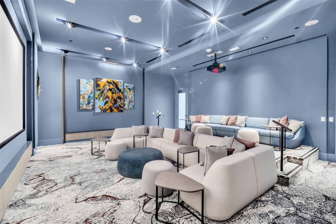
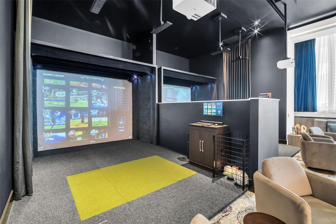
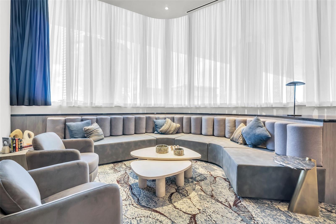
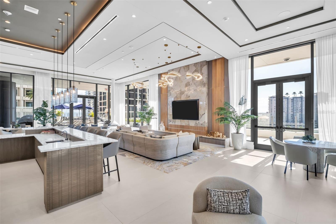
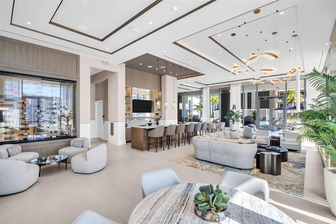
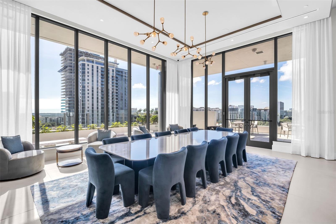
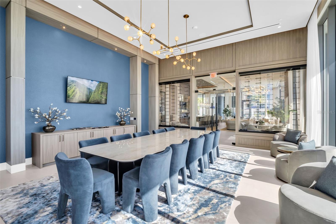
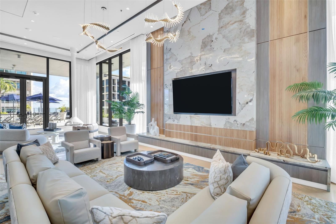
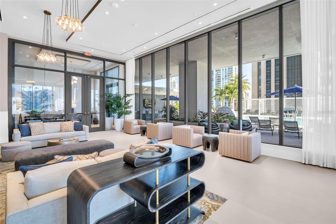
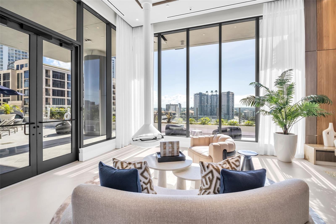
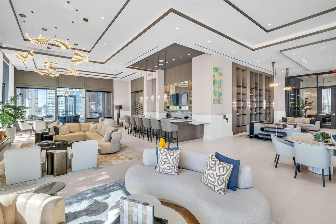
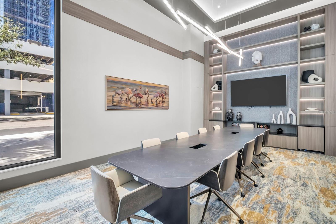
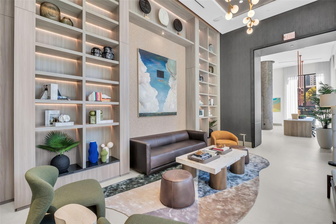
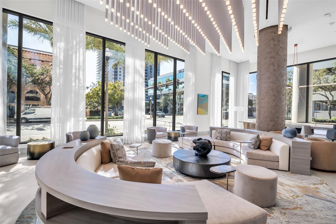
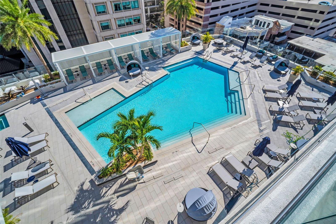
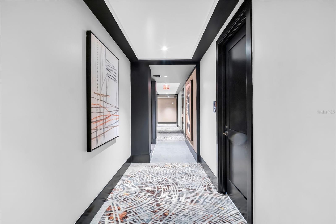
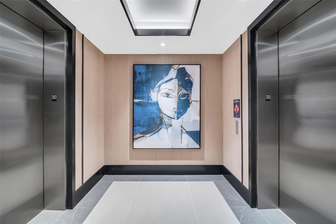
Virtually Staged. Perched on the 33rd floor of the newly completed Art House, Residence 3304 delivers refined urban living with spectacular, panoramic views of Tampa Bay, the city skyline, and sparkling waterfront vistas. This spacious Dali floor plan offers approximately 1,788 square feet of interior living space complemented by a generous private terrace, creating seamless indoor-outdoor living ideal for both entertaining and everyday enjoyment. Floor-to-ceiling glass fills the open great room with natural light, while a flexible den provides the perfect space for a home office, media lounge, or guest retreat. The chef's kitchen blends sophistication and function with European-style cabinetry, quartz countertops, large-format porcelain surfaces, and a premium JennAir stainless steel appliance package, anchored by an expansive island ideal for gathering. Both the owner's suite and guest suite feature upgraded porcelain tile flooring, creating a cohesive, elevated design throughout the residence. The great room, owner's suite, and guest suite all enjoy beautiful water views, enhancing the home's serene coastal ambiance. The owner's suite serves as a tranquil retreat with a spacious walk-in closet and a spa-inspired bath featuring European cabinetry, elegant porcelain finishes, and premium fixtures. Additional thoughtful enhancements include a electric blinds and primary closet upgrades. Art House residents enjoy a comprehensive collection of resort-style amenities, including a 24-hour staffed lobby with concierge-style services, secure garage parking with valet option, and the spectacular Cloud 9 amenity level-featuring a resort-style pool and spa, cabanas, firepit lounges, state-of-the-art fitness and yoga studios, private dining and club rooms, theater, game lounge, business hub, guest suites, and pet amenities. Perfectly positioned in the heart of downtown St. Petersburg, Art House places residents just moments from the waterfront, marina, museums, dining, shopping, and cultural attractions-offering a luxury, lock-and-leave lifestyle in one of the city's newest architectural icons, complete with unforgettable Tampa Bay views.
Keep exploring

Listings courtesy of Stellar MLS as distributed by MLS GRID. MLS #MFR806345682. Listing brokerage: MICHAEL SAUNDERS & COMPANY. Status: Active.
IDX information is provided exclusively for consumers' personal, non-commercial use, may not be used for any purpose other than to identify prospective properties consumers may be interested in purchasing, and is deemed reliable but not guaranteed by MLS GRID. Properties displayed may be listed or sold by various participants in the MLS.
Based on information submitted to the MLS GRID as of November 7, 2026 at 3:00 PM UTC. All data is obtained from various sources and may not have been verified by broker or MLS GRID. Supplied Open House Information is subject to change without notice. All information should be independently reviewed and verified for accuracy. Properties may or may not be listed by the office/agent presenting the information.
Information deemed reliable but not guaranteed. All listings are subject to prior sale, change, or withdrawal. Neither the listing broker(s) nor Vectis by Wolliz shall be responsible for any typographical errors, misinformation, or misprints. © 2026 Vectis by Wolliz, Inc.
More homes in ST PETERSBURG


