$420,000
19005 SW 98TH LOOP, DUNNELLON, FL 34432
ActiveProperty details
About this home
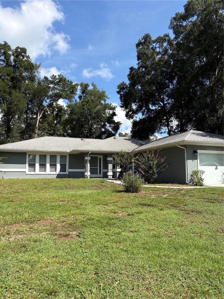
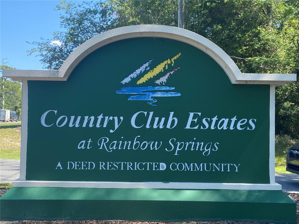
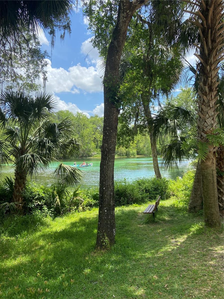
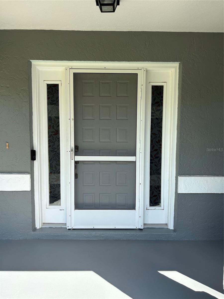
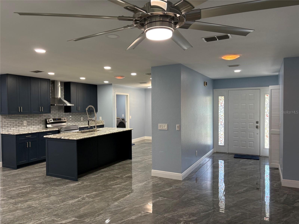
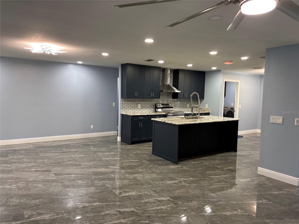
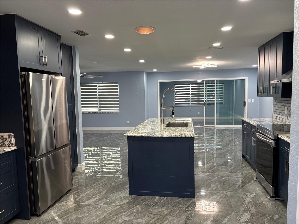
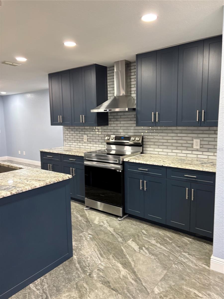
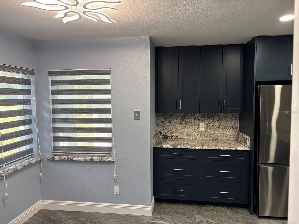
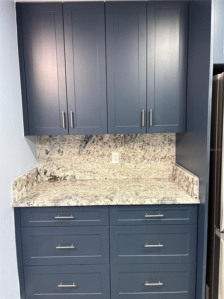
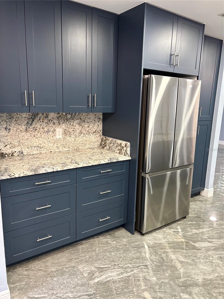
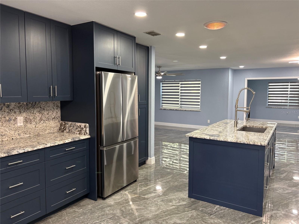
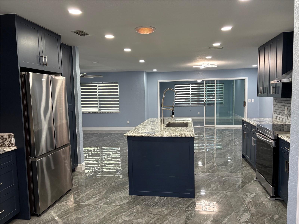
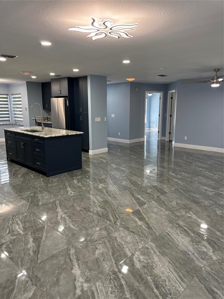
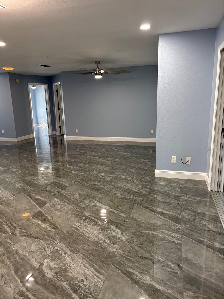
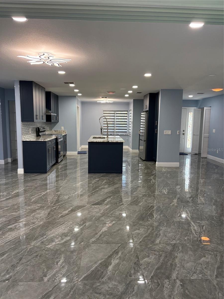
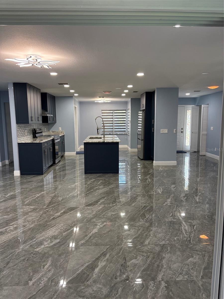
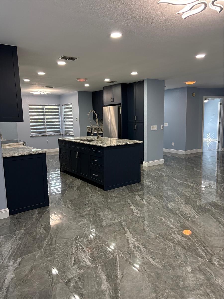
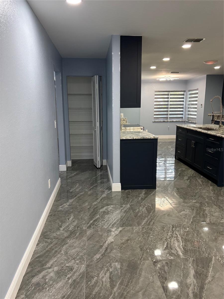
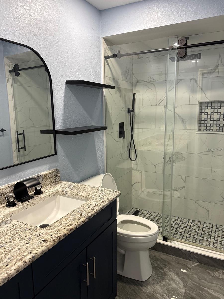
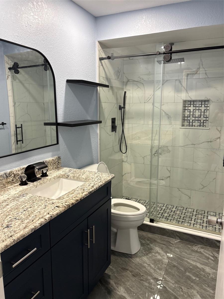
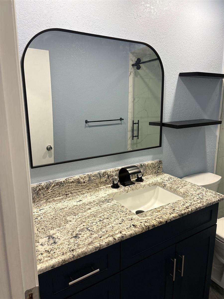
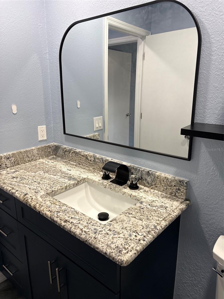
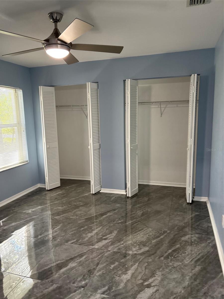
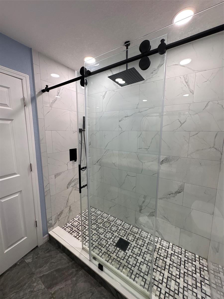
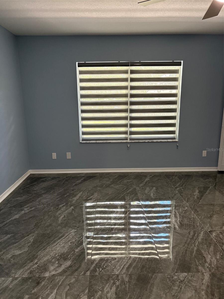
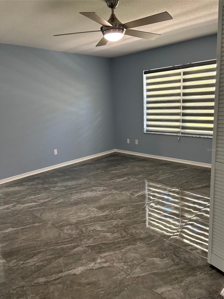
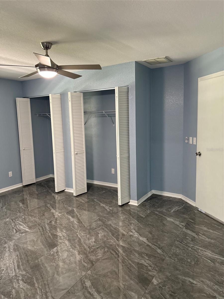
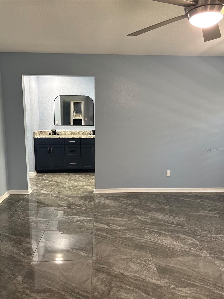
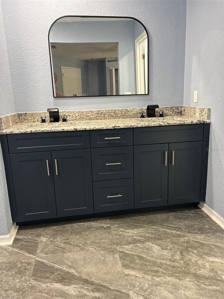
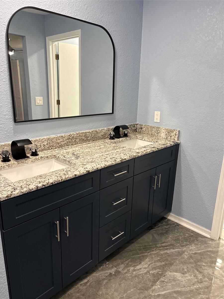
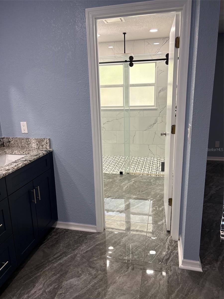
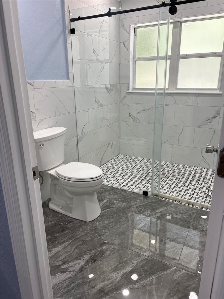
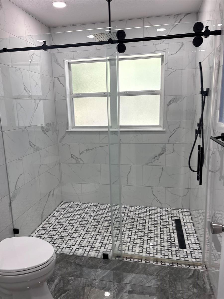
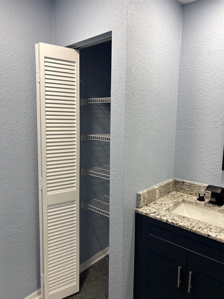
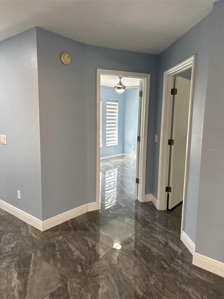
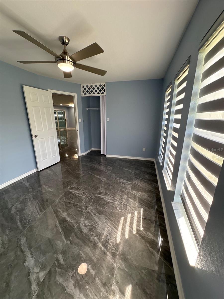
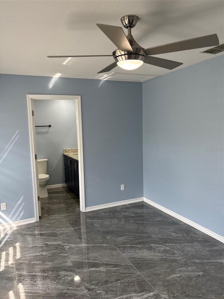
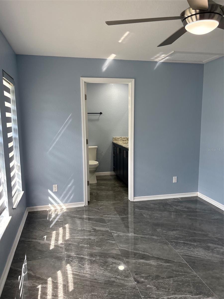
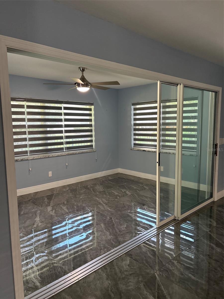
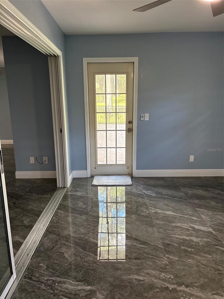
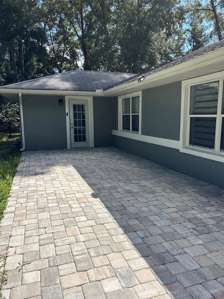
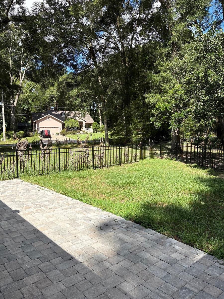
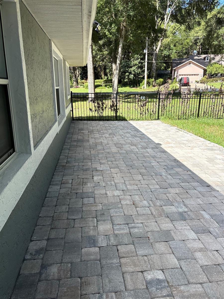
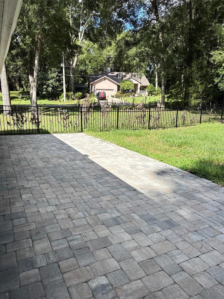
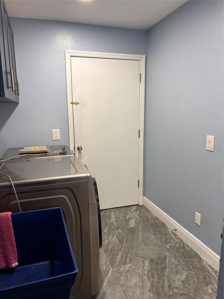
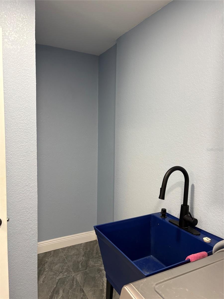
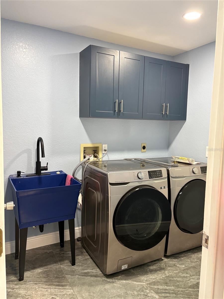
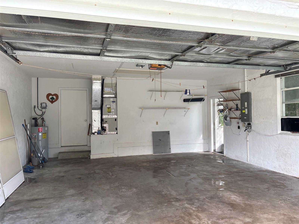
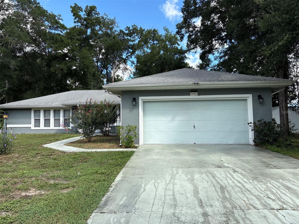
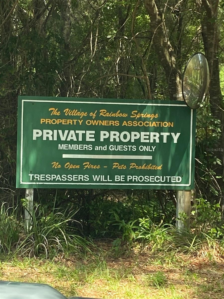
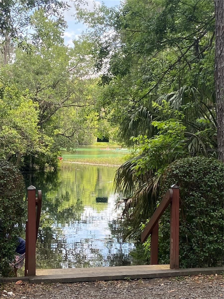
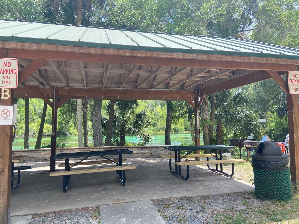
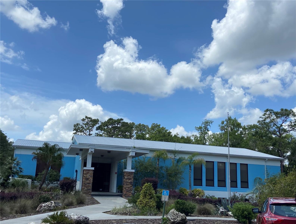
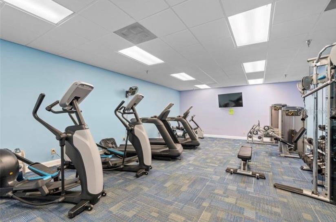
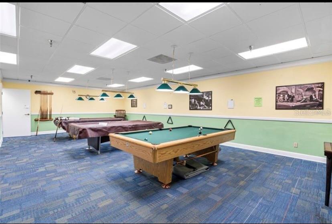
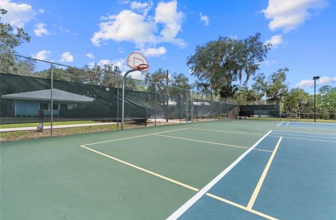
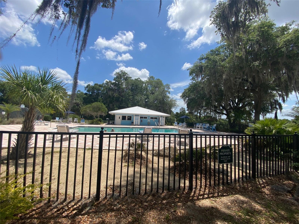
This home has been completely renovated.......As you step into the entry you can see that the Seller's created an open floor plan with porcelain floors, custom shades, ceiling fans and lighting. The kitchen has shaker wood cabinets with -slow close drawers, granite counter tops, coffee bar, built in pantry. Designer range hood, subway tile backsplash, center island sink and more. The laundry inside with a sink and storage area, Samsung washer/dryer. Garage is spacious and has a separate storage shed for extra space. The primary bedroom has a beautiful ensuite bathroom with walk in shower with glass doors, double vanity and linen closet. The floor plan is split -there are two guests rooms and guest bath with shower. Florida room has sliding door that can make an area for privacy and a out door to patio. The front of home has a bonus room that can make an ideal at home office with large windows. The home is on a corner lot with mature trees for lots of shade. There is a fenced area for a dog run. This home is located in the Rainbow Springs Country Club your ownership will provide you with private access to the Rainbow River Park. You can enjoy a picnic, barbecue, go swimming at the private beach, tubing, canoeing and kayaking. Community Center offers pickleball courts, pool, gym, billiards, private meeting areas, and organized activities for the residents. Living in Dunnellon, Florida is quiet and peaceful just the perfect place to walk, bike ride and enjoy the beauty all around this river town. The area has restaurants, shopping and hotels. You can drive 20-miles to Ocala, 30 miles to Crystal River, 40 miles to Gainesville. The WEC (World Equestrian Center) is 10 miles and hosts year round activities.
Keep exploring

Listings courtesy of Stellar MLS as distributed by MLS GRID. MLS #MFR806339682. Listing brokerage: RAINBOW SPRINGS REAL ESTATE. Status: Active.
IDX information is provided exclusively for consumers' personal, non-commercial use, may not be used for any purpose other than to identify prospective properties consumers may be interested in purchasing, and is deemed reliable but not guaranteed by MLS GRID. Properties displayed may be listed or sold by various participants in the MLS.
Based on information submitted to the MLS GRID as of November 7, 2026 at 2:30 PM UTC. All data is obtained from various sources and may not have been verified by broker or MLS GRID. Supplied Open House Information is subject to change without notice. All information should be independently reviewed and verified for accuracy. Properties may or may not be listed by the office/agent presenting the information.
Information deemed reliable but not guaranteed. All listings are subject to prior sale, change, or withdrawal. Neither the listing broker(s) nor Vectis by Wolliz shall be responsible for any typographical errors, misinformation, or misprints. © 2026 Vectis by Wolliz, Inc.
More homes in DUNNELLON


