$520,000
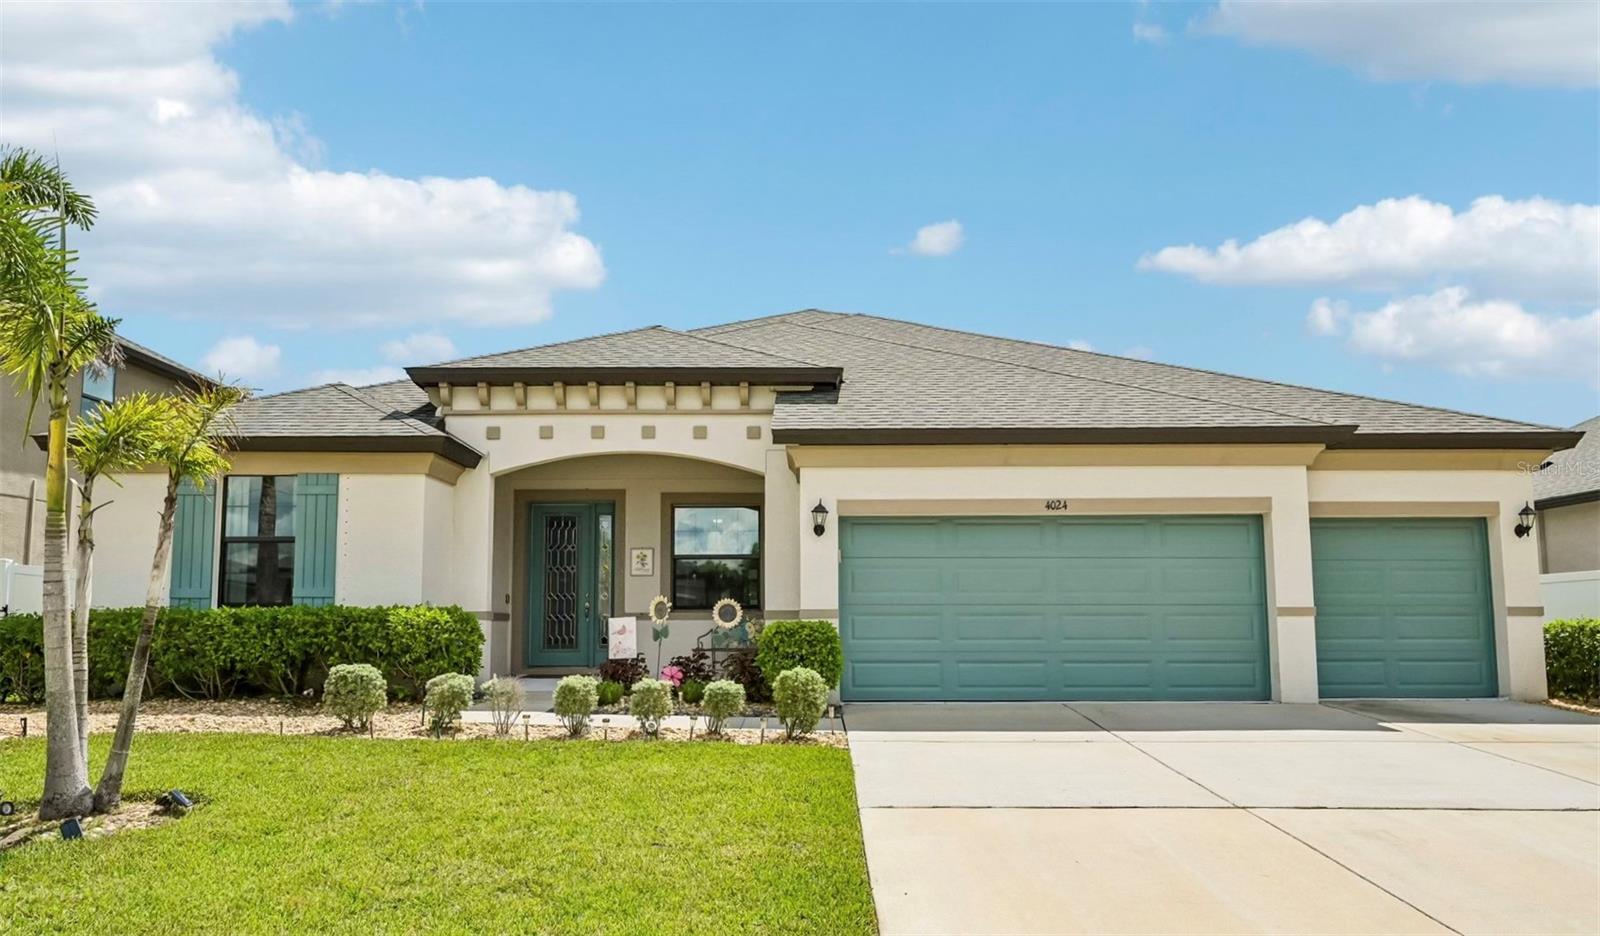
4024 SALIDA DELSOL DR, SUN CITY CENTER, FL 33573
ActiveProperty details
About this home
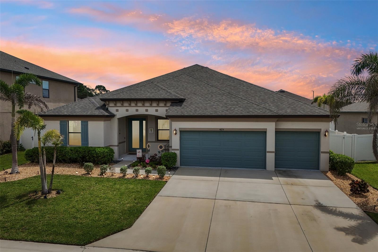
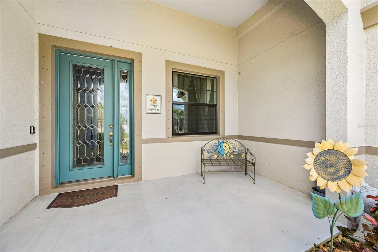
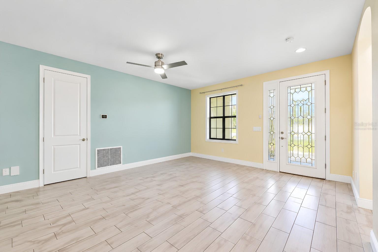
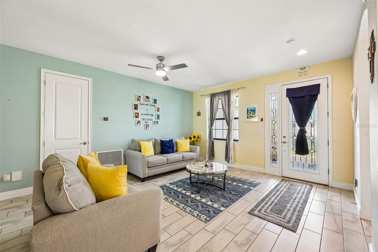
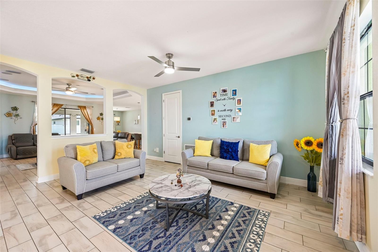
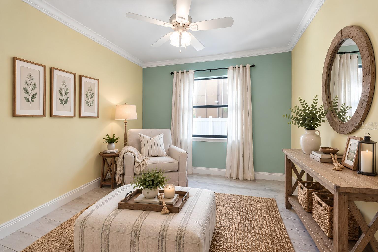
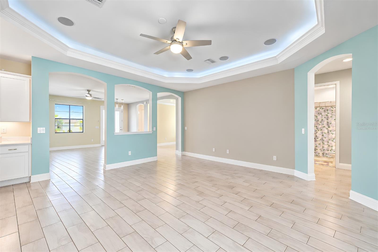
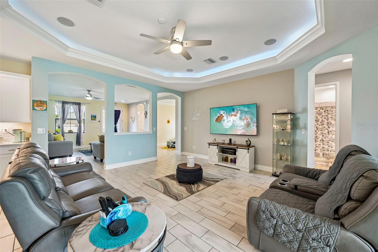
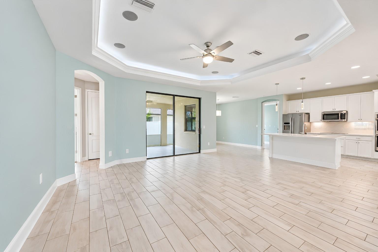
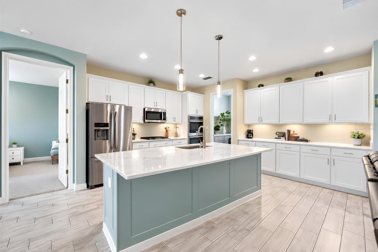
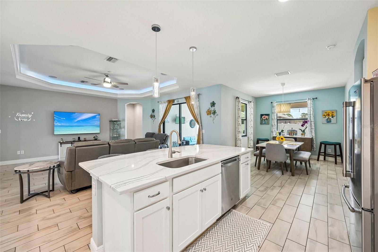
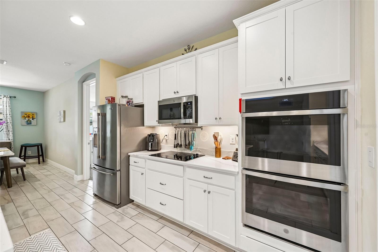
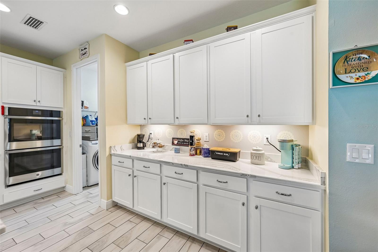
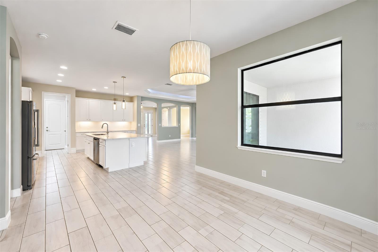
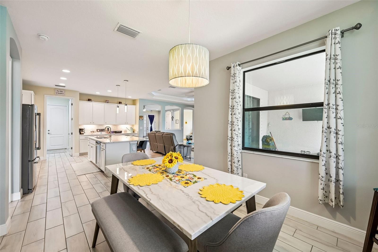
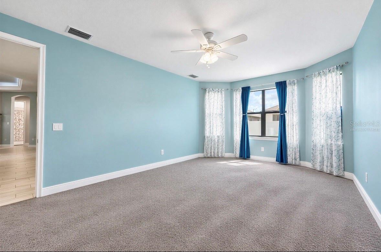
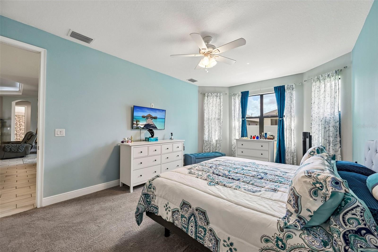
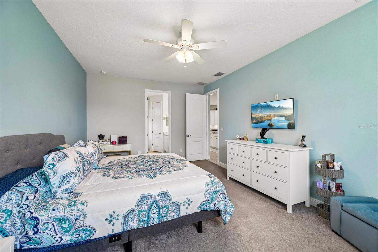
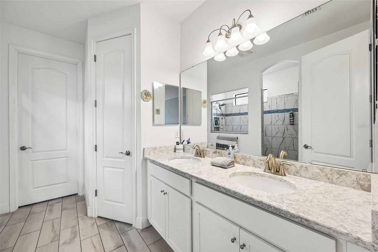
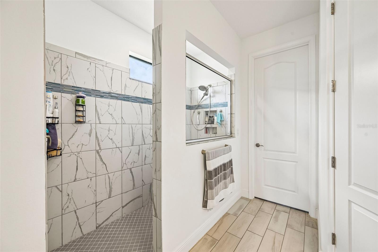
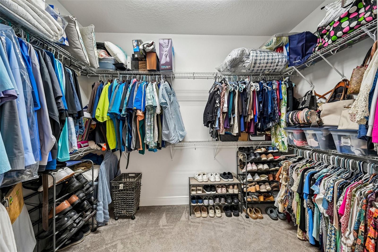
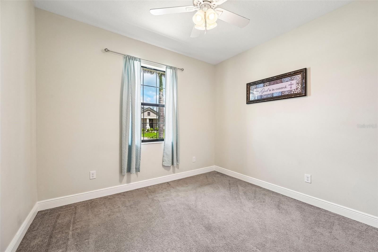
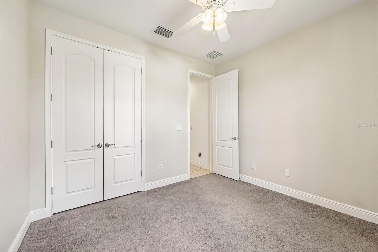
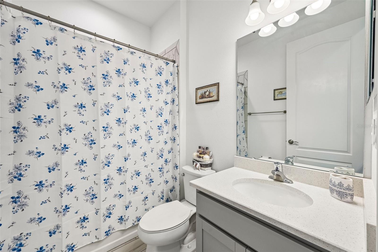
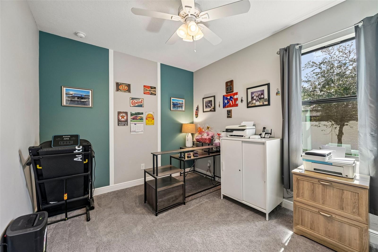
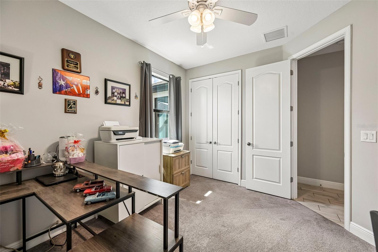
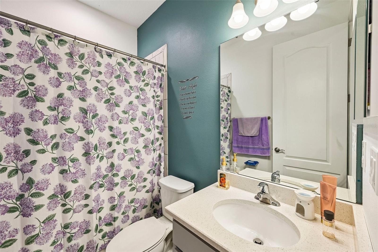
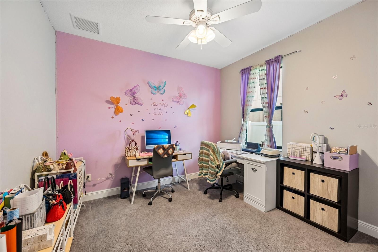
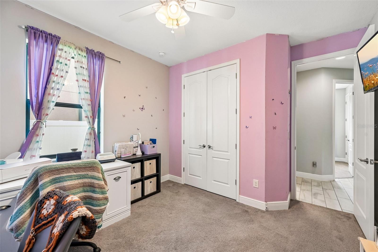
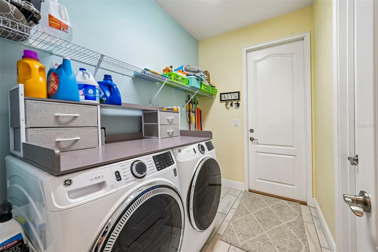
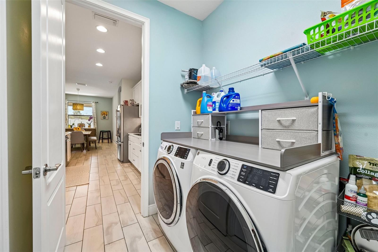
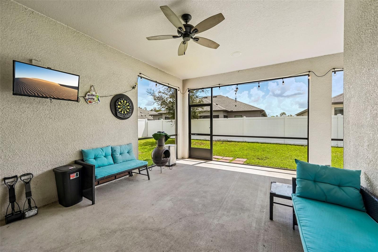
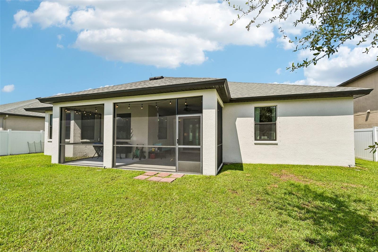
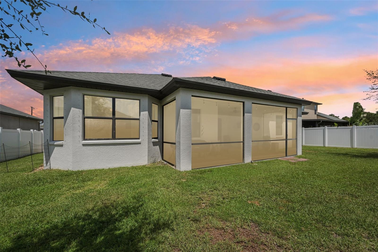
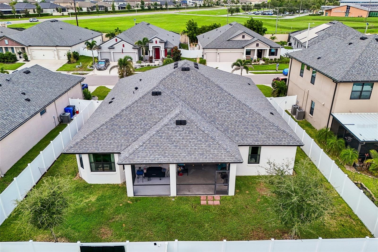
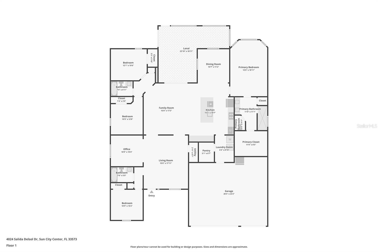
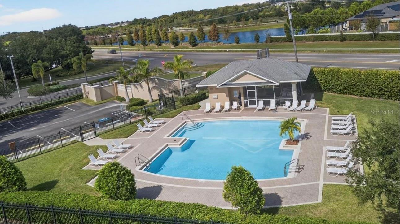
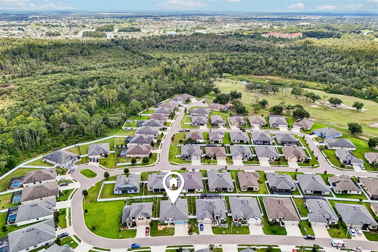
Virtually Staged. *SELLER MOTIVATED! SELLER OFFERING UP TO $10,000.00 TOWARDS BUYER'S CLOSING COST!* Welcome to Villa D-Este at Cypress Creek! This beautifully maintained 2021-built home offers 4 bedrooms, 3 full bathrooms, and 2,426 square feet of thoughtfully designed living space in the desirable Ventana North community. The open-concept layout provides flexibility for both everyday living and entertaining, with generous room sizes and updates throughout. From the moment you enter, the home's 10-foot ceilings and open-concept layout it creates a bright, spacious atmosphere that's ideal for both everyday living and entertaining. The eat-in kitchen features granite counters, stainless-steel appliances, a double oven feature of two separate cooking compartments stacked vertically, allowing you to cook multiple dishes at different temperatures at the same time. The kitchen flows naturally into the dining and living areas, creating a comfortable central gathering space. FEATURES include a centralized vacuuming system, laundry room, walk-in pantry and in-ceiling high-quality surround sound speaker system throughout the home. LED accents within the kitchen cabinetry and a hexagon shaped ceiling adding a contemporary and visual balance while providing vibrant yet soothing lighting. This 4 bedroom home, den, living and family room all are equipped with fans for added cooling. The spacious primary suite offers a generous walk-in closet, providing both privacy and excellent storage. Step outside to the screened patio, overlooking the private backyard and landscaping—an inviting space for morning coffee, outdoor dining, or relaxing at the end of the day with near by golf course views. Golfing access and retiree living minus the age restriction. For added convenience, the property features a large attached 3-car garage, driveway parking, and vinyl fencing. The Ventana North community offers residents a gated community, pool, grounds maintenance, guard service, with a low HOA fee. The community is also conveniently positioned near major roadways and the amenities of the Sun City Center/Ruskin area. This home offers an exceptional combination of space, comfort, convenience, and functionality. Schedule your private showing today!
Keep exploring

Listings courtesy of Stellar MLS as distributed by MLS GRID. MLS #MFR806336016. Listing brokerage: LUXE PROPERTIES. Status: Active.
IDX information is provided exclusively for consumers' personal, non-commercial use, may not be used for any purpose other than to identify prospective properties consumers may be interested in purchasing, and is deemed reliable but not guaranteed by MLS GRID. Properties displayed may be listed or sold by various participants in the MLS.
Based on information submitted to the MLS GRID as of November 7, 2026 at 11:30 AM UTC. All data is obtained from various sources and may not have been verified by broker or MLS GRID. Supplied Open House Information is subject to change without notice. All information should be independently reviewed and verified for accuracy. Properties may or may not be listed by the office/agent presenting the information.
Information deemed reliable but not guaranteed. All listings are subject to prior sale, change, or withdrawal. Neither the listing broker(s) nor Vectis by Wolliz shall be responsible for any typographical errors, misinformation, or misprints. © 2026 Vectis by Wolliz, Inc.
More homes in SUN CITY CENTER