$450,000
1430 BROOKDALE CT, OVIEDO, FL 32765
ActiveProperty details
About this home
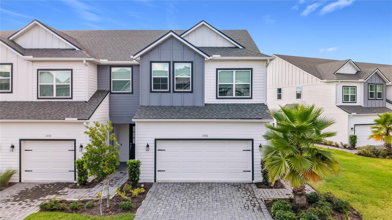
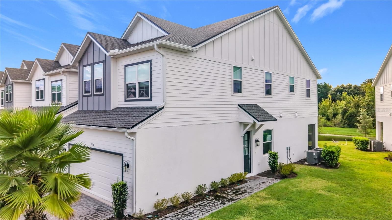
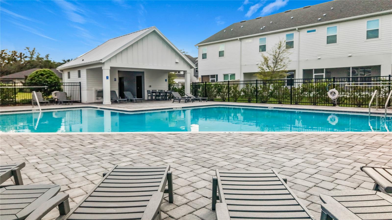
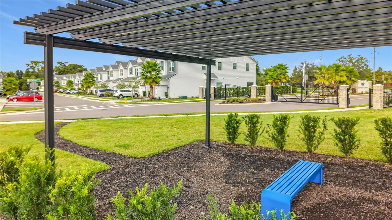
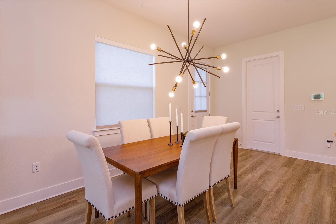
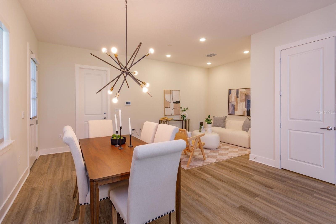
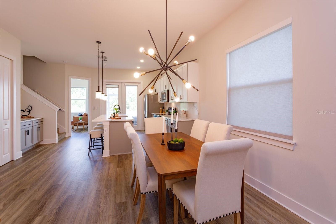
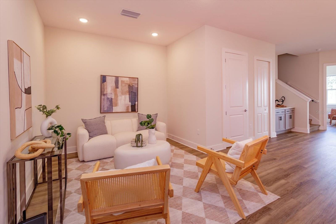
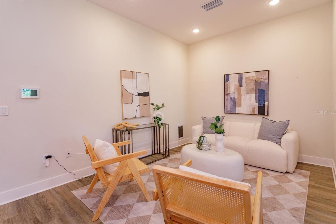
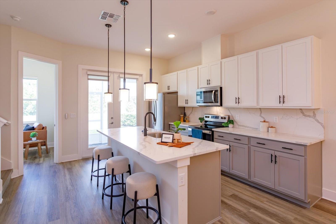
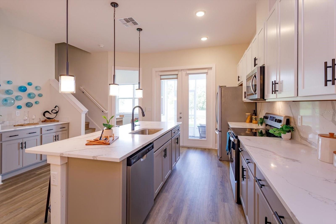
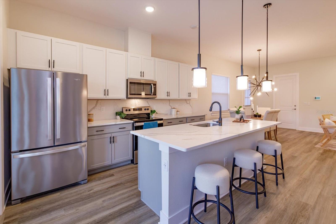
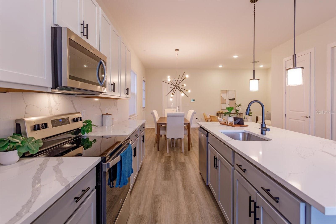
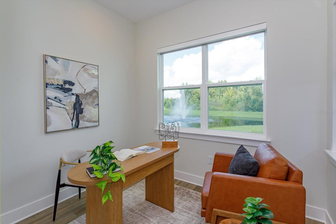
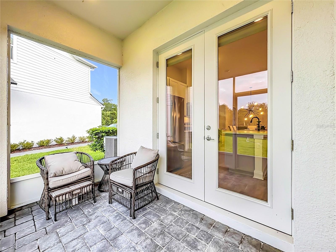
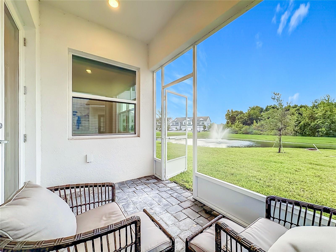
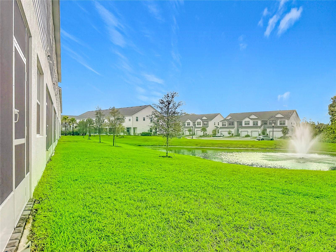
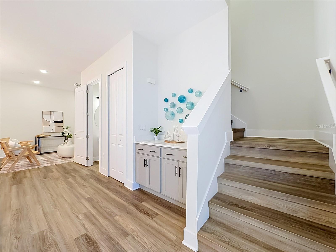
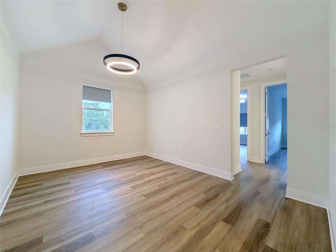
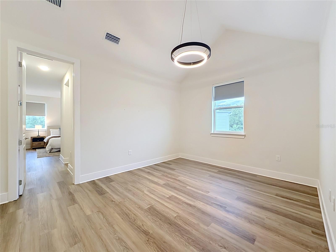
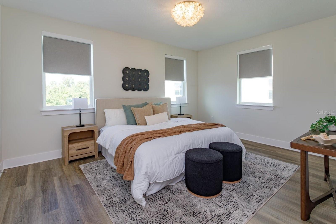
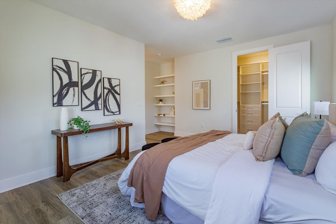
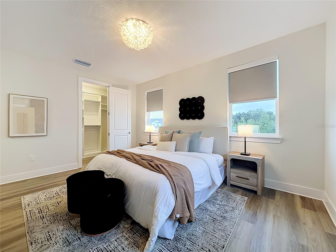
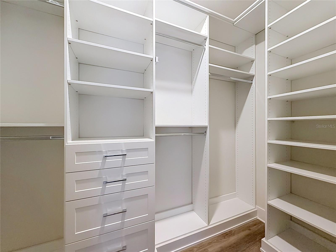
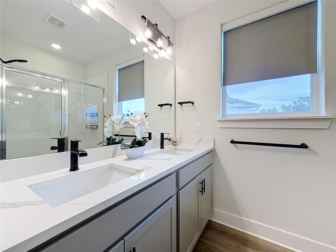
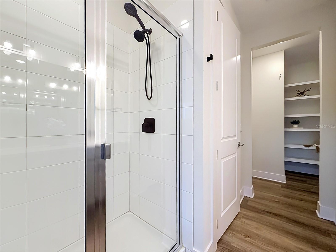
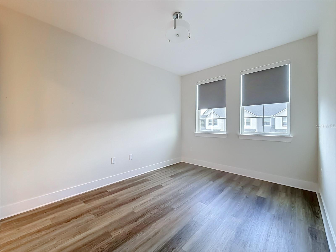
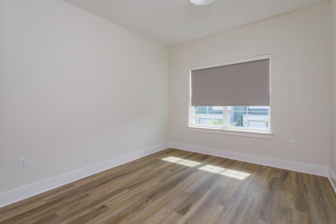
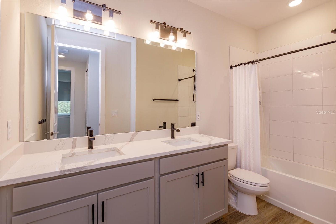
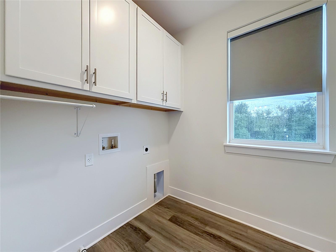
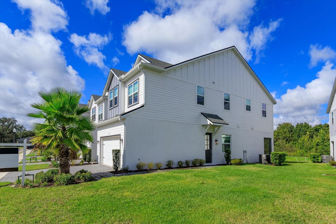
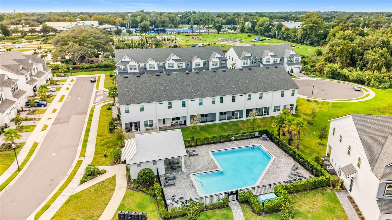
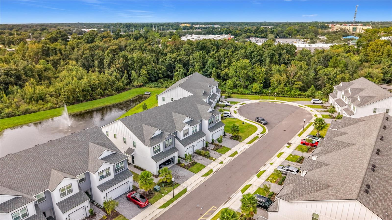
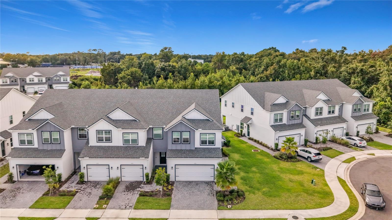
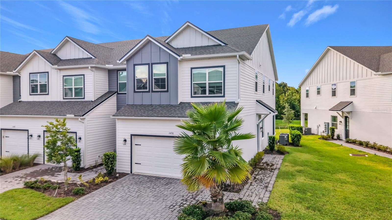
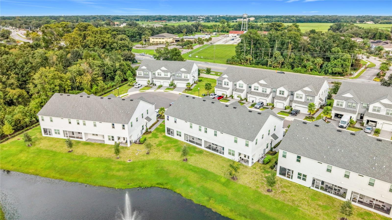
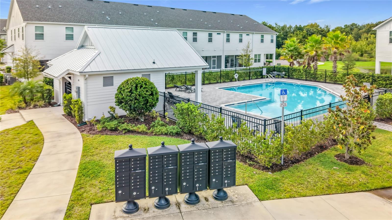
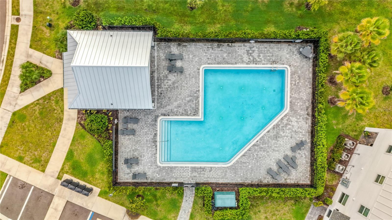
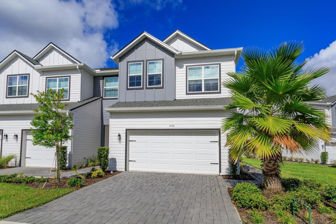
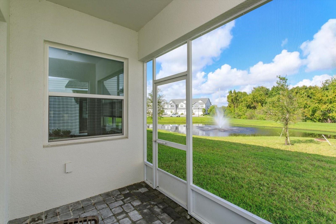
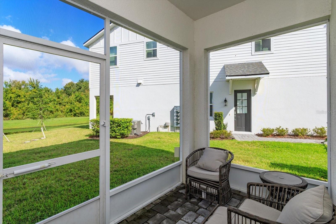
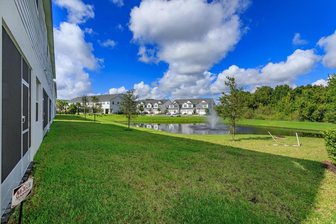
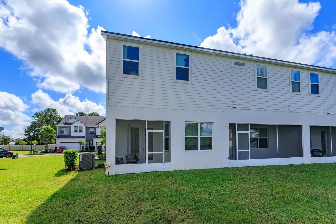
Welcome to this 3-bedroom plus office luxury end-unit townhome on a cul-de-sac with ALL THE UPGRADES. Featuring a two-car garage, brick-paver driveway, screened lanai with peaceful pond and conservation view. Thoughtfully upgraded on both floors, this well-appointed residence features Mohawk Ballard luxury vinyl plank flooring, recessed lighting throughout, motorized blinds with blackout shades, and custom storage designed to maximize both style and function. The beautifully finished kitchen showcases white and gray Shaker cabinetry with soft-close drawers and pull-out storage, highlighted by stunning Calcutta Verde quartz countertops and backsplash. A breakfast bar accented with pendant lighting is the perfect spot to get your day going. Stainless steel appliances with a French-door refrigerator, a custom pantry, and a convenient built-in command center/desk round out the kitchen. The enclosed office/flex room—an optional builder upgrade—creates a dedicated space for working from home or managing daily activities. Upstairs is a primary suite, 2 guest rooms, a laundry room, guest bath and versatile loft/bonus room. The spacious primary suite features custom built-in bookcases and a custom closet for exceptional storage, while the primary bath offers dual shower heads and a heated toilet seat for an added touch of comfort! Step outside to the screened lanai and unwind while enjoying the serene pond and conservation views. Additional upgrades include an epoxy-coated garage floor and added electrical outlets for everyday convenience. This gated community also offers a pool and easy access to State Road 426 and State Road 417. Trinity Prep is 10 minutes down the road, with UCF and Valencia College approximately 15 minutes away. See the attached feature sheet for the complete list of upgrades. Better yet, schedule your private showing to see this beautifully appointed home in person!
Keep exploring

Listings courtesy of Stellar MLS as distributed by MLS GRID. MLS #MFR806323374. Listing brokerage: KELLER WILLIAMS WINTER PARK. Status: Active.
IDX information is provided exclusively for consumers' personal, non-commercial use, may not be used for any purpose other than to identify prospective properties consumers may be interested in purchasing, and is deemed reliable but not guaranteed by MLS GRID. Properties displayed may be listed or sold by various participants in the MLS.
Based on information submitted to the MLS GRID as of November 7, 2026 at 12:30 PM UTC. All data is obtained from various sources and may not have been verified by broker or MLS GRID. Supplied Open House Information is subject to change without notice. All information should be independently reviewed and verified for accuracy. Properties may or may not be listed by the office/agent presenting the information.
Information deemed reliable but not guaranteed. All listings are subject to prior sale, change, or withdrawal. Neither the listing broker(s) nor Vectis by Wolliz shall be responsible for any typographical errors, misinformation, or misprints. © 2026 Vectis by Wolliz, Inc.
More homes in OVIEDO