$440,000
5535 BLUE CRUSH BND, LAND O LAKES, FL 34638
ActiveProperty details
About this home
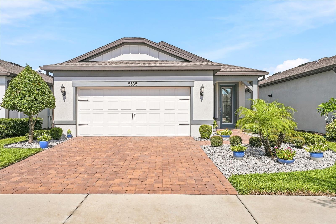
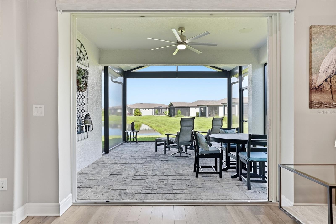
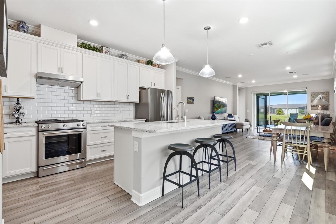
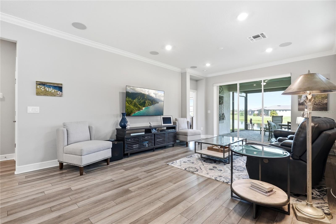
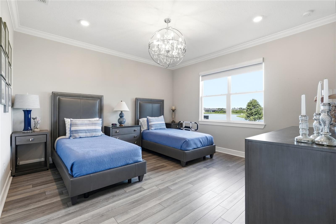
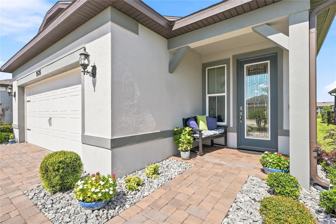
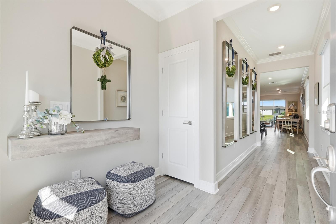
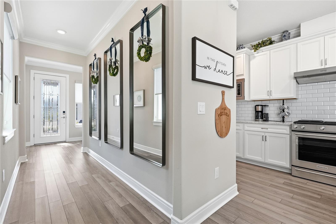
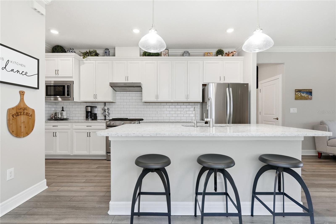
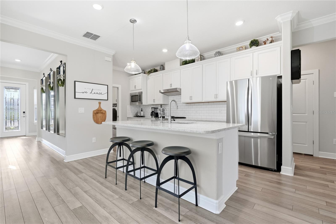
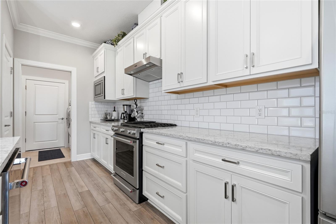
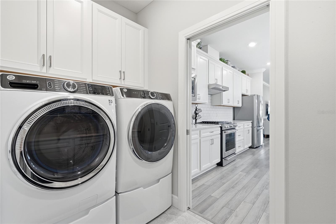
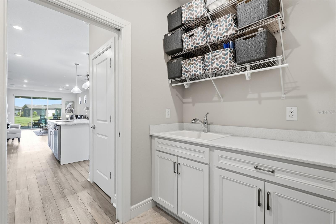
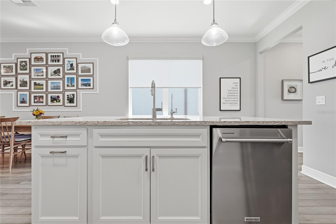
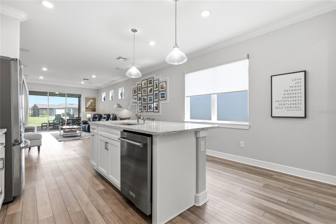
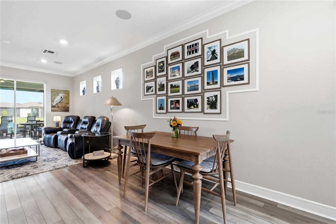
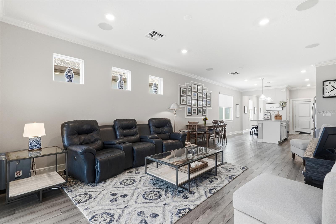
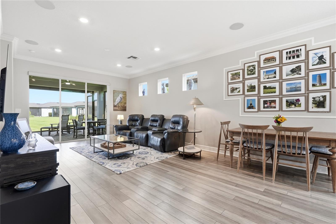
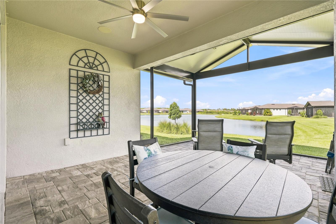
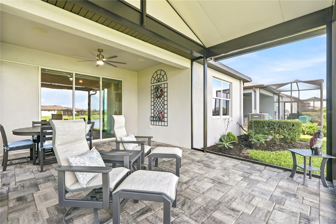
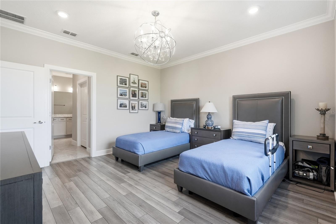
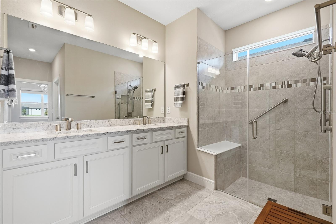
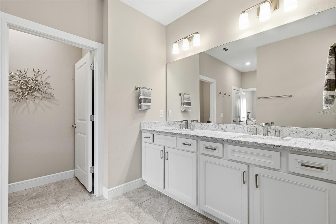
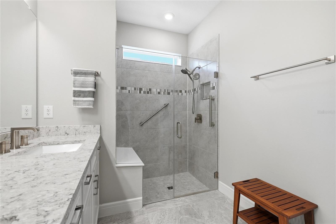
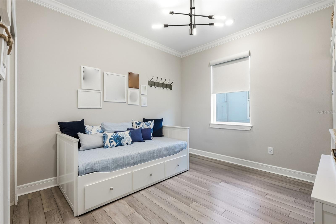
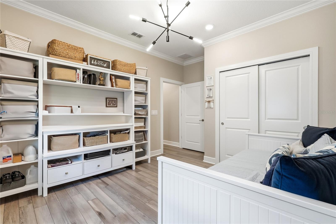
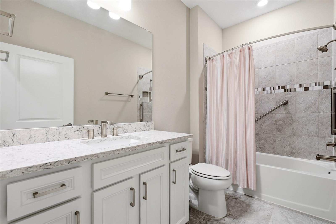
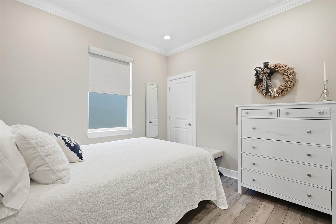
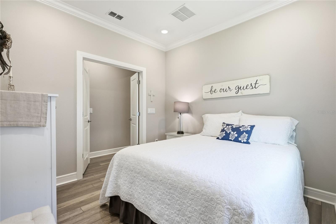
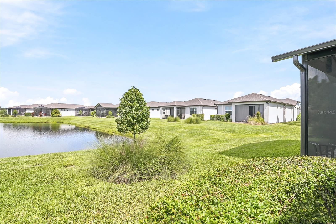
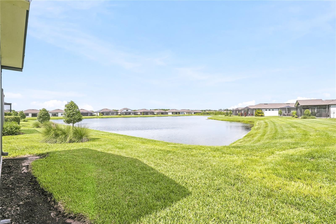
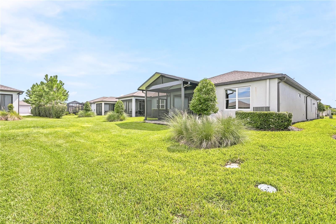
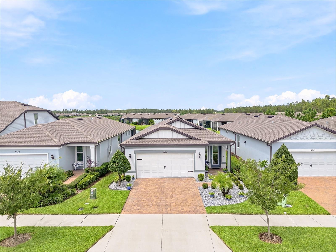
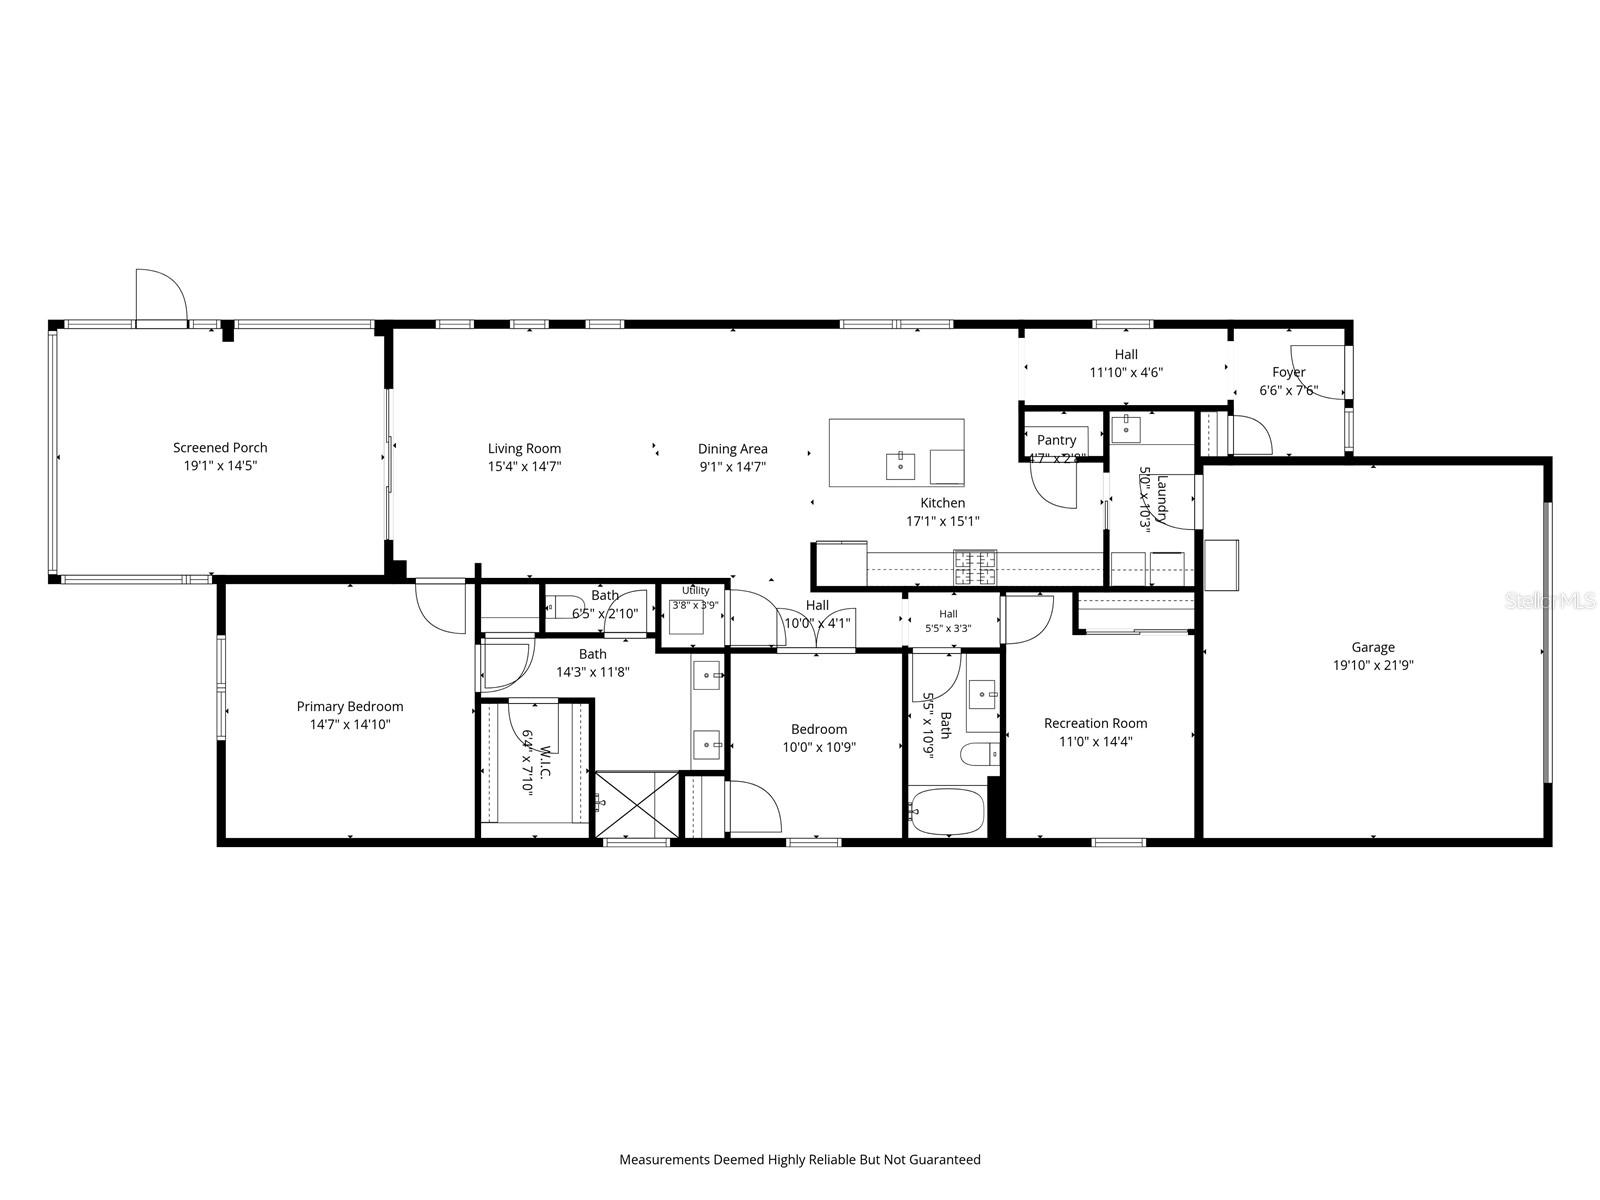
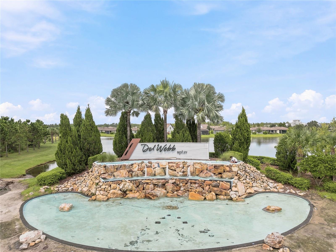
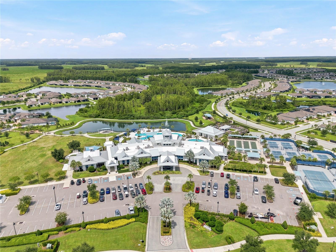
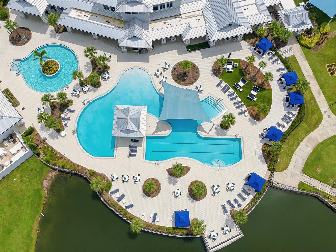
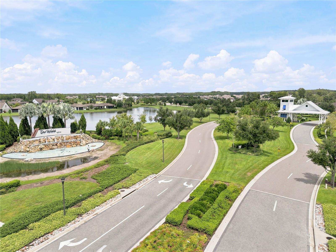
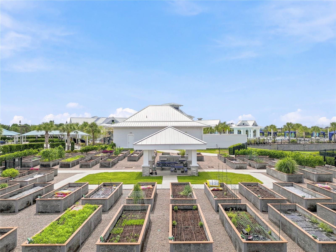
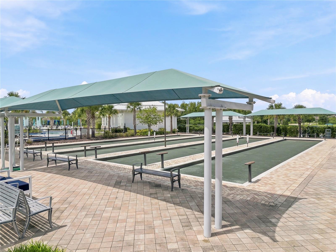
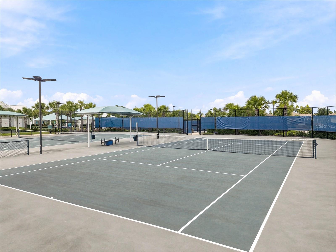
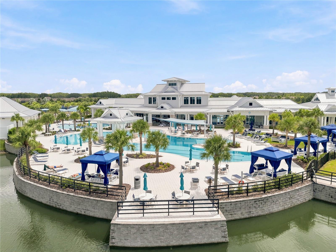
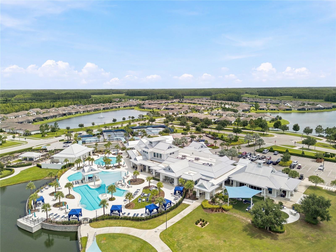
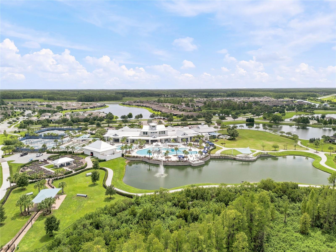
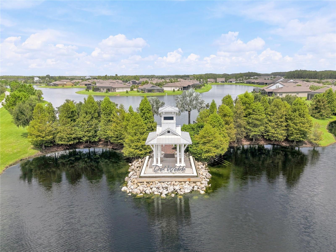
Welcome to luxurious, premier gated 55+ community of Del Webb Bexley. Ideally positioned on a premium homesite overlooking a serene pond, this beautifully appointed 2-bedroom, 2-bath home PLUS a versatile FLEX room that offers an exceptional blend of elegance, comfort, and functionality. Thoughtfully designed with 9-foot ceilings, crown molding, 4¼-inch baseboards, smooth bullnose wall corners, and luxury vinyl plank flooring throughout, the home offers a refined yet comfortable atmosphere. The gourmet kitchen showcases staggered 48-inch white cabinetry with crown molding, soft-close doors and drawers, custom pull-out shelving, subway tile backsplash, quartz countertops, a spacious pantry, and a reverse osmosis water filtration system. Stainless steel appliances include a gas range with 5 burners, refrigerator, and microwave. A convenient pocket door leads to the dedicated laundry room, complete with additional cabinetry, countertops and a utility sink. The spacious Primary retreat with POND VIEW features a custom-organized walk-in closet and an ensuite bath with dual-sink vanity and a large tiled walk-in shower and a separate water closet. The secondary bedroom and full bath are thoughtfully positioned near the front of the home, offering privacy and comfort for guests. The Flex Room features French doors and a full closet, providing flexibility for a home office, hobby room, or a third bedroom. Sliding glass doors extend the living space to an oversized lanai with pavers, creating the perfect setting for morning coffee, entertaining, or unwinding while enjoying peaceful pond views. Electric shades on the lanai provide added comfort and privacy. Additional highlights include a paved driveway, custom window shades throughout, hurricane-impact windows, a tankless water heater, and durable epoxy-finished garage floors and surround sound. Enjoy the exceptional lifestyle offered at Del Webb Bexley, including access to The Meridian, a 19,000+ square-foot resort-style clubhouse. Amenities include a zero-entry heated pool, resistance pool, hot tub/spa, cabanas, tennis, pickleball and bocce ball courts, the state-of-the-art Maritime Fitness Center and movement studio, Crow's Nest Bistro & Sports Lounge, event ballroom, and a full-time lifestyle director. This is more than a home—it’s an opportunity to enjoy an active, elevated, Florida lifestyle. Call us today for your private showing.
Keep exploring

Listings courtesy of Stellar MLS as distributed by MLS GRID. MLS #MFR806317072. Listing brokerage: SMITH & ASSOCIATES REAL ESTATE. Status: Active.
IDX information is provided exclusively for consumers' personal, non-commercial use, may not be used for any purpose other than to identify prospective properties consumers may be interested in purchasing, and is deemed reliable but not guaranteed by MLS GRID. Properties displayed may be listed or sold by various participants in the MLS.
Based on information submitted to the MLS GRID as of November 7, 2026 at 12:01 PM UTC. All data is obtained from various sources and may not have been verified by broker or MLS GRID. Supplied Open House Information is subject to change without notice. All information should be independently reviewed and verified for accuracy. Properties may or may not be listed by the office/agent presenting the information.
Information deemed reliable but not guaranteed. All listings are subject to prior sale, change, or withdrawal. Neither the listing broker(s) nor Vectis by Wolliz shall be responsible for any typographical errors, misinformation, or misprints. © 2026 Vectis by Wolliz, Inc.
More homes in LAND O LAKES


