$1,625,000
1032 GALSTON ALY, WINTER GARDEN, FL 34787
ActiveProperty details
About this home
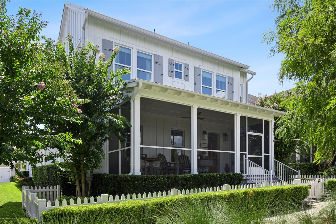
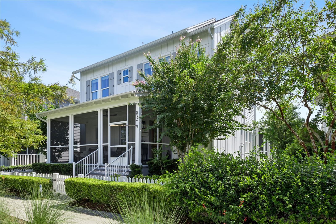
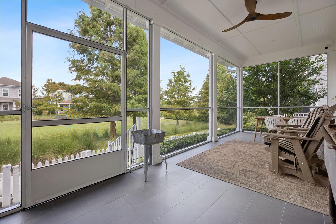
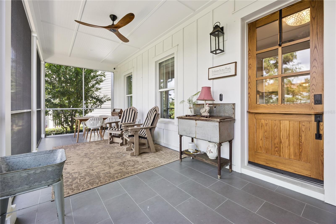
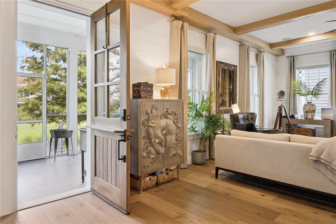
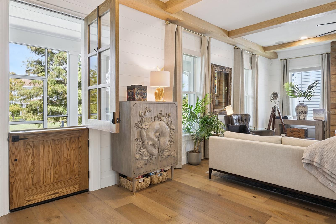
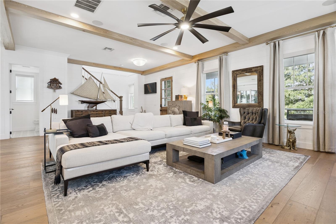
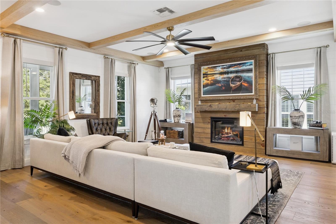
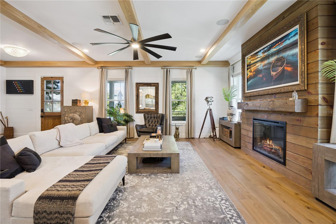
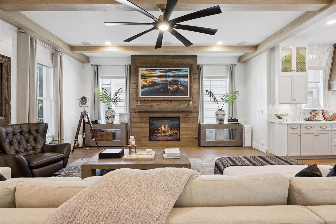
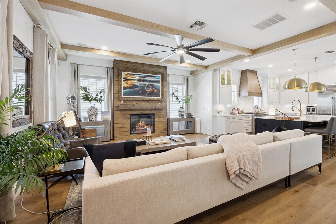
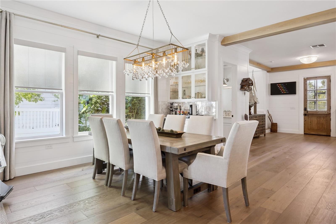
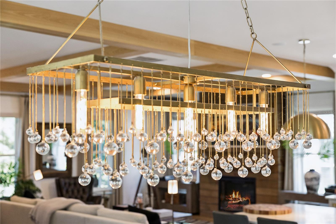
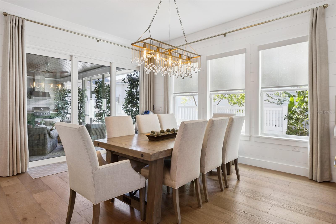
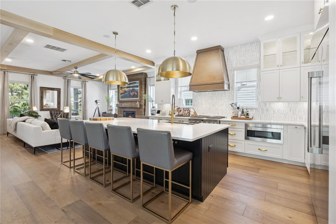
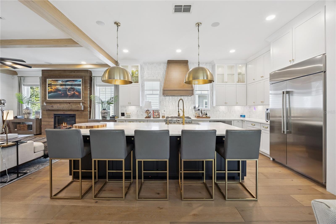
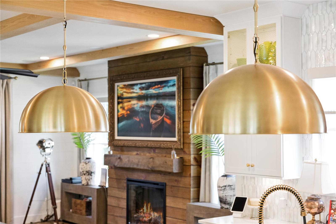
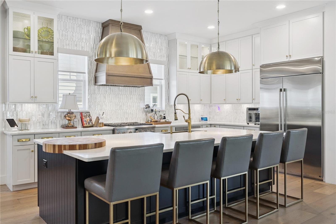
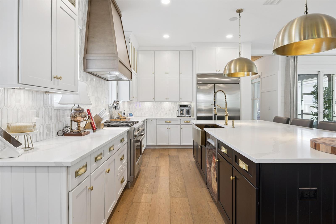
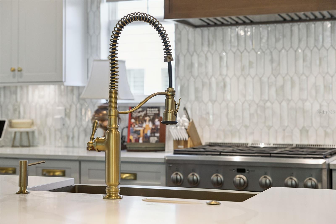
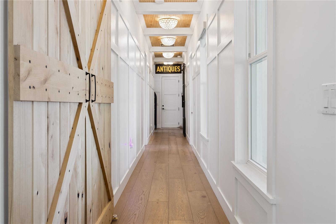
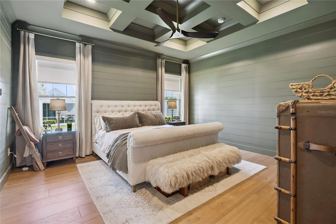
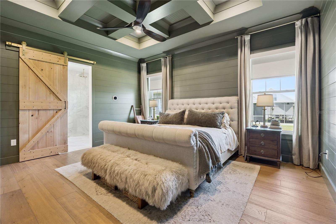
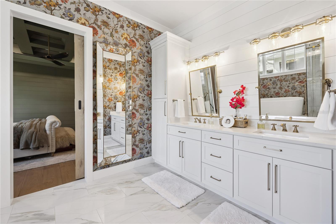
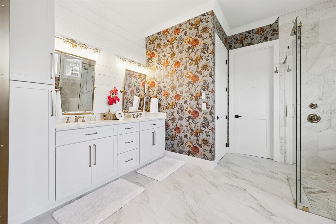
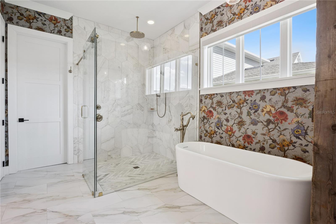
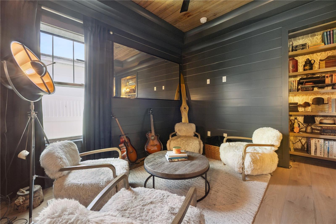
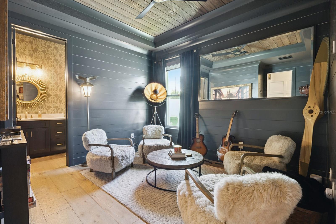
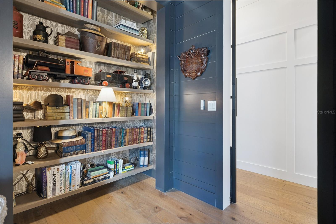
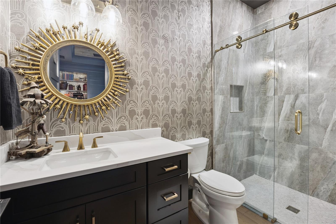
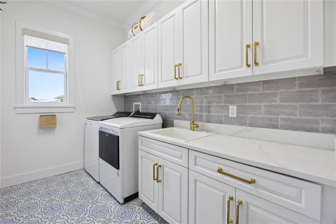
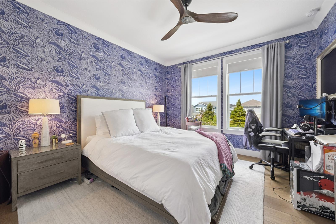
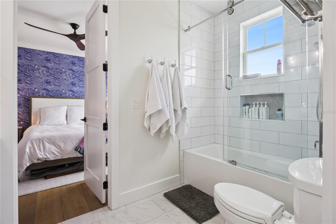
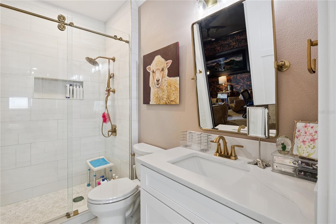
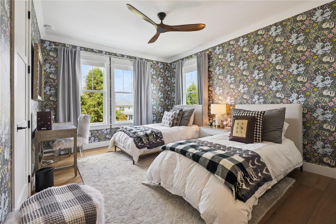
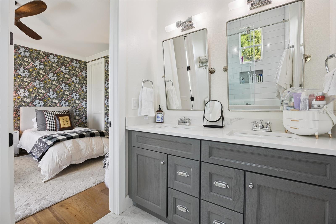
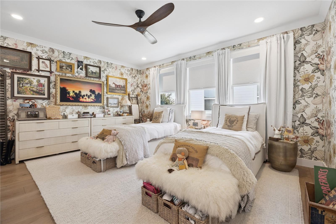
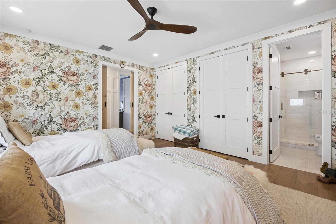
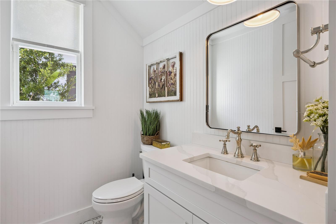
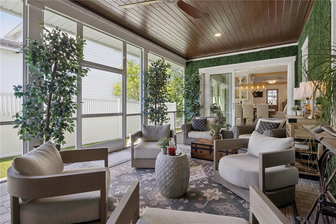
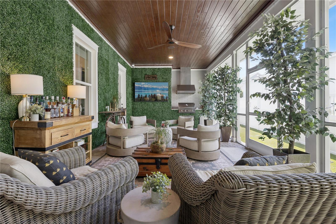
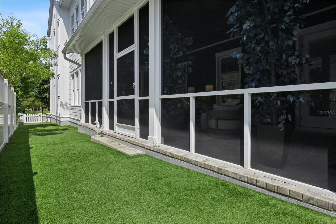
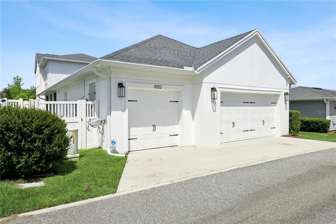
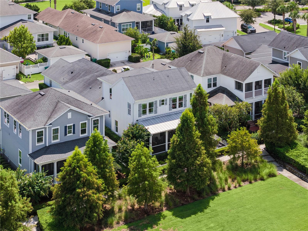
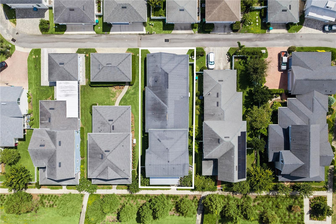
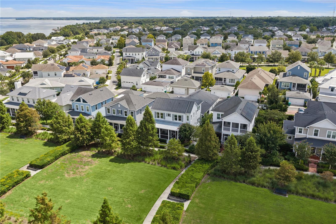
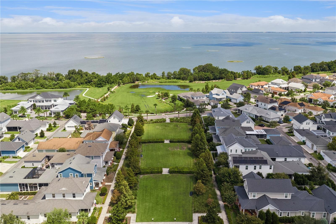
Built by RCB Custom Homes as the builder’s personal residence, this exceptional 5-bedroom, 5-bath residence offers 3,506 square feet of thoughtfully designed luxury in the highly desirable Oakland Park neighborhood. Completely remodeled within the past two years, no detail was overlooked in creating a home that is as refined as it is comfortable. Beautiful new hardwood flooring, custom wood beams, designer wallpaper, upscale tile selections, custom cabinetry, premium appliances, and an antique barn wood fireplace treatment create distinctive character throughout. Custom automated blinds and a complete repaint add the finishing touches to this beautifully curated home. Designed for both everyday living and entertaining, the home features inviting screened front and side porches, with an outdoor kitchen. The premium lot faces a long green park with views of Lake Apopka, adjacent to the community clubhouse & amenities . Beyond the beautiful finishes are the exceptional behind-the-scenes upgrades that truly set this home apart, including a whole-home generator, spray foam insulation for impressive energy efficiency, an expansive climate-controlled attic offering valuable conditioned storage, and wiring in place for a future water treatment system. Enjoy all that Oakland Park has to offer, including two community pools and a prime location within the golf cart district. A complete list of upgrades and improvements is available upon request. This is a rare opportunity to own a meticulously remodeled custom residence where luxury, craftsmanship, comfort, and thoughtful design come together.
Keep exploring

Listings courtesy of Stellar MLS as distributed by MLS GRID. MLS #MFR806302892. Listing brokerage: OAK AVENUE REAL ESTATE LLC. Status: Active.
IDX information is provided exclusively for consumers' personal, non-commercial use, may not be used for any purpose other than to identify prospective properties consumers may be interested in purchasing, and is deemed reliable but not guaranteed by MLS GRID. Properties displayed may be listed or sold by various participants in the MLS.
Based on information submitted to the MLS GRID as of November 7, 2026 at 9:30 AM UTC. All data is obtained from various sources and may not have been verified by broker or MLS GRID. Supplied Open House Information is subject to change without notice. All information should be independently reviewed and verified for accuracy. Properties may or may not be listed by the office/agent presenting the information.
Information deemed reliable but not guaranteed. All listings are subject to prior sale, change, or withdrawal. Neither the listing broker(s) nor Vectis by Wolliz shall be responsible for any typographical errors, misinformation, or misprints. © 2026 Vectis by Wolliz, Inc.
More homes in WINTER GARDEN


