





$599,000
30412 TOKARA TER, MOUNT DORA, FL 32757
ActiveProperty details
About this home
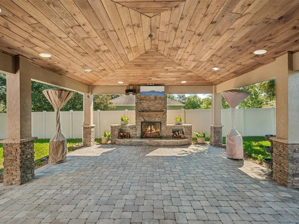
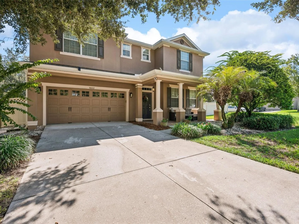
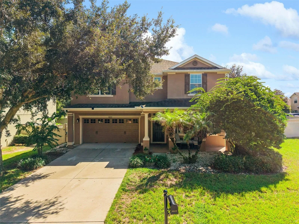
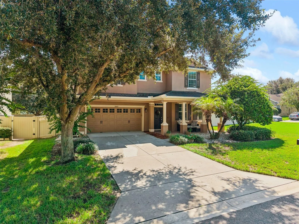
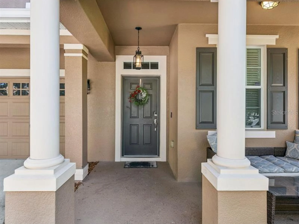
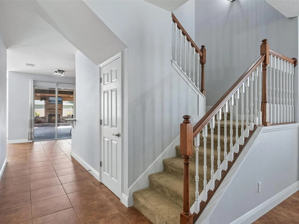
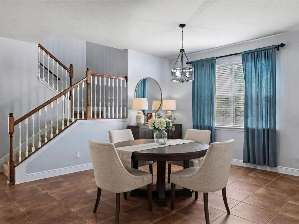
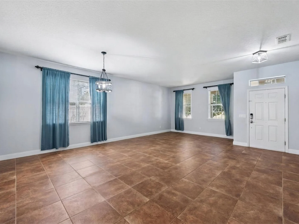
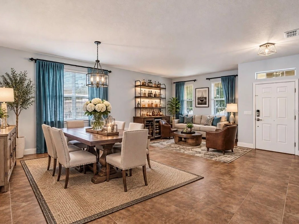
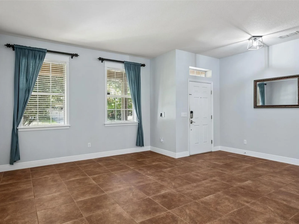
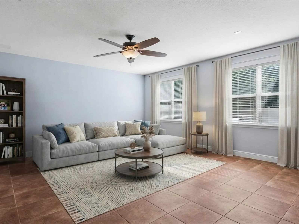
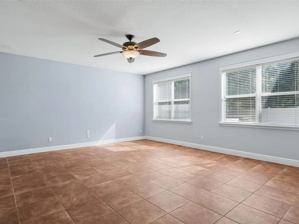
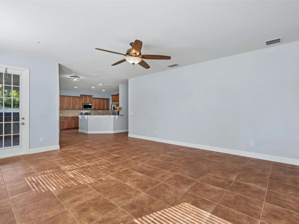
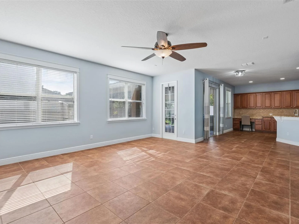
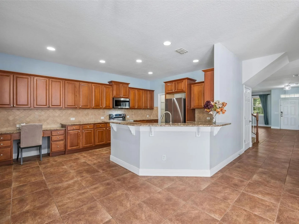
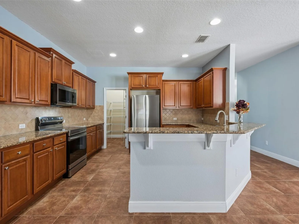
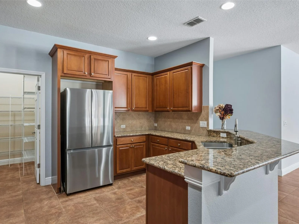
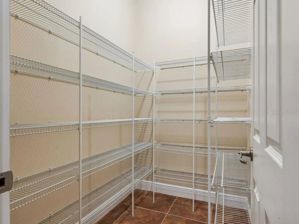
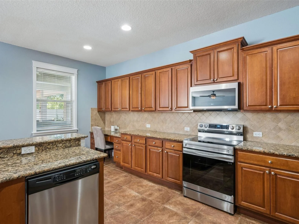
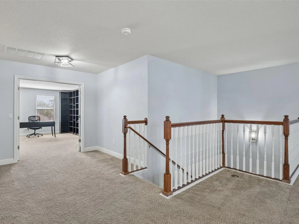
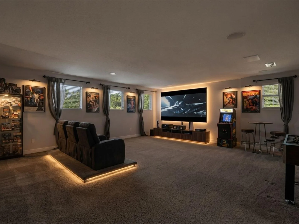
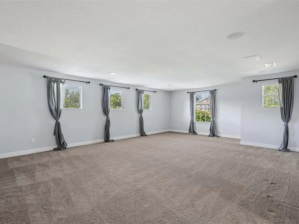
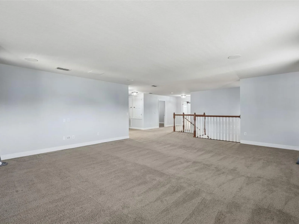
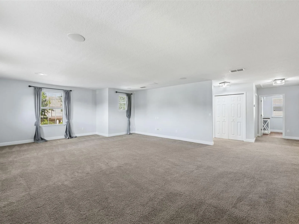
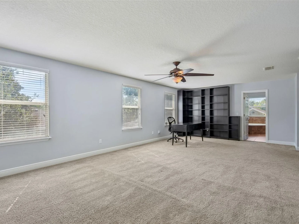
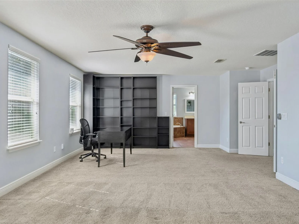
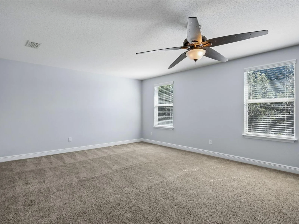
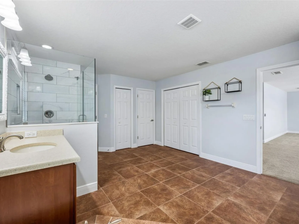
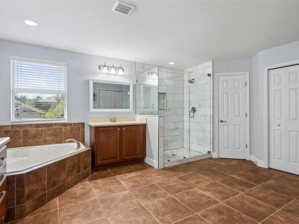
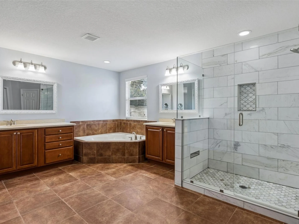
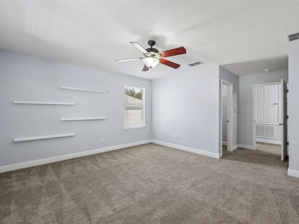
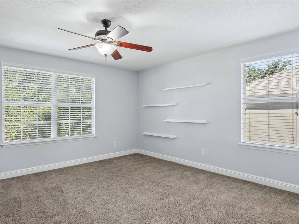
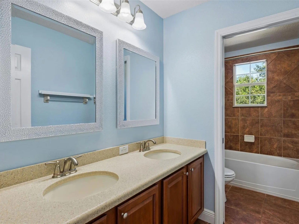
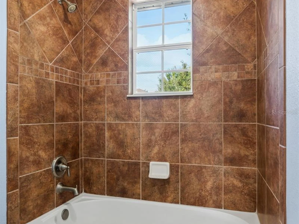
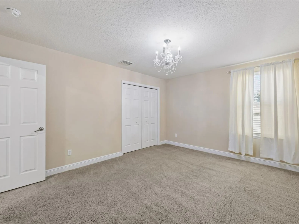
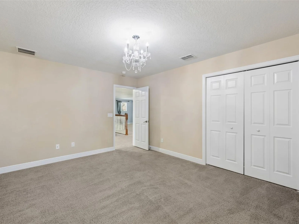
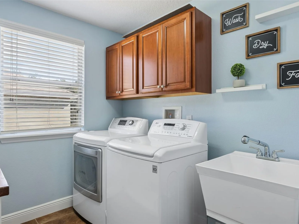
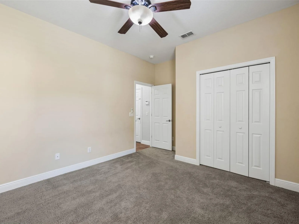
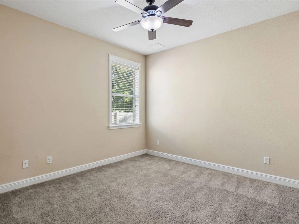
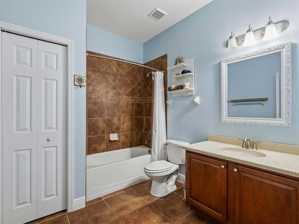
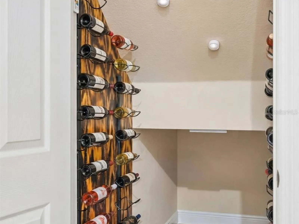
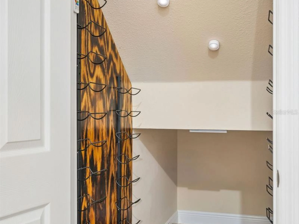
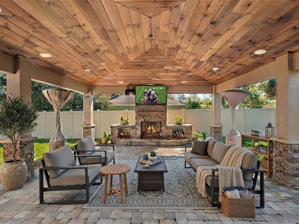
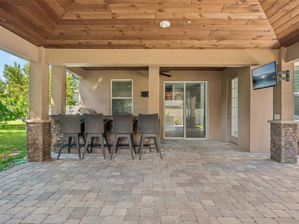
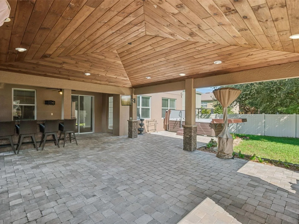
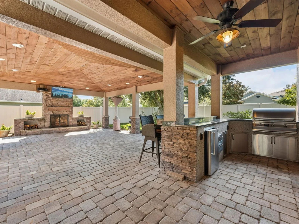
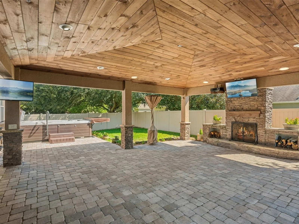
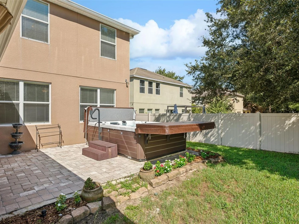
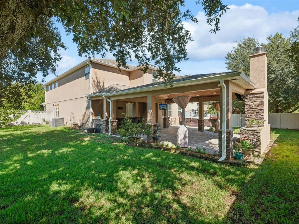
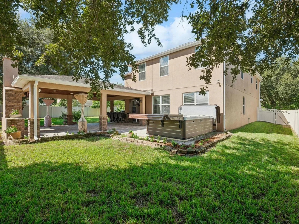
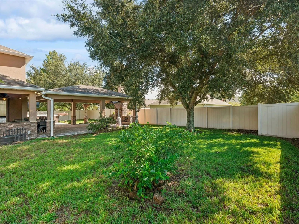
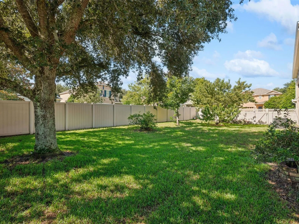
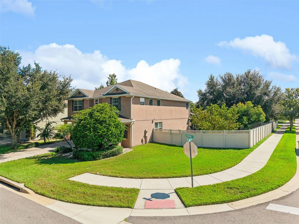
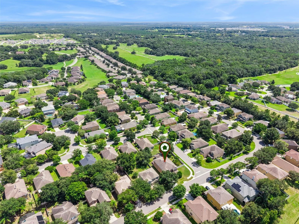
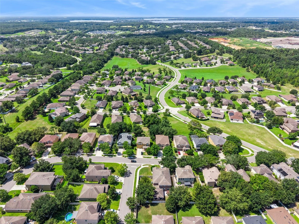
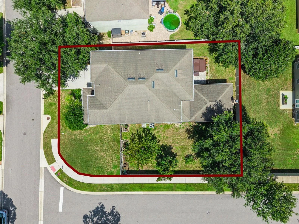
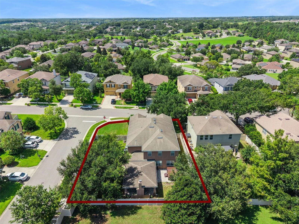
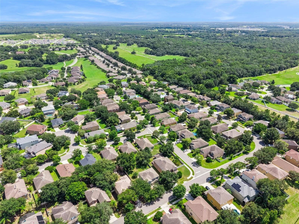
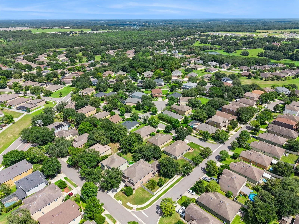
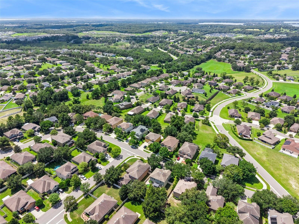
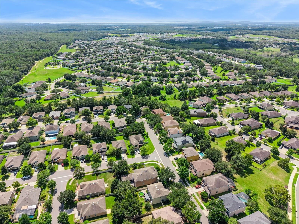
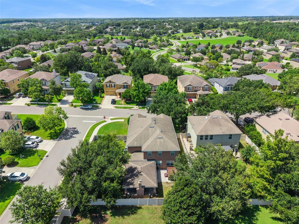
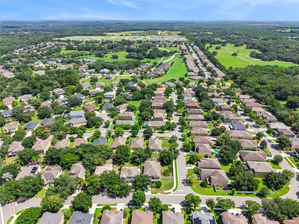
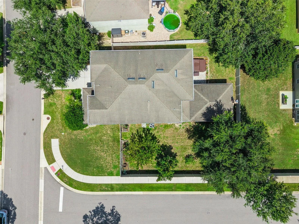
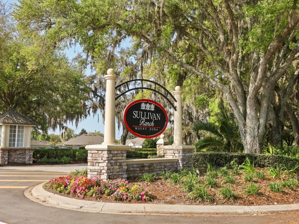
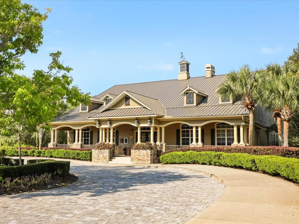
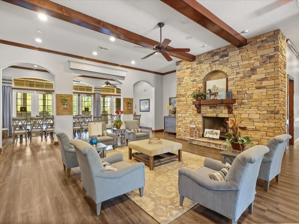
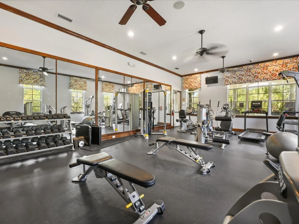
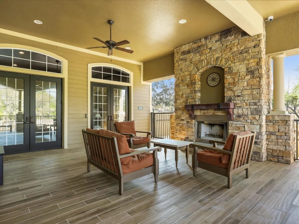
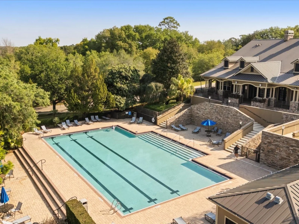
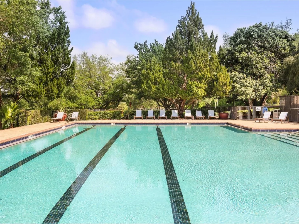
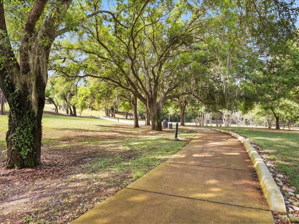
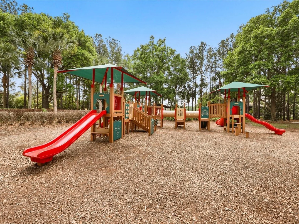
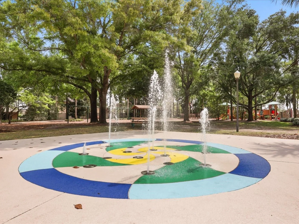
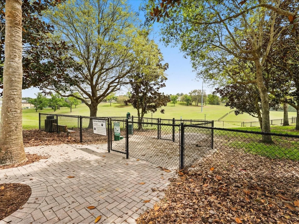
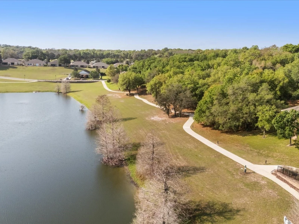
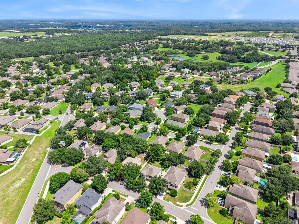
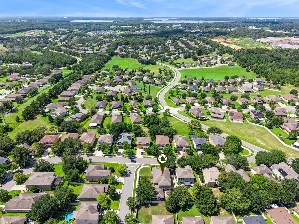
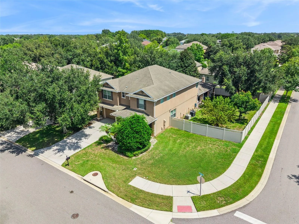
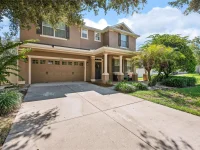
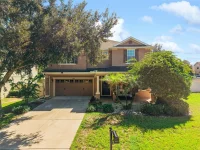
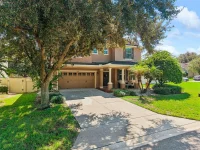
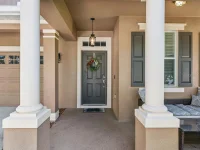
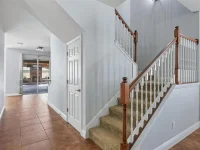
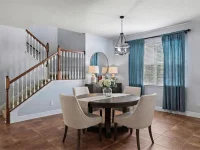
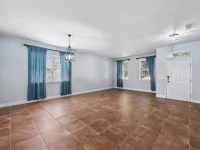
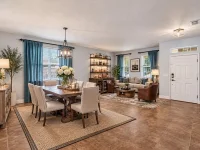
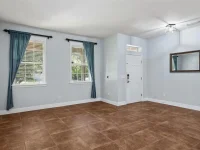
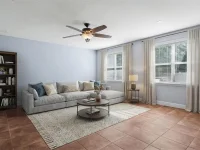
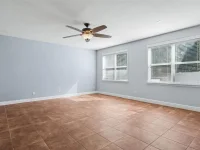
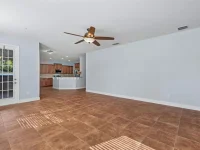
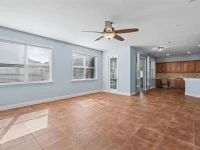
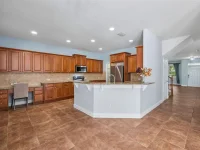
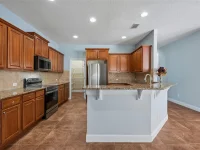
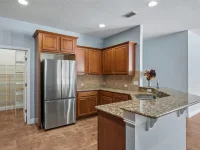
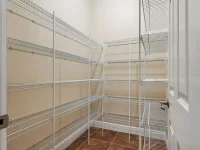
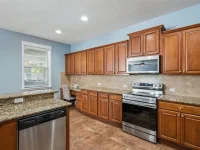
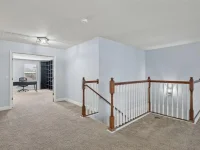
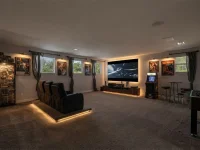
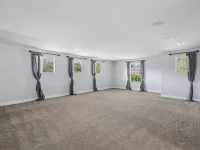
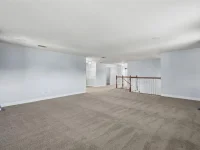
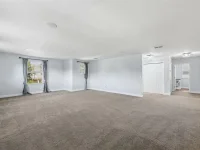
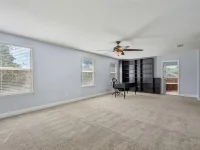
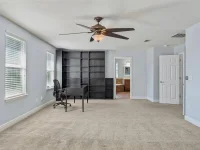
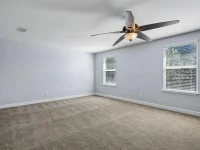
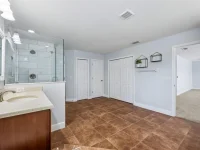
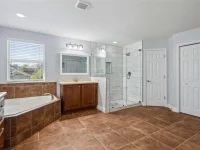
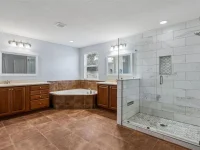
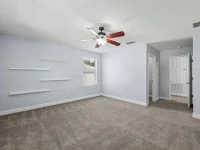
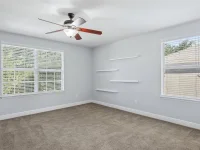
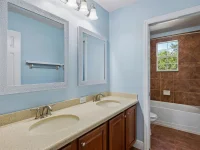
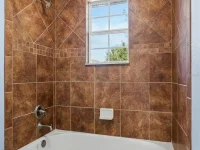
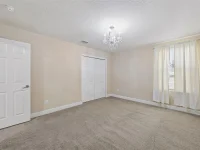
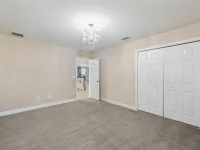
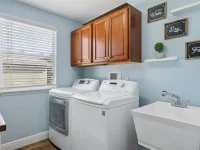
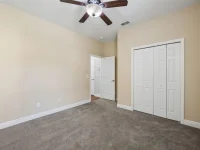
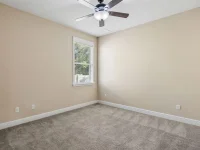
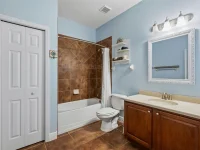
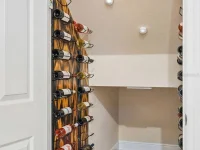
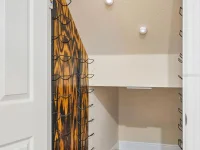
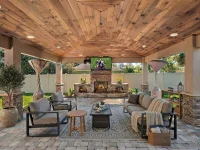
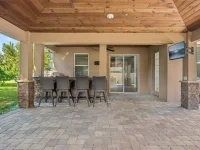
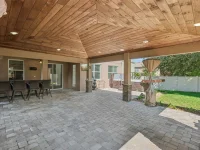
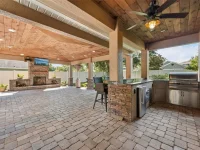
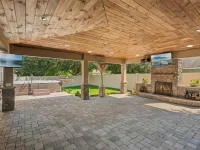
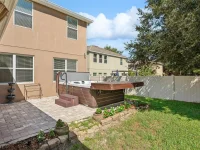
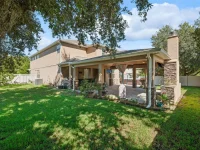
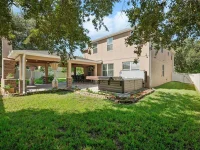
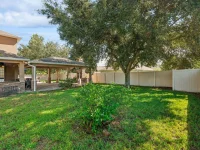
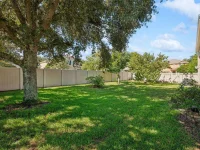
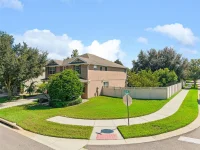
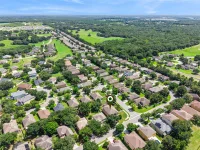
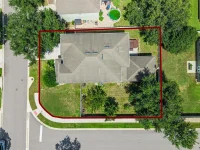
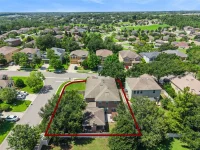
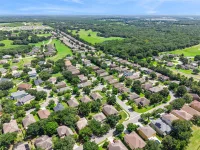
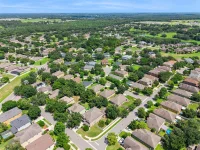
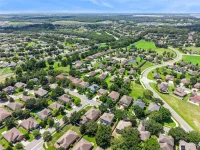
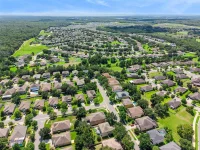
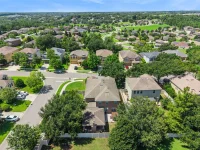
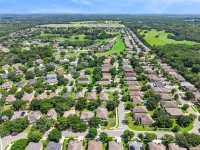
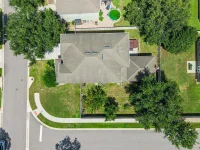
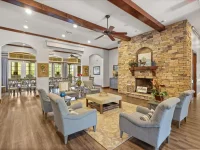
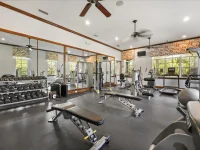
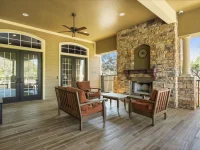
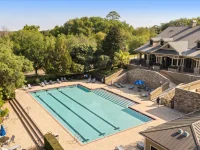
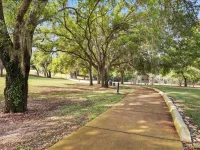
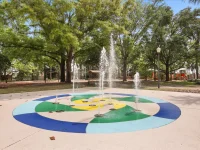
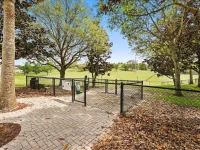
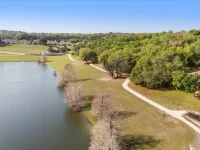
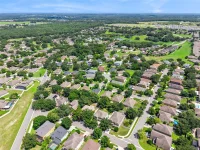
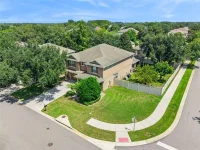
Virtually Staged. Welcome to this exceptional 4-bedroom, 3-bath home offering 3,768 square feet of beautifully designed living space in the sought-after gated community of Sullivan Ranch. Situated on a large, desirable, and fenced corner lot and conveniently located near the community park, playground, and splash pad, this home offers the perfect combination of space, comfort, and location. The main level features a bedroom and full bath, along with a dining room and living room combination. The spacious family room flows seamlessly into the gourmet kitchen, complete with beautiful granite countertops, wood cabinetry, premium Samsung Bespoke microwave and range, and an oversized walk-in pantry. Ideal for both everyday living and entertaining. Designed with energy efficiency and modern living in mind, the home features an On-Q structured wiring box with Ethernet pulled throughout the house, providing excellent connectivity options. Radiant barrier roof decking, R-38 ceiling insulation, Insulated/low-E double-pane glass windows, and Ecobee thermostats for increased energy efficiency. The home is also wired for a security system and includes Ring outdoor cameras, while a smart lock adds convenient keyless entry at the front door. Upstairs, a large flex space with surround sound wiring provides endless possibilities and can easily be transformed into a movie room, game room, home office, or additional gathering space or extra bedrooms. The whole house has a Puronics water filtration system. The oversized primary suite offers plenty of room for a sitting area or office and features a dual closet layout - one spacious reach-in closet and one walk-in closet. The luxurious en-suite bath includes dual vanities, a relaxing soaking tub, and large newly upgraded walk-in shower with thick marble tile. The additional bedrooms are generously sized - one with a walk-in closet and the other reveals an upgraded shelving system. Prepare to be impressed by the spectacular outdoor retreat! The paved, covered lanai features more than 500 square feet of outdoor living space under a tongue-and-groove ceiling with surround sound speakers, dimmable lighting, a wood-burning fireplace, outdoor kitchen area with Fire Magic propane grill, cabinets, and mini-fridge, two TVs, and a jacuzzi/hot tub with seating for 9, creating the ultimate space for entertaining, relaxing, and enjoying Florida living. The spacious backyard provides even more room for gatherings, play, or simply unwinding in your own private outdoor oasis. Smart Rachio irrigation system helps keep the landscaping healthy, green, and beautifully maintained with convenient, efficient watering. Sullivan Ranch residents enjoy an impressive array of amenities, including a clubhouse, fitness center, junior Olympic-sized swimming pool, scenic walking trails, dog park, playgrounds, splash pad, and gated security. Ideally located just minutes from historic downtown Mount Dora, shopping, dining, and SR-429, this remarkable home offers a rare blend of luxury, functionality, and highly rated school district with excellent zoned schools.
Keep exploring

Listings courtesy of Stellar MLS as distributed by MLS GRID. MLS #MFR806301299. Listing brokerage: CHARLES RUTENBERG REALTY ORLANDO. Status: Active.
IDX information is provided exclusively for consumers' personal, non-commercial use, may not be used for any purpose other than to identify prospective properties consumers may be interested in purchasing, and is deemed reliable but not guaranteed by MLS GRID. Properties displayed may be listed or sold by various participants in the MLS.
Based on information submitted to the MLS GRID as of November 7, 2026 at 10:30 AM UTC. All data is obtained from various sources and may not have been verified by broker or MLS GRID. Supplied Open House Information is subject to change without notice. All information should be independently reviewed and verified for accuracy. Properties may or may not be listed by the office/agent presenting the information.
Information deemed reliable but not guaranteed. All listings are subject to prior sale, change, or withdrawal. Neither the listing broker(s) nor Vectis by Wolliz shall be responsible for any typographical errors, misinformation, or misprints. © 2026 Vectis by Wolliz, Inc.
More homes in MOUNT DORA


