$1,295,000
10801 BARBADOS ISLE DR, TAMPA, FL 33647
ActiveProperty details
About this home
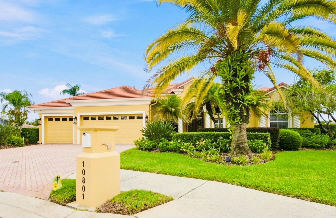
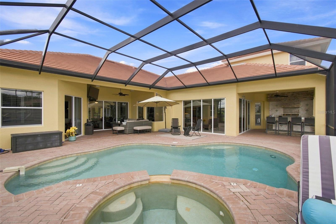
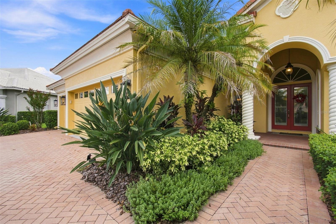
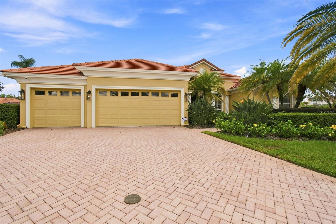
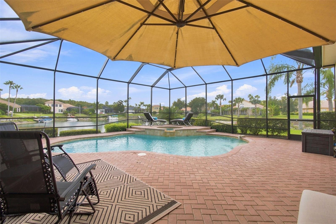
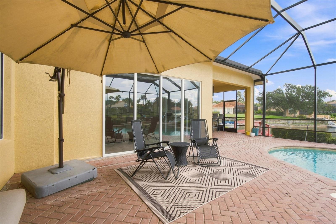
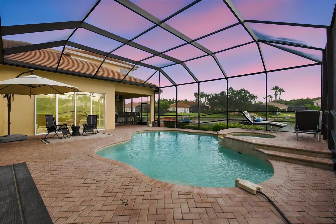
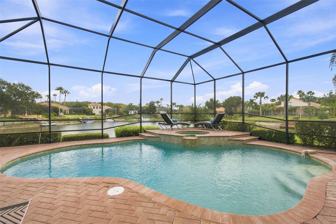
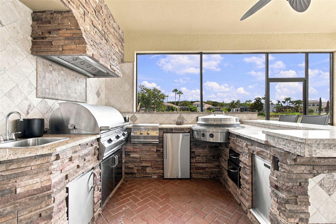
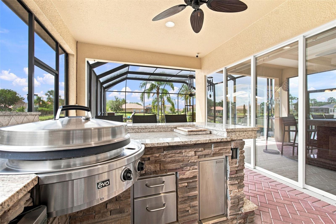
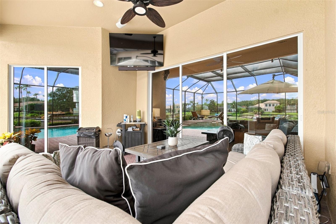
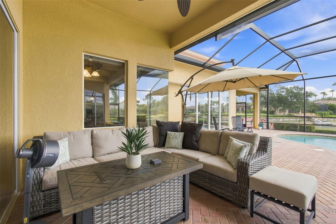
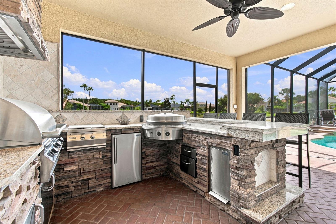
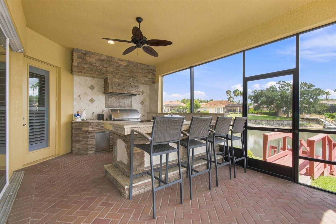
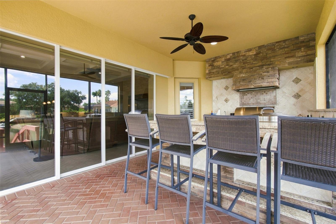
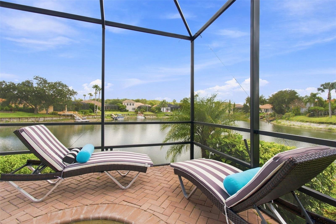
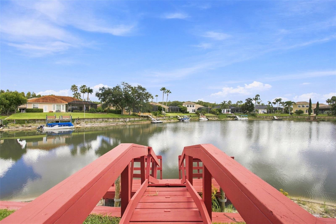
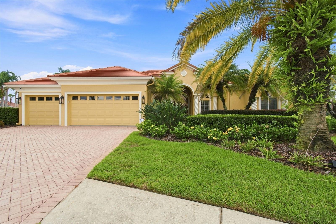
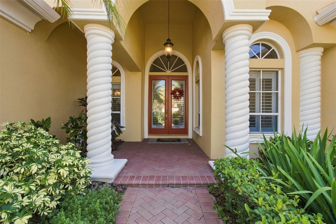
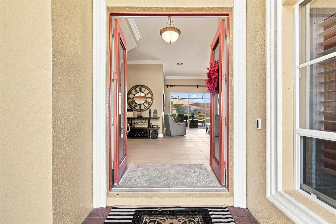
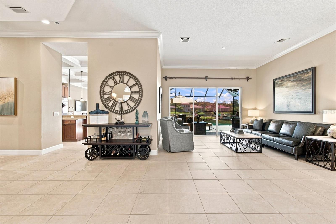
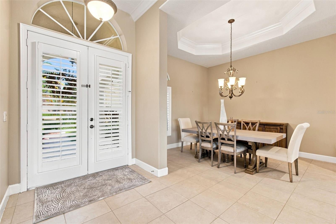
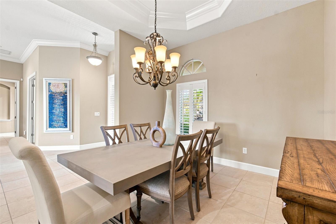
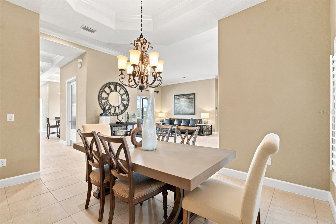
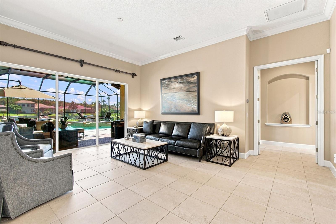
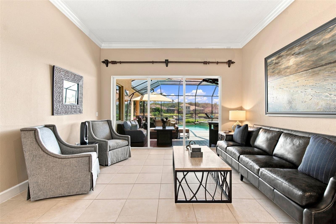
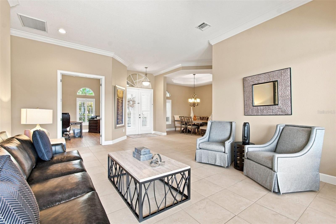
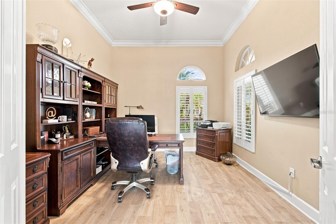
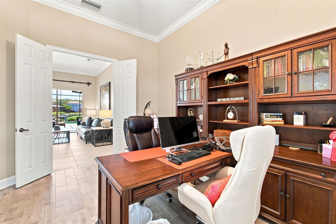
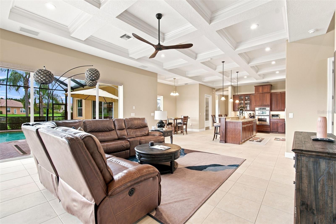
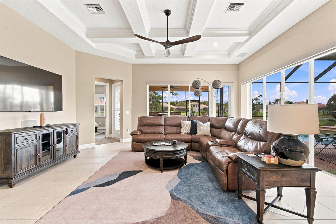
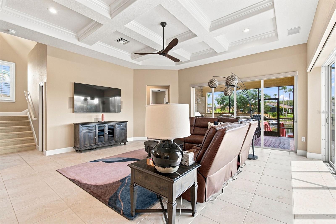
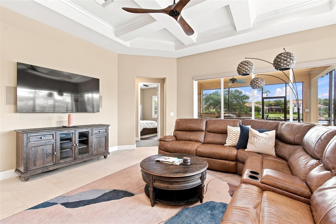
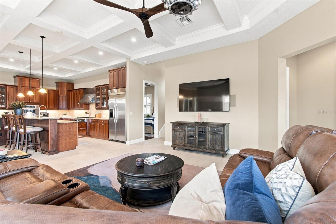
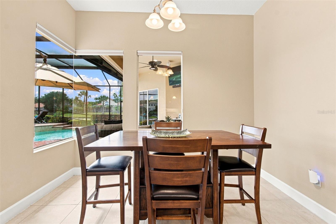
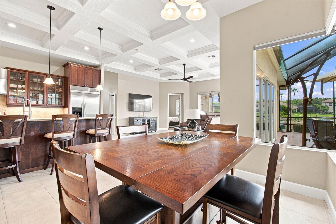
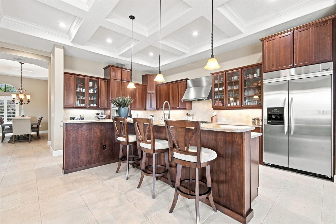
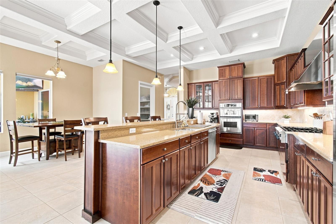
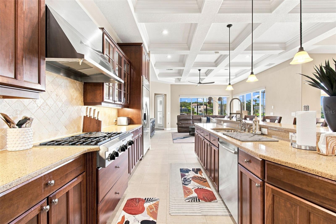
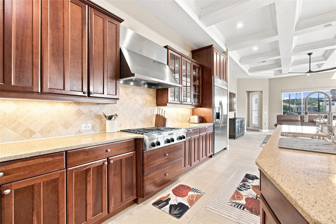
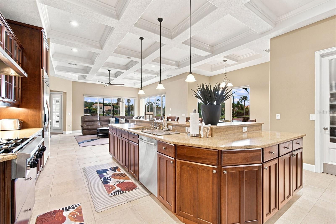
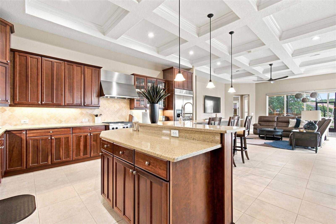
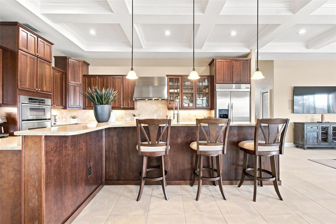
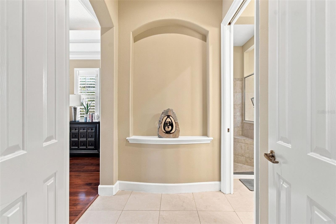
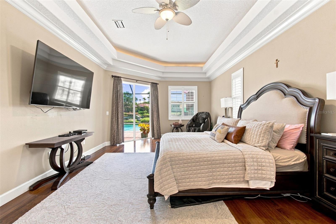
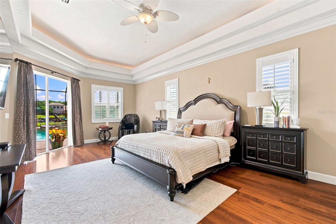
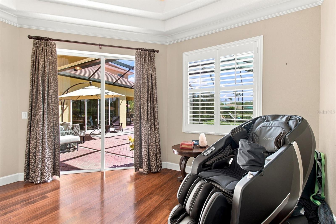
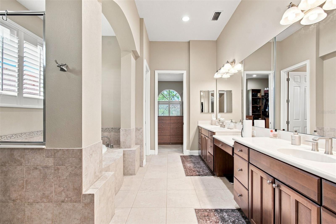
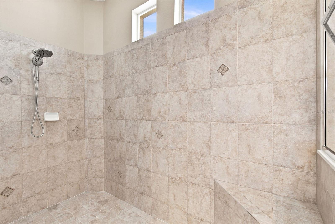
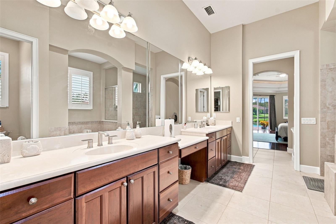
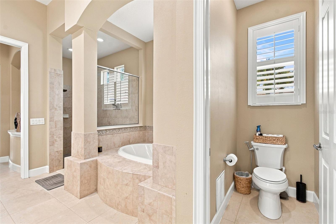
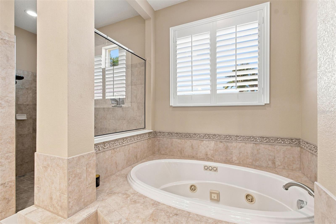
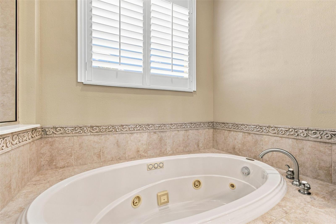
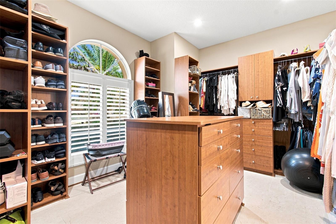
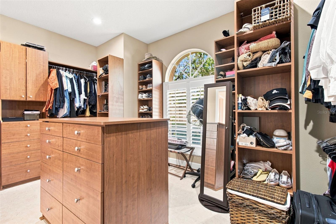
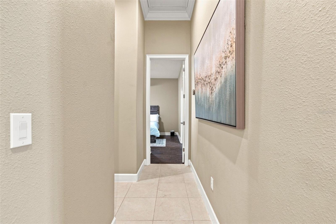
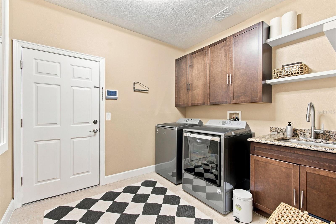
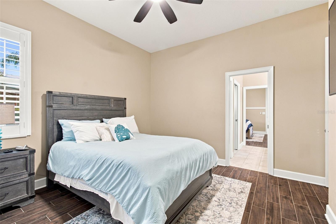
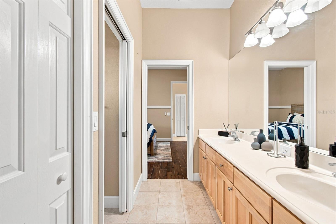
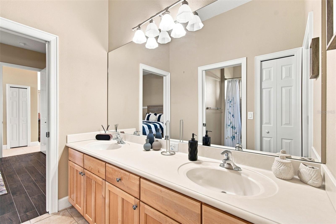
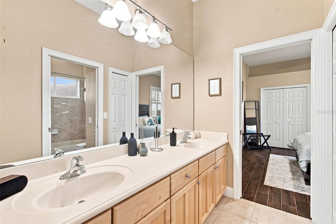
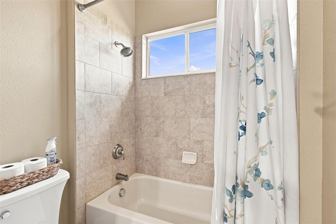
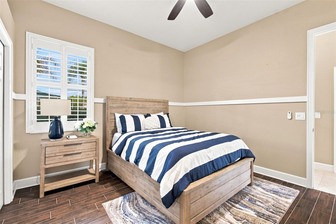
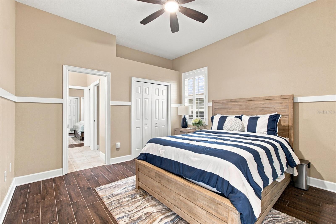
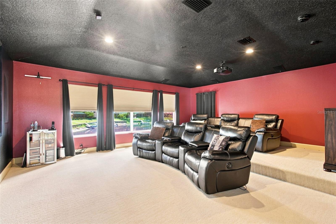
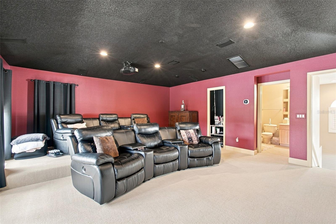
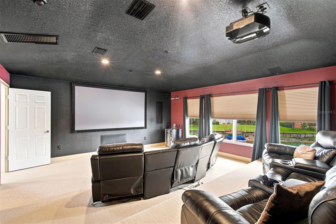
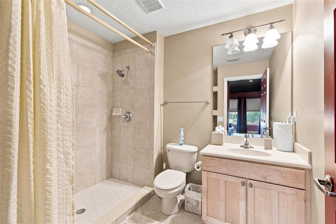
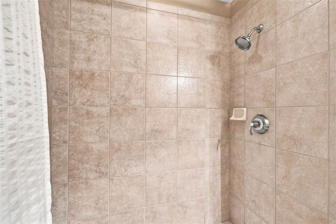
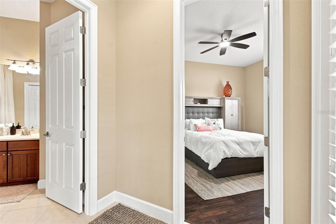
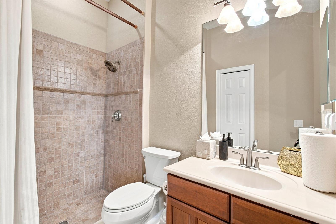
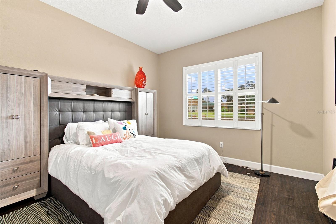
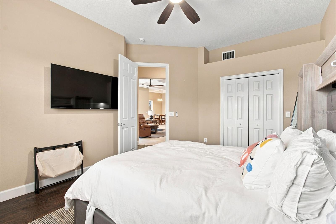
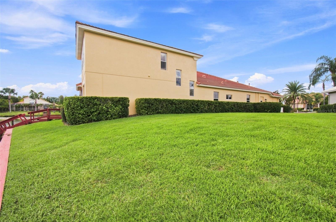
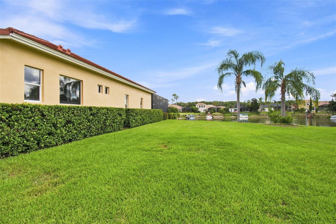
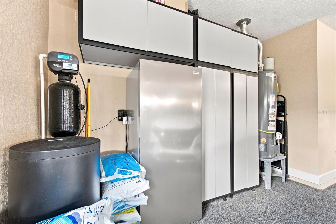
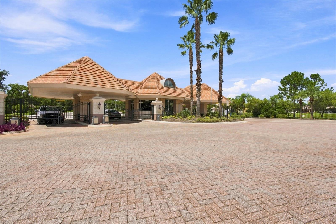
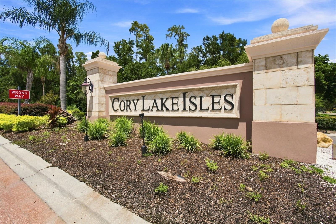
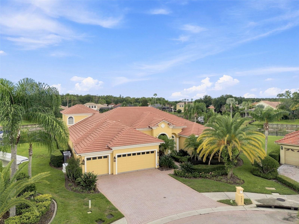
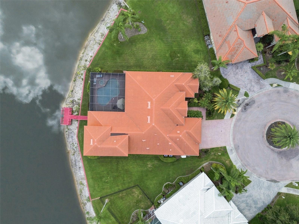
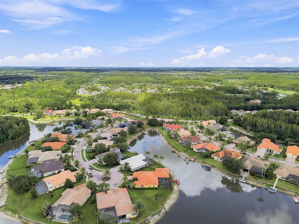
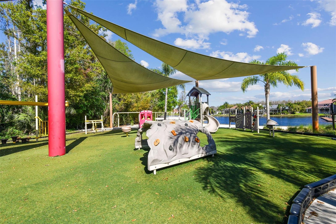
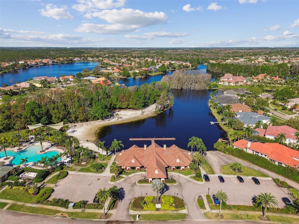
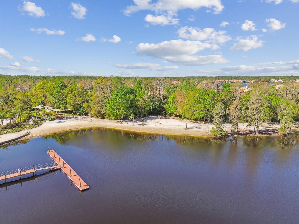
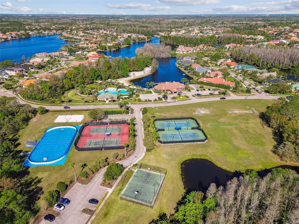
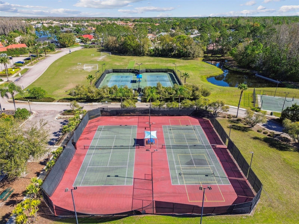
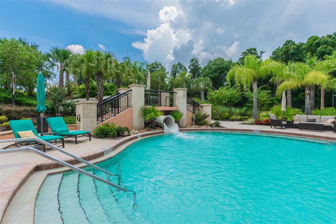
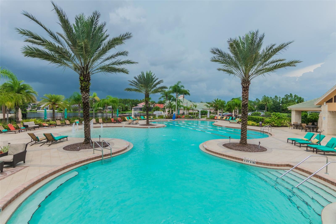
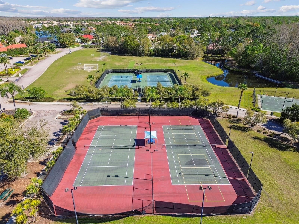
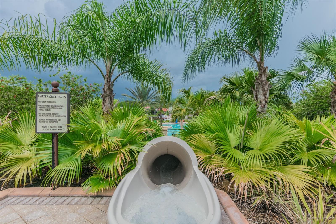
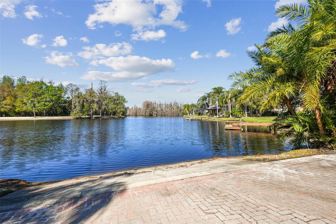
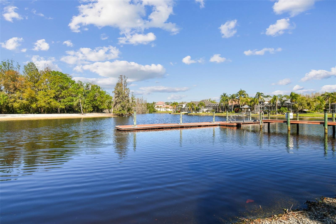
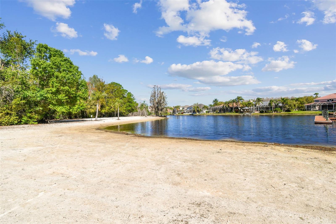
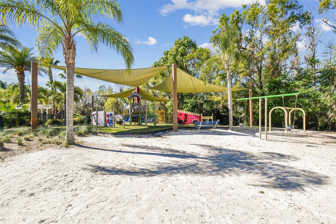
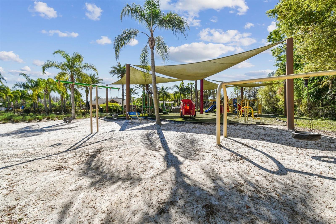
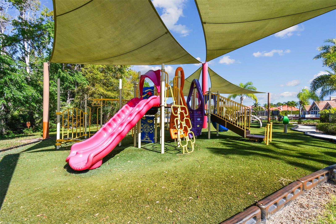
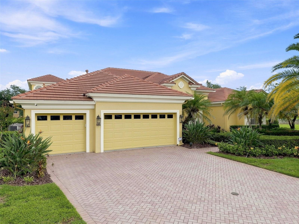
Waterfront Grandeur; Set in the tranquil community Cory Lake Isles, this residence delivers more than 4,100 square feet of refined waterfront living in one of New Tampa’s premier gated communities. Positioned on approximately half an acre at the end of a cul-de-sac, the residence makes an elegant first impression with its tile roof, tropical landscaping, paver driveway and three-car garage. Beyond the entrance inside, soaring ceilings, expansive windows and generous architectural details fill the home with natural light while maintaining a sense of warmth and intimacy. At the heart of the residence is a gourmet kitchen designed for both inspired cooking and effortless entertaining. Rich wood cabinetry, expansive countertops, stainless-steel appliances, double wall ovens, a statement vent hood and an oversized island create a polished culinary setting. An adjoining breakfast area frames beautiful views of the pool and lake, turning everyday mornings into something extraordinary. The primary suite offers a private retreat opposite the main areas, with direct access to the outdoor living areas, a spacious custom-fitted wardrobe and a spa-inspired bathroom featuring a jetted soaking tub, glass-enclosed shower and dual vanities. Three additional bedrooms and beautifully appointed living spaces provide exceptional flexibility for family, guests and features a private home office. Upstairs, the dedicated theater creates an immersive setting for movie nights and sporting events. With an adjacent full bathroom, the space may also serve as a fifth bedroom, guest suite or private retreat. Florida living reaches its finest expression outdoors. The expansive screened lanai surrounds a private pool and spa, while a built-in outdoor kitchen and multiple gathering areas invite year-round dining and entertaining. Beyond the pool, the lawn descends toward the lake and a private dock—offering a peaceful setting for boating or simply watching the water drift by. Residents of Cory Lake Isles enjoy 24-hour guarded access, a community pool, fitness center, tennis courts, parks, playgrounds, a private boat ramp and extensive recreational access to the lake. What's more? Whole House Generator, Whole House Water Filtration Sytem and EV charging. With four bedrooms, four full bathrooms, flexible fifth-bedroom accommodations and 4,154 square feet of interior living space, this exceptional residence offers the scale, privacy and waterfront lifestyle expected of a million-dollar address.
Keep exploring

Listings courtesy of Stellar MLS as distributed by MLS GRID. MLS #MFR806278735. Listing brokerage: KELLER WILLIAMS TAMPA CENTRAL. Status: Active.
IDX information is provided exclusively for consumers' personal, non-commercial use, may not be used for any purpose other than to identify prospective properties consumers may be interested in purchasing, and is deemed reliable but not guaranteed by MLS GRID. Properties displayed may be listed or sold by various participants in the MLS.
Based on information submitted to the MLS GRID as of November 7, 2026 at 12:15 PM UTC. All data is obtained from various sources and may not have been verified by broker or MLS GRID. Supplied Open House Information is subject to change without notice. All information should be independently reviewed and verified for accuracy. Properties may or may not be listed by the office/agent presenting the information.
Information deemed reliable but not guaranteed. All listings are subject to prior sale, change, or withdrawal. Neither the listing broker(s) nor Vectis by Wolliz shall be responsible for any typographical errors, misinformation, or misprints. © 2026 Vectis by Wolliz, Inc.
More homes in TAMPA


