$390,000
2112 SW 245TH DR, NEWBERRY, FL 32669
ActiveProperty details
About this home
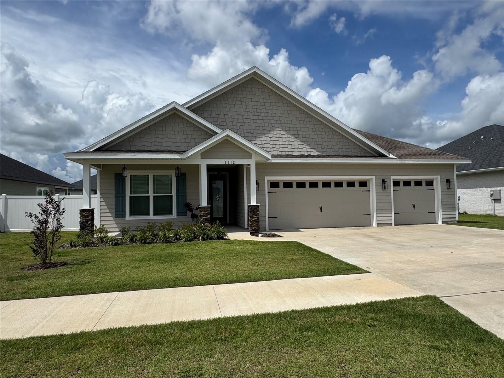
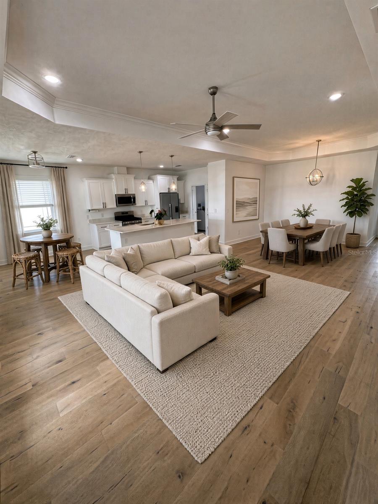
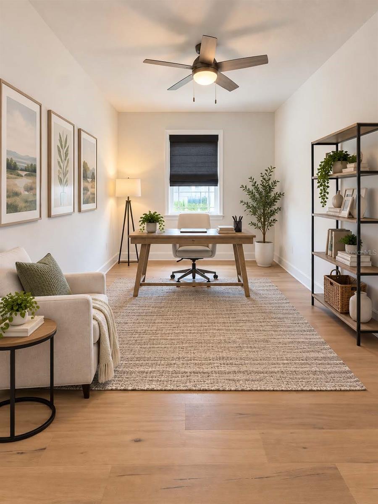
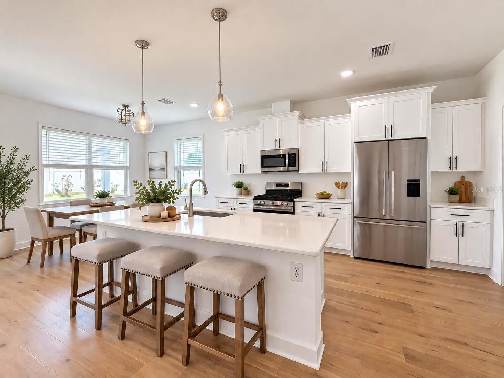
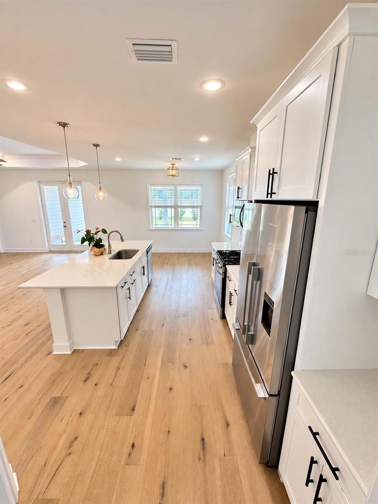
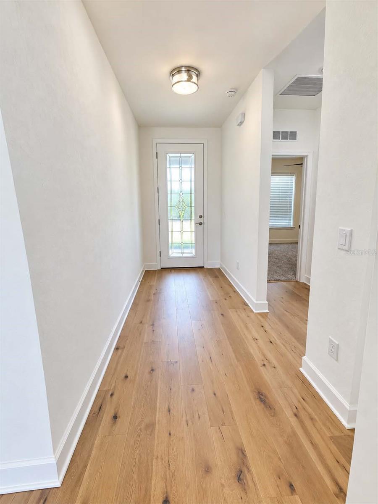
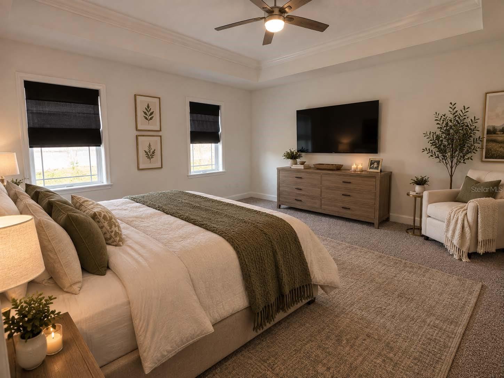
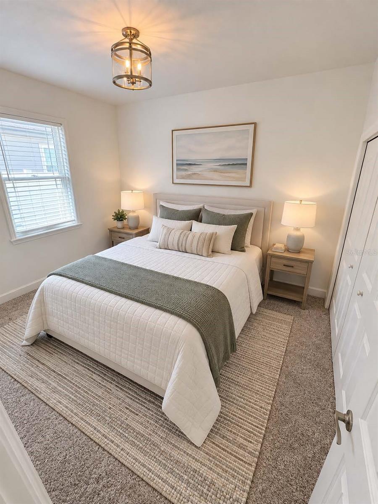
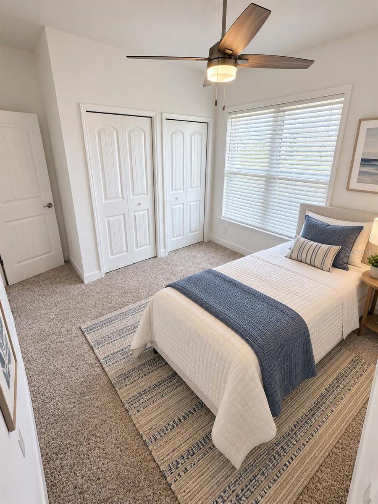
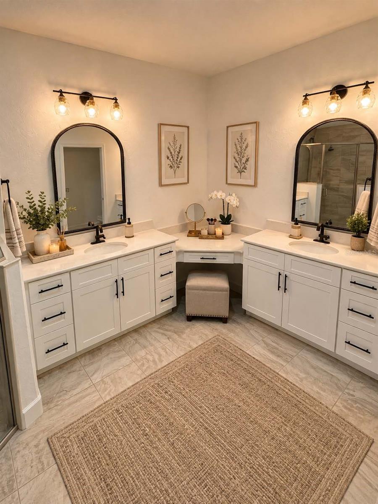
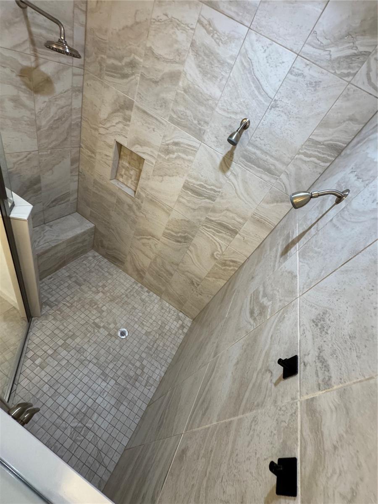
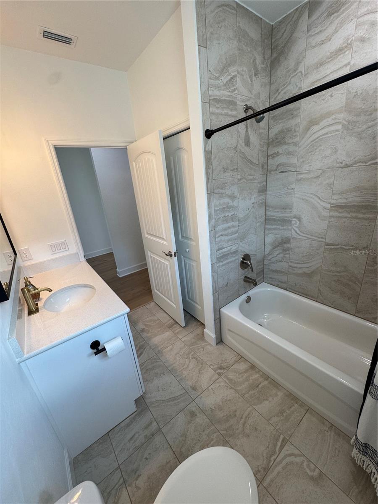
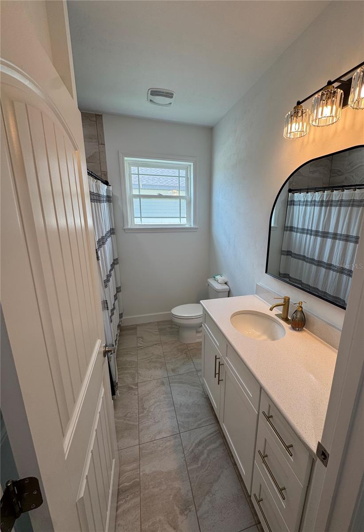
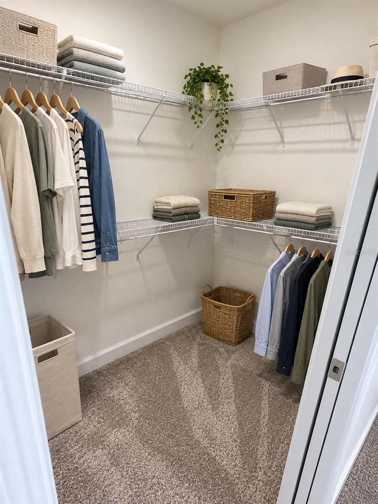
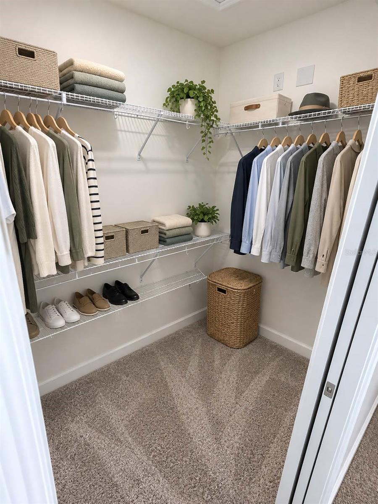
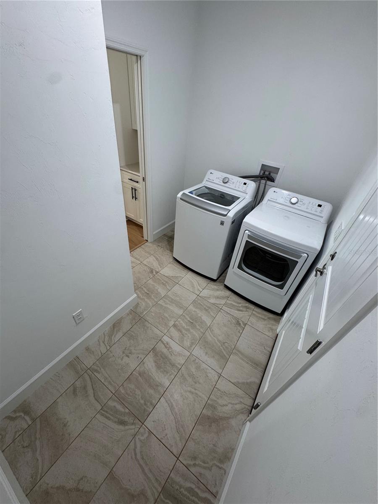
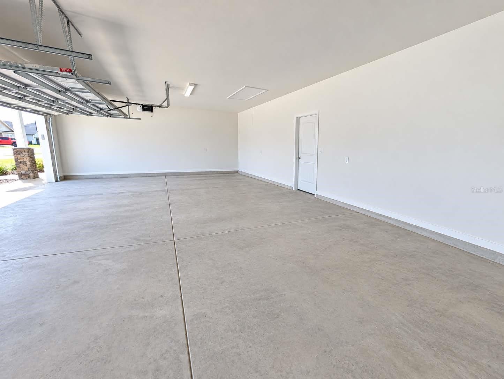
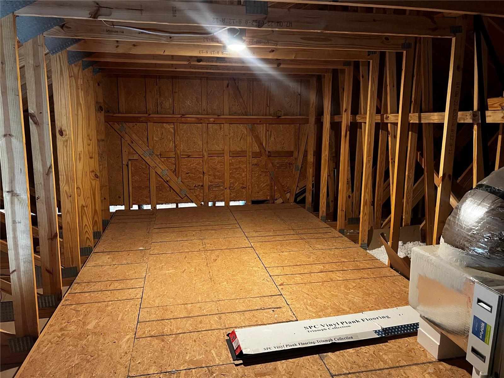
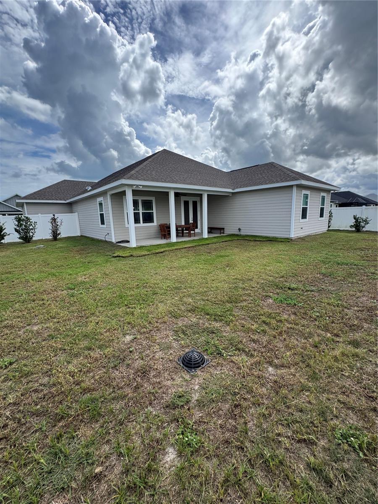
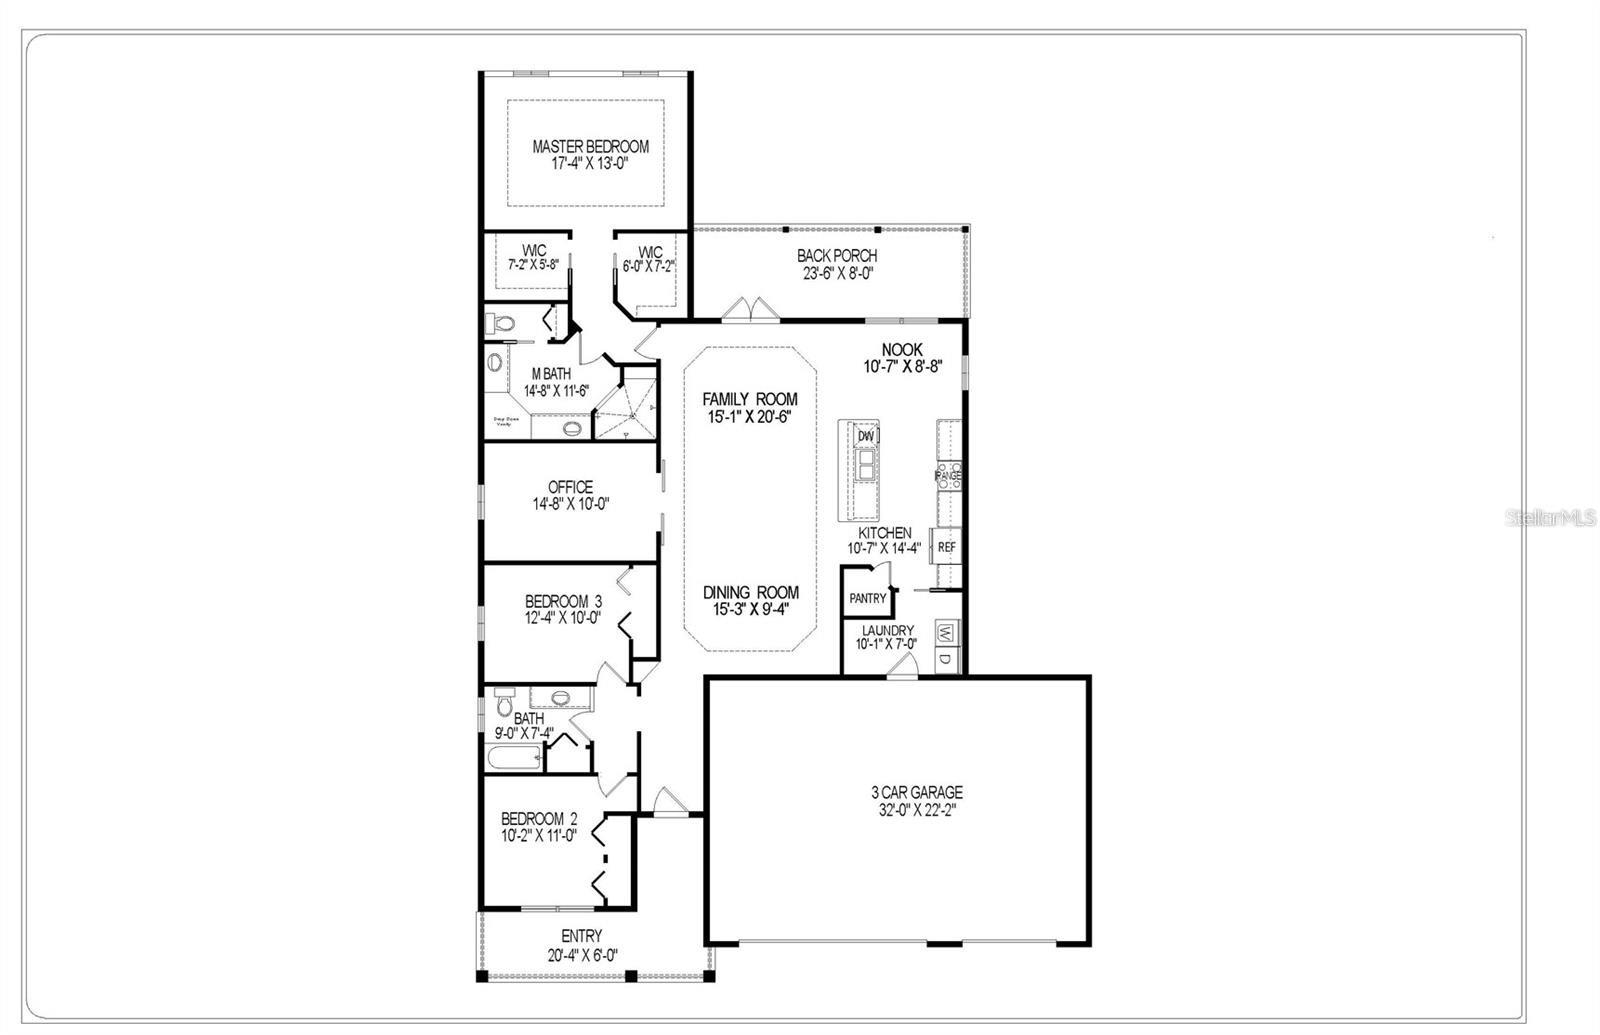
Virtually Staged. Welcome to CountryWay Town Square in Newberry, where small-town living meets everyday convenience. This 3-bedroom, 2 -bathroom, newer home built in 2024 with a dedicated office offers about 2,000 square feet of well-planned living space, plus a three-car garage that gives you room for vehicles, tools, and extras. Engineered wood floors run through the living areas and set a clean, warm tone as you move through the home. A barn door opens to the office—an easy setup for work-from home days, homework, or a quiet extra room without giving up a bedroom. The primary suite is built for comfort, with double walk-in closets and a large bathroom with an oversized shower. Two additional bedrooms share the second bath, keeping the layout simple and functional for family and guests. Outside, the backyard is fully fenced for pets, play, or weekend gatherings. Additional features such as front yard irrigation system, water softener and decked attic storage top this home off. CountryWay Town Square puts you near Newberry’s schools, shops, and neighborhood amenities, with an easy drive into Gainesville when you need it. A practical home with a few thoughtful extras.
Keep exploring

Listings courtesy of Stellar MLS as distributed by MLS GRID. MLS #MFR806261263. Listing brokerage: TERZA REAL ESTATE. Status: Active.
IDX information is provided exclusively for consumers' personal, non-commercial use, may not be used for any purpose other than to identify prospective properties consumers may be interested in purchasing, and is deemed reliable but not guaranteed by MLS GRID. Properties displayed may be listed or sold by various participants in the MLS.
Based on information submitted to the MLS GRID as of November 7, 2026 at 12:15 PM UTC. All data is obtained from various sources and may not have been verified by broker or MLS GRID. Supplied Open House Information is subject to change without notice. All information should be independently reviewed and verified for accuracy. Properties may or may not be listed by the office/agent presenting the information.
Information deemed reliable but not guaranteed. All listings are subject to prior sale, change, or withdrawal. Neither the listing broker(s) nor Vectis by Wolliz shall be responsible for any typographical errors, misinformation, or misprints. © 2026 Vectis by Wolliz, Inc.
More homes in NEWBERRY