$468,350
8668 SW 125TH TER, DUNNELLON, FL 34432
ActiveProperty details
About this home
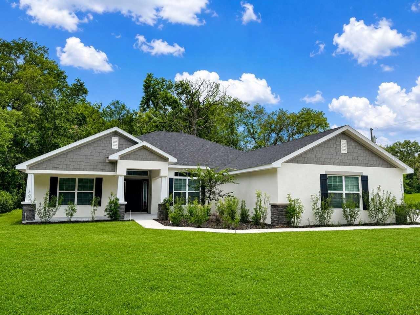
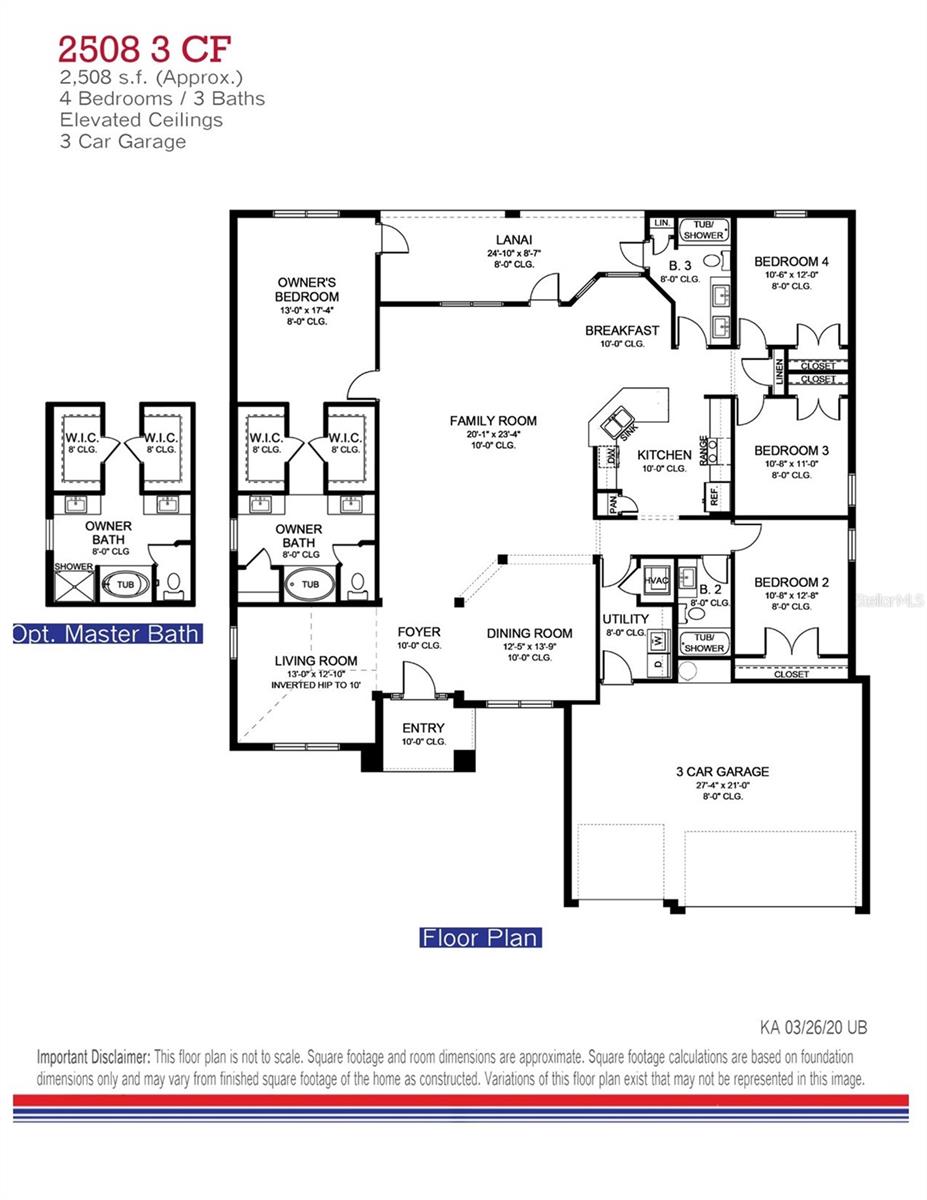
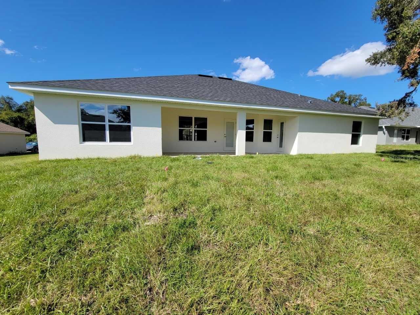
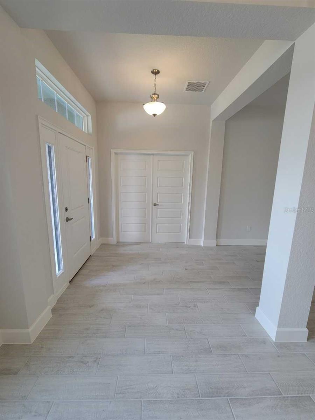
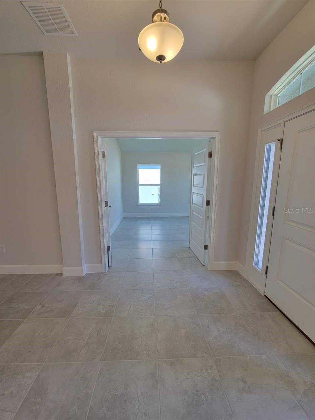
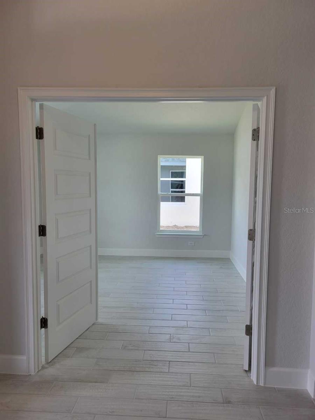
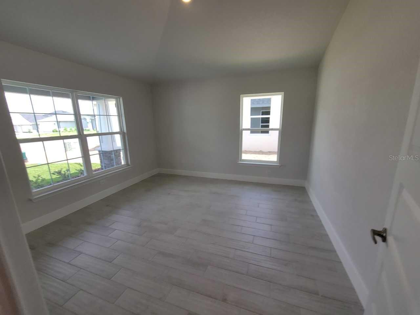
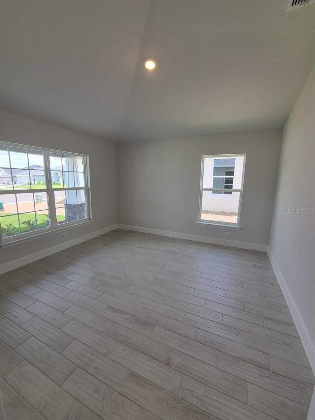
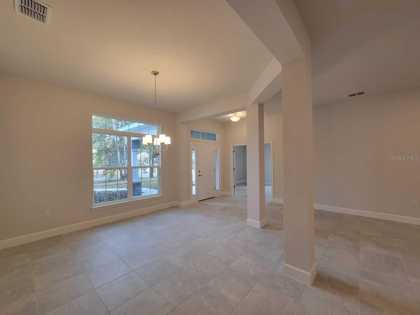
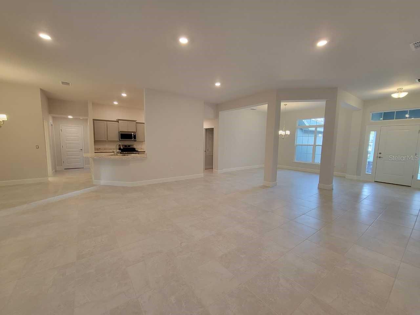
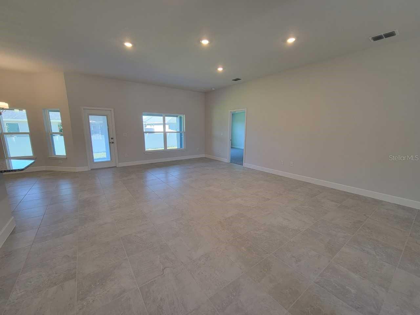
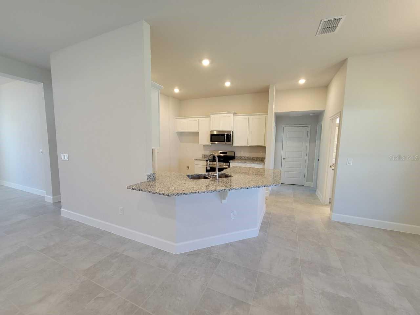
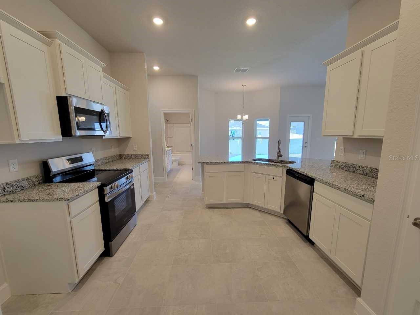
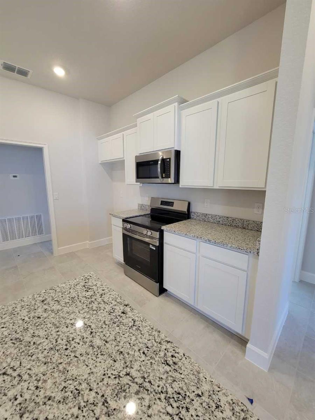
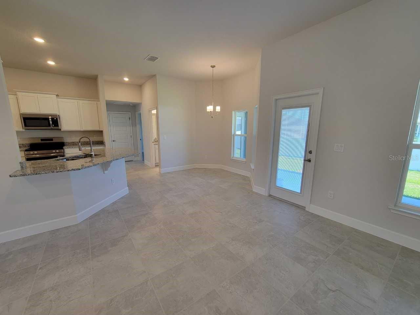
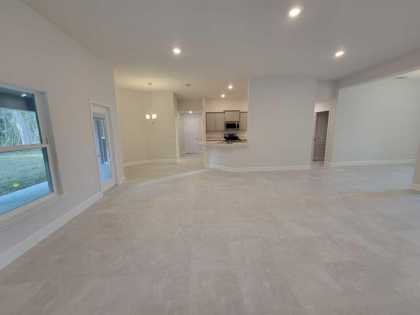
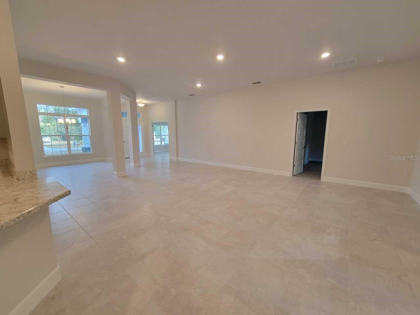
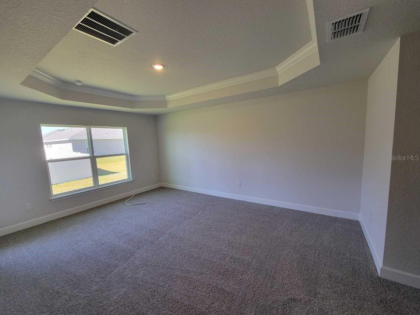
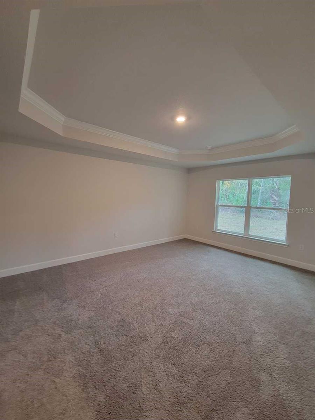
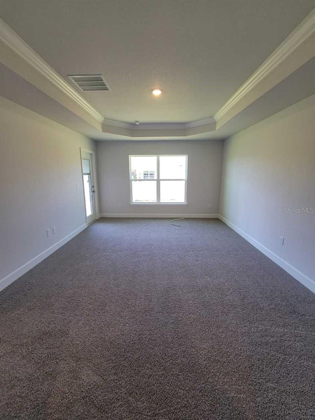
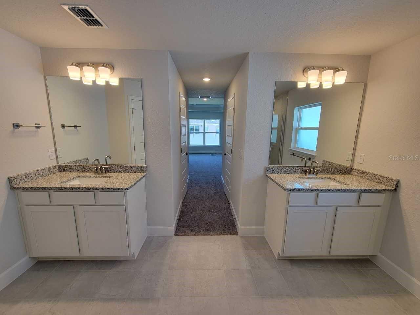
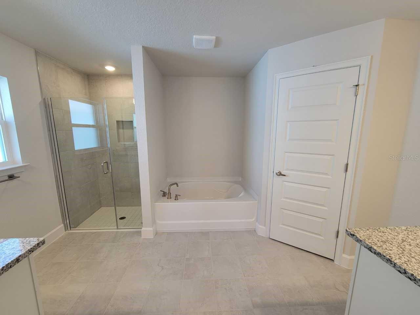
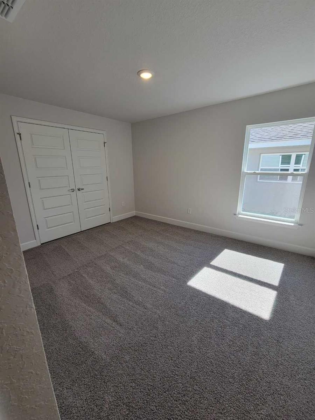
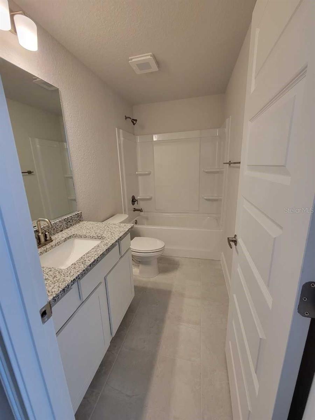
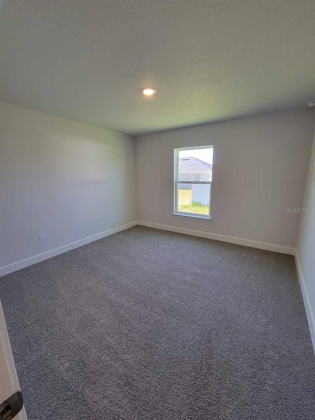
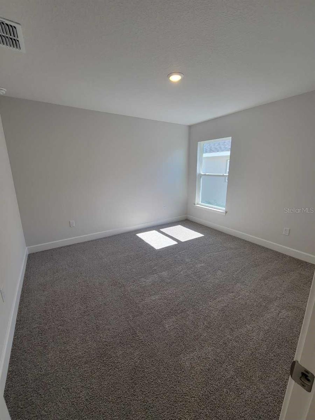
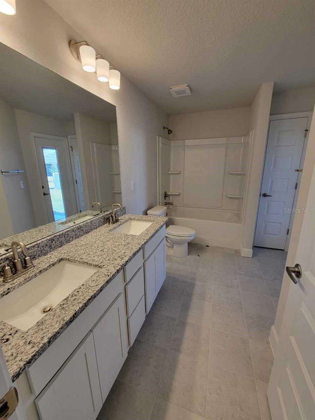
Under Construction. THIS HOME QUALIFIES FOR A LOW INTEREST RATE BUYDOWN WHEN BUYER CLOSES WITH A SELLER APPROVED LENDER AND SIGNS A CONTRACT BY 5PM ON 11/28/2026. Brand new CONCRETE BLOCK home under construction! Estimated completion is approx Dec/Jan pending any setbacks beyond the builders control. This 4 bedroom/ 3 bath home with 3 car garage is on over 1 acre! Just a short drive to the World Equestrian Center or Rainbow River! Home will have side load garage and beautiful Craftsman exterior with front porch! Living room has double doors to allow for many uses of this space. (Den, study or 5th bedroom) Door is moved on bedroom 2 to create ensuite with private bath! Many great features in home include TILE IN ALL AREAS except bedrooms & closets, tray ceiling w/crown in owners suite, tile shower and large soaking tub in owners bath, covered rear porch, granite counter tops, stainless appliance pkg , irrigation and much more! Very open floor plan great for entertaining! Builder warranty! Builder helps with closing costs when Buyer pays cash or closes with a Seller approved lender. Pictures are of similar home for illustration purposes only. Colors and features will vary. Prices/Promotions subject to change without notice!
Keep exploring

Listings courtesy of Stellar MLS as distributed by MLS GRID. MLS #MFR806260848. Listing brokerage: ADAMS HOMES REALTY INC. Status: Active.
IDX information is provided exclusively for consumers' personal, non-commercial use, may not be used for any purpose other than to identify prospective properties consumers may be interested in purchasing, and is deemed reliable but not guaranteed by MLS GRID. Properties displayed may be listed or sold by various participants in the MLS.
Based on information submitted to the MLS GRID as of November 7, 2026 at 12:15 PM UTC. All data is obtained from various sources and may not have been verified by broker or MLS GRID. Supplied Open House Information is subject to change without notice. All information should be independently reviewed and verified for accuracy. Properties may or may not be listed by the office/agent presenting the information.
Information deemed reliable but not guaranteed. All listings are subject to prior sale, change, or withdrawal. Neither the listing broker(s) nor Vectis by Wolliz shall be responsible for any typographical errors, misinformation, or misprints. © 2026 Vectis by Wolliz, Inc.
More homes in DUNNELLON


