$499,900
3915 SHOREVIEW DR, KISSIMMEE, FL 34744
ActiveProperty details
About this home
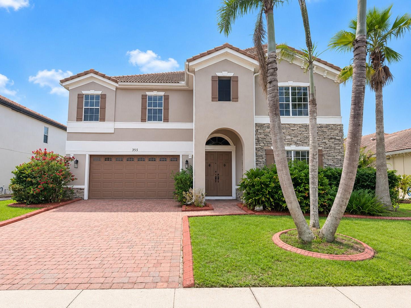
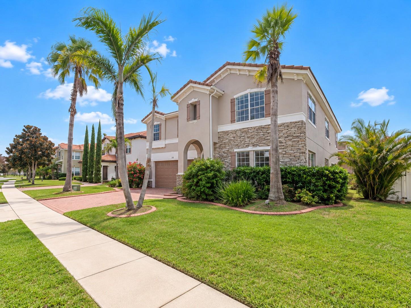
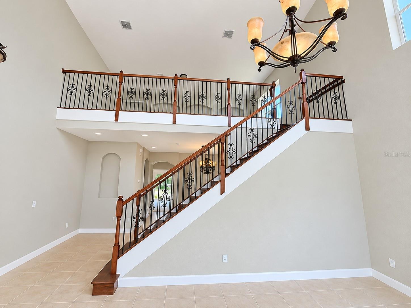
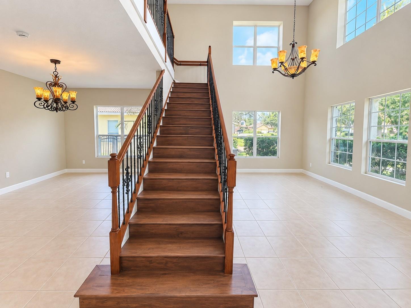
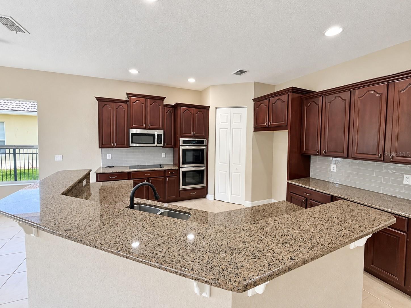
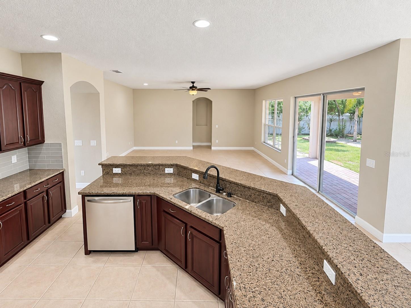
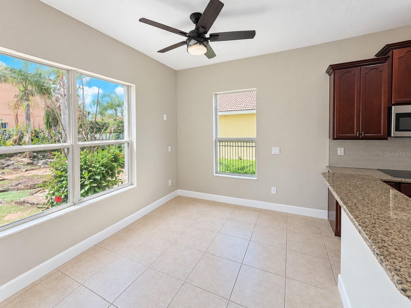
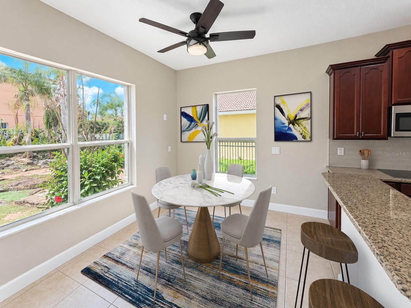
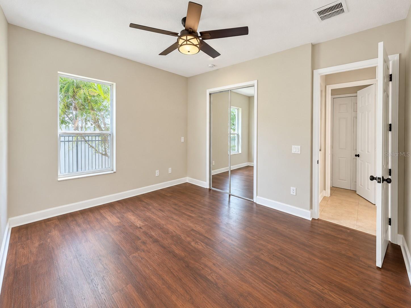
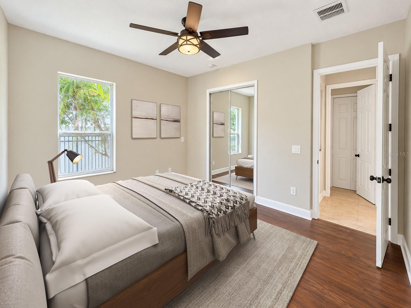
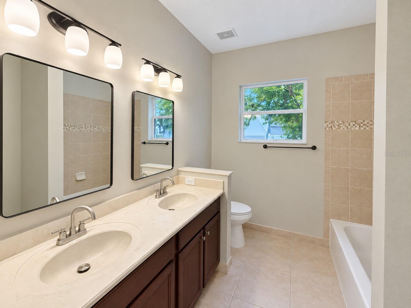
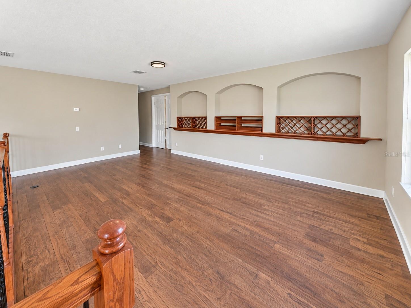
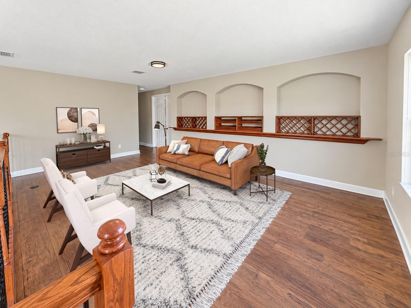
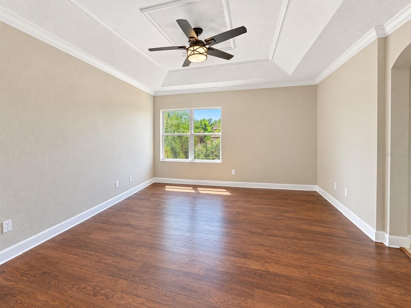
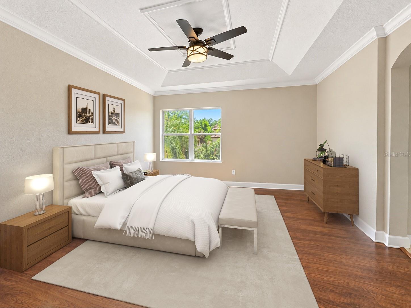
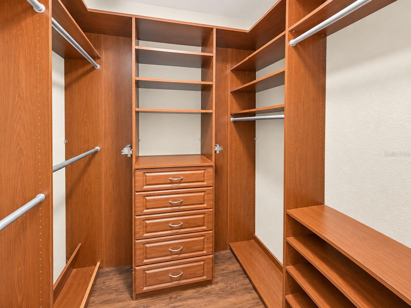
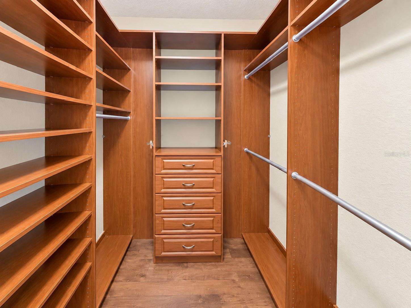
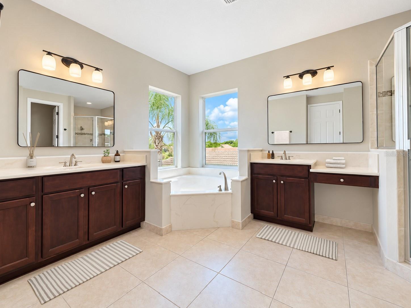
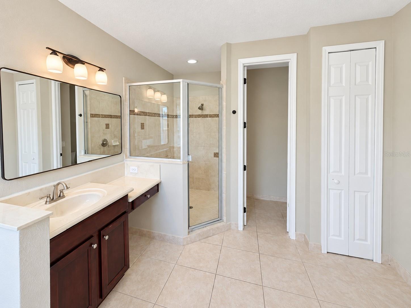
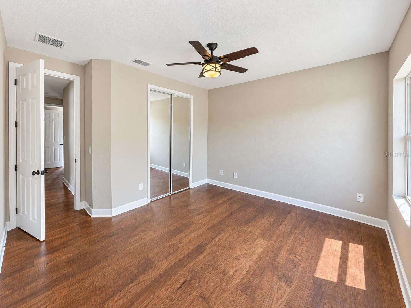
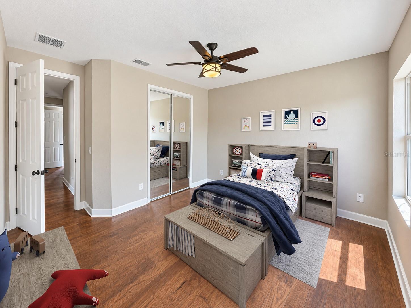
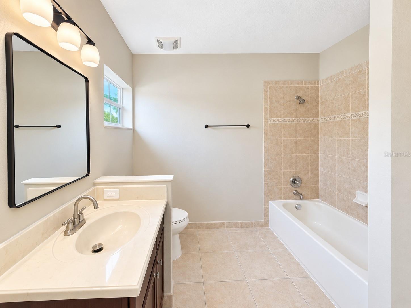
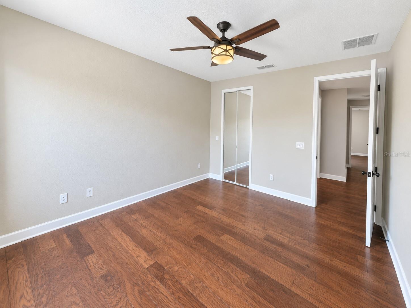
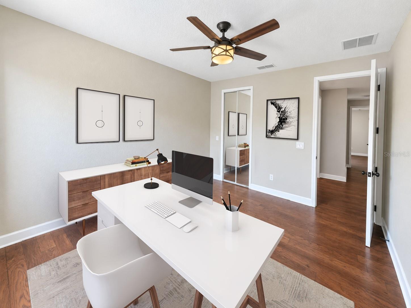
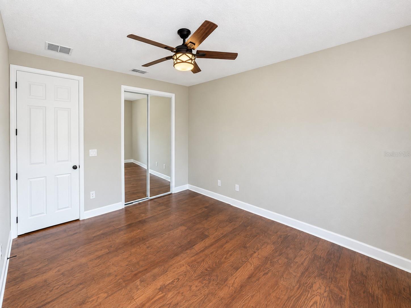
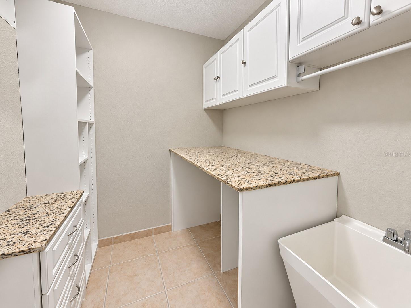
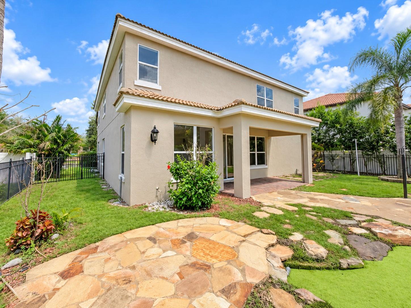
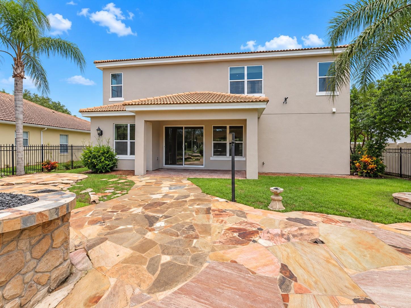
Virtually Staged. Welcome to this spacious two-story home offering 3,385 heated square feet of thoughtfully designed living space on an 8,102-square-foot fenced lot. Built in 2007, this 5-bedroom, 3-bathroom residence features a functional floor plan with a formal living room, dining room, well-appointed kitchen, family room, attached two-car garage, and a first-floor bedroom and full bathroom—ideal for guests or multigenerational living. Upstairs, you'll find a versatile bonus room/foyer, four additional bedrooms including the expansive primary suite, as well as a conveniently located laundry room. The fenced backyard provides added privacy and space to relax, entertain, or enjoy outdoor activities. Offering generous living areas and a layout designed for comfort and flexibility, this home is ready for its next owner. Schedule your private showing today and discover all it has to offer!
Keep exploring

Listings courtesy of Stellar MLS as distributed by MLS GRID. MLS #MFR806250754. Listing brokerage: REALTYCITY INC. Status: Active.
IDX information is provided exclusively for consumers' personal, non-commercial use, may not be used for any purpose other than to identify prospective properties consumers may be interested in purchasing, and is deemed reliable but not guaranteed by MLS GRID. Properties displayed may be listed or sold by various participants in the MLS.
Based on information submitted to the MLS GRID as of November 7, 2026 at 1:30 PM UTC. All data is obtained from various sources and may not have been verified by broker or MLS GRID. Supplied Open House Information is subject to change without notice. All information should be independently reviewed and verified for accuracy. Properties may or may not be listed by the office/agent presenting the information.
Information deemed reliable but not guaranteed. All listings are subject to prior sale, change, or withdrawal. Neither the listing broker(s) nor Vectis by Wolliz shall be responsible for any typographical errors, misinformation, or misprints. © 2026 Vectis by Wolliz, Inc.
More homes in KISSIMMEE


