$399,900
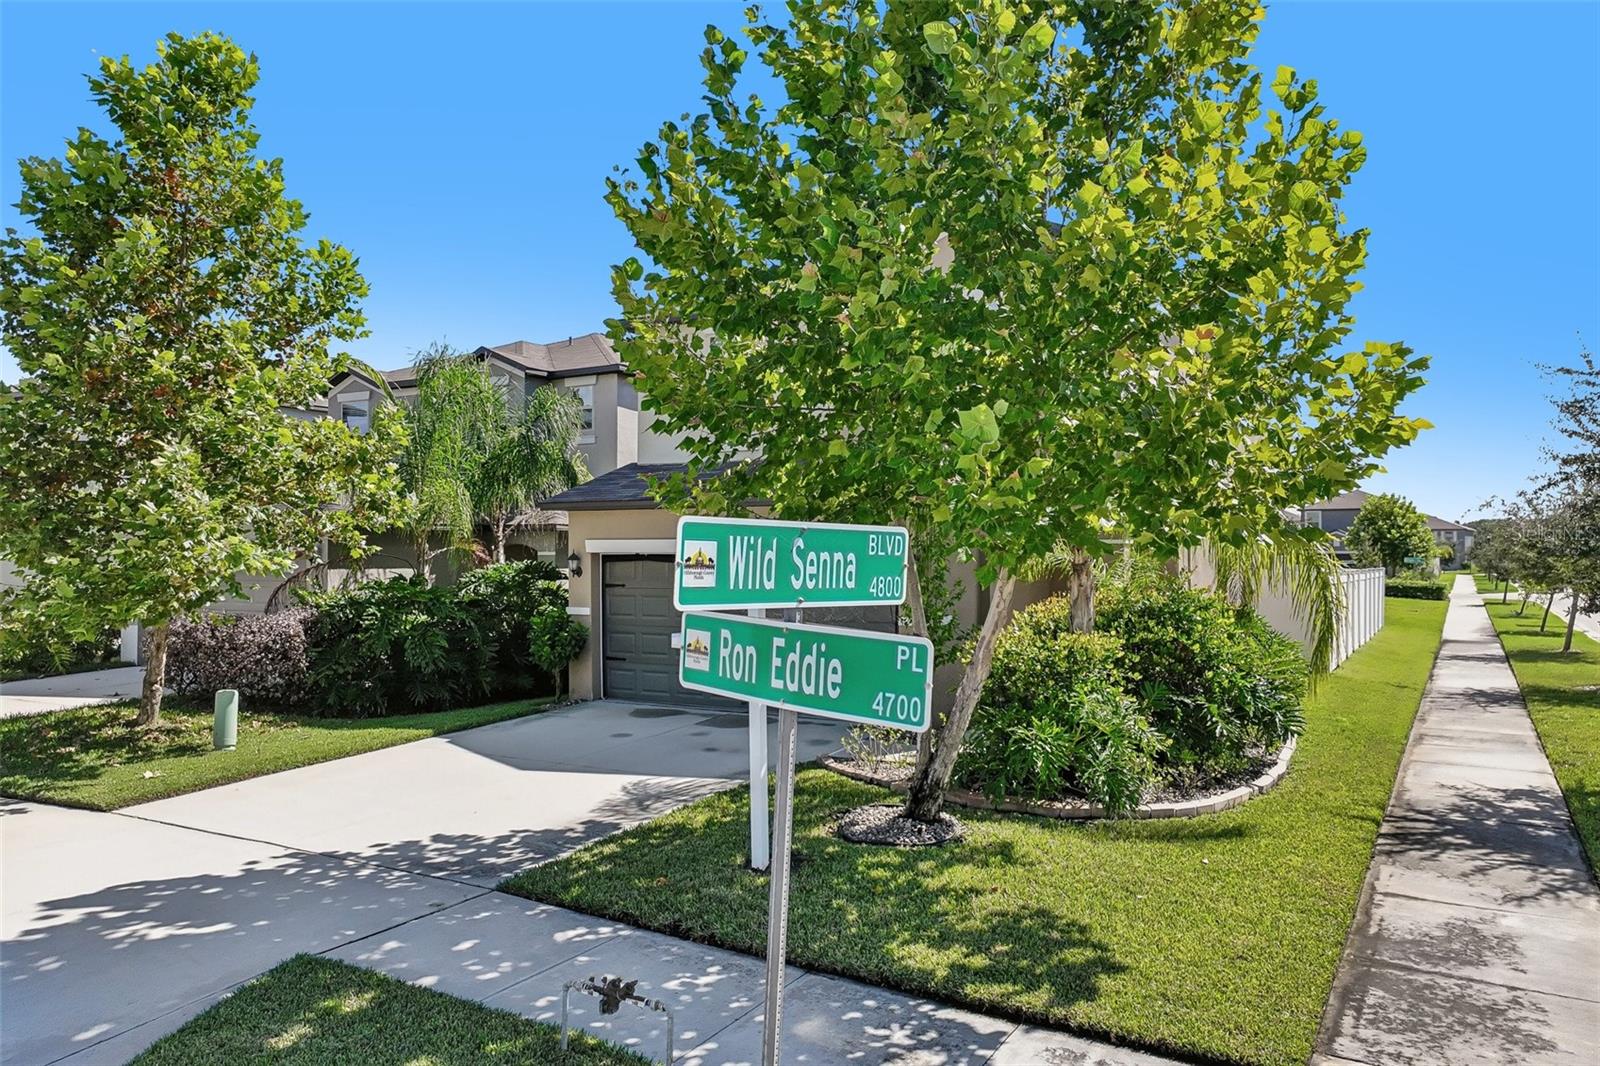
4714 RON EDDIE PL, TAMPA, FL 33619
Under ContractProperty details
About this home
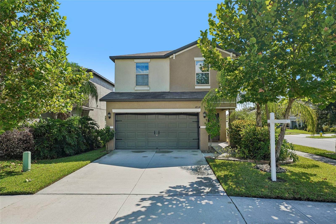
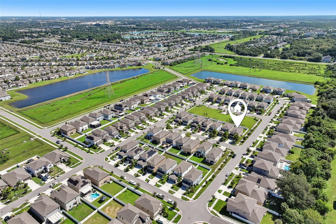
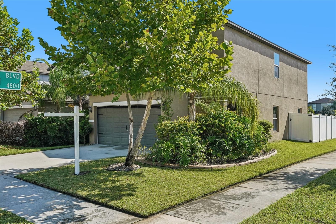
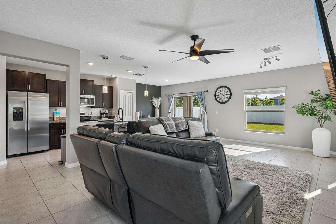
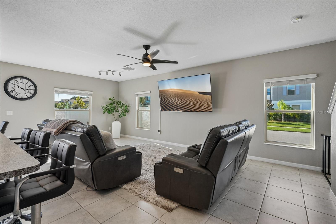
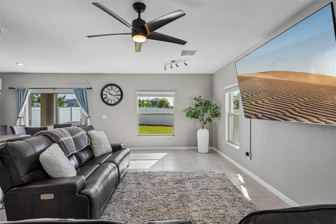
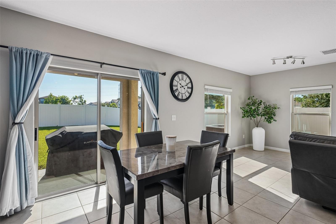
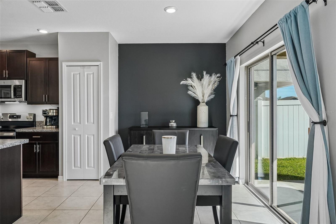
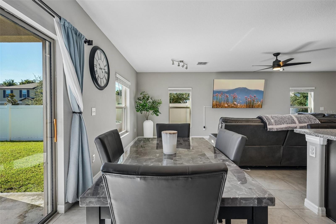
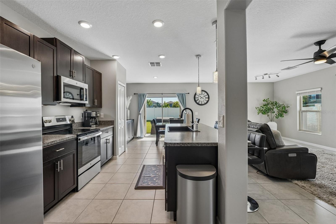
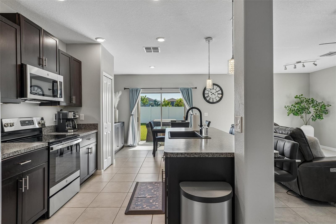
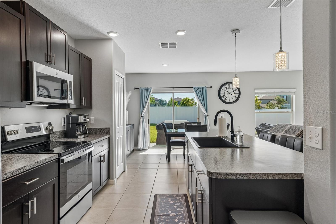
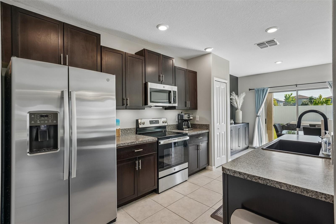
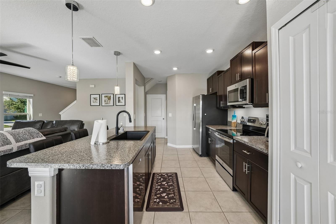
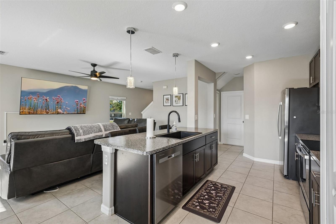
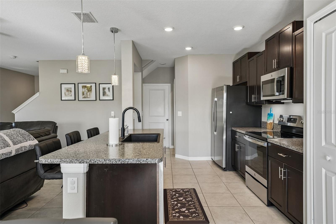
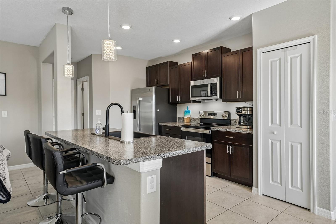
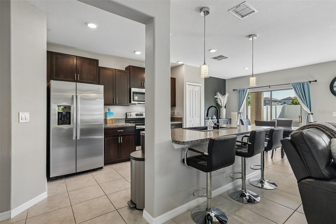
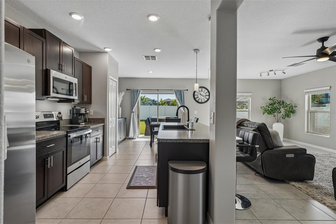
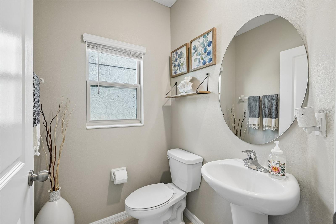
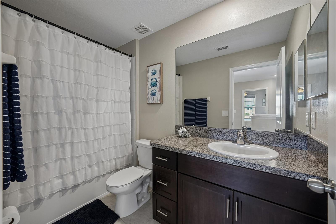
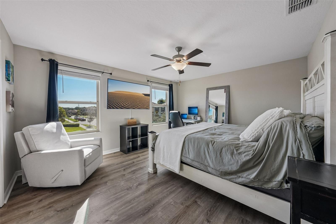
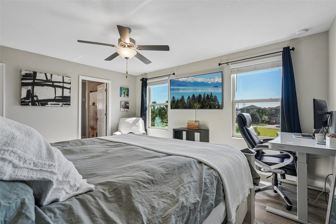
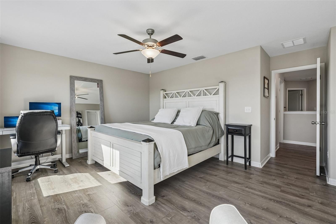
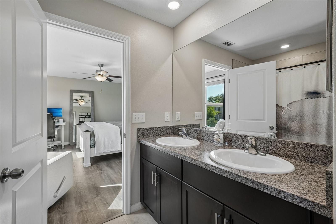
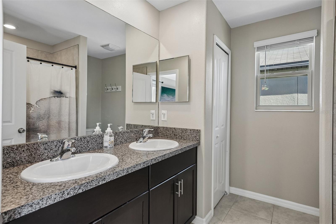
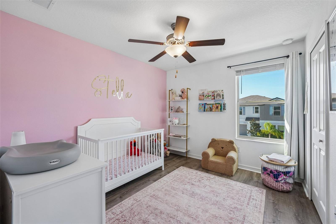
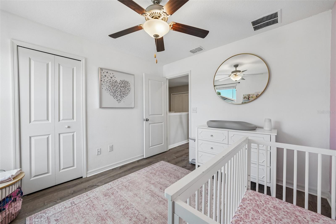
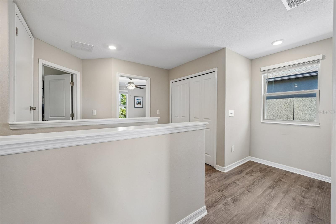
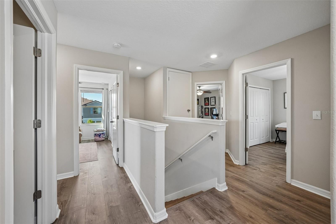
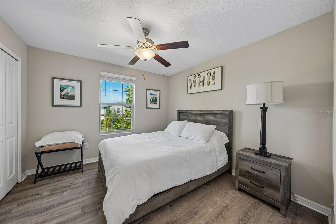
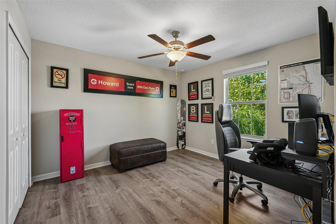
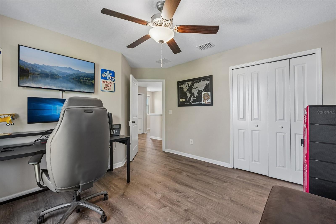
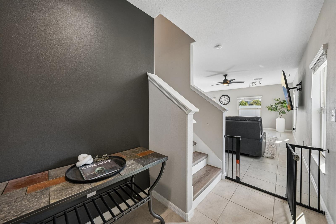
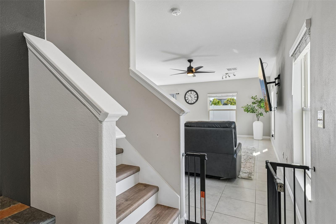
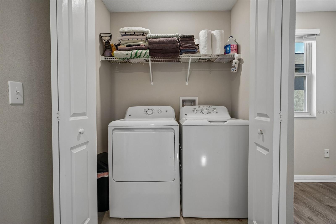
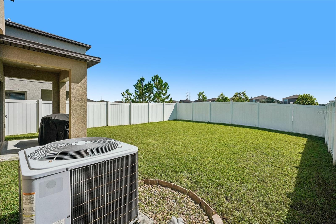
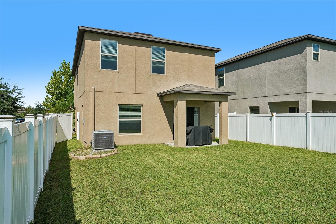
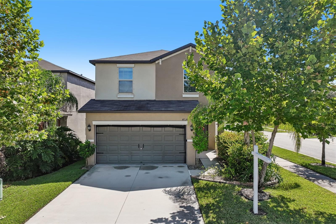
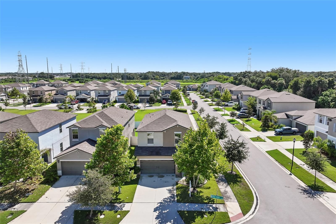
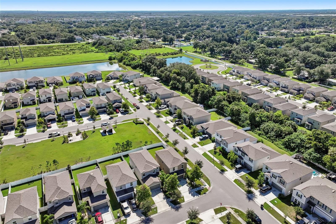
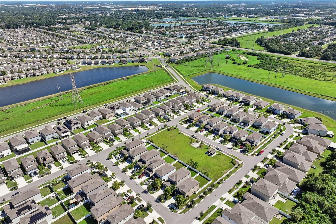
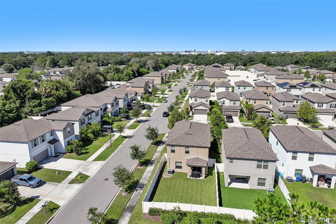
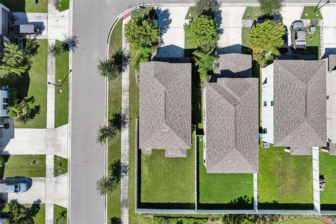
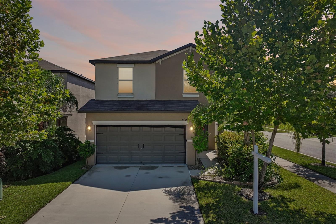
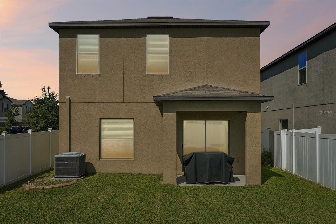
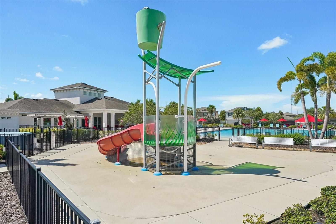
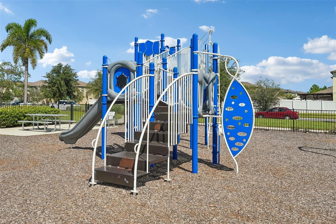
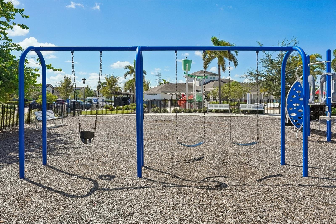
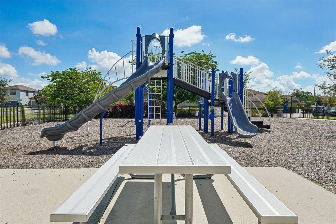
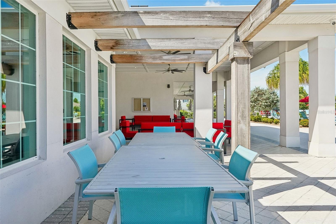
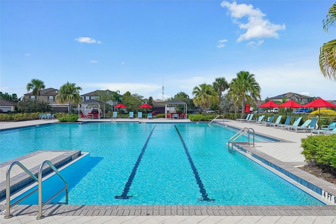
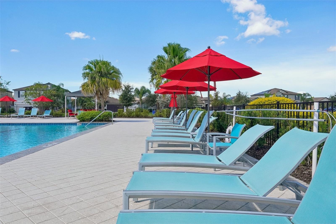
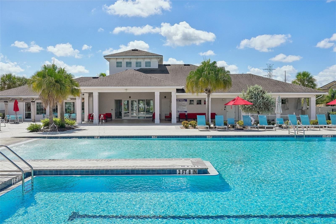
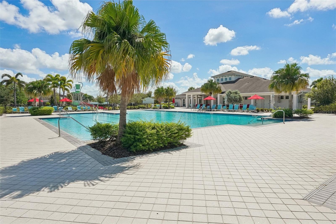
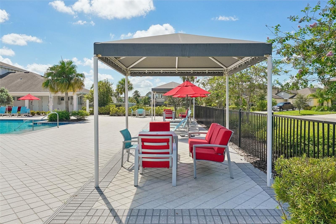
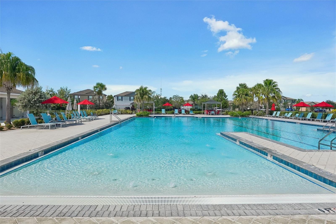
Under contract-accepting backup offers. Welcome to resort-style living in the highly sought-after Touchstone community! Situated on a desirable corner lot, this beautifully maintained 4-bedroom, 2.5-bath home offers 1,805 square feet of thoughtfully designed living space. Move-in ready and packed with desirable features, highlights include maintained landscaping, ceiling fans throughout, LED lighting in the garage, and a roll-up garage screen that allows the garage to function as even more flexible space for entertaining, hobbies, workouts, or simply enjoying the Florida weather with added airflow. Enjoy hard-surface flooring throughout the home, including beautiful luxury vinyl flooring on the stairs and throughout the second floor—no carpet! The open-concept first floor offers spacious living and dining areas with a functional layout ideal for everyday living and entertaining. All four bedrooms are located upstairs, providing separation from the main living areas and additional flexibility for a home office or other uses. The primary bedroom and Bedroom 2 both feature walk-in closets, providing additional storage and functionality. Step outside to the fully fenced backyard featuring a covered patio, offering a great starting point to create an outdoor space that fits your vision. Whether you envision additional seating, a grilling area, enhanced landscaping, or exploring the possibility of adding a private pool, this backyard offers plenty of potential to make the outdoor space your own. Touchstone residents enjoy community amenities including a pool, clubhouse, fitness center, playground, and walking trails. Conveniently located near I-75 and the Selmon Expressway, with access to Downtown Tampa, MacDill Air Force Base, shopping, dining, entertainment, and Gulf Coast beaches. Don’t miss the opportunity to own this move-in-ready home with indoor and outdoor upgrades in Tampa’s Touchstone community. Schedule your private showing today!
Keep exploring

Listings courtesy of Stellar MLS as distributed by MLS GRID. MLS #MFR806228280. Listing brokerage: PINPOINT REALTY GROUP LLC. Status: Active Under Contract.
IDX information is provided exclusively for consumers' personal, non-commercial use, may not be used for any purpose other than to identify prospective properties consumers may be interested in purchasing, and is deemed reliable but not guaranteed by MLS GRID. Properties displayed may be listed or sold by various participants in the MLS.
Based on information submitted to the MLS GRID as of November 7, 2026 at 7:30 AM UTC. All data is obtained from various sources and may not have been verified by broker or MLS GRID. Supplied Open House Information is subject to change without notice. All information should be independently reviewed and verified for accuracy. Properties may or may not be listed by the office/agent presenting the information.
Information deemed reliable but not guaranteed. All listings are subject to prior sale, change, or withdrawal. Neither the listing broker(s) nor Vectis by Wolliz shall be responsible for any typographical errors, misinformation, or misprints. © 2026 Vectis by Wolliz, Inc.
More homes in TAMPA


