$437,000
9845 HILLTOP DR, VENICE, FL 34292
ActiveProperty details
About this home
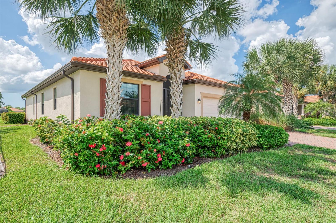
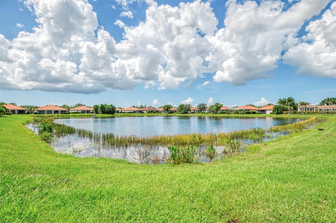
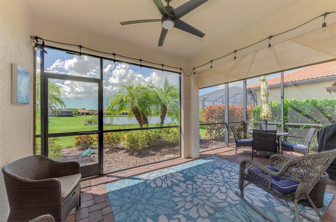
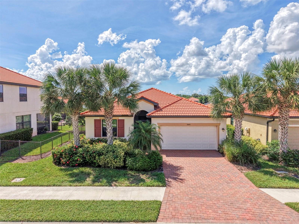
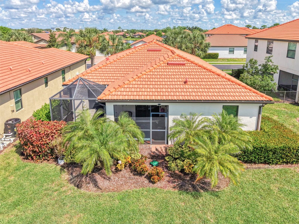
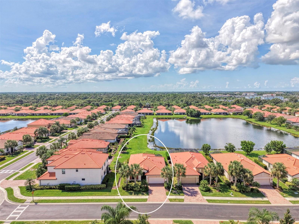
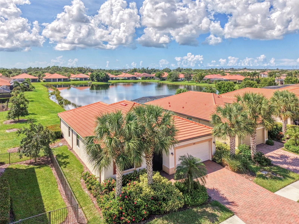
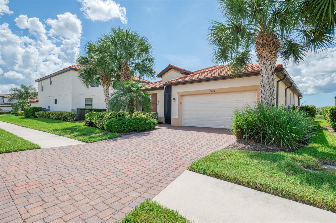
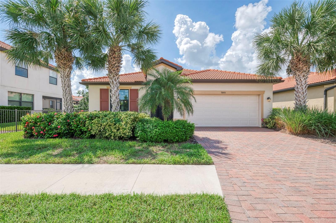
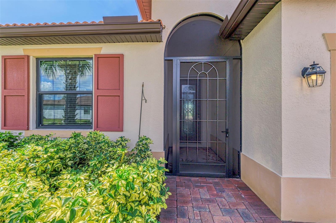
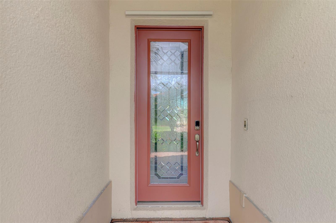
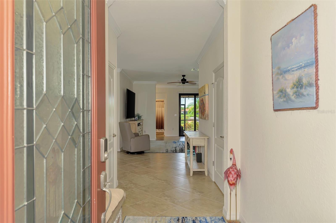
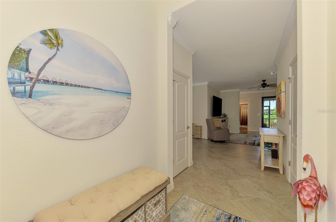
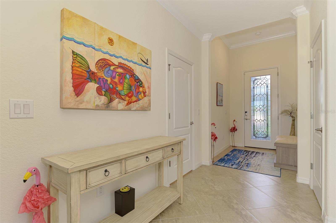
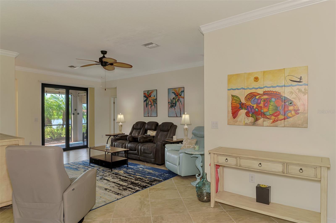
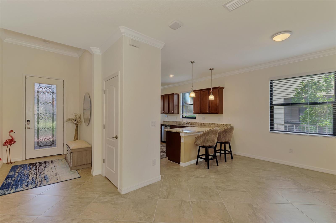
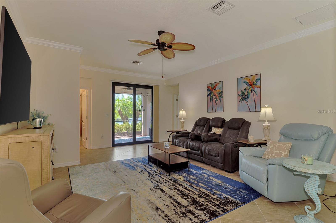
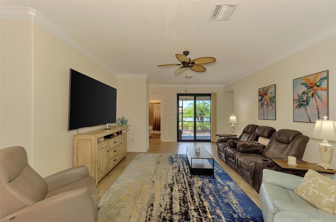
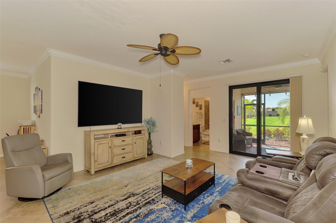
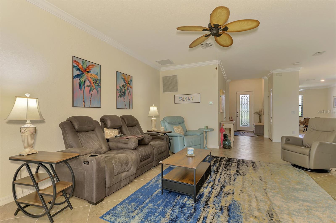
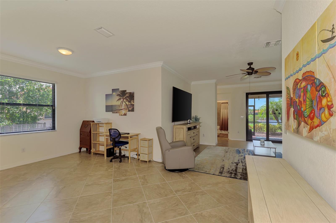
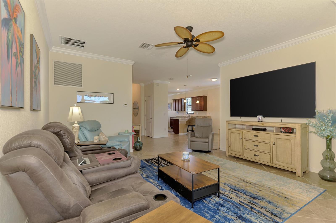
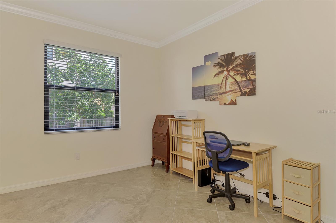
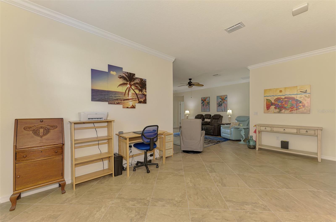
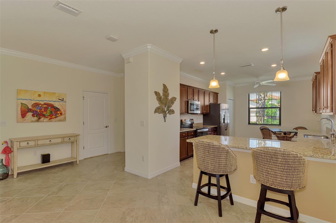
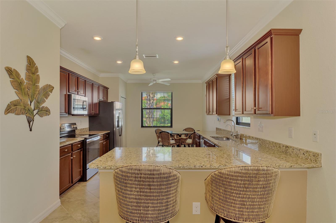
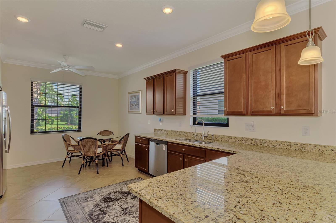
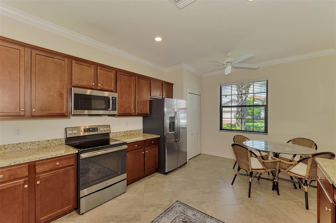
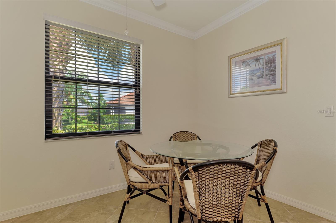
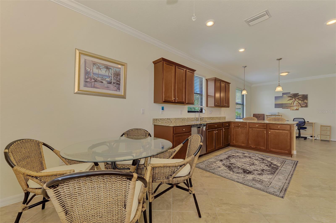
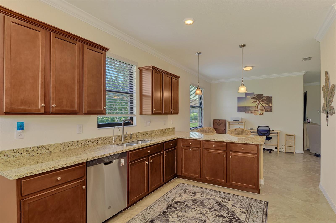
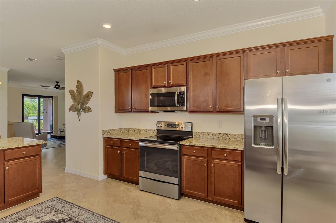
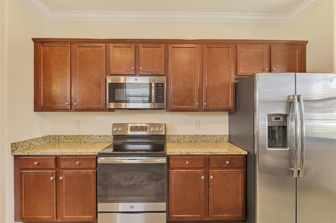
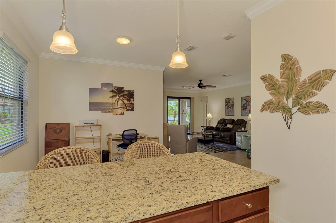
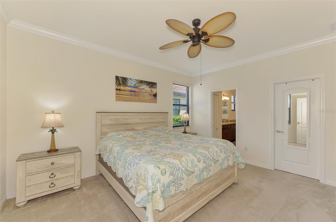
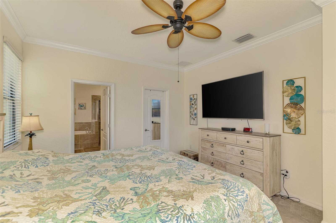
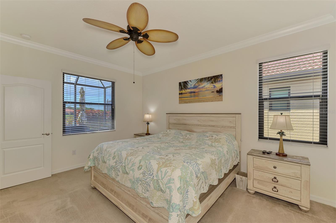
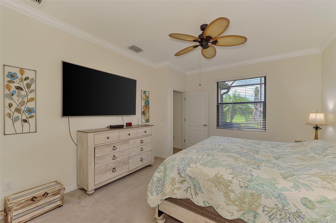
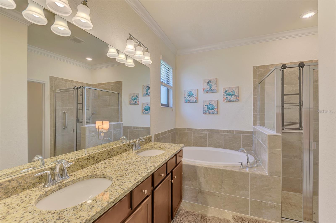
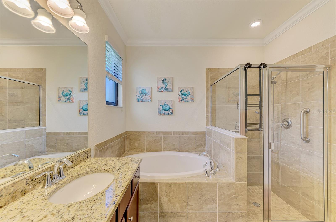
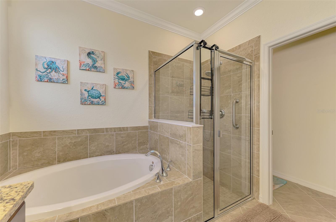
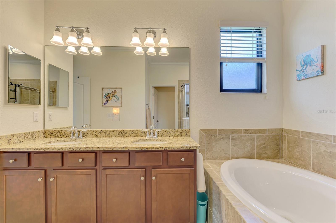
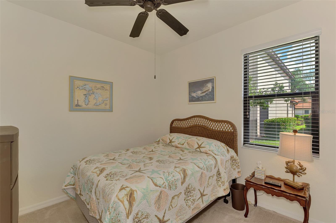
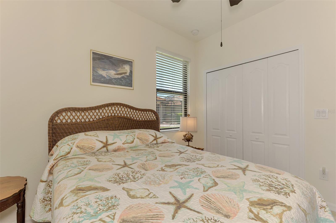
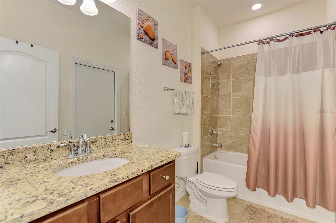
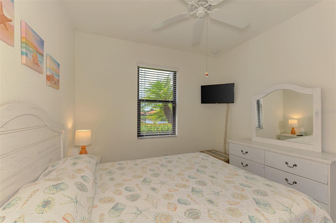
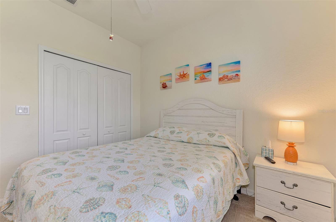
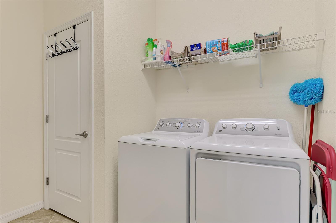
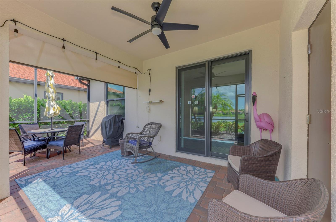
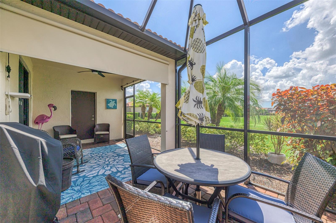
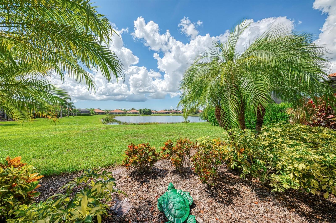
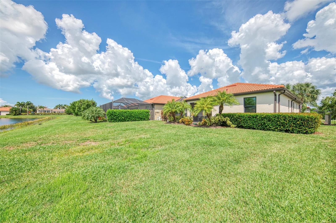
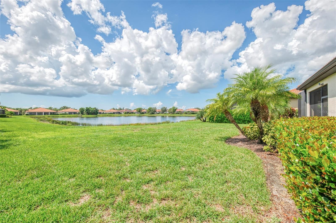
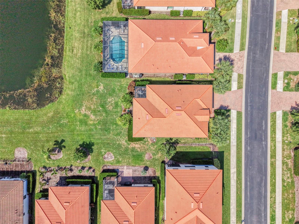
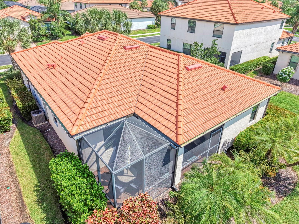
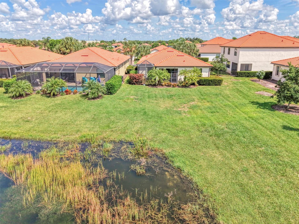
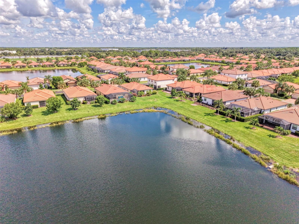
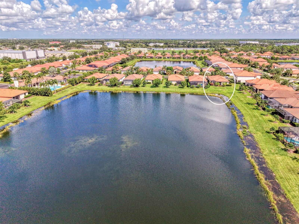
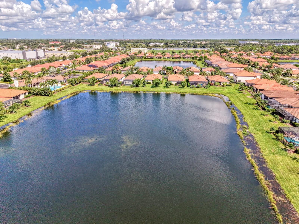
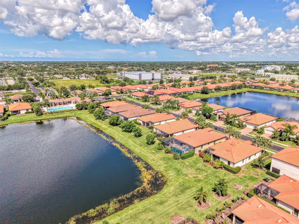
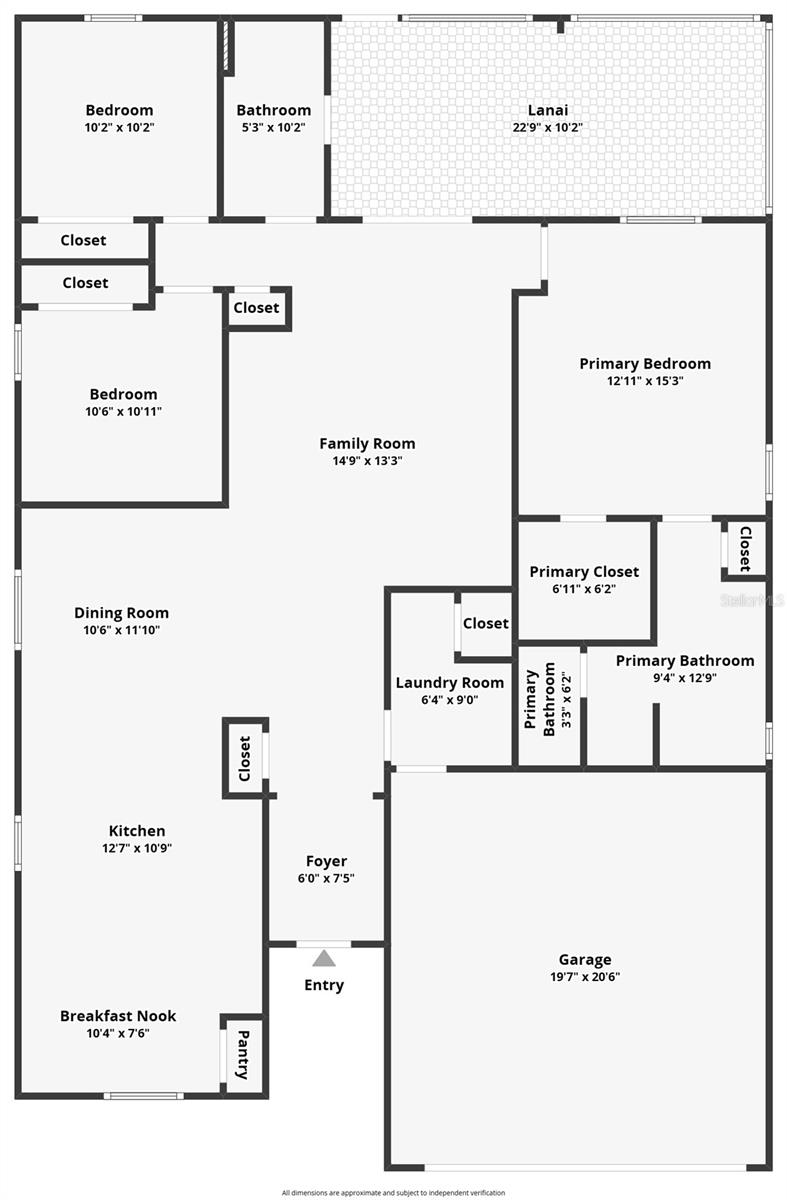
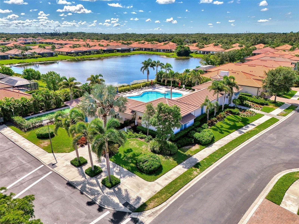
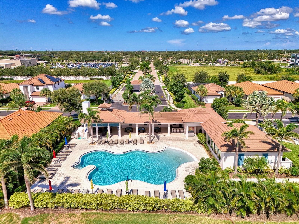
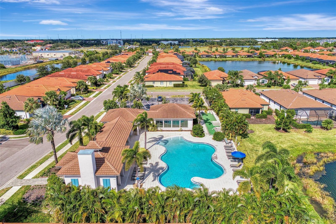
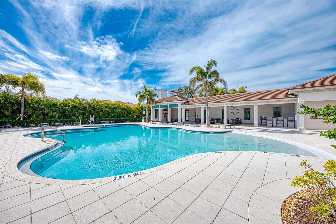
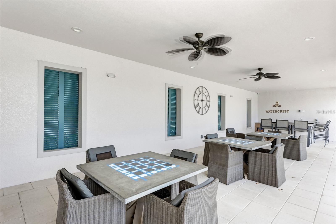
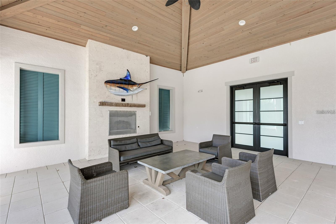
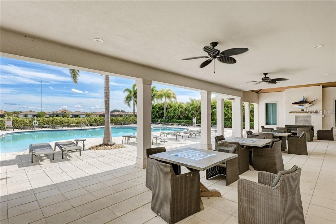
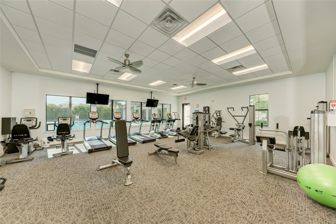
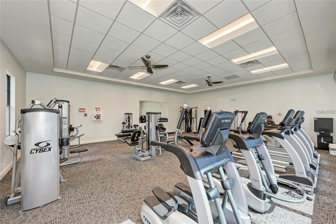
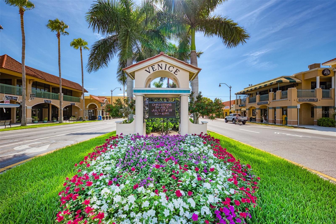
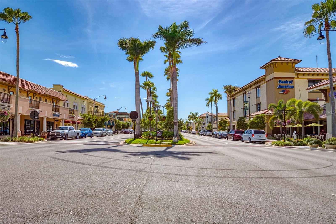
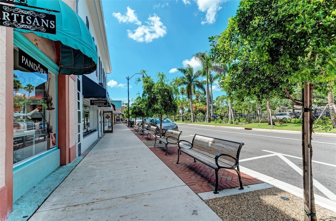
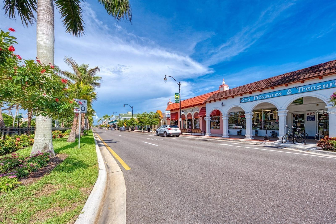
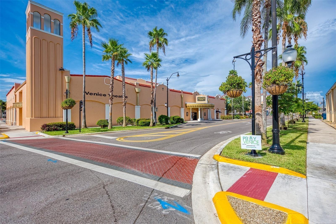
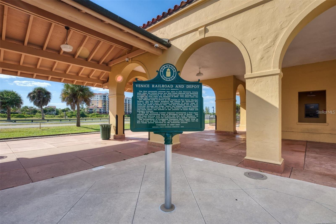
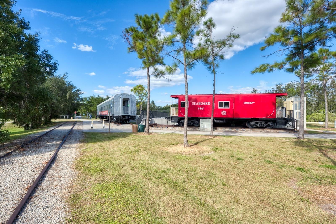
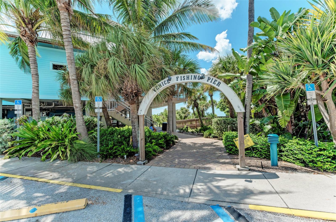
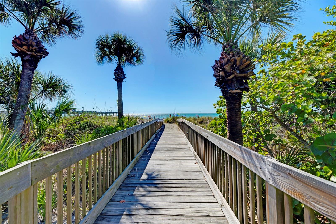
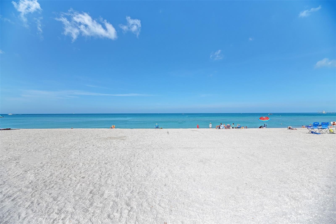
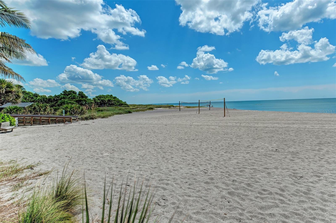
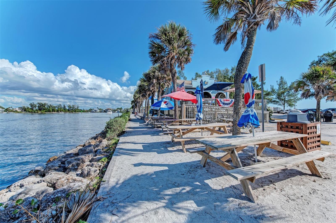
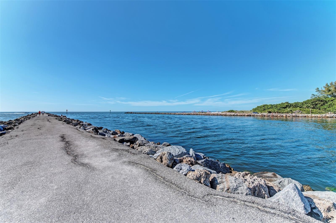
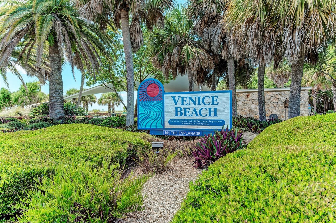
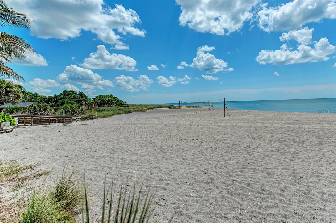
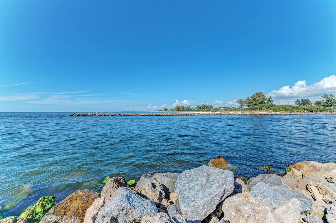
WOW! WATER VIEW, EXTENDED LANAI & IMPACT-RESISTANT WINDOWS & SLIDING GLASS DOORS! This beautifully maintained, move-in ready home built in 2018 offers the features buyers are looking for, including a 2025 HVAC system and whole-house WATER SOFTENER. Enjoy serene water views from the extended lanai while taking advantage of the amenities and lifestyle in a vibrant gated community. FEMA Flood Zone X, outside the Special Flood Hazard Area. PARTIALLY FURNISHED if desired. An exceptional value in Watercrest! A Screened Front Entry welcomes you in and allows gentle Florida breezes to flow through the home to the extended screened lanai. Enjoy the benefits of NO CDD fee and a LOW HOA fee that includes lawn care, landscape maintenance, irrigation, a zero-entry resort-style pool, and a state-of-the-art fitness center. Impeccably maintained 3-bedroom, 2-bath residence offering an inviting blend of comfort, functionality and thoughtful upgrades. Step inside to a bright, open floor plan with high ceilings, crown molding and abundant natural light. The seamless flow between the living room, dining area and kitchen creates an ideal setting for both everyday living and entertaining. The well-appointed Large Kitchen features modern appliances, granite countertops, upper cabinets with crown molding, breakfast bar, pull-out drawers, reverse osmosis-kitchen sink, and an eat-in area perfect for casual dining. The spacious primary suite features a walk-in closet and beautifully appointed en-suite bath with dual sinks, soaking tub, separate shower and private water closet. Two additional bedrooms share a guest bath with convenient access to the screened lanai—ideal when enjoying outdoor living. The attached garage offers an epoxy floor plus shelving and hanging storage for added organization. Outside, the expanded screened lanai overlooks the pond and features a convenient retractable Sun Shade, creating a peaceful setting for morning coffee, afternoon relaxation, or an evening beverage while enjoying the Florida sunshine and abundant wildlife. Ideally located less than five miles from Historic Downtown Venice, you'll enjoy easy access to pristine Gulf beaches, Dining, Shopping, the Legacy Trail, Venice Theatre, Publix, Medical Offices and Sarasota Memorial Hospital. Move-in ready and thoughtfully maintained, this is an opportunity to enjoy the Watercrest lifestyle with comfort, convenience and peace of mind. Schedule your private showing today!
Keep exploring

Listings courtesy of Stellar MLS as distributed by MLS GRID. MLS #MFR806221196. Listing brokerage: SHOWTIME REALTY. Status: Active.
IDX information is provided exclusively for consumers' personal, non-commercial use, may not be used for any purpose other than to identify prospective properties consumers may be interested in purchasing, and is deemed reliable but not guaranteed by MLS GRID. Properties displayed may be listed or sold by various participants in the MLS.
Based on information submitted to the MLS GRID as of November 7, 2026 at 11:30 AM UTC. All data is obtained from various sources and may not have been verified by broker or MLS GRID. Supplied Open House Information is subject to change without notice. All information should be independently reviewed and verified for accuracy. Properties may or may not be listed by the office/agent presenting the information.
Information deemed reliable but not guaranteed. All listings are subject to prior sale, change, or withdrawal. Neither the listing broker(s) nor Vectis by Wolliz shall be responsible for any typographical errors, misinformation, or misprints. © 2026 Vectis by Wolliz, Inc.
More homes in VENICE


