$349,900
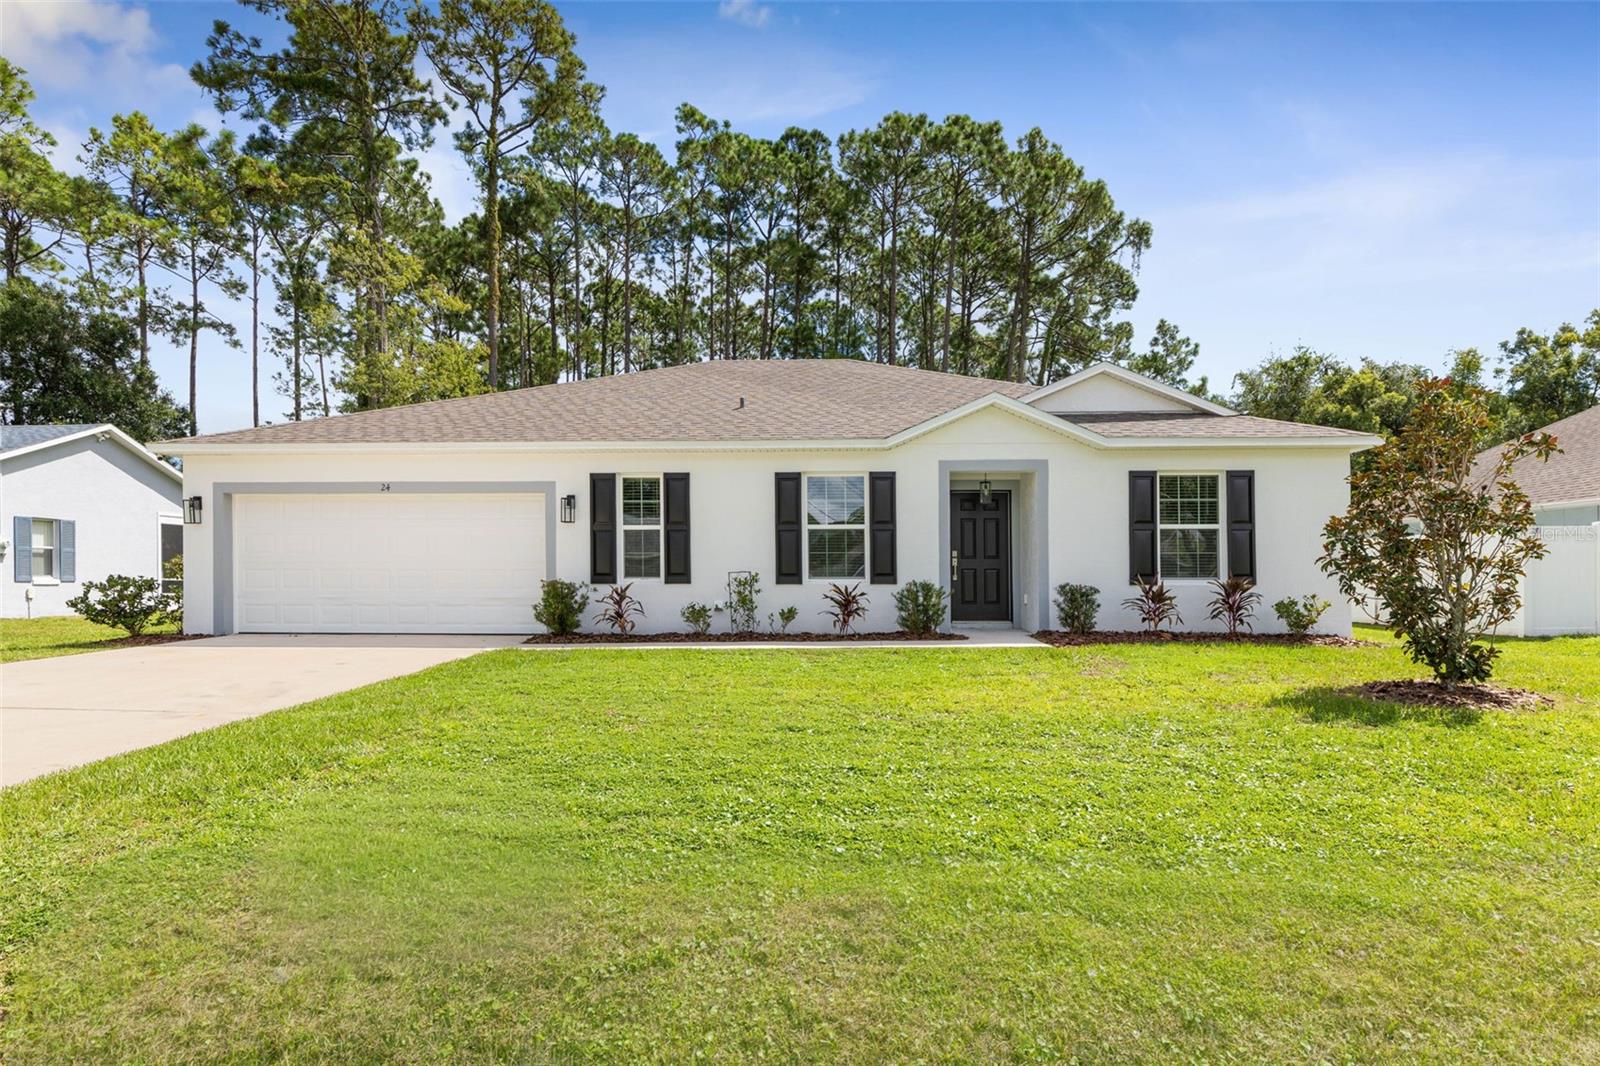
24 BEACON MILL LN, PALM COAST, FL 32137
ActiveProperty details
About this home
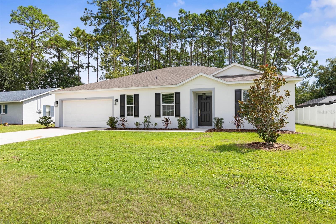
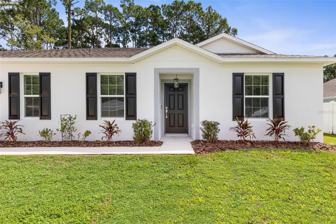
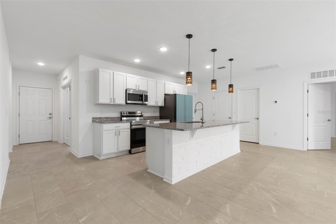
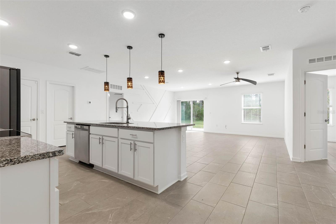
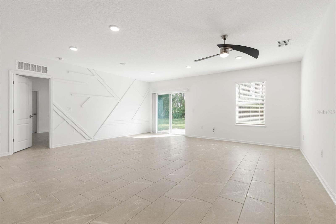
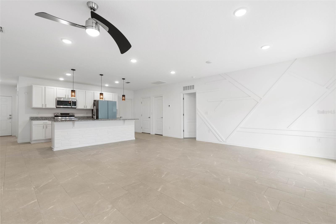
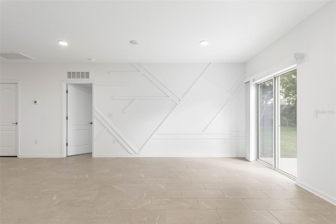
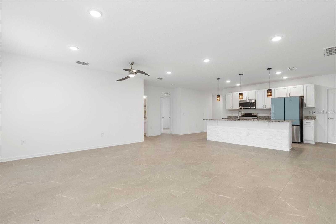
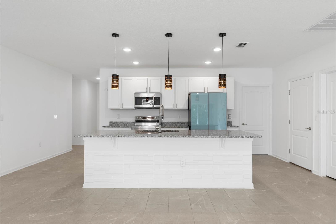
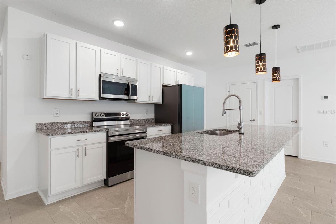
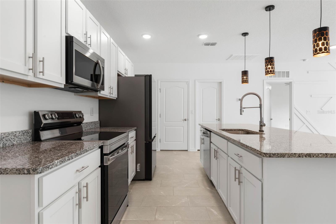
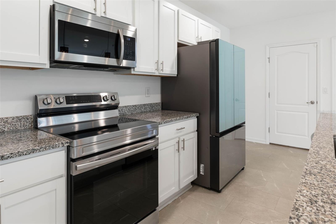
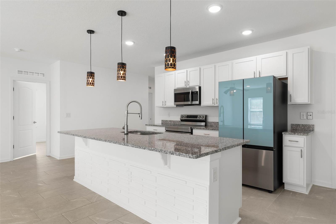
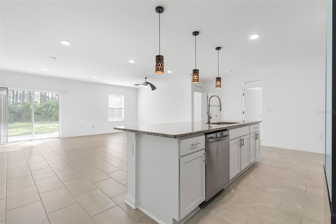
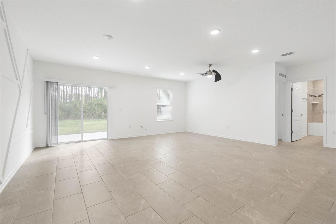
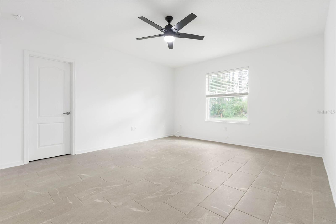
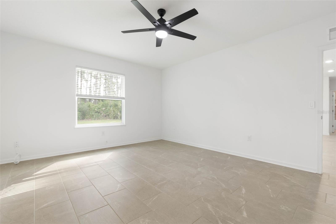
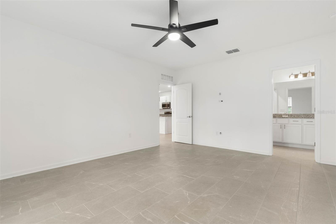
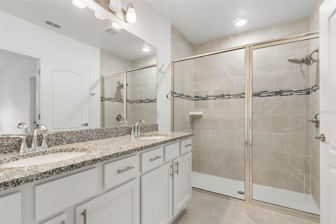
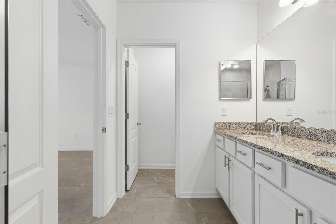
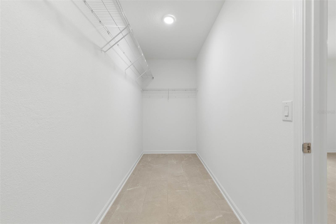
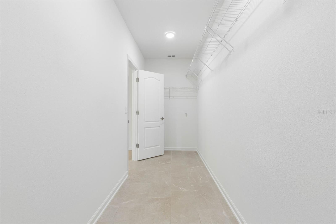
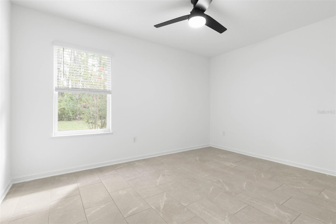
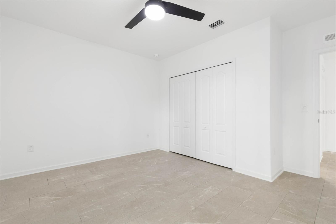
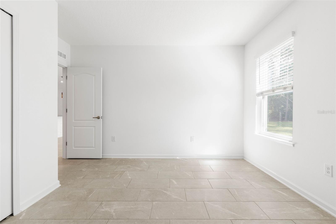
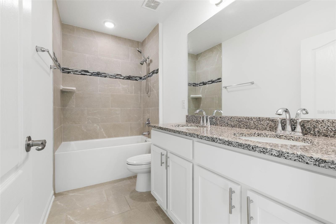
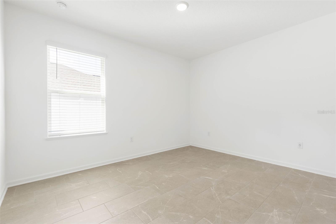
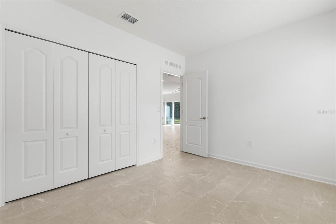
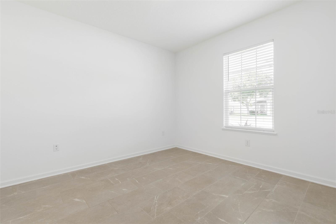
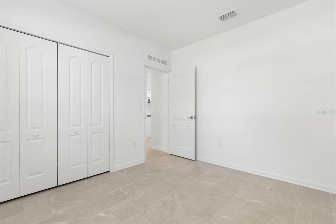
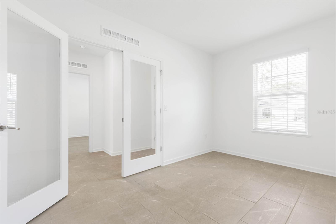
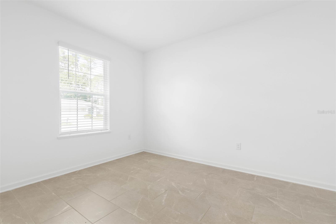
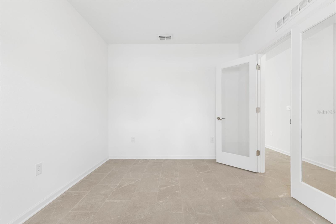
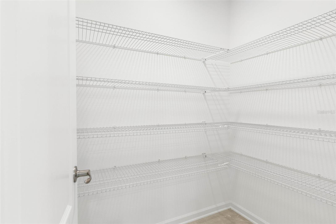
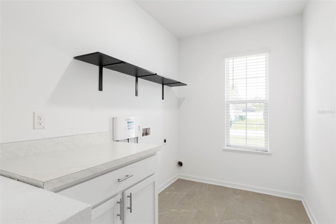
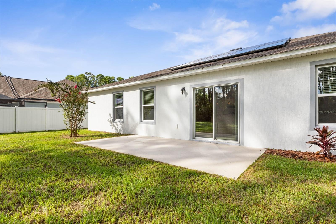
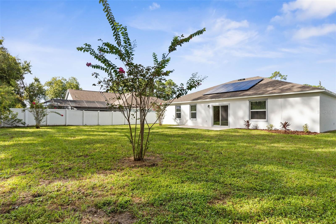
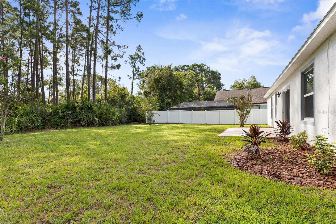
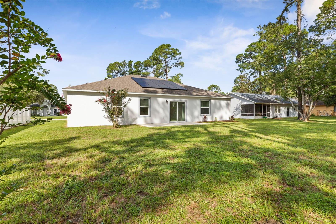
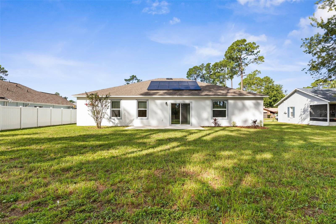
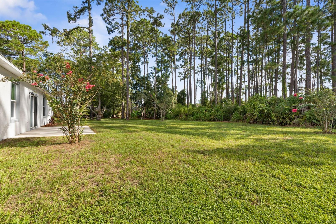
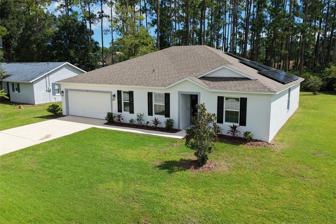
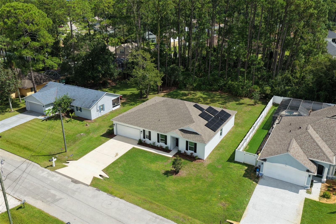
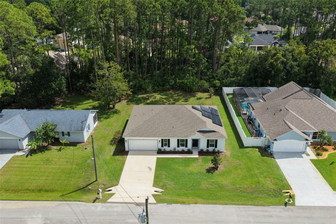
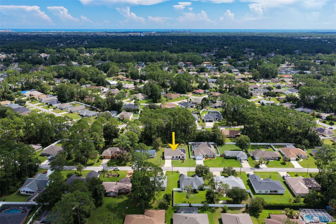
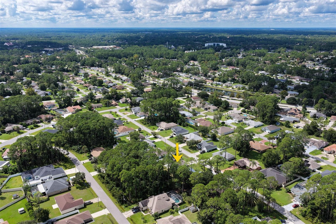
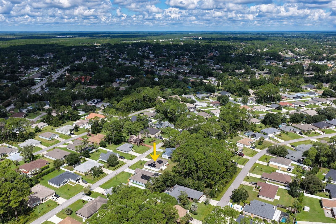
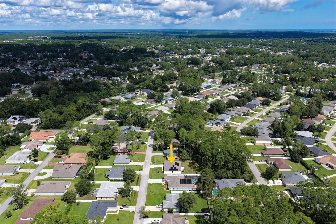
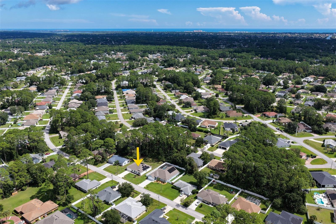
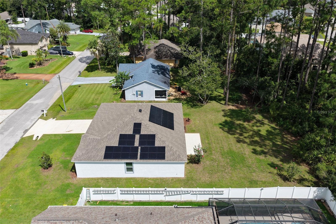
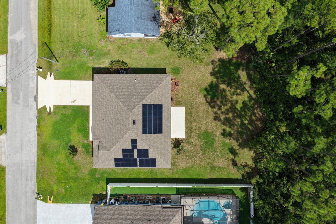
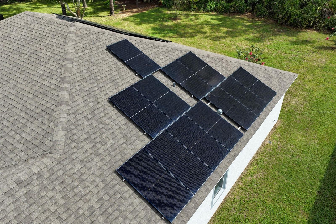
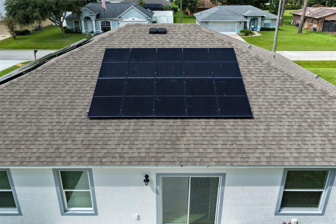
Beautifully maintained 4-bedroom home with office/den, spacious living areas, solar power and a private backyard! Built in 2022, this inviting home offers a modern, open-concept floor plan designed for both everyday living and entertaining. The heart of the home is the large great room and kitchen combination, featuring a generous center island with sink, abundant cabinetry, granite countertops, stainless steel appliances, and a large walk-in pantry providing plenty of storage. The spacious layout offers four bedrooms plus a separate office/den, giving you the flexibility for a home office, study, hobby room or additional living space. Tile flooring runs throughout the entire home, providing a clean, cohesive look and easy maintenance. The private primary suite offers a relaxing retreat with a large walk-in shower, dual-sink vanity with granite countertops and an impressive oversized walk-in closet with plenty of room for everything. The second full bathroom also features granite countertops and a classic alcove bathtub with tiled surround, perfect for guests or family members. Step outside to enjoy the generously sized backyard, offering plenty of room for outdoor living, pets, gardening or creating your own backyard oasis. Solar panels help keep electric costs low, adding energy efficiency and long-term value to this already appealing home. With its 2022 construction, flexible floor plan, spacious kitchen, abundant storage, tile flooring throughout, desirable primary suite and solar power, this home offers comfort, convenience and modern living without the wait or hassle of new construction. This is one you'll want to see!
Keep exploring

Listings courtesy of Stellar MLS as distributed by MLS GRID. MLS #MFR805964014. Listing brokerage: TRADEMARK REALTY GROUP LLC. Status: Active.
IDX information is provided exclusively for consumers' personal, non-commercial use, may not be used for any purpose other than to identify prospective properties consumers may be interested in purchasing, and is deemed reliable but not guaranteed by MLS GRID. Properties displayed may be listed or sold by various participants in the MLS.
Based on information submitted to the MLS GRID as of November 7, 2026 at 3:15 PM UTC. All data is obtained from various sources and may not have been verified by broker or MLS GRID. Supplied Open House Information is subject to change without notice. All information should be independently reviewed and verified for accuracy. Properties may or may not be listed by the office/agent presenting the information.
Information deemed reliable but not guaranteed. All listings are subject to prior sale, change, or withdrawal. Neither the listing broker(s) nor Vectis by Wolliz shall be responsible for any typographical errors, misinformation, or misprints. © 2026 Vectis by Wolliz, Inc.
More homes in PALM COAST