$795,000
2800 HAVERHILL DR, CLEARWATER, FL 33761
Under ContractProperty details
About this home
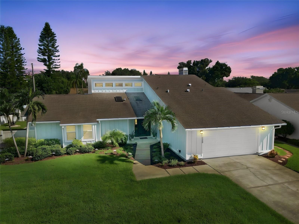
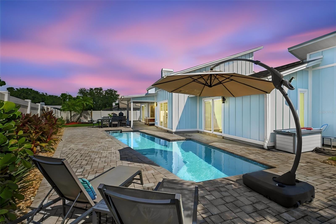
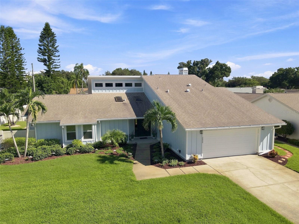
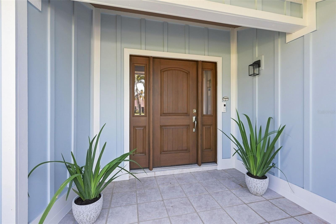
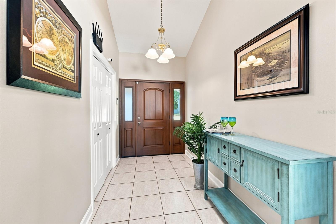
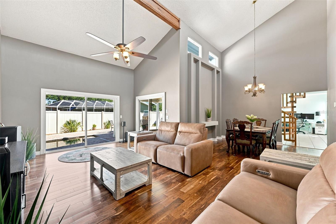
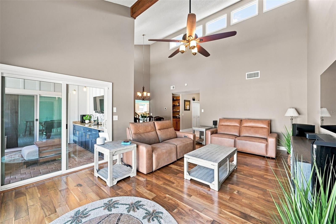
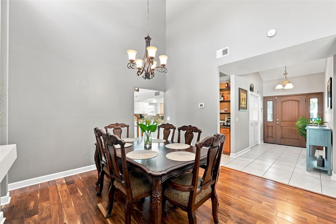
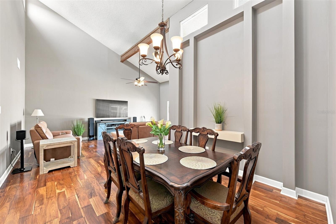
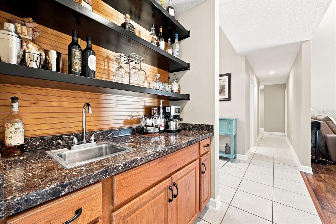
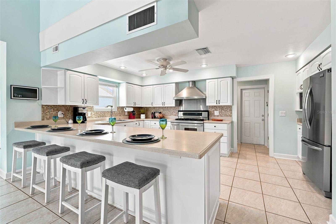
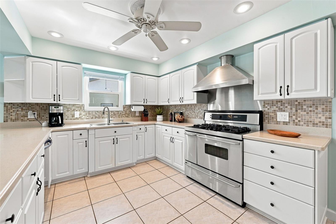
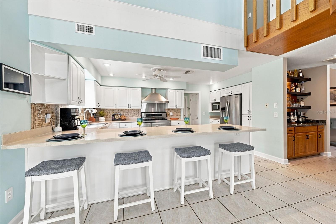
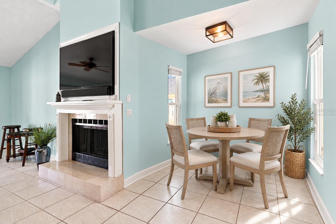
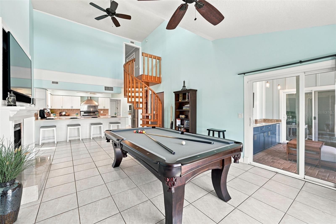
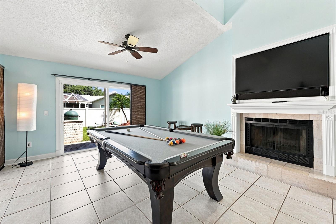
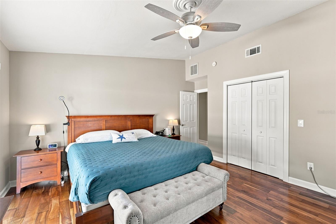
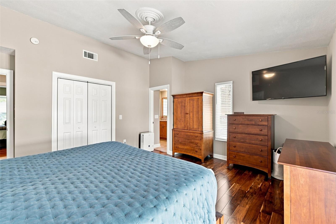
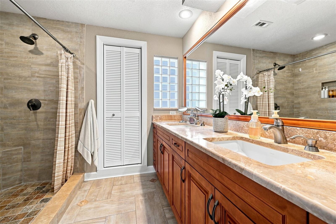
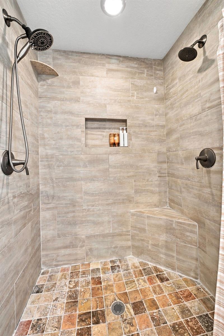
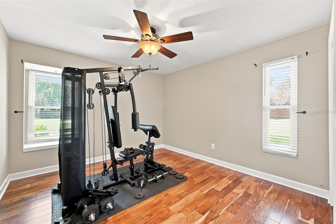
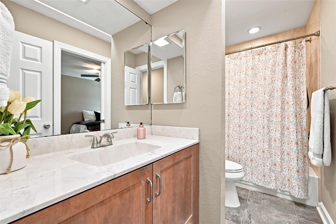
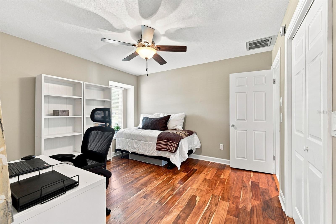
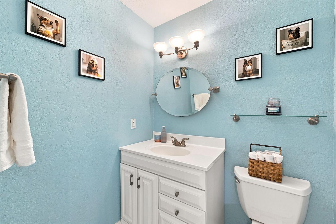
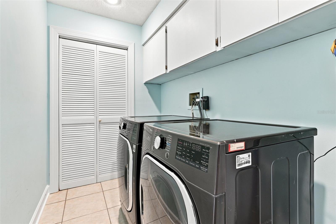
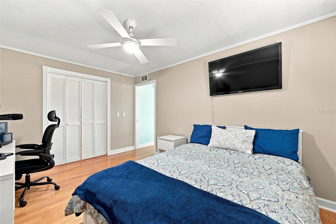
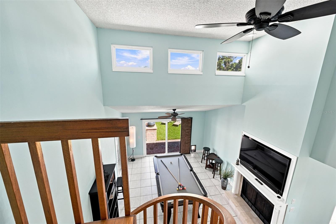
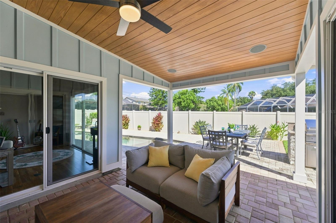
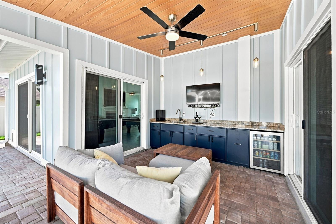
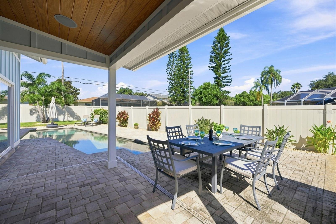
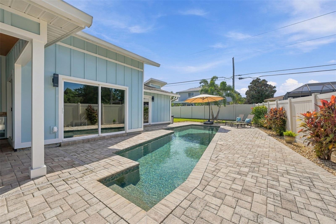
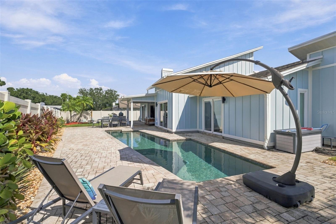
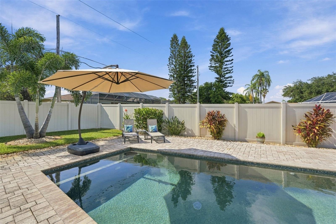
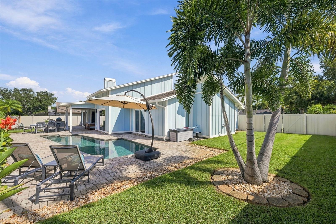
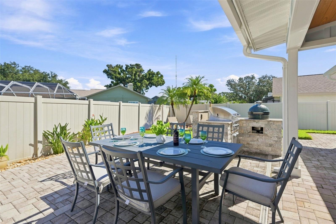
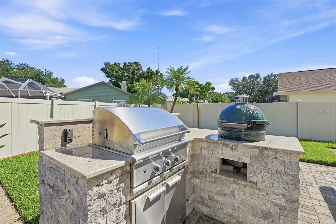
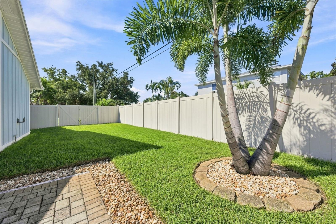
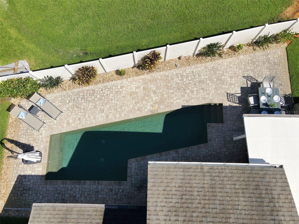
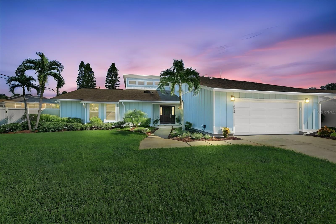
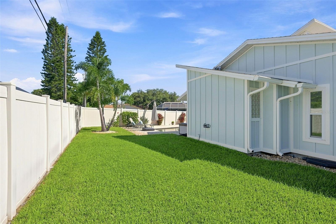
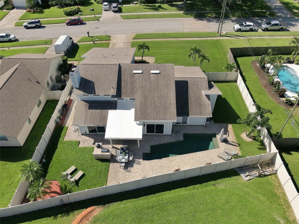
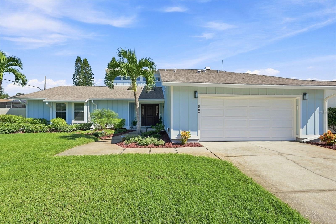
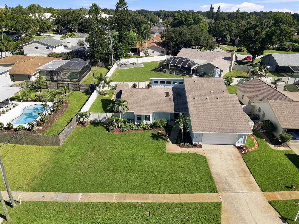
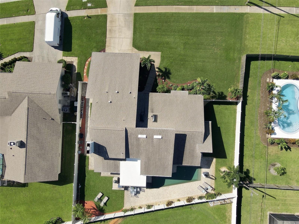
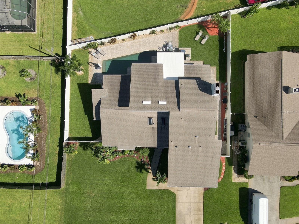
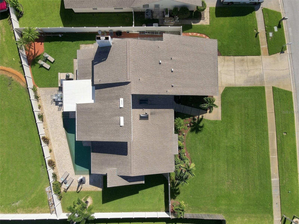
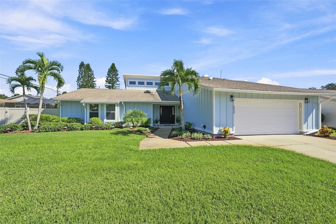
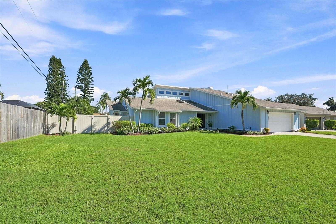
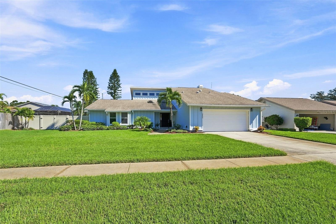
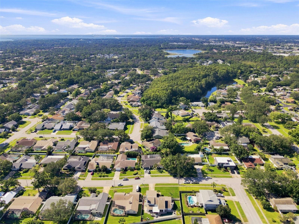
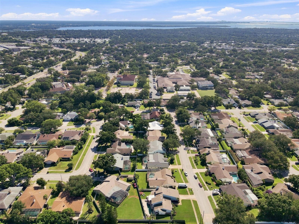
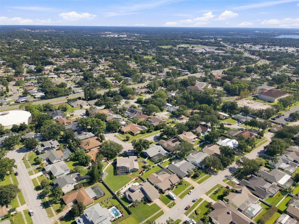
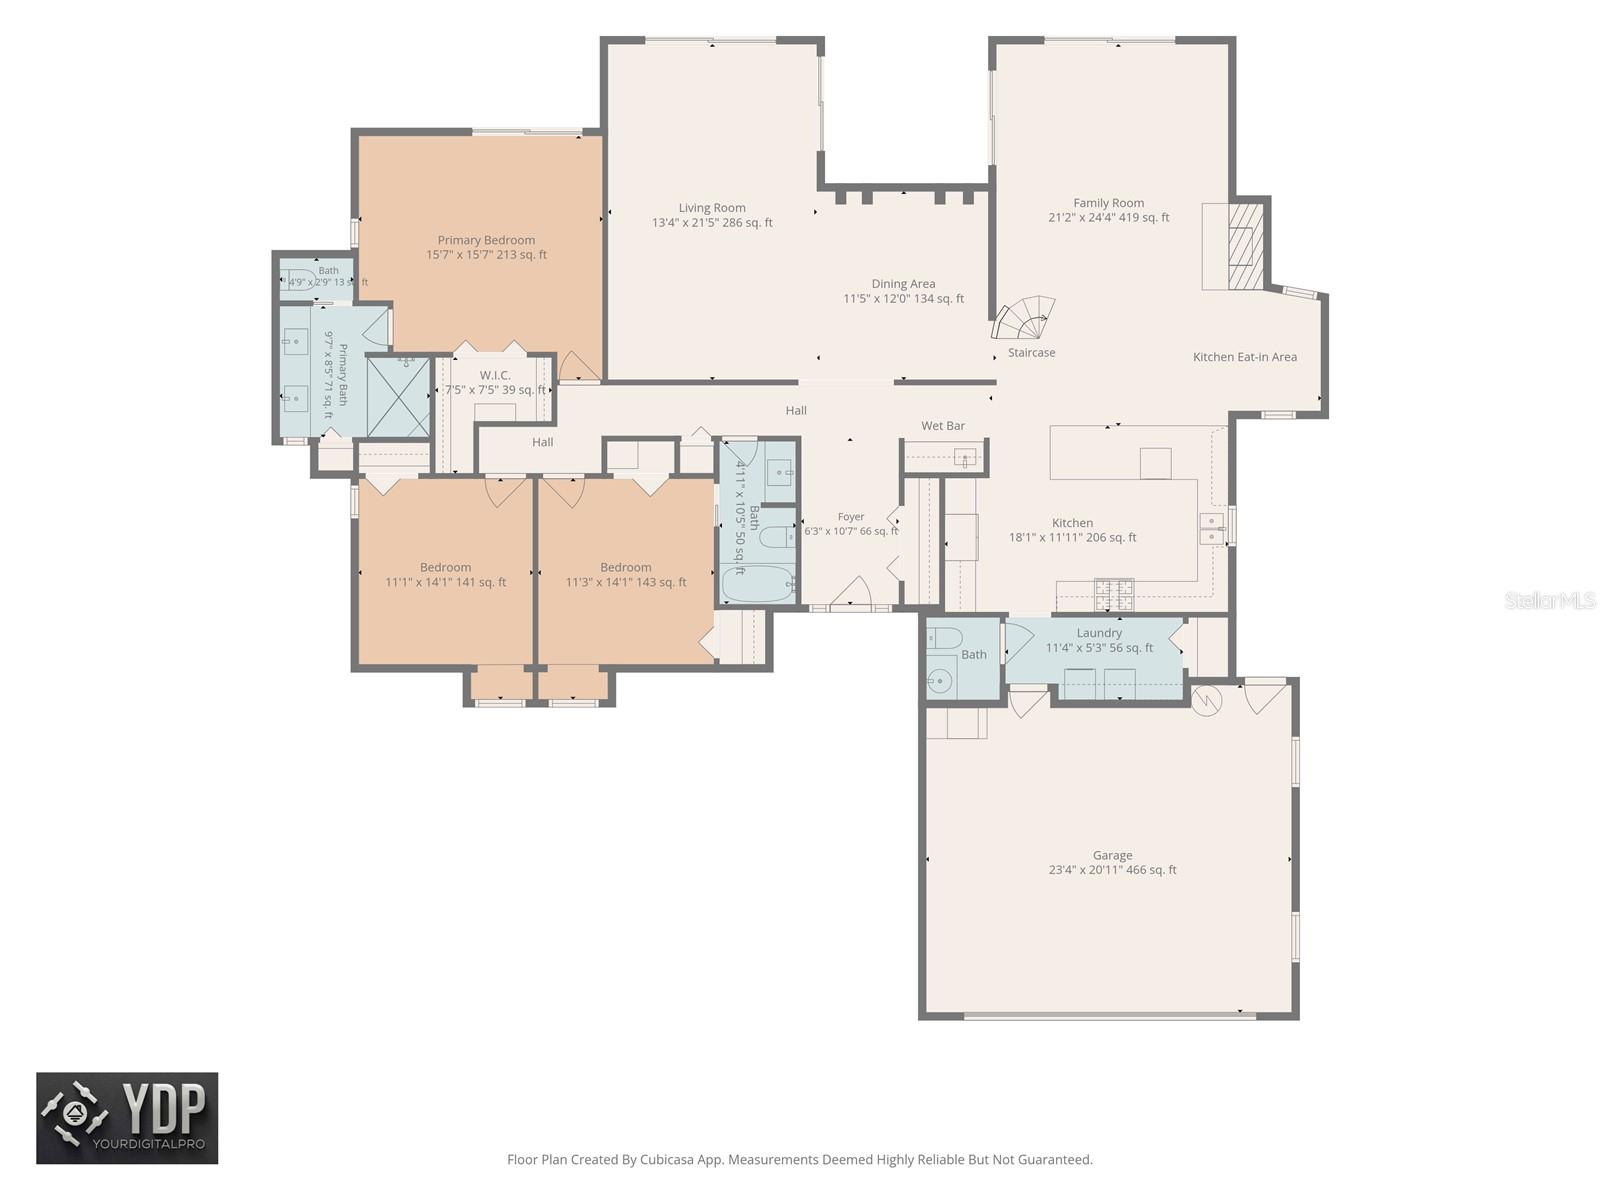
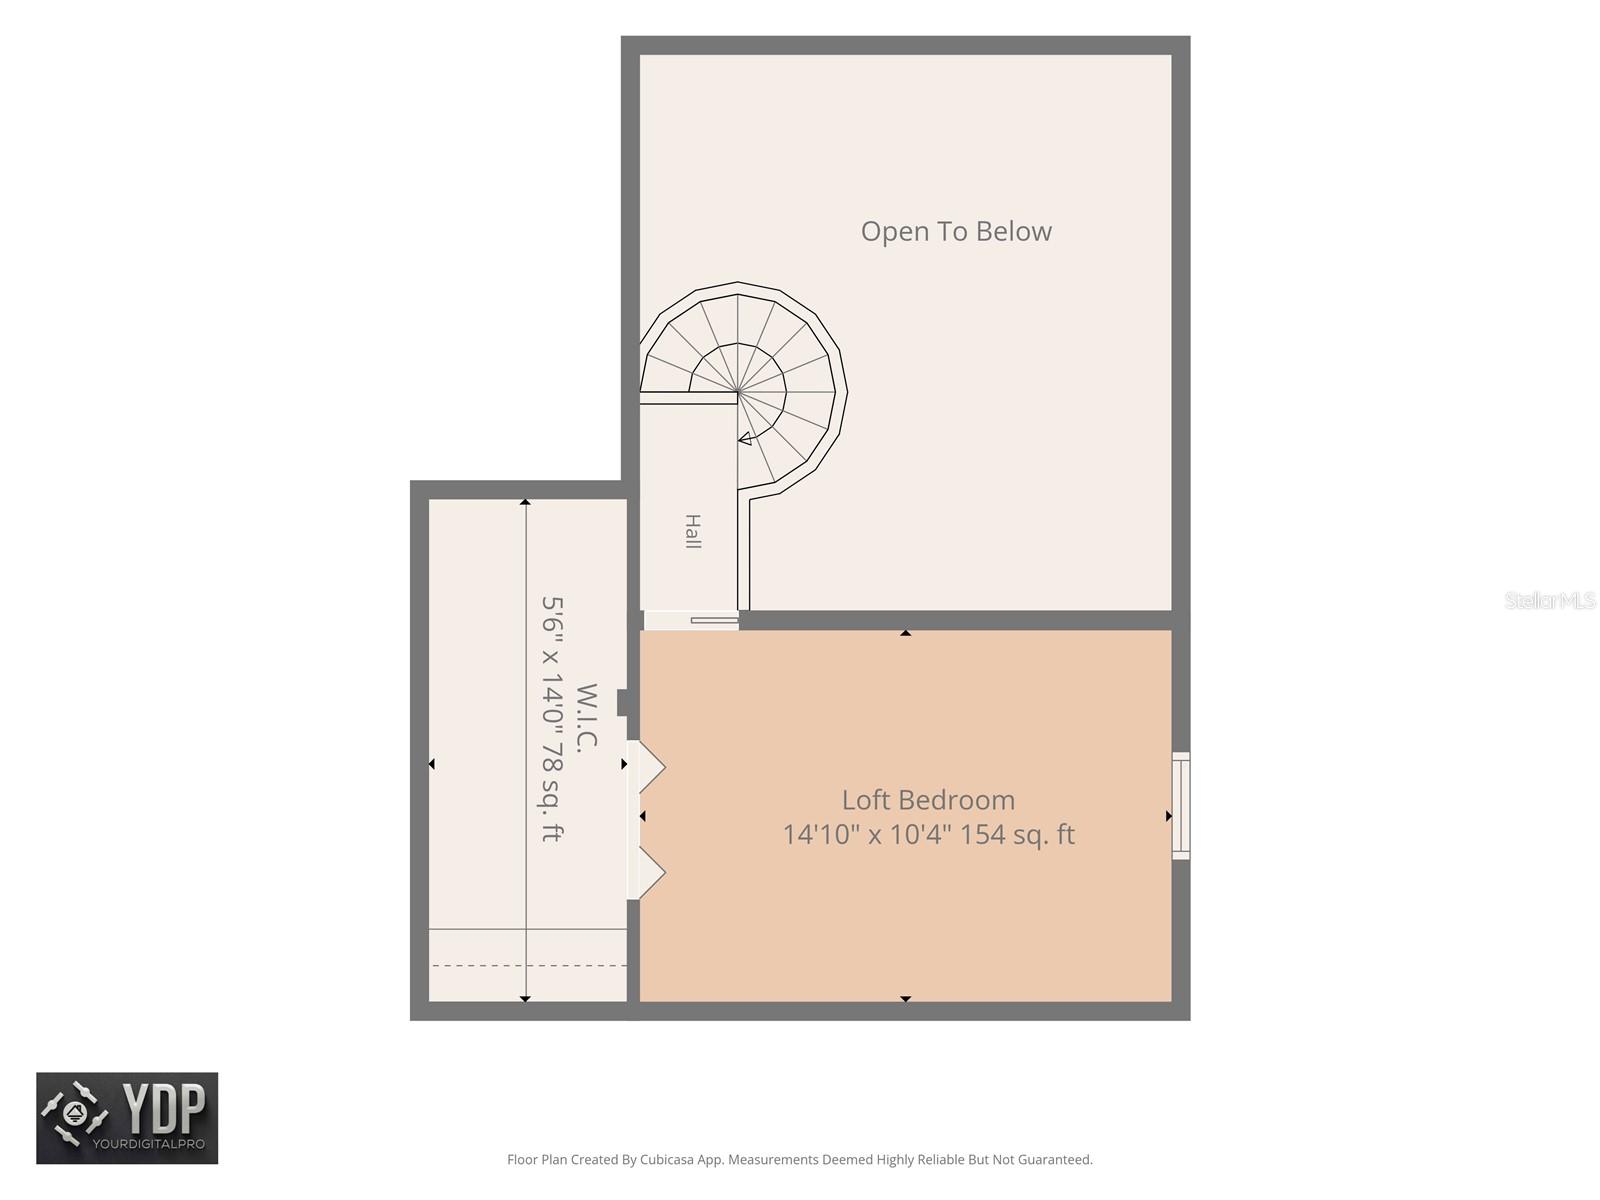
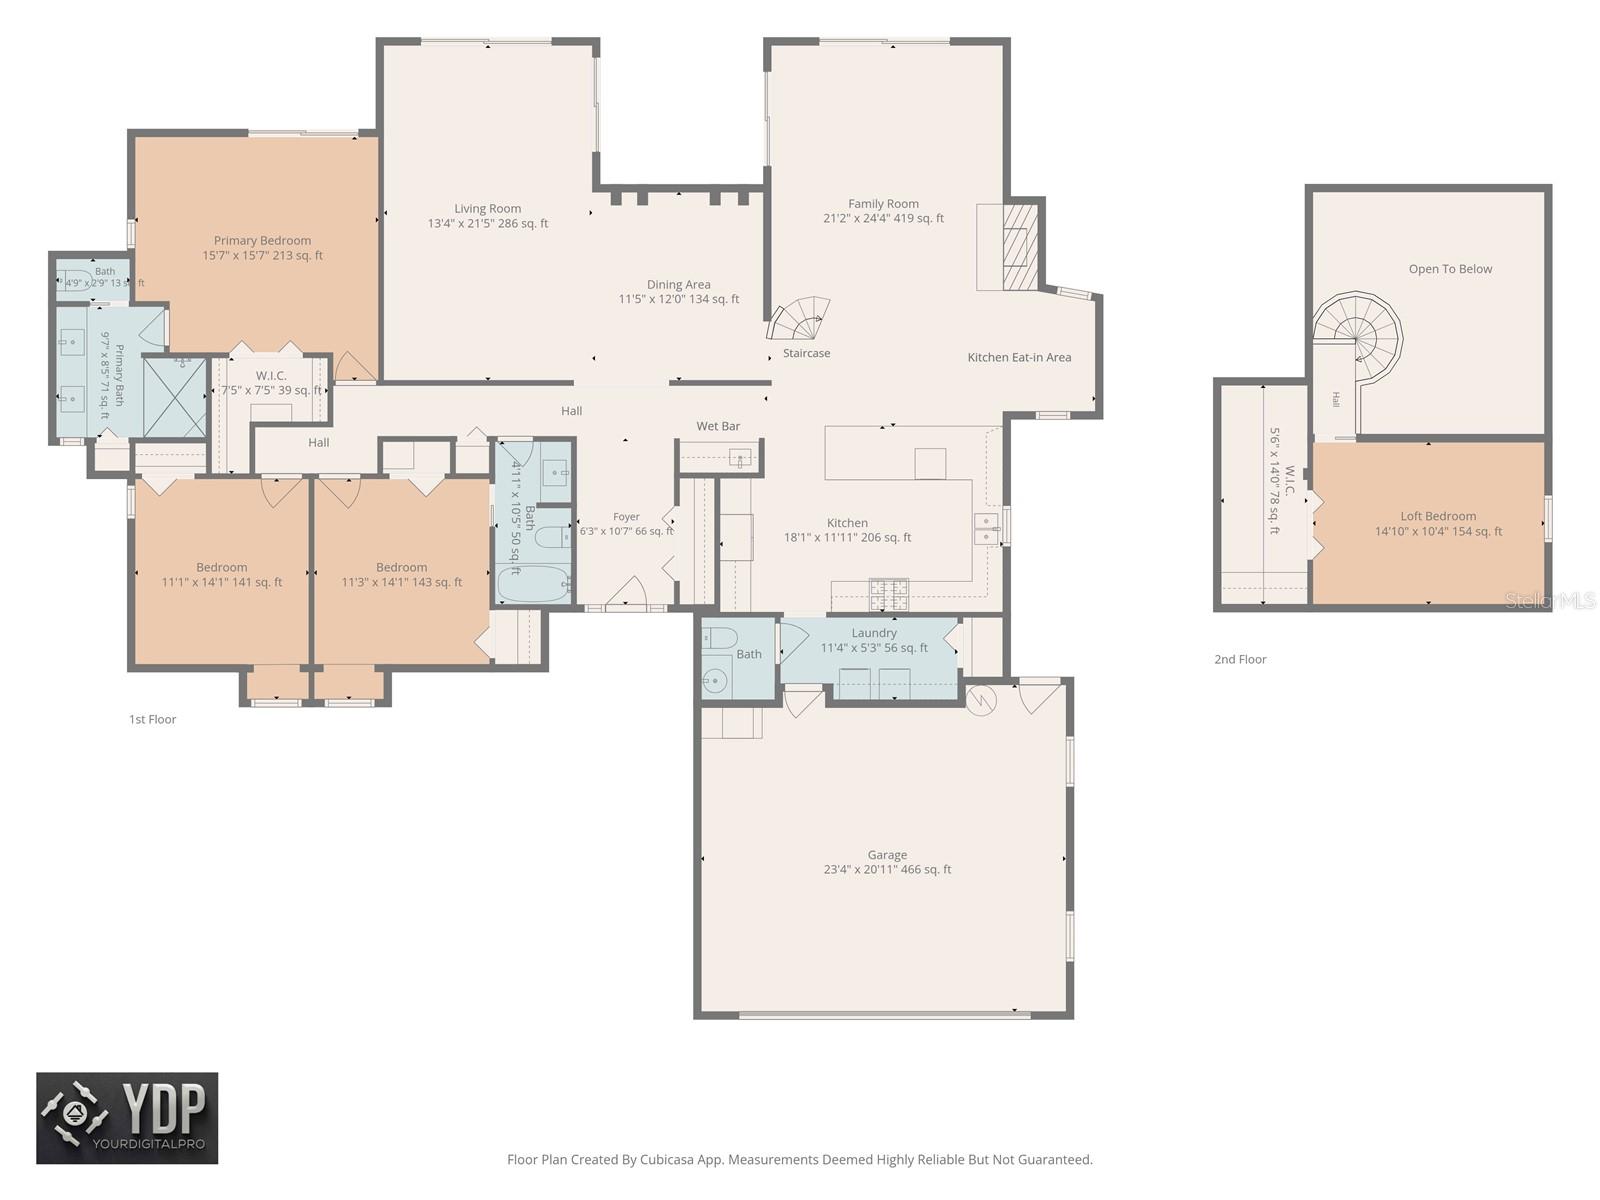
Under contract-accepting backup offers. Virtually Staged. (Only Breakfast Nook Photo).Welcome to this BEAUTIFUL 4-BEDROOM, 2 ½-Bath POOL HOME in the desirable NORTHWOOD WEST community with an OPTIONAL HOA! Located in an X FLOOD ZONE, this home features a 2-CAR GARAGE, FIRST-FLOOR PRIMARY SUITE, SALTWATER POOL, FENCED BACKYARD, and FABULOUS OUTDOOR KITCHEN. With approximately $120K OF RECENT UPGRADES, the BEAUTIFULLY UPDATED EXTERIOR underwent an extensive EXTERIOR REMODEL in 2025, including BRAND-NEW HARDIE BOARD FIBER-CEMENT SIDING in a beautiful coastal blue, known for its durability in Florida’s climate, along with an UPDATED FRONT ENTRYWAY for exceptional curb appeal. Step inside through an inviting front entry with dual sidelight panels to a light-filled, FRESHLY PAINTED INTERIOR. A foyer skylight adds natural light, while VAULTED CEILINGS, ENGINEERED HARDWOOD and TILE flooring throughout, new 5 ¼-inch baseboards, a wood-burning FIREPLACE, and WET BAR add character. The spacious kitchen is an ENTERTAINER'S DELIGHT with EXPANSIVE CORIAN COUNTERSPACE and STAINLESS STEEL APPLIANCES, including a 5-burner gas cooktop and dual-cavity oven with full-size and secondary oven compartments. The FIRST-FLOOR PRIMARY SUITE features an ensuite bathroom with an extra-large WALK-IN SHOWER and DUAL SHOWER HEADS. The bedrooms feature new closet doors, while the SECOND-STORY FOURTH BEDROOM offers added privacy and a large closet—ideal for guests, a home office, hobby room, or additional living space. Outside, your PRIVATE BACKYARD RETREAT awaits! The fenced yard features a beautiful SALTWATER PEBBLETEC POOL surrounded by an expansive PAVERED PATIO, perfect for relaxing and entertaining. The impressive OUTDOOR KITCHEN/GRILL AREA includes a BUILT-IN GRILL and BIG GREEN EGG, bar area with sink, beverage refrigerator, plenty of storage, NEW CABINETRY, and LIGHTING. A NEW TONGUE-AND-GROOVE PLANK CEILING adds a polished touch to the covered outdoor porch and kitchen area, creating an inviting space for poolside dining and year-round Florida living. Other improvements include DOUBLE-PANE INSULATED WINDOWS AND SLIDING GLASS DOORS, HOT WATER HEATER (2025), ROOF (2016), and FLAT ROOF RECOATED (2025). Additional features include a KINETICO WATER SOFTENER that operates using water pressure with no electricity required, a MULTI-ZONE SPRINKLER SYSTEM with a WELL FOR IRRIGATION, BLINK VIDEO DOORBELL, and SIMPLISAFE HOME SECURITY SYSTEM. Northwood West is a quiet subdivision with a unique collection of custom-built homes in a wonderfully central Clearwater location, convenient to shopping, dining, recreation, beaches, and popular destinations. Approximately 1 mile to Countryside Mall, 5 miles to Downtown Dunedin, 6 miles to The BayCare Sound at Coachman Park, 9 miles to Honeymoon Island, 12 miles to Clearwater Beach, and 18 miles to Tampa International Airport. With exceptional indoor and outdoor living spaces, numerous updates, unique architectural character, and convenient access to Tampa and the Gulf beaches, this Northwood West home offers the Florida lifestyle you've been looking for!
Keep exploring

Listings courtesy of Stellar MLS as distributed by MLS GRID. MLS #MFR805953234. Listing brokerage: COASTAL PROPERTIES GROUP INTERNATIONAL. Status: Active Under Contract.
IDX information is provided exclusively for consumers' personal, non-commercial use, may not be used for any purpose other than to identify prospective properties consumers may be interested in purchasing, and is deemed reliable but not guaranteed by MLS GRID. Properties displayed may be listed or sold by various participants in the MLS.
Based on information submitted to the MLS GRID as of November 7, 2026 at 9:30 AM UTC. All data is obtained from various sources and may not have been verified by broker or MLS GRID. Supplied Open House Information is subject to change without notice. All information should be independently reviewed and verified for accuracy. Properties may or may not be listed by the office/agent presenting the information.
Information deemed reliable but not guaranteed. All listings are subject to prior sale, change, or withdrawal. Neither the listing broker(s) nor Vectis by Wolliz shall be responsible for any typographical errors, misinformation, or misprints. © 2026 Vectis by Wolliz, Inc.
More homes in CLEARWATER


