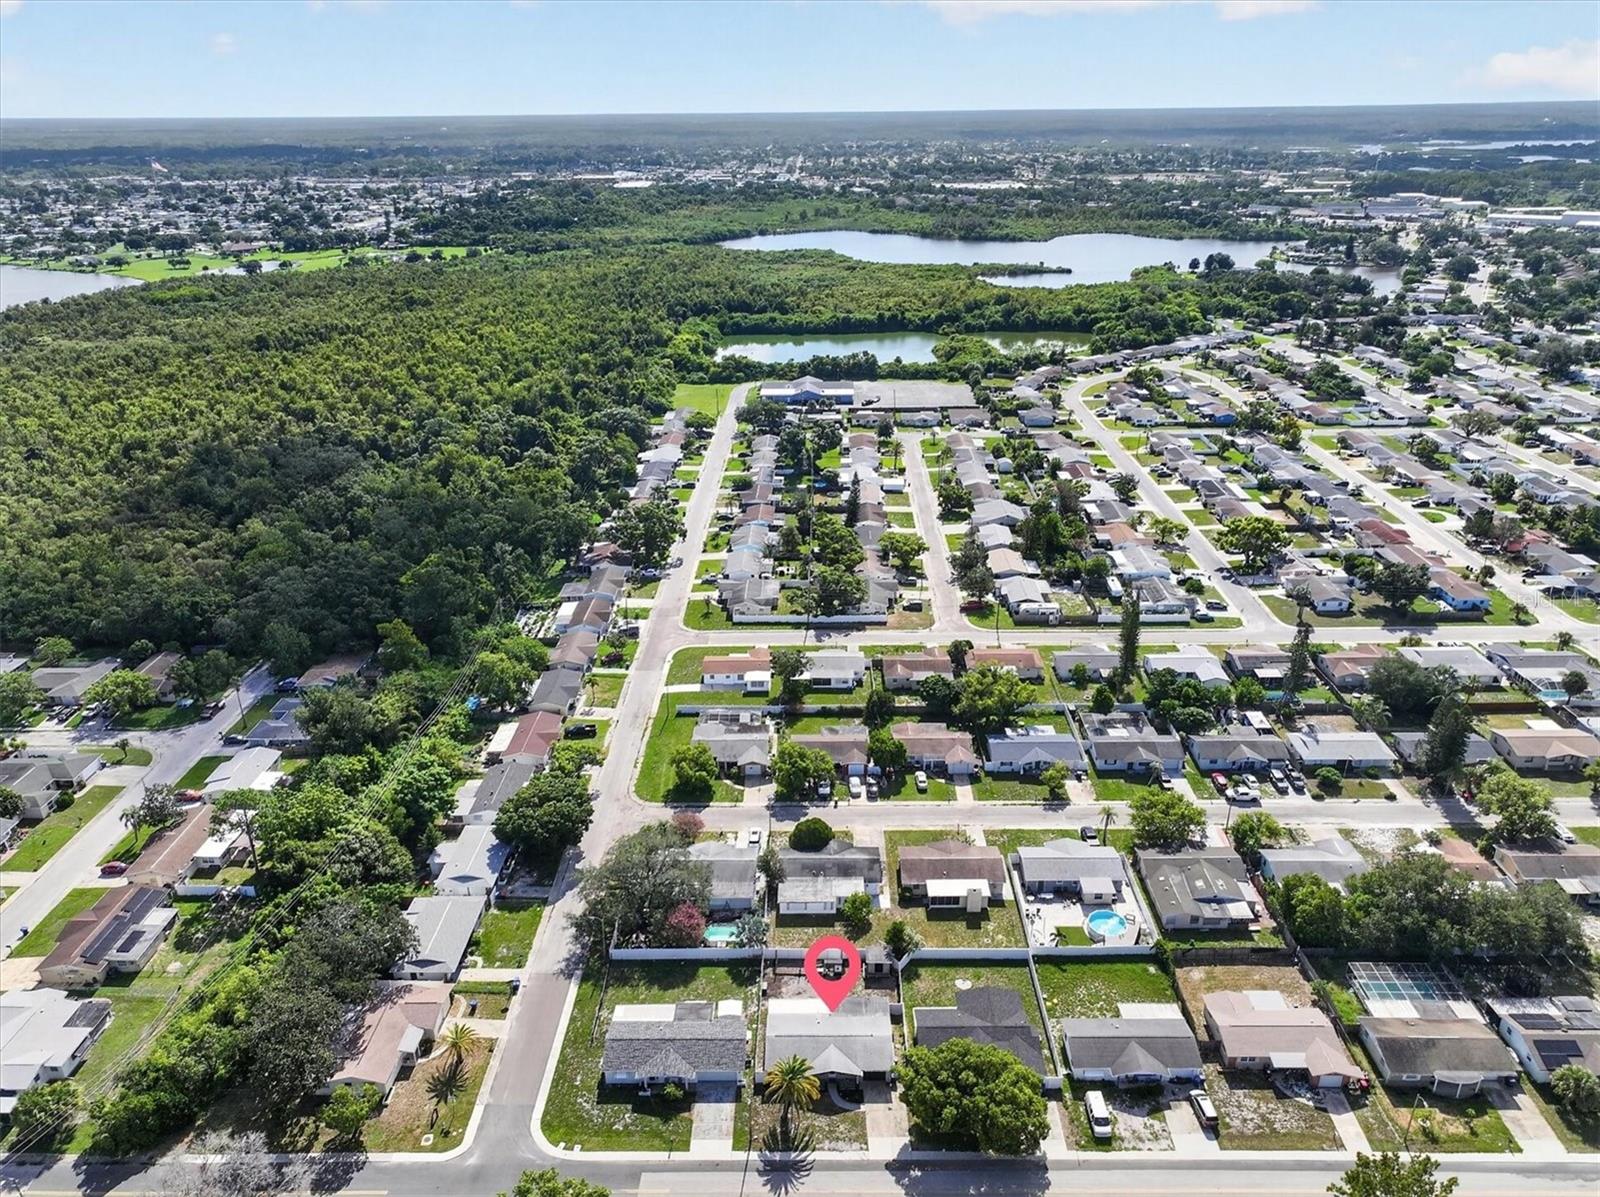
$267,500
1440 NORMANDY BLVD, HOLIDAY, FL 34691
ActiveProperty details
About this home
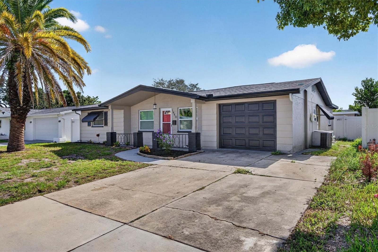
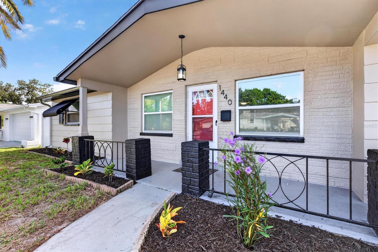
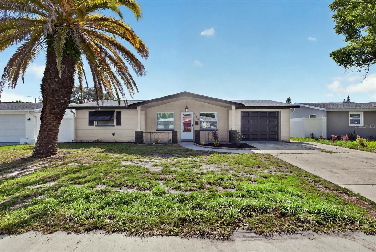
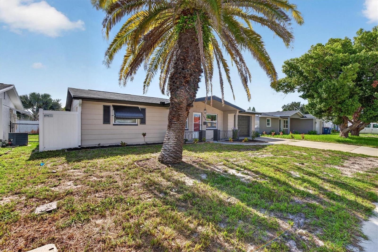
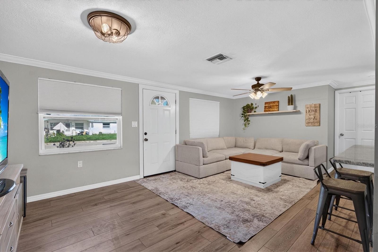
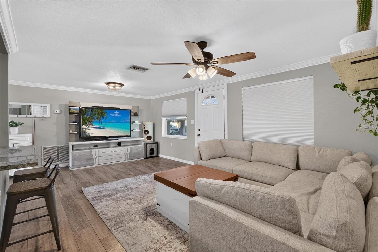
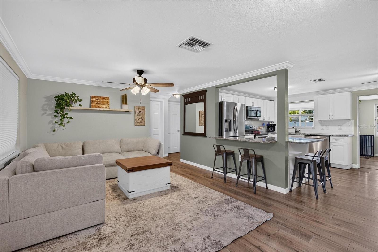
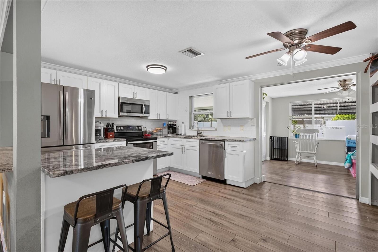
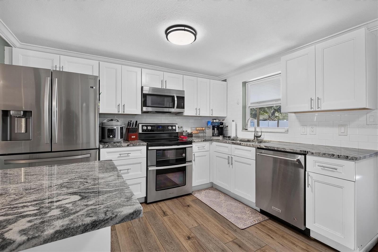
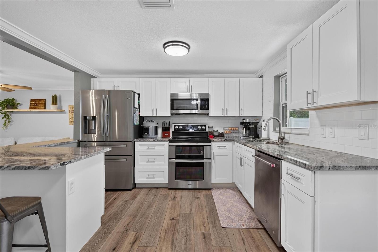
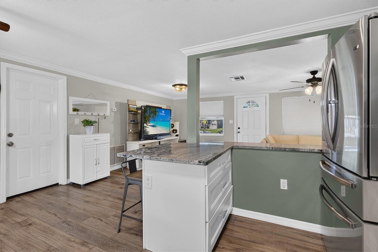
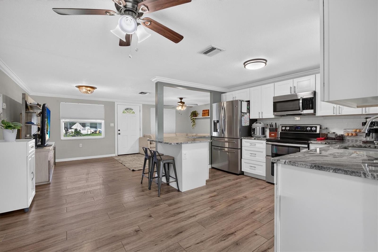
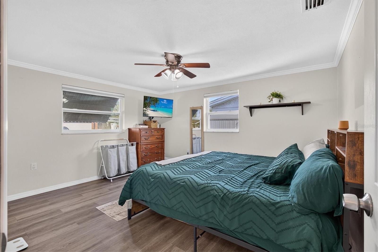
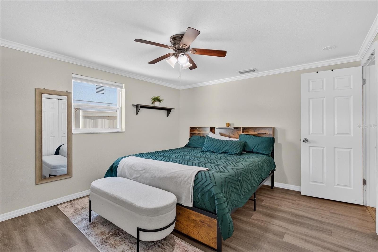
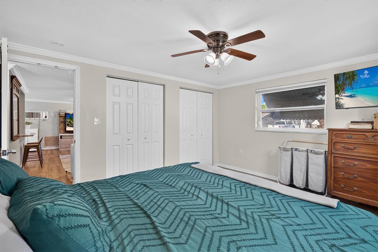
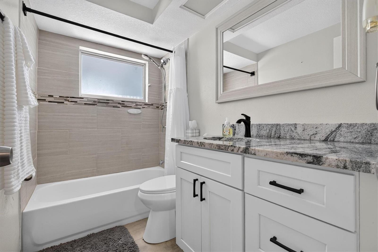
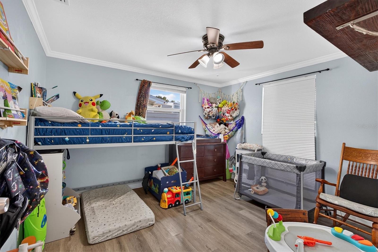
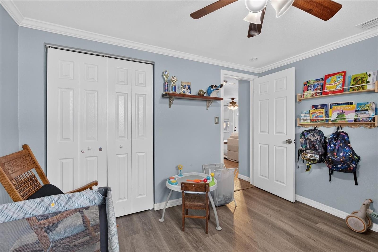
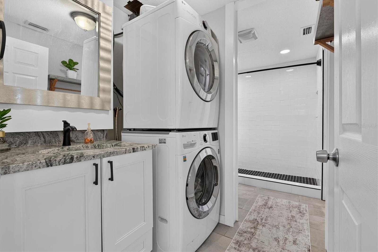
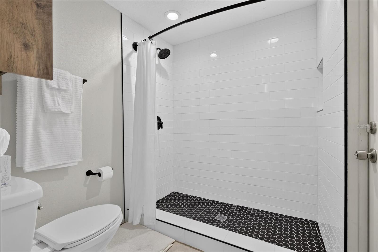
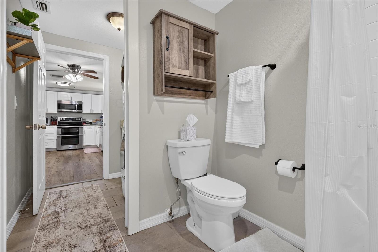
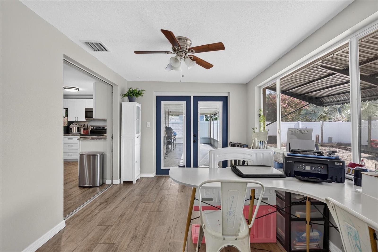
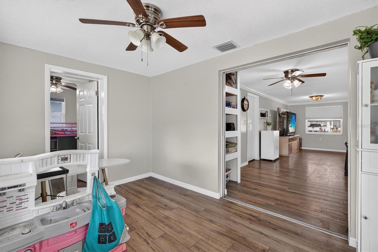
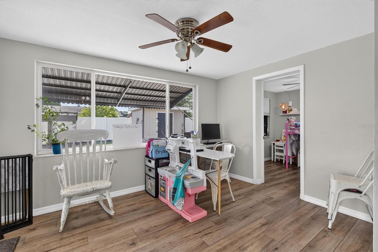
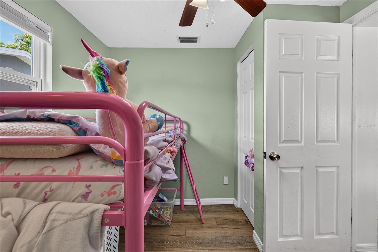
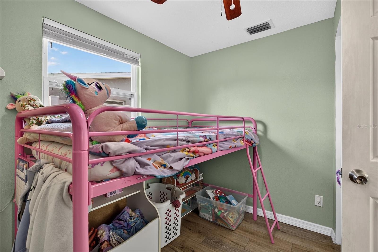
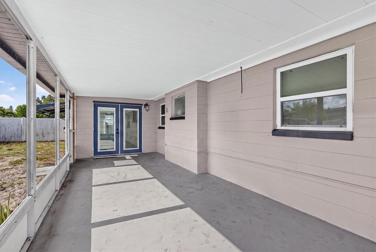
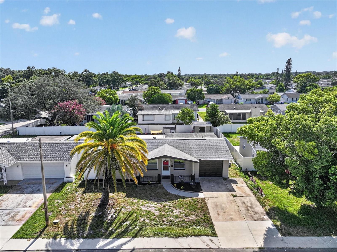
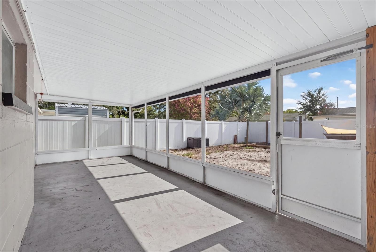
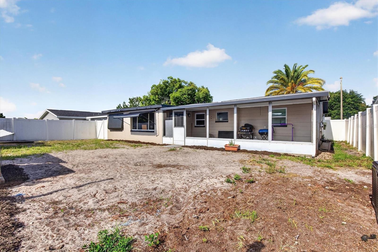
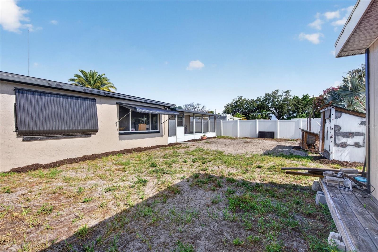
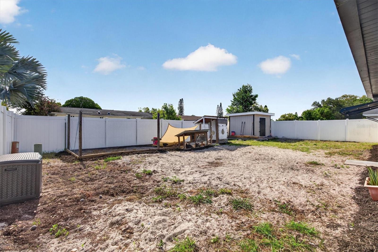
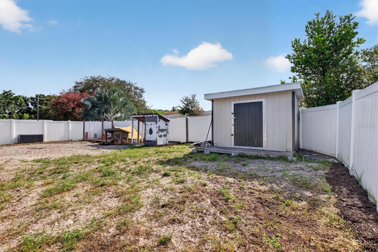
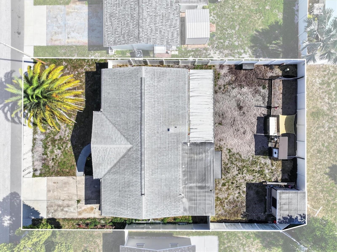
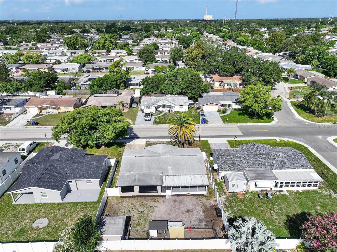
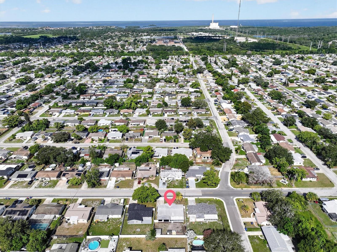
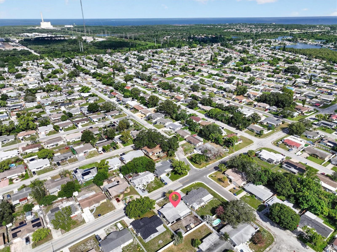
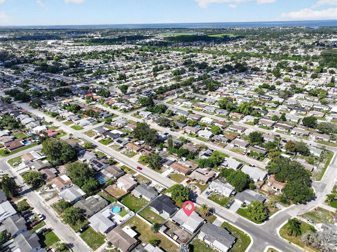
Welcome home to this beautifully updated 3 bedroom, 2 bathroom residence in Holiday, offering an open floor plan perfect for everyday living and entertaining. Crown molding adds a touch of elegance throughout the home. The kitchen has been tastefully updated with granite countertops and stainless steel appliances, flowing seamlessly into the main living space. Both bathrooms have been updated, with one just recently renovated, giving the whole home a fresh, move in ready feel. Indoor laundry adds everyday convenience. The exterior has just been freshly painted for great curb appeal. The roof and AC system have both been replaced within the last 8 years, most of the windows within the last 6 years, and a tankless water heater provides endless hot water and energy efficiency, all adding up to real peace of mind. A 1 car garage provides convenient parking and extra storage. Enjoy the fully fenced backyard with newer vinyl fencing. Located in flood zone X500, this home does not require flood insurance, offering added value and savings. All of this is just a few minutes’ drive to Downtown Tarpon Springs and the historic Sponge Docks, with their shops, restaurants, and waterfront charm. The chicken coop, chickens, and rooster can convey if the buyer would prefer to keep them. Seller is offering a $10,000 credit toward a 2-1 rate buydown and buyer’s closing costs with preferred lender.
Keep exploring

Listings courtesy of Stellar MLS as distributed by MLS GRID. MLS #MFR805342485. Listing brokerage: LPT REALTY, LLC. Status: Active.
IDX information is provided exclusively for consumers' personal, non-commercial use, may not be used for any purpose other than to identify prospective properties consumers may be interested in purchasing, and is deemed reliable but not guaranteed by MLS GRID. Properties displayed may be listed or sold by various participants in the MLS.
Based on information submitted to the MLS GRID as of November 7, 2026 at 1:00 PM UTC. All data is obtained from various sources and may not have been verified by broker or MLS GRID. Supplied Open House Information is subject to change without notice. All information should be independently reviewed and verified for accuracy. Properties may or may not be listed by the office/agent presenting the information.
Information deemed reliable but not guaranteed. All listings are subject to prior sale, change, or withdrawal. Neither the listing broker(s) nor Vectis by Wolliz shall be responsible for any typographical errors, misinformation, or misprints. © 2026 Vectis by Wolliz, Inc.
More homes in HOLIDAY