$515,000
12542 CANDLEBERRY CIR, TAMPA, FL 33635
ActiveProperty details
About this home
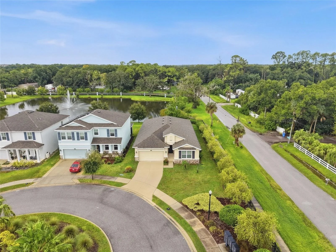
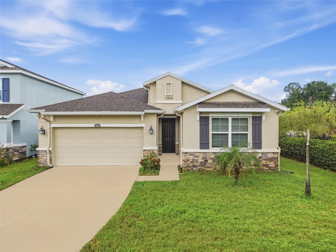
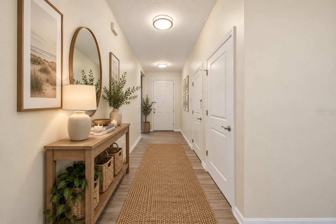
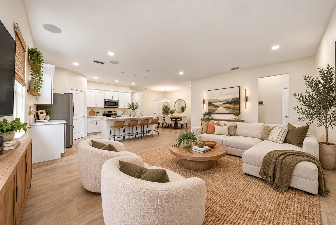
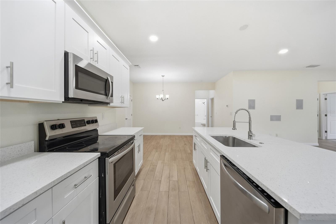
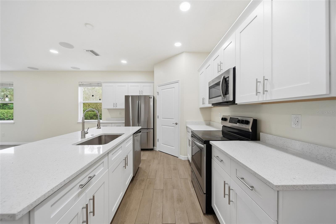
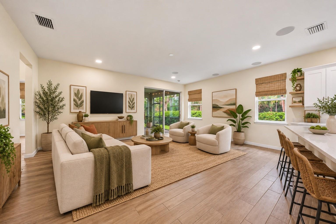
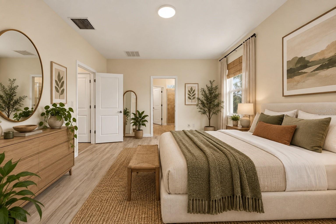
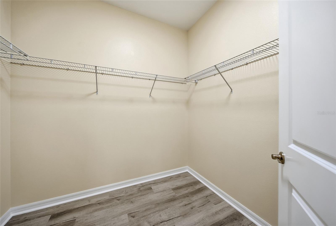
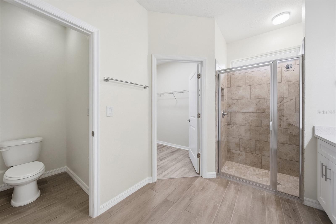
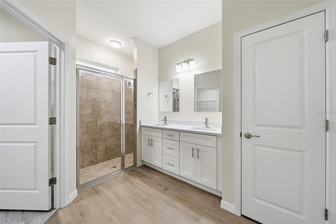
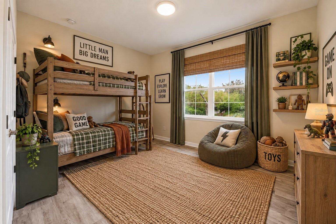
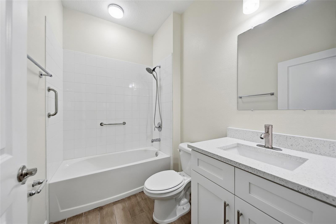
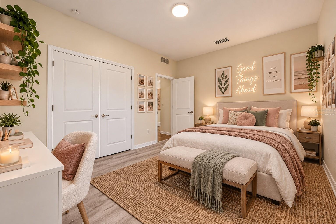
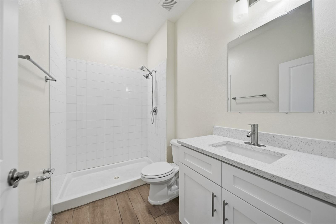
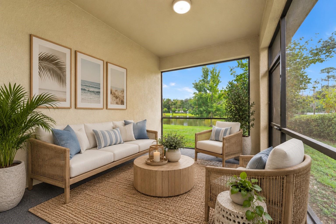
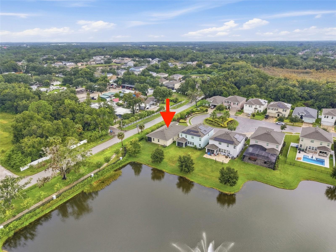
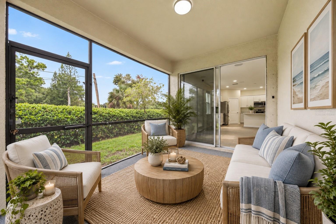
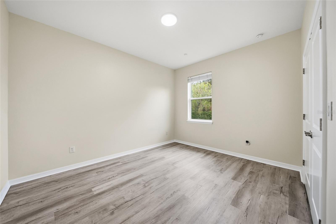
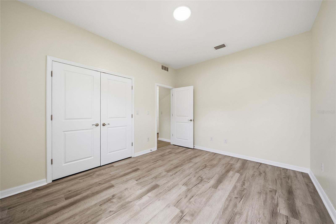
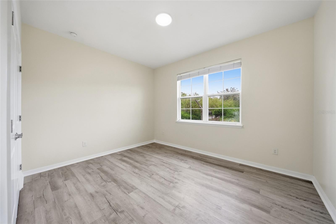
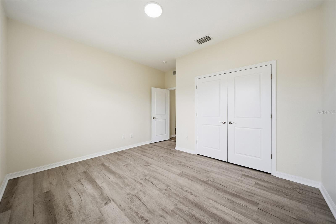
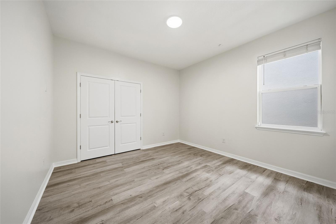
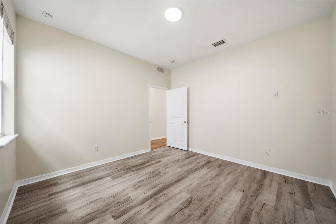
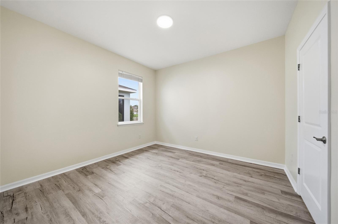
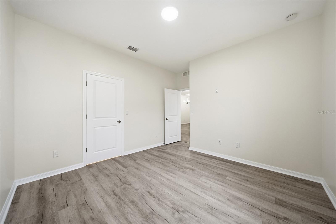
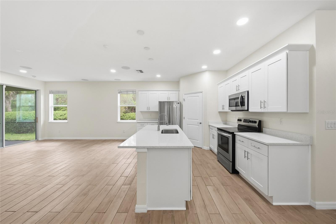
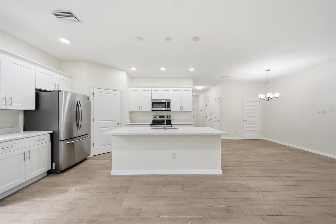
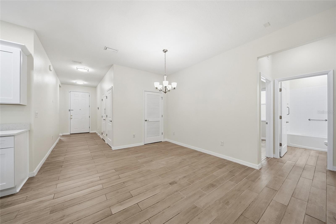
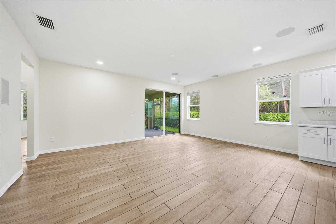
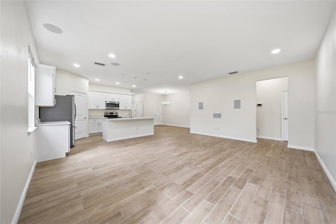
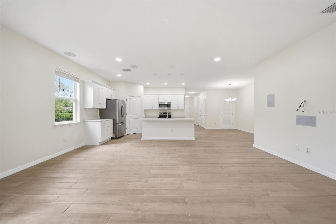
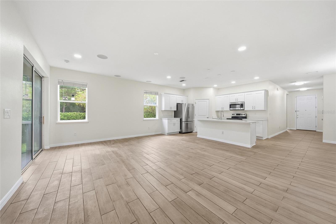
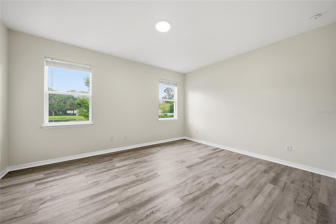
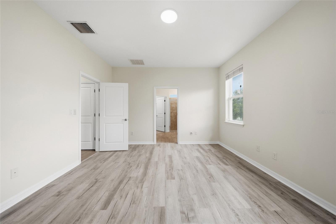
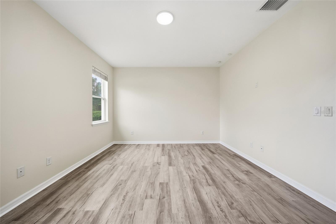
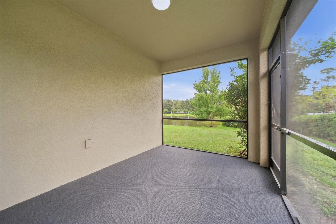
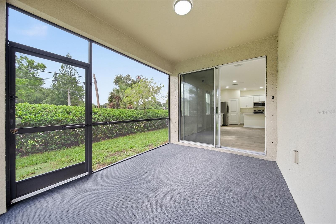
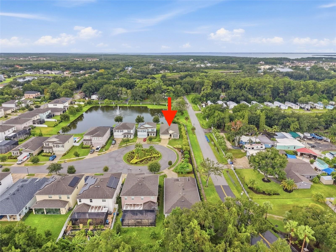
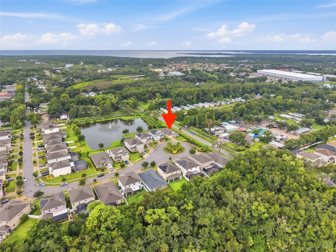
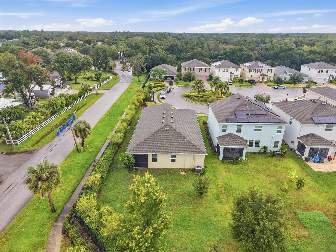
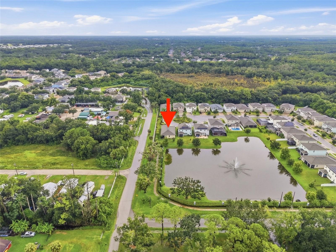
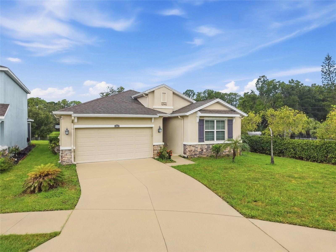
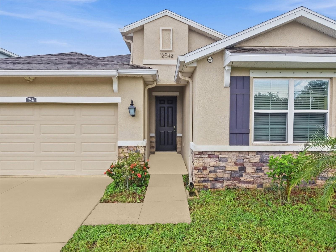
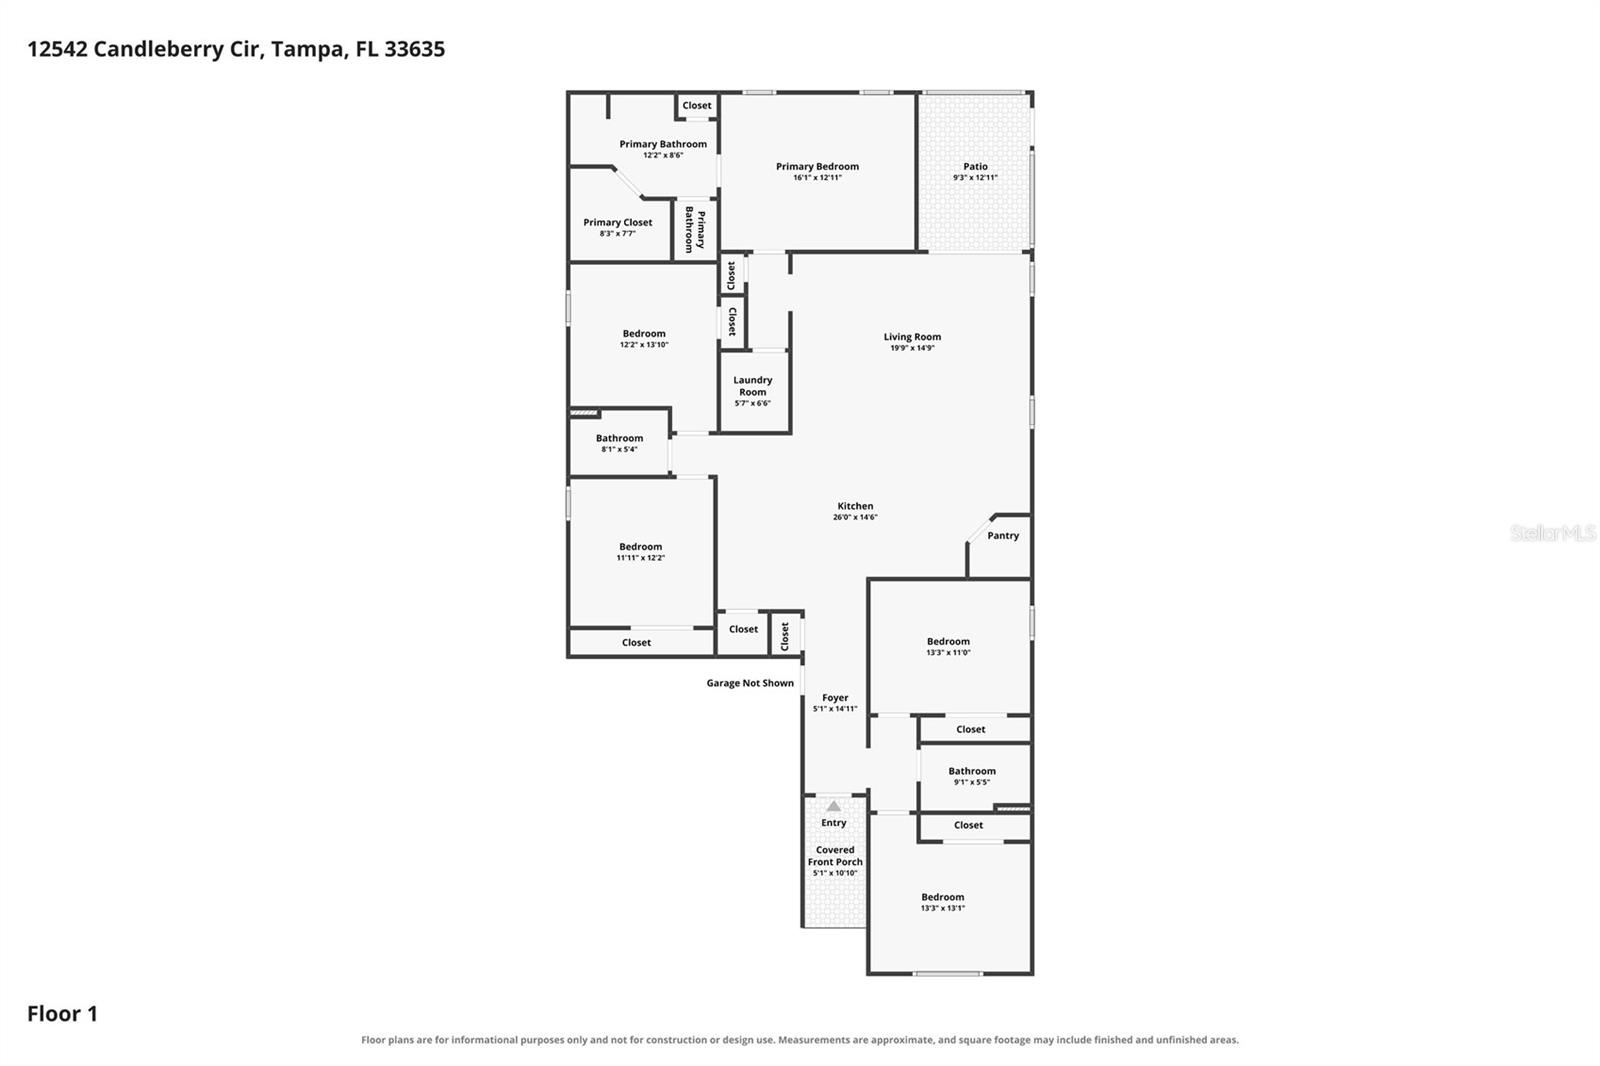
Virtually Staged. PRIVACY, POND VIEWS & 5 BEDROOMS ALL ON ONE LEVEL! Tucked away on a CUL-DE-SAC in the cozy Haven Estates community, this DR HORTON GRANVILLE offers something hard to find in Tampa Bay—NO REAR NEIGHBORS, NO NEIGHBOR ON ONE SIDE, and a peaceful POND VIEW from your own SCREENED PATIO. Designed for both space and privacy, this open-concept home features 5 BEDROOMS thoughtfully separated throughout the one-story floor plan. At the heart of the home is a bright, spacious OPEN KITCHEN overlooking the dining and living areas, complete with a LARGE CENTER ISLAND, CORNER PANTRY, ABUNDANT CABINETRY AND COUNTER SPACE—perfect for everyday living and entertaining. The PRIVATE OWNER'S SUITE is tucked away at the rear of the home and features a WALK-IN CLOSET, DOUBLE VANITY AND WALK-IN SHOWER. The additional bedrooms are positioned in separate areas of the home, offering flexibility for family, guests, home offices, hobbies, or multigenerational living. Step outside to the SCREENED PATIO and enjoy the pond, open space and added privacy with NO REAR NEIGHBORS. Even the community mailboxes are conveniently within walking distance. Haven Estates is a PRIVATE, COZY TAMPA BAY COMMUNITY NEAR THE DESIRABLE WESTCHASE AREA, convenient to TAMPA INTERNATIONAL AIRPORT, SHOPPING, DINING, BEACHES, ENTERTAINMENT, SPORTS VENUES, WATERFRONT PARKS and everything the Tampa Bay area has to offer.
Keep exploring

Listings courtesy of Stellar MLS as distributed by MLS GRID. MLS #MFR805305412. Listing brokerage: EXP REALTY LLC. Status: Active.
IDX information is provided exclusively for consumers' personal, non-commercial use, may not be used for any purpose other than to identify prospective properties consumers may be interested in purchasing, and is deemed reliable but not guaranteed by MLS GRID. Properties displayed may be listed or sold by various participants in the MLS.
Based on information submitted to the MLS GRID as of November 7, 2026 at 7:30 AM UTC. All data is obtained from various sources and may not have been verified by broker or MLS GRID. Supplied Open House Information is subject to change without notice. All information should be independently reviewed and verified for accuracy. Properties may or may not be listed by the office/agent presenting the information.
Information deemed reliable but not guaranteed. All listings are subject to prior sale, change, or withdrawal. Neither the listing broker(s) nor Vectis by Wolliz shall be responsible for any typographical errors, misinformation, or misprints. © 2026 Vectis by Wolliz, Inc.
More homes in TAMPA


