$369,900
5318 9TH AVE N, ST PETERSBURG, FL 33710
ActiveProperty details
About this home
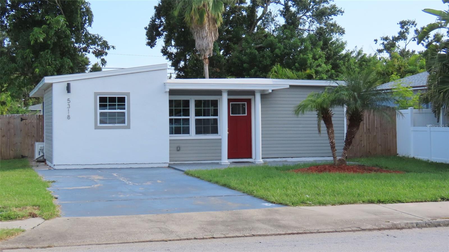
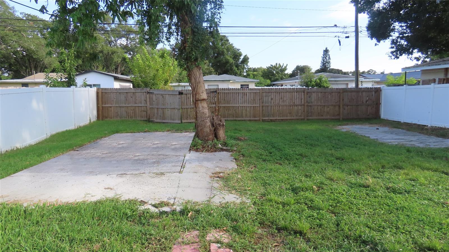
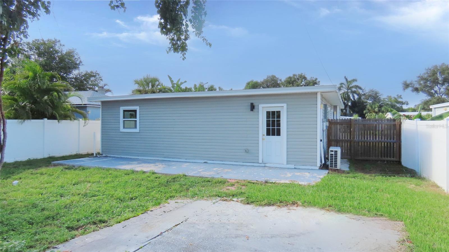
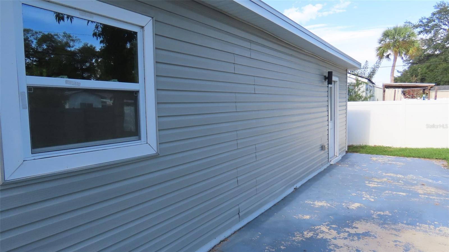
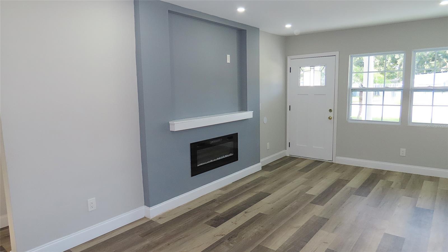
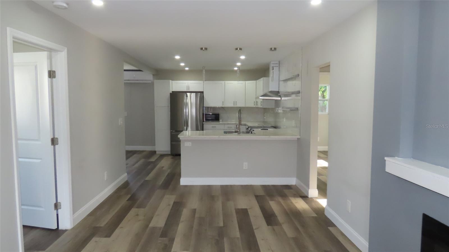
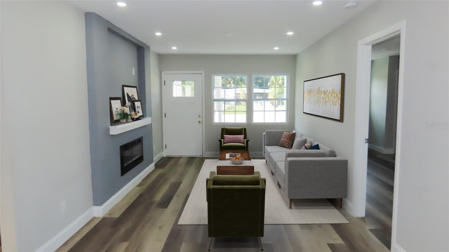
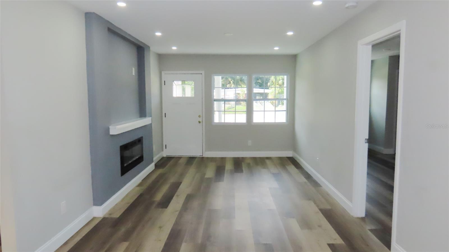
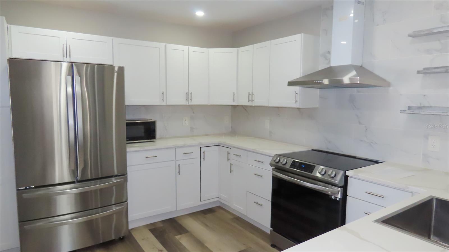
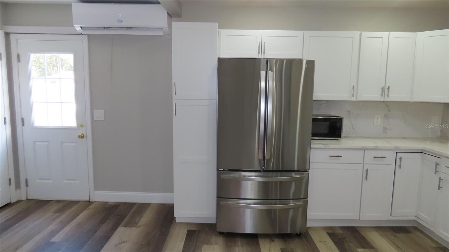
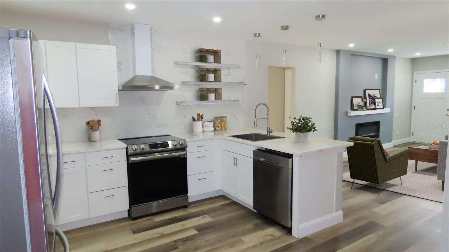
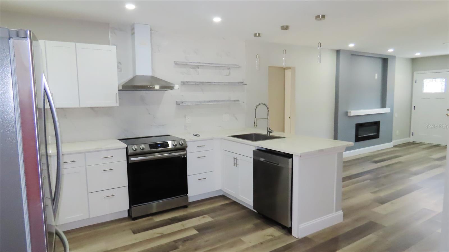
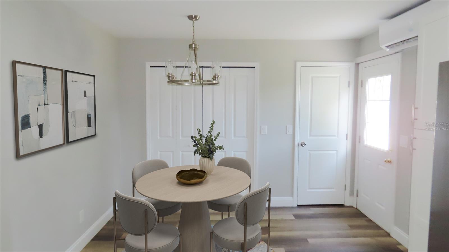
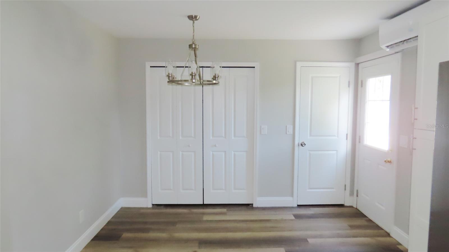
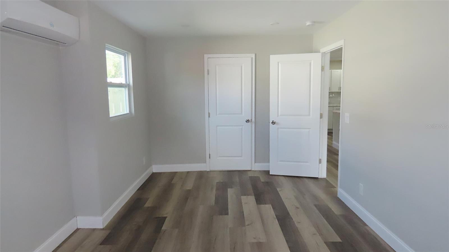
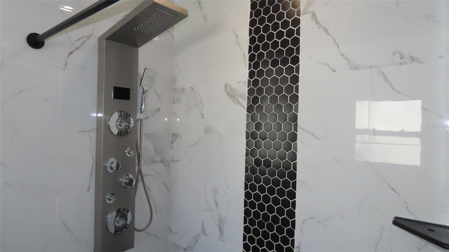
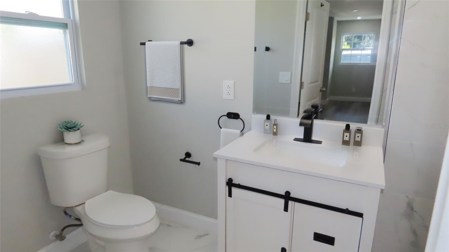
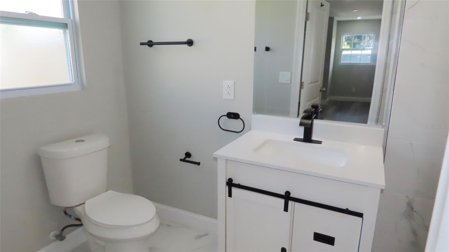
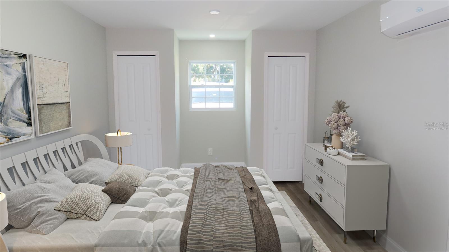
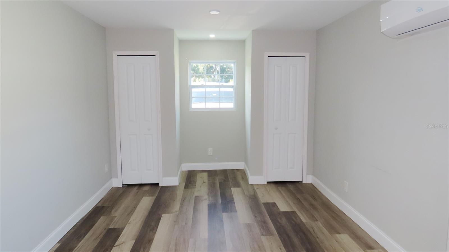
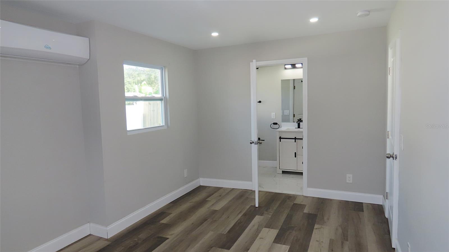
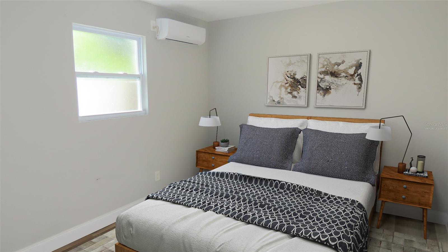
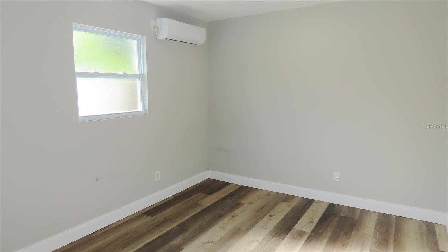
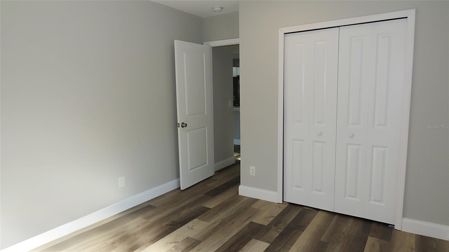
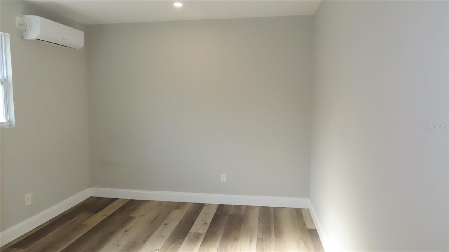
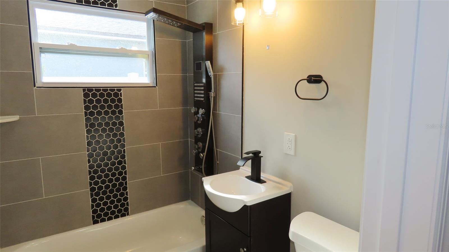
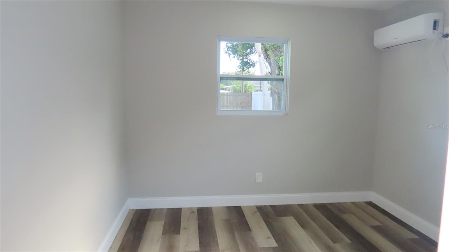
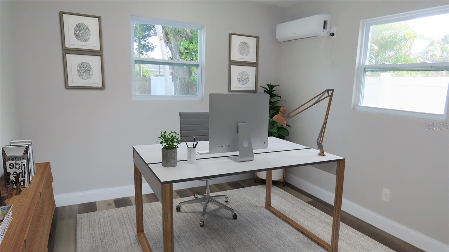
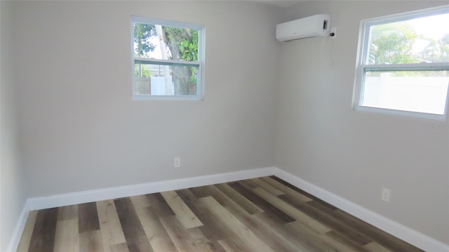
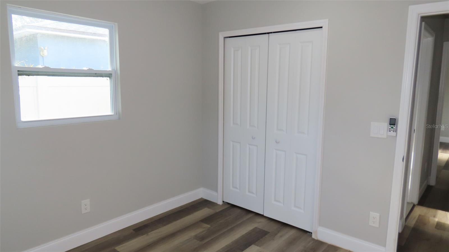
Virtually Staged. Your new home awaits!! 5318 9th Avenue N offers a thoughtfully designed 3-bedroom, 2-bath split-bedroom floor plan with an updated, cohesive interior and flexible outdoor space. Luxury vinyl plank flooring extends throughout the home, creating a consistent flow from room to room. The front entrance opens directly into the living room, where a decorative wall-mounted electric fireplace provides an attractive focal point. The open-concept layout continues into the kitchen, while a separate dining area located just off the main living space provides a defined place for meals without interrupting the open feel of the home. The kitchen features white cabinetry, stone countertops, stainless-steel appliances, a tile backsplash, open display shelving, recessed lighting, and a peninsula with bar seating. The split-bedroom arrangement places the primary bedroom and its private bathroom on one side of the home, with two additional bedrooms and a second full bathroom on the opposite side. Both bathrooms have a contemporary appearance with updated-looking vanities, fixtures, and tilework. A utility closet located near the dining area provides convenient interior laundry space, while multiple mini-split systems allow for individualized temperature control throughout the home. Outside, the large fenced backyard offers plenty of room for outdoor seating, grilling, gardening, recreation, or future enhancements. An open rear patio provides a designated outdoor gathering area, and the mature mango tree adds character to the yard. Alley access and an additional rear parking pad supplement the front driveway and provide useful parking flexibility. Centrally located in St. Petersburg, the property is convenient to shopping, restaurants, everyday services, and the businesses and entertainment found along Central Avenue. Tyrone Square Mall is approximately 2 miles away, Downtown St. Petersburg is approximately 5 miles away, and several Gulf beaches are within approximately 7 to 9 miles. The location also provides access to area parks, the Pinellas Trail, major roadways, and routes connecting to Clearwater and Tampa. All information is believed to be accurate but is not guaranteed. Buyers and agents should verify all facts, measurements, property condition, permits, room dimensions, and other information pertinent to their purchase decision.
Keep exploring

Listings courtesy of Stellar MLS as distributed by MLS GRID. MLS #MFR805285808. Listing brokerage: RESULTS REAL ESTATE INC. Status: Active.
IDX information is provided exclusively for consumers' personal, non-commercial use, may not be used for any purpose other than to identify prospective properties consumers may be interested in purchasing, and is deemed reliable but not guaranteed by MLS GRID. Properties displayed may be listed or sold by various participants in the MLS.
Based on information submitted to the MLS GRID as of November 8, 2026 at 11:45 AM UTC. All data is obtained from various sources and may not have been verified by broker or MLS GRID. Supplied Open House Information is subject to change without notice. All information should be independently reviewed and verified for accuracy. Properties may or may not be listed by the office/agent presenting the information.
Information deemed reliable but not guaranteed. All listings are subject to prior sale, change, or withdrawal. Neither the listing broker(s) nor Vectis by Wolliz shall be responsible for any typographical errors, misinformation, or misprints. © 2026 Vectis by Wolliz, Inc.
More homes in ST PETERSBURG